
35 SCULLERS Way Unit# 2

35 SCULLERS Way Unit# 2

438 - Port Dalhousie, St. Catharines, Ontario L2N7S9
Offered at $1,198,888
3Bedrooms
4.5Bathrooms
3,212Interior Sq Ft
2005Built
4Parking
The Residence

Row / Townhouse in 438 - Port Dalhousie

Virtual tour
Share
WhatsApp Facebook X Email

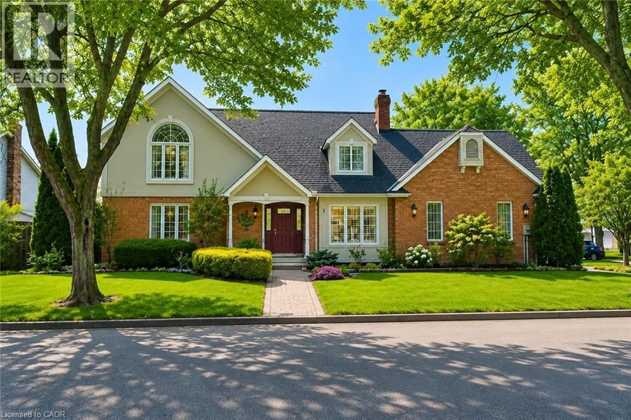
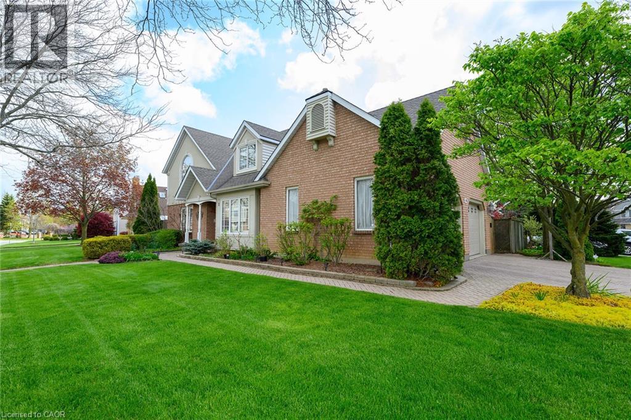
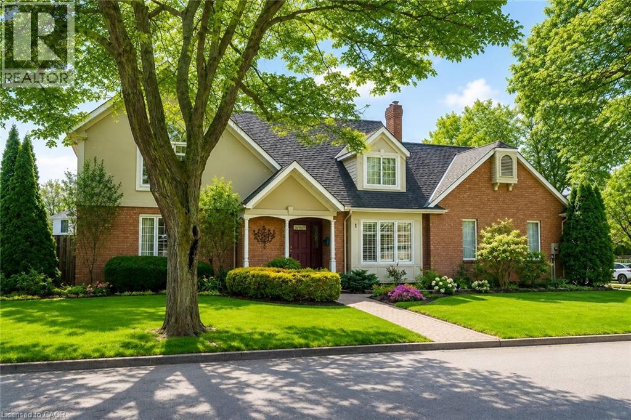
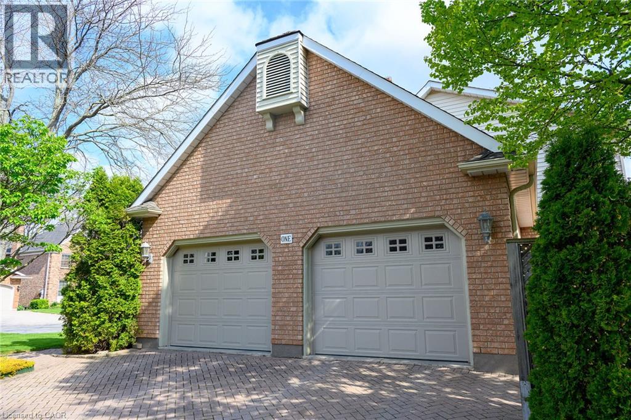
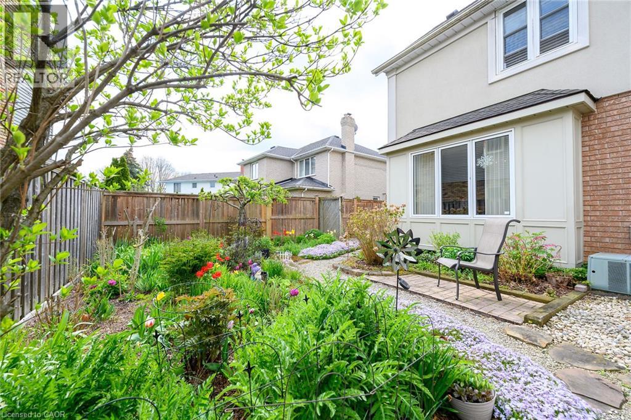
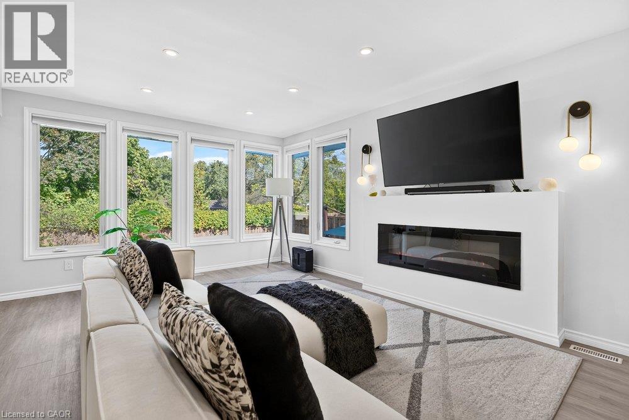
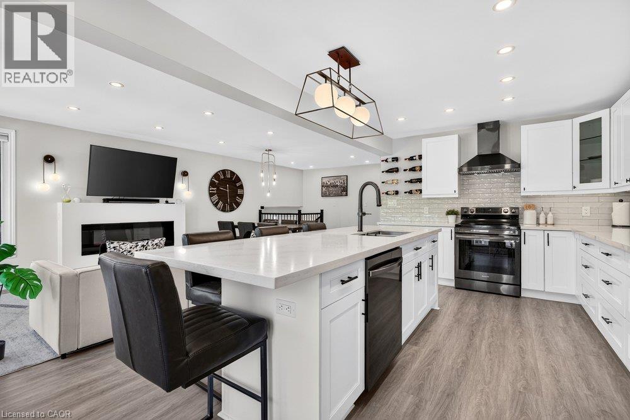
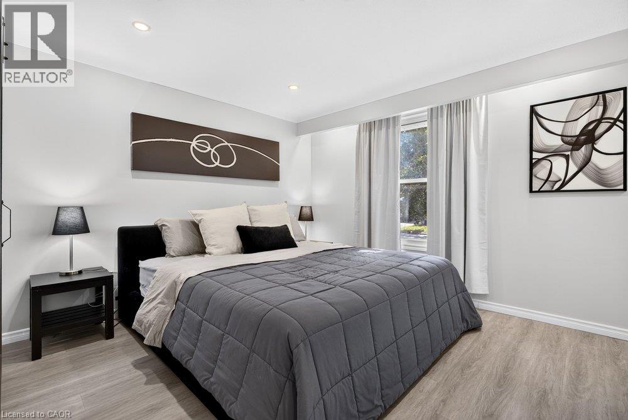
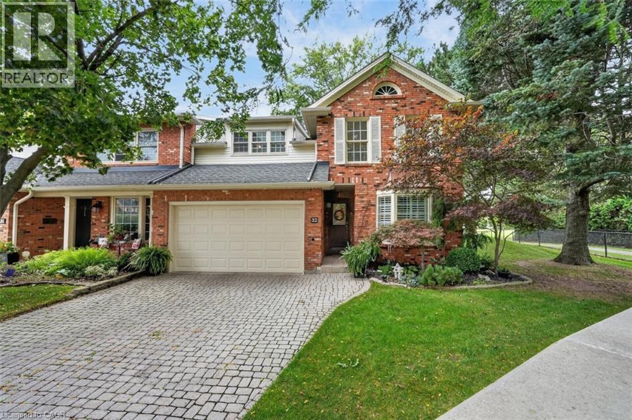
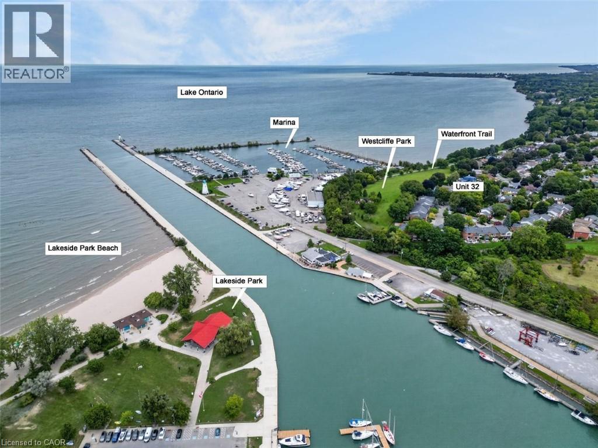
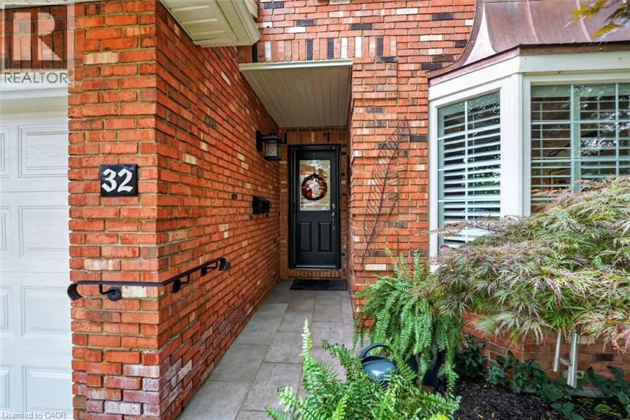
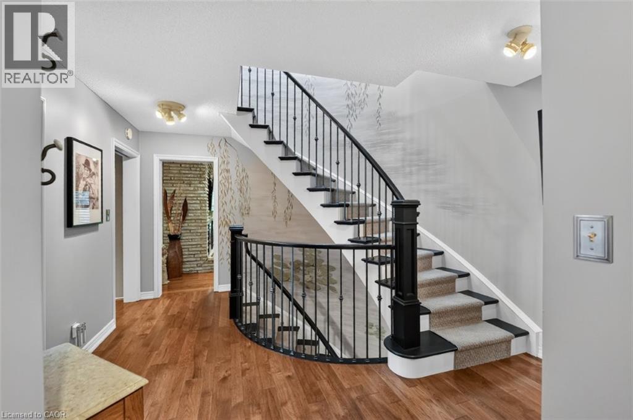
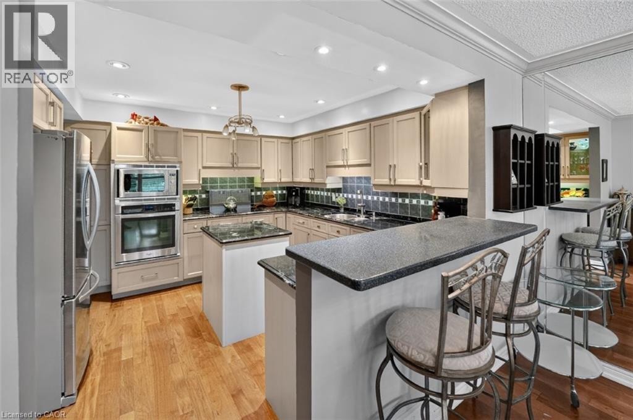
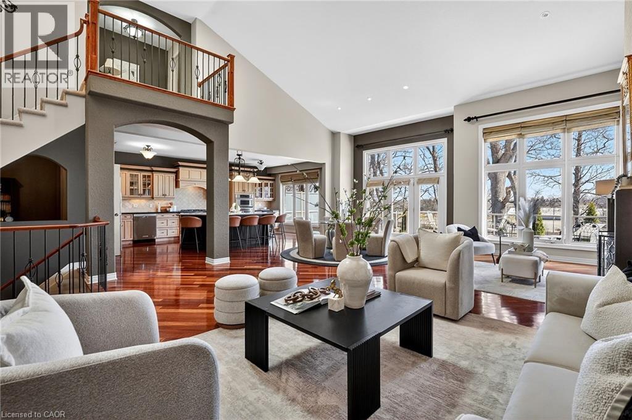
Luxurious waterfront bungaloft townhome positioned at the top of Martindale Pond in the heart of Port Dalhousie. One of only 8 exclusive waterfront residences, this 2,180 sq. ft. above-grade executive condo combines dramatic architecture, refined finishes and exceptional views. Soaring 18' vaulted ceilings, Brazilian Cherrywood hardwood flooring and expansive wall-to-wall windows framing tree-lined views of Martindale Pond, Henley Island and the surrounding rowing clubs. The open-concept living and dining areas flow into a well-appointed kitchen featuring granite countertops, extensive cabinetry, centre island, beverage fridge, skylight and gas fireplace. Double doors open to an elevated deck with retractable awnings, creating an ideal setting for morning coffee or evening entertaining overlooking the water. The upper-level primary suite features a full walk-in closet and 3-piece ensuite. The fully finished lower level adds an additional bedroom, 4-piece bath and separate spa room with bubbler tub, electric fireplace and back-lit walls, along with a custom bar, workshop/craft room and separate walkout offering potential for an in-law or multi-generational suite. The landscaped front entrance includes a sit-out porch, interlock driveway, double-car garage and guest parking. Steps to community pool and tennis, marinas, East and West Piers, waterfront trails, parks and Port Dalhousie village amenities. Close to Niagara wine country, premium golf, Niagara Falls attractions and casinos, with convenient highway access. A rare opportunity for sophisticated waterfront living in one of Port Dalhousie’s most exclusive residential settings.

MLS® Number40815642
Price$1,198,888
Property TypeRow / Townhouse
Living Area3,212 sq ft
Bedrooms3 (2 above + 1 below)
Bathrooms4 (+2 half)
Year Built2005
Storeys1.5
OwnershipCondo/Strata
ZoningR1
Annual Property Tax$11,963
Condo Fee$695.00 / Monthly
Days on Market229
The Gallery

Interiors & Grounds

Features & Amenities

Every Detail, Considered

Interior & Systems

HeatingForced air
CoolingCentral air conditioning
BasementFinished, Full
Fireplaces3

Appliances & Features

  • Washer
  • Refrigerator
  • Central Vacuum
  • Gas stove(s)
  • Range - Gas
  • Dishwasher
  • Dryer
  • Microwave
  • Oven - Built-In
  • Hood Fan
  • Garage door opener
  • Microwave Built-in
  • Alarm system
  • Smoke Detectors

Construction & Lot

StyleBungalow
FoundationPoured Concrete
ExteriorStone, Stucco
Lot FeaturesSkylight, Sump Pump, Automatic Garage Door Opener, In-Law Suite

Parking

Total Spaces4
TypeAttached Garage, Visitor Parking

Building & Community

  • Community Centre

Condo Fees

Fee$695.00 / Monthly
  • Property Management
  • Water
  • Insurance
  • Parking

Room Dimensions

Basement

Recreation room32'6'' x 27'9''
2pc Bathroom8'11'' x 11'8''
Bedroom13'11'' x 11'7''
3pc Bathroom5'3'' x 7'10''

Second level

3pc Bathroom10'1'' x 5'6''
Primary Bedroom14'10'' x 11'8''

Main level

Bedroom14'5'' x 11'7''
2pc Bathroom8'1'' x 9'3''
Laundry room5'1'' x 5'8''
Living room25'7'' x 10'6''
Dining room17'3'' x 13'8''
Kitchen22'0'' x 11'8''
Office8'11'' x 11'8''
Foyer15'3'' x 6'11''
Map & Location
Address35 SCULLERS Way Unit# 2
Community438 - Port Dalhousie
CitySt. Catharines
ProvinceOntario
Postal CodeL2N7S9
CountryCanada
Open in Google Maps
Affordability

Estimate Your Monthly Payment

$0per month
  • Mortgage payment $0
  • Property tax $0
  • Home insurance $0
  • Condo fees $0
  • Down payment $0
  • CMHC insurance $0
  • Mortgage amount $0

Estimate only, using Canadian semi-annual compounding and standard CMHC premiums. Your lender will confirm your actual rate and payment.
By Appointment

Begin a Private Conversation.

Request a private showing of 35 SCULLERS Way Unit# 2, or speak with Champagne Taylor about this home and the market — in confidence.