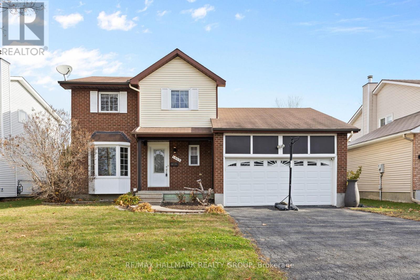
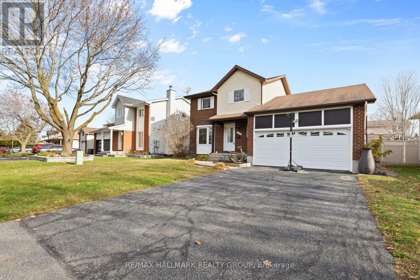
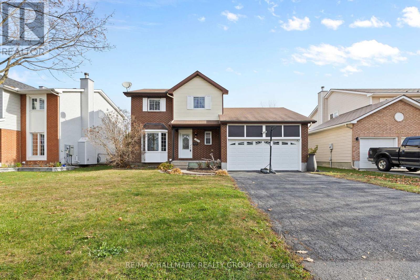
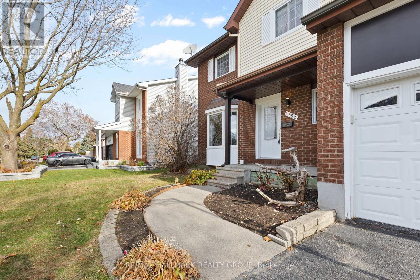

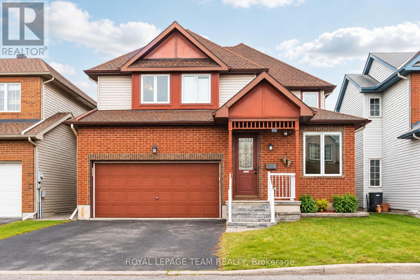
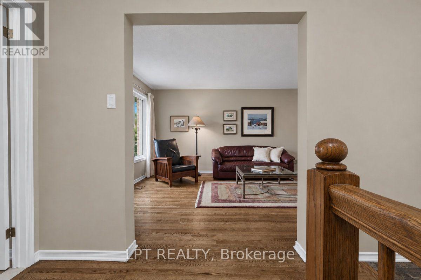
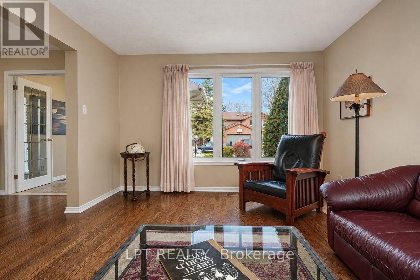
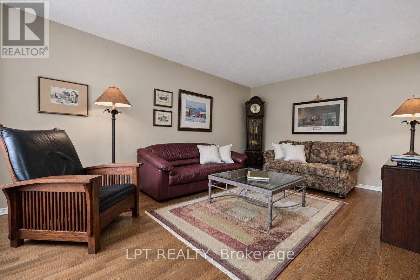
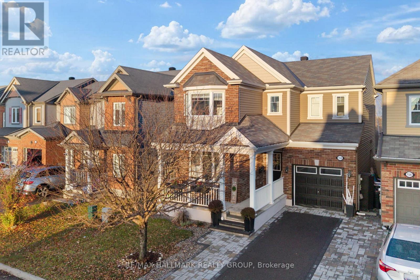
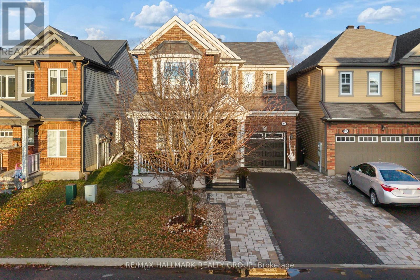
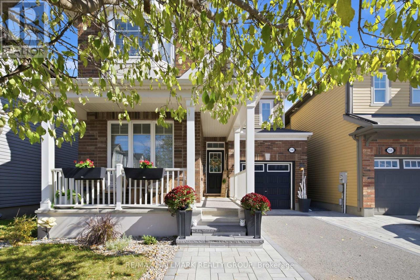
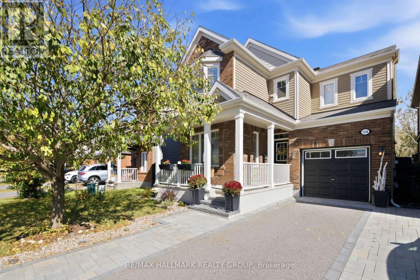
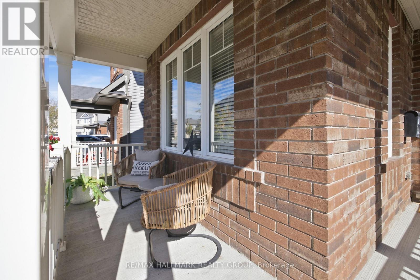
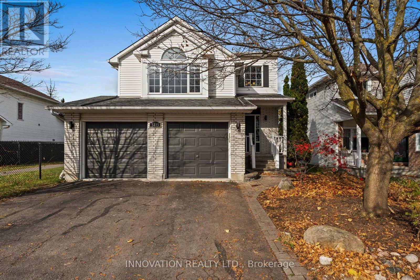
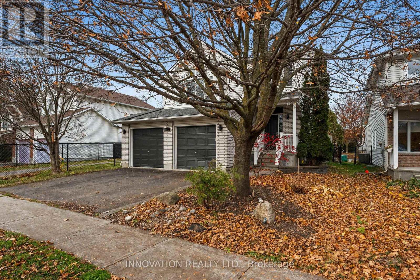
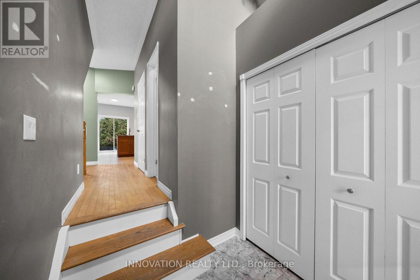
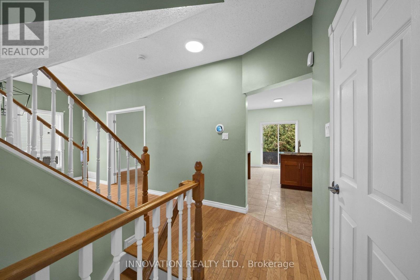
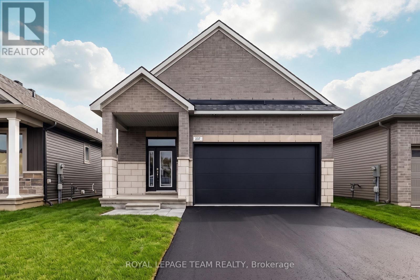
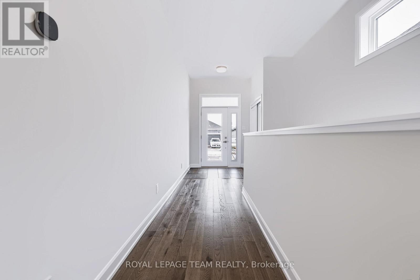
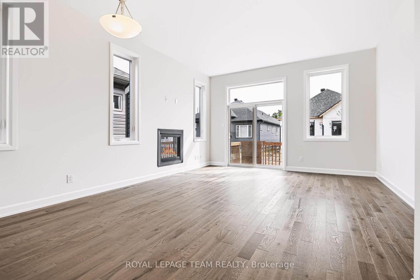
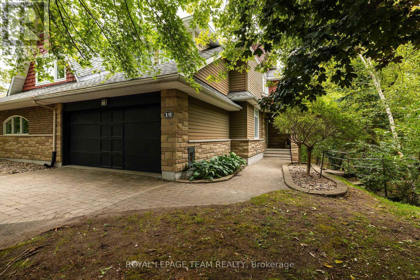
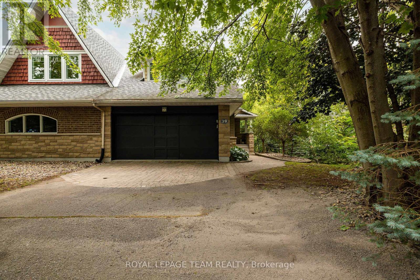
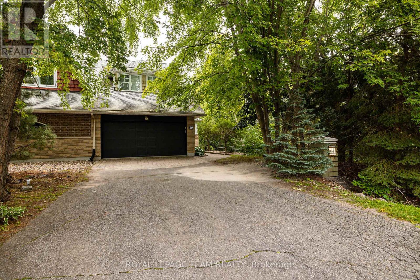
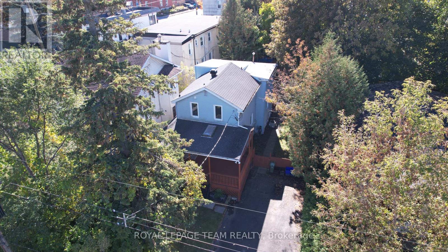
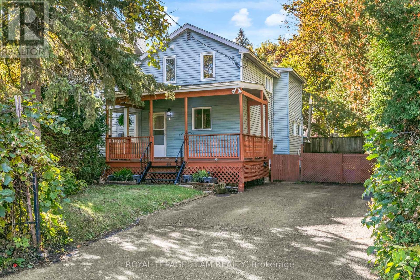
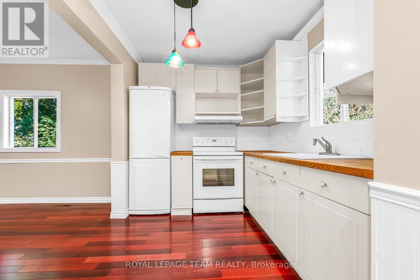
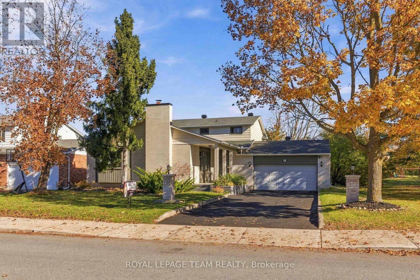
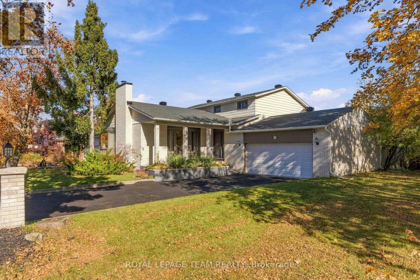
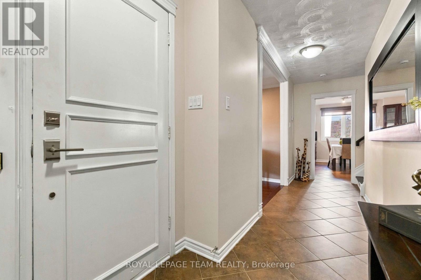
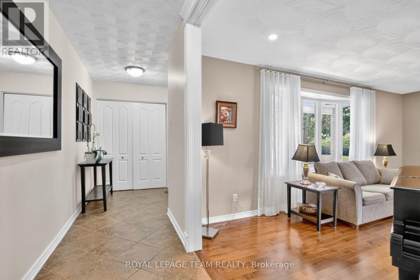
OPEN HOUSE NOV 22 2-4PM. Offering close to 3,000 sq. ft. of above-grade living space, this 4-bedroom home features a comfortable, well-planned layout with generously sized rooms throughout. The main floor offers formal living and dining rooms with hardwood flooring, along with a spacious kitchen featuring abundant wood cabinetry, ample counter space, stainless steel appliances and a centre island with breakfast bar seating. Just off the kitchen, the inviting family room features a gas fireplace with a decorative mantel, creating a comfortable space to gather and relax. A separate main-floor den provides a dedicated space for a home office, while large windows bring plenty of natural light into the home. Upstairs, you'll find 4 generously sized bedrooms, including a spacious primary suite with a large walk-in closet and private ensuite featuring a soaker tub and separate shower. Two of the additional bedrooms also offer walk-in closets, while another features a Murphy bed, making it a versatile space for guests or a second home office. The finished lower level adds even more room to enjoy, with a large recreation room featuring an electric fireplace and built-in shelving. A separate den, exercise room and bathroom with sauna provide additional flexibility to suit a variety of needs. Outside, the fully fenced backyard offers added privacy with no rear neighbours, while the interlock patio and gazebo create a lovely setting for outdoor dining, relaxing or entertaining. Located in an established, family-friendly neighbourhood close to parks, schools, walking trails and everyday amenities, this home offers generous living space both inside and out.
Estimate only, using Canadian semi-annual compounding and standard CMHC premiums. Your lender will confirm your actual rate and payment.
Request a private showing of 350 RUSTIC HILLS CRESCENT, or speak with Champagne Taylor about this home and the market — in confidence.
Compare listings
Compare