
3515 Greystone Close

3515 Greystone Close

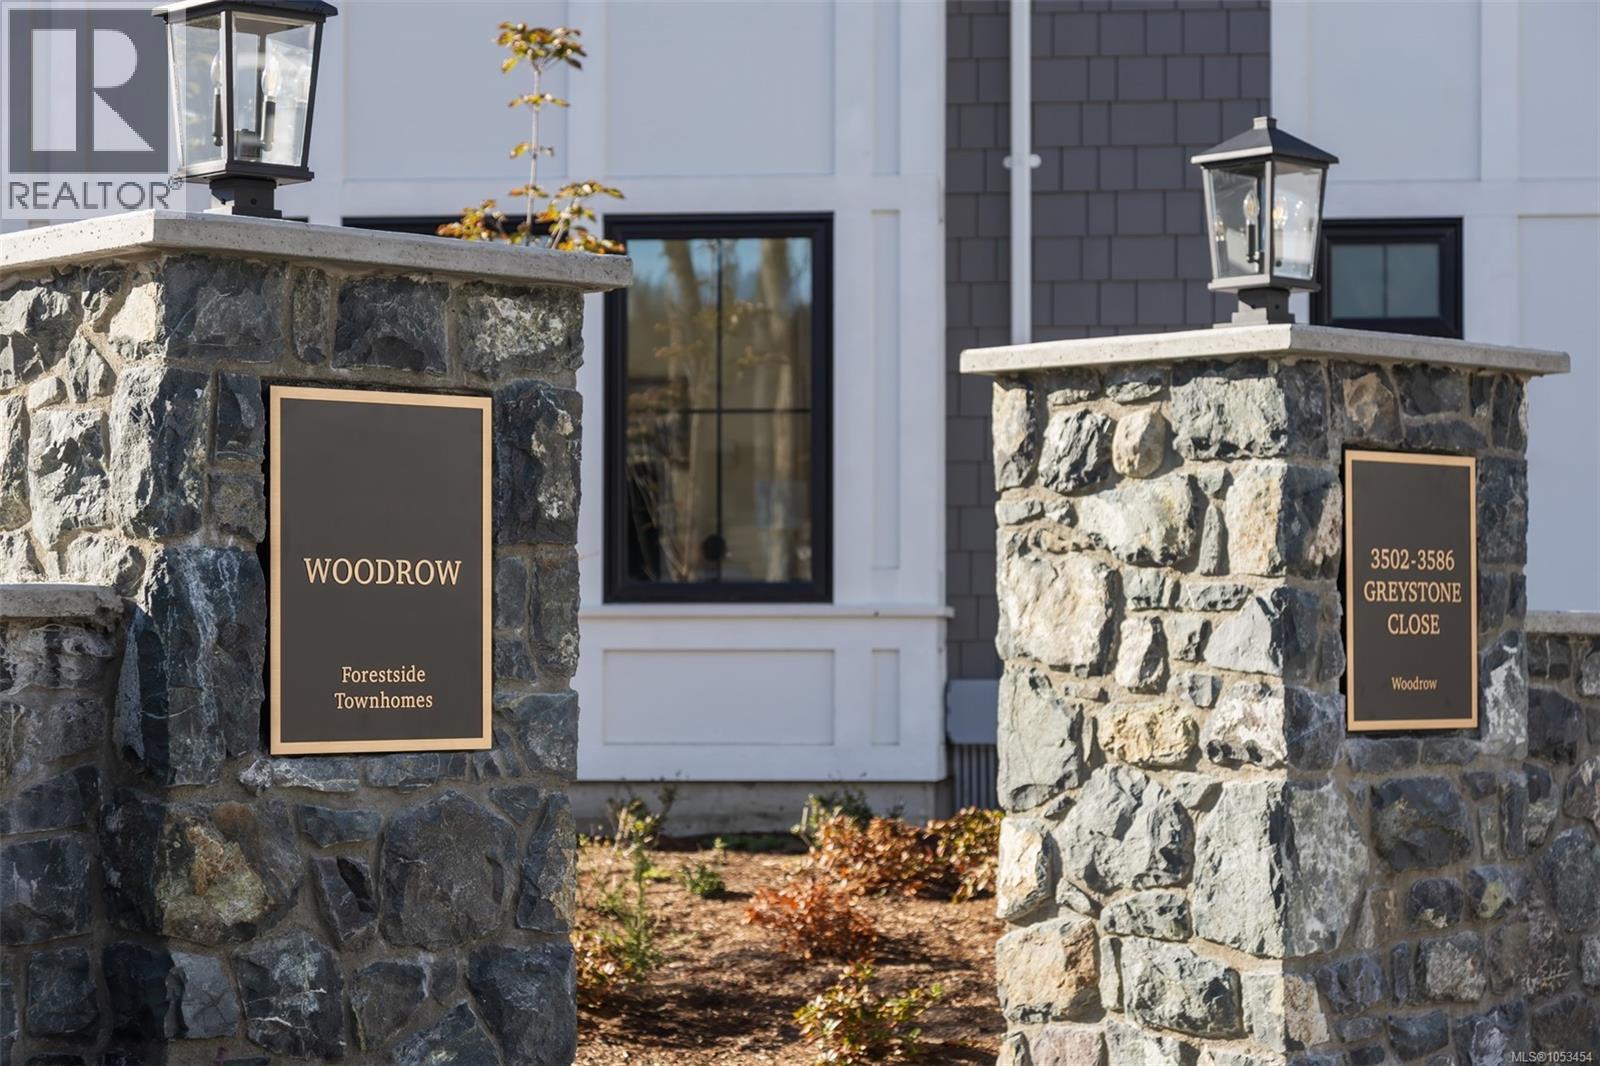
Woodrow, Langford, British Columbia V9C3X2
Offered at $849,900
4Bedrooms
3Bathrooms
1,621Interior Sq Ft
1,845Lot Sq Ft
2026Built
2Parking
The Residence

Row / Townhouse in Woodrow

Virtual tour
Share
WhatsApp Facebook X Email

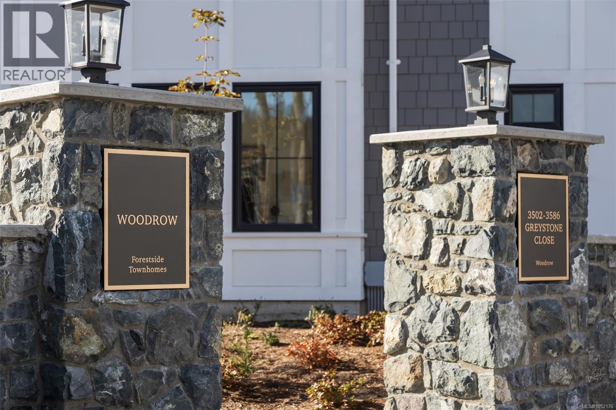
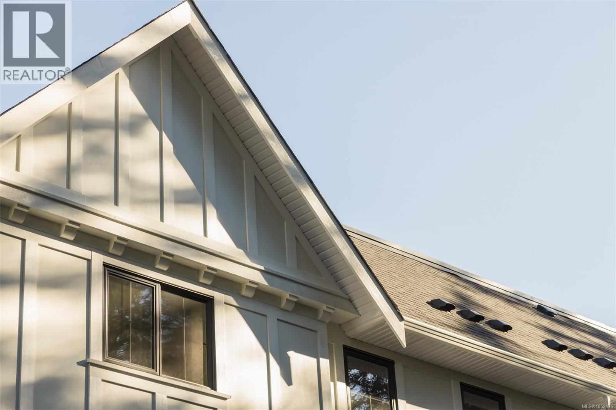
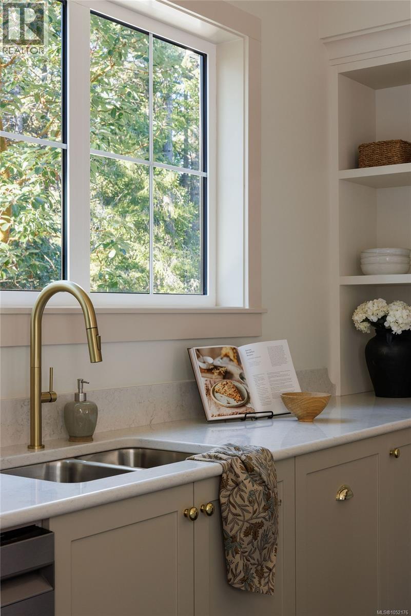
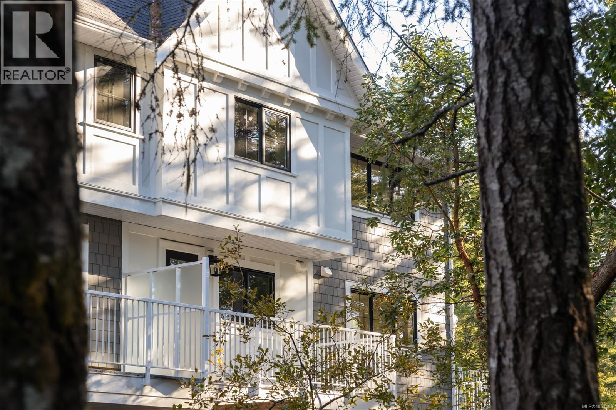
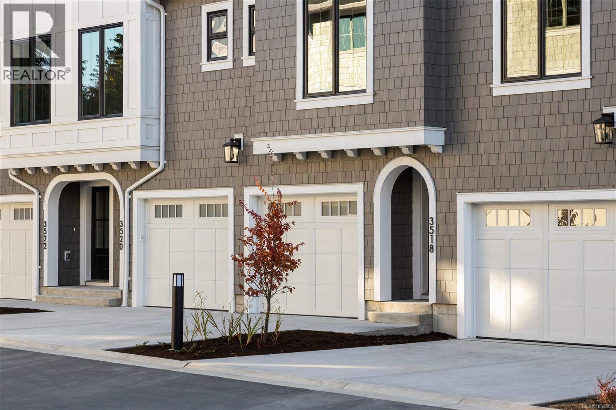
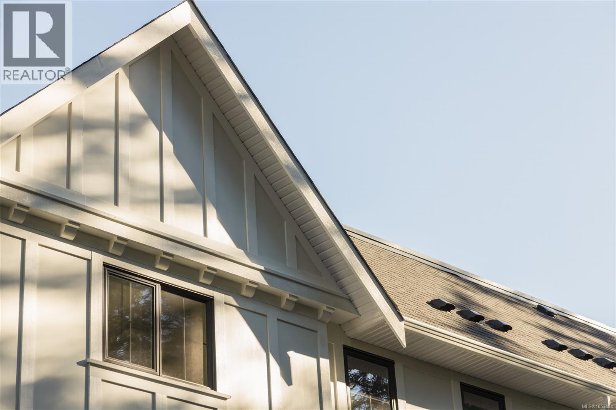
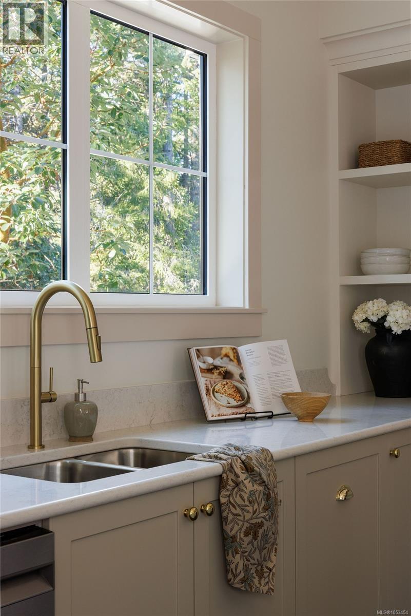
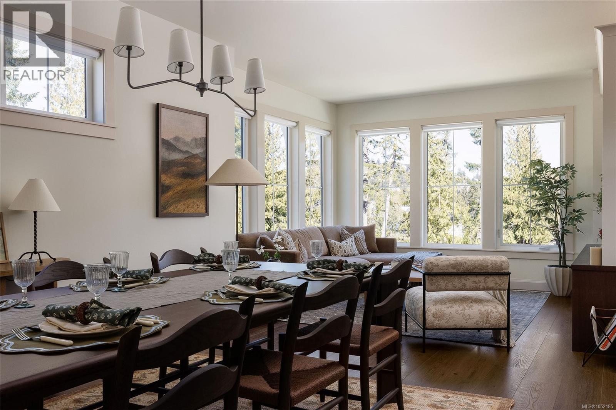
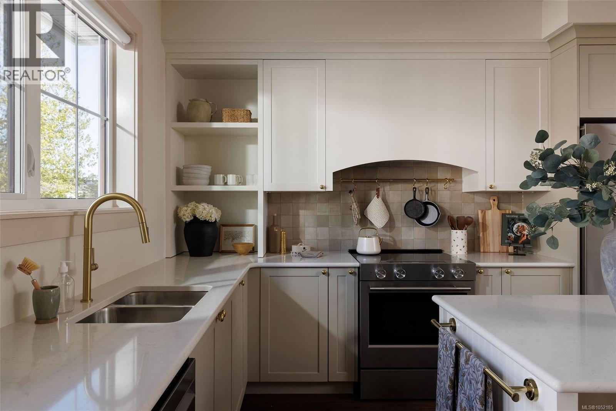
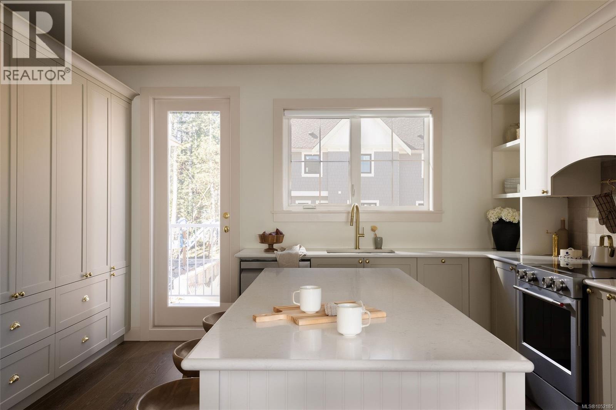
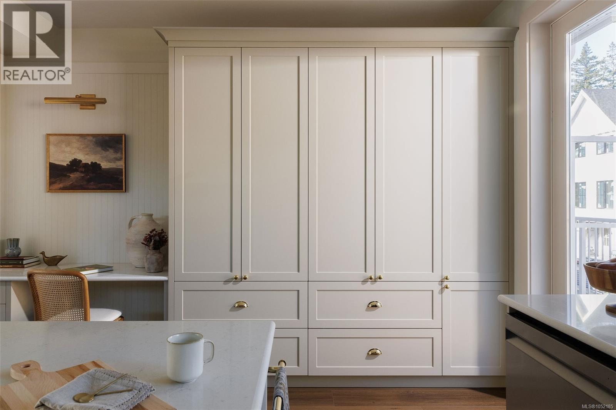
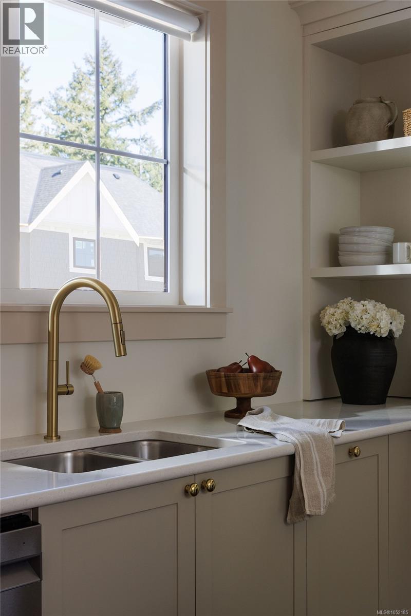
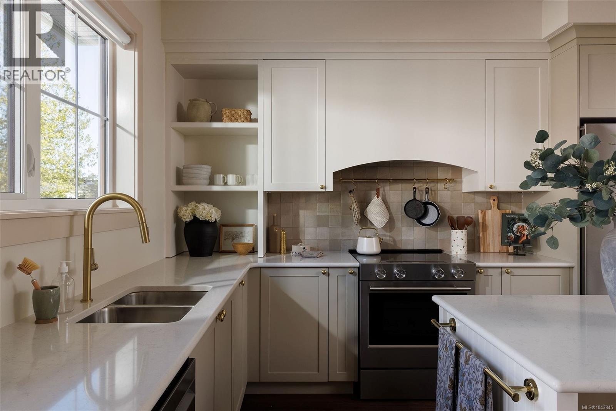
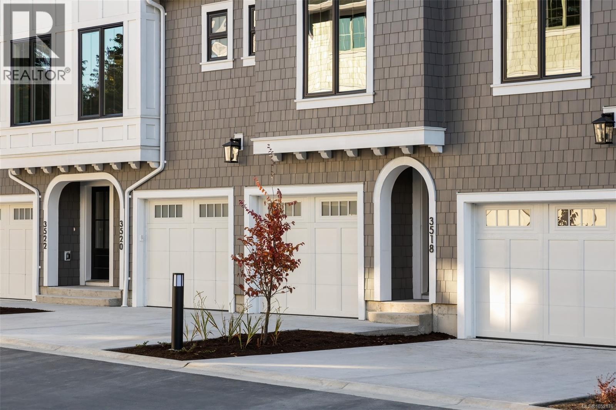
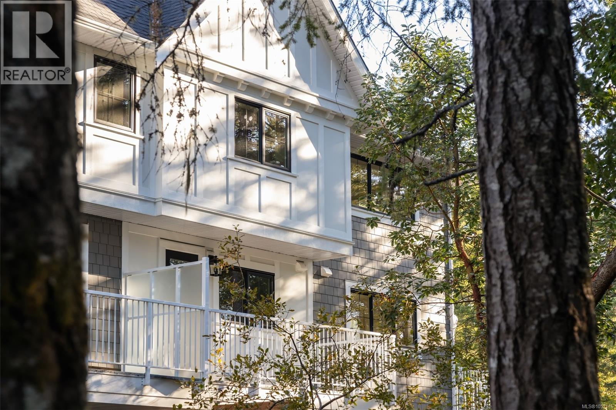
Woodrow brings a collection of well-crafted townhomes to a serene forestside setting on a private road in an established West Shore neighbourhood. Inspired by single-family home design, this generous, well-appointed Gardenside home offers a gated yard, separate balcony, and an attached garage plus driveway parking. The Bidgood-designed interior features over-height main floor ceilings and large windows, while a spacious wrap-around kitchen combines generous storage, shaker cabinetry, a full-height pantry and premium appliances. Upstairs, the primary pairs a walk-in closet with a 5-piece ensuite beautifully finished in herringbone tile and heated floors, alongside two more bedrooms and the main bath. On the lower floor, a fourth bedroom doubles perfectly as an office, gym, guest or media room. A dual-zone heat pump offers year-round comfort. Parks, trails, schools and amenities are minutes away. Photos are of the display home. Now move-in ready. Open house Saturdays 11am–1pm.

MLS® Number1043845
Price$849,900
Property TypeRow / Townhouse
Living Area1,621 sq ft
Bedrooms4
Bathrooms3
Year Built2026
Lot Size1,845 square feet
OwnershipCondo/Strata
Annual Property Tax$1
Condo Fee$262.00 / Monthly
Days on Market113
The Gallery

Interiors & Grounds

Features & Amenities

Every Detail, Considered

Interior & Systems

HeatingHeat Pump, Baseboard heaters, Electric, Other
CoolingAir Conditioned

Appliances & Features

  • Washer
  • Refrigerator
  • Range - Electric
  • Dishwasher
  • Dryer
  • Sprinkler System-Fire
  • Fire alarm system

Construction & Lot

Lot FeaturesCul-de-sac, Private setting, Wooded area, See remarks, Other

Parking

Total Spaces2
TypeGarage, Visitor Parking

Building & Community

  • Family Oriented
  • Pets Allowed

Condo Fees

Fee$262.00 / Monthly

Room Dimensions

Main level

Entrance7'6 x 5'0
Bedroom9'1 x 10'3

Lower level

Bonus Room7'6 x 5'0

Third level

Bathroom5'0 x 8'3
Bedroom9'2 x 9'0
Bedroom8'9 x 9'0
Ensuite8'6 x 8'1
Primary Bedroom11'1 x 11'7

Second level

Living room13'7 x 11'7
Dining room13'0 x 11'7
Kitchen12'5 x 15'0
Bathroom7'6 x 3'0
Map & Location
Address3515 Greystone Close
CommunityWoodrow
CityLangford
ProvinceBritish Columbia
Postal CodeV9C3X2
CountryCanada
Open in Google Maps
Affordability

Estimate Your Monthly Payment

$0per month
  • Mortgage payment $0
  • Property tax $0
  • Home insurance $0
  • Condo fees $0
  • Down payment $0
  • CMHC insurance $0
  • Mortgage amount $0

Estimate only, using Canadian semi-annual compounding and standard CMHC premiums. Your lender will confirm your actual rate and payment.
By Appointment

Begin a Private Conversation.

Request a private showing of 3515 Greystone Close, or speak with Champagne Taylor about this home and the market — in confidence.