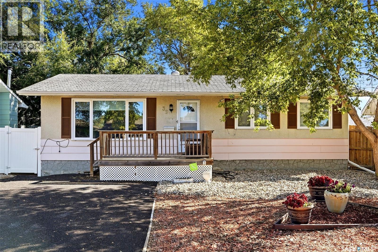
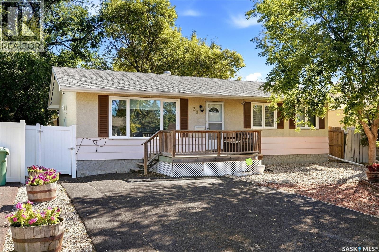
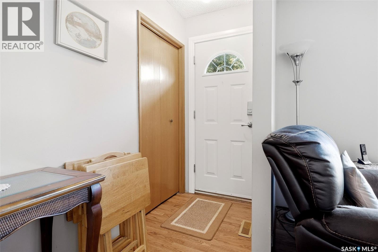
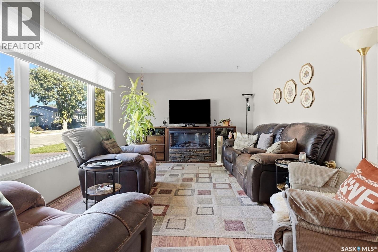
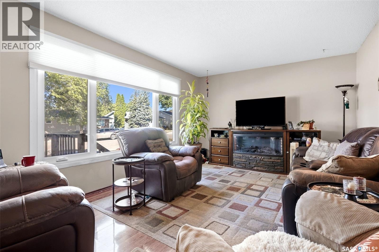

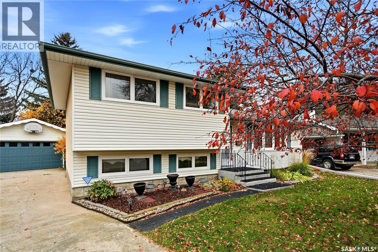
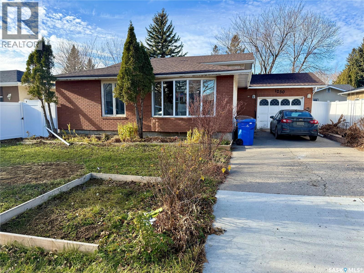
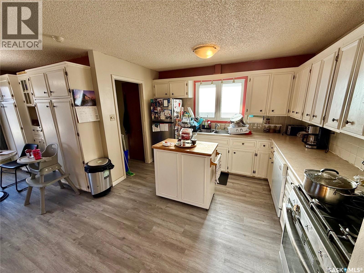
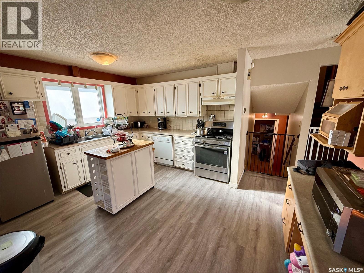
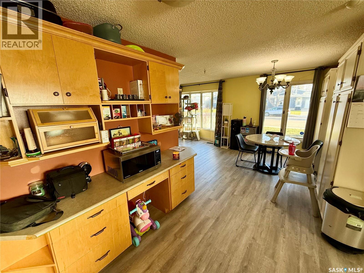
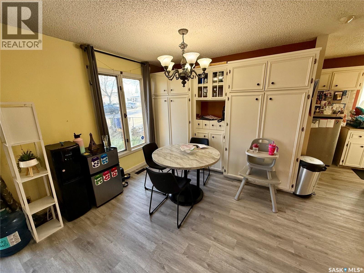
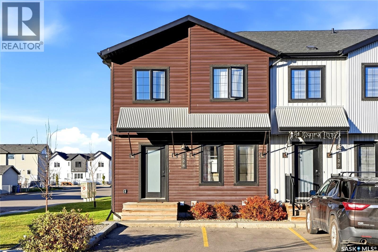
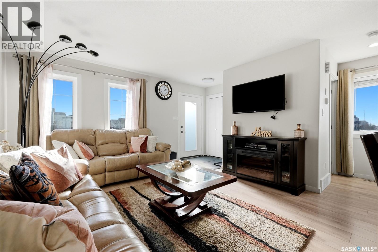
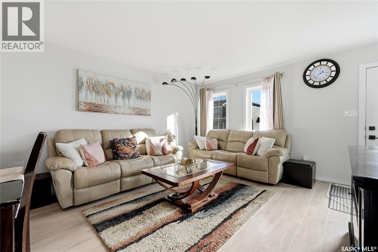
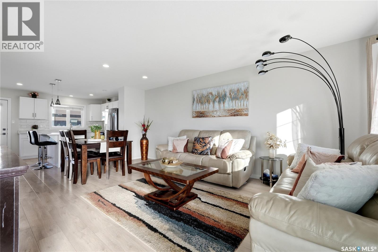
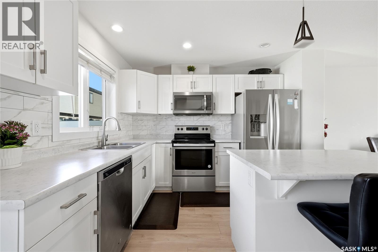
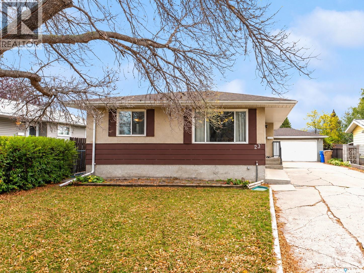
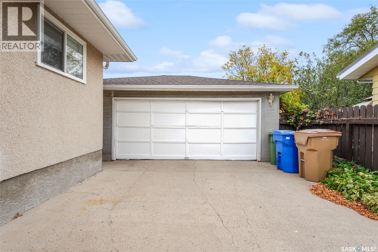
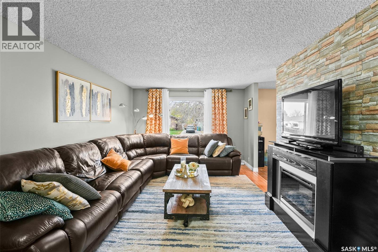
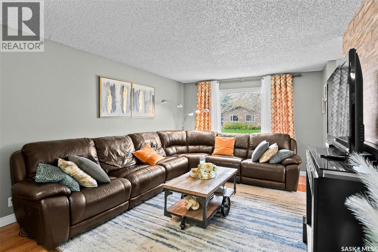
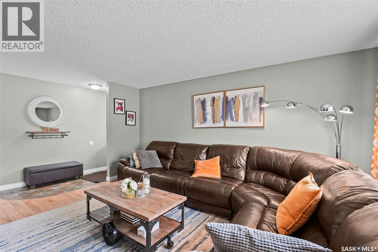
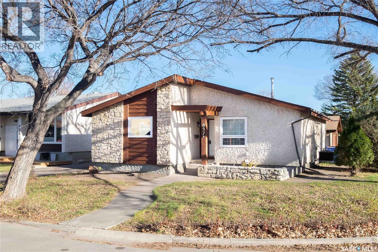
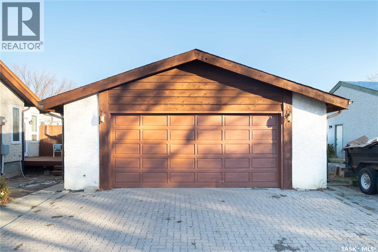
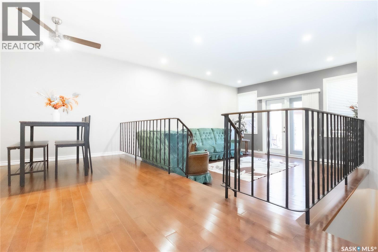
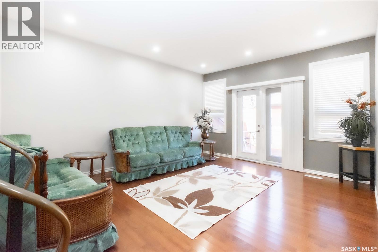
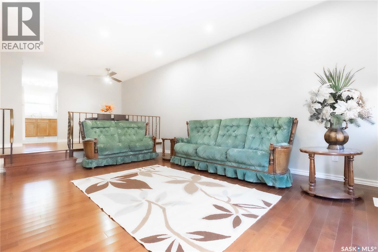
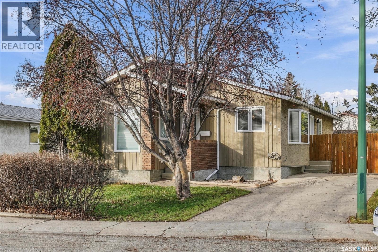
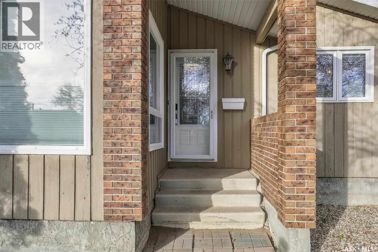
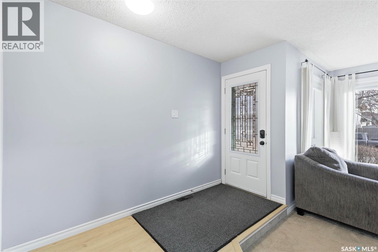
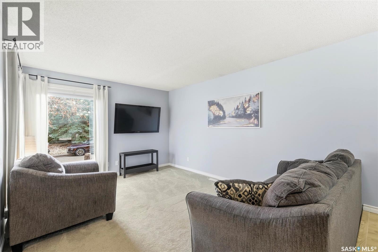
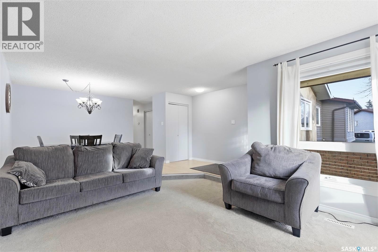
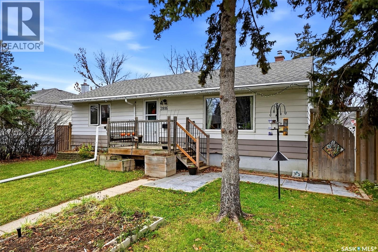
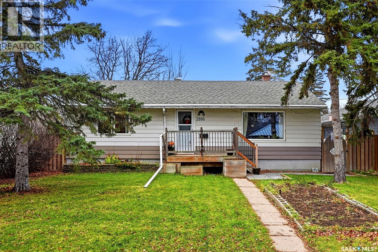
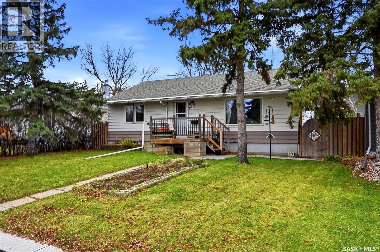
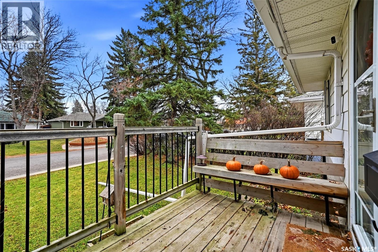
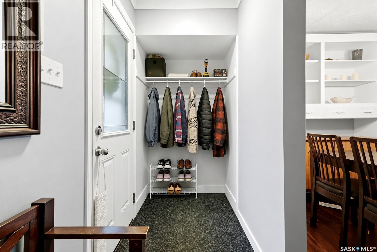
Excellent well maintained 1660 sq. ft. 3 bedroom/plus den (large window/no closet could be 4th bedroom), 2 bathroom, 4 level split with 26 X 24 detached garage, large lot 7451 sq. ft. and in good area. Shingles replaced May/2017, dishwasher/5 yrs, c/air/2 yrs. Kitchen features oak cabinetry, upgraded lino, fridge, stove, microwave, hood fan all included, ceiling fan and 2 large windows overlooking the lovely backyard. Spacious livingroom with stone accent wall with wood burning fireplace, bow window and carpet. The walkway from the livingroom, stairwell to 2nd level and hallway on 2nd level are oak hardwood. 2nd level features a 5 pc bathroom and 3 bedrooms with large windows. The 3rd level features a spacious familyroom with large windows, den (could be 4th bedroom no closet), and 3 pc bathroom. The 4th level has a large recroom (not finished) and laundry/furnace room. Washer and dryer are included as well as the freezer. The exterior of the home has siding and stucco, upgraded shingles, a large 26 X 24 garage, storage shed and a deck. A great family home.
Estimate only, using Canadian semi-annual compounding and standard CMHC premiums. Your lender will confirm your actual rate and payment.
Request a private showing of 36 ATCHISON CRESCENT, or speak with Champagne Taylor about this home and the market — in confidence.
Compare listings
Compare