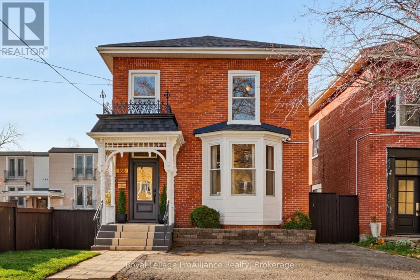
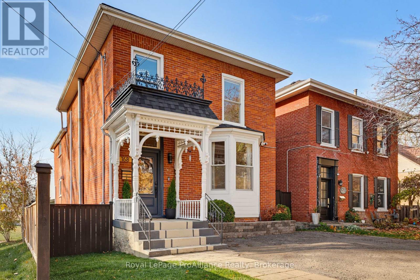
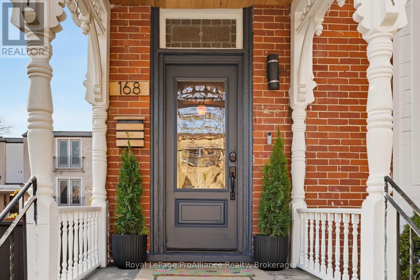
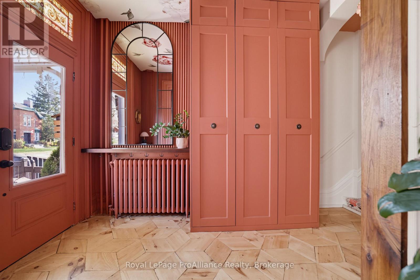
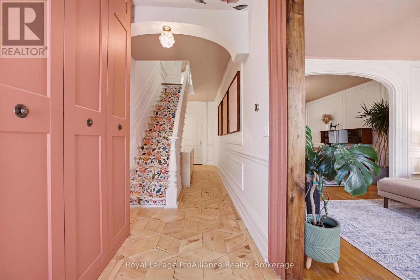

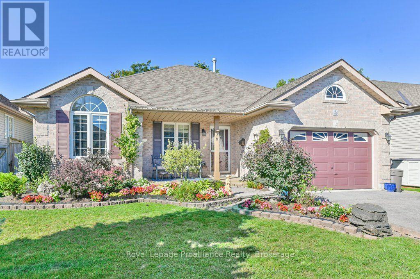
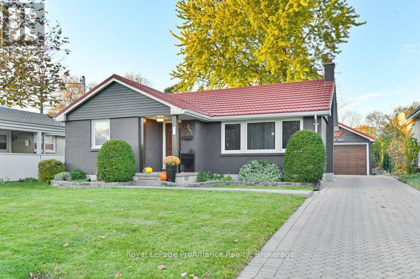
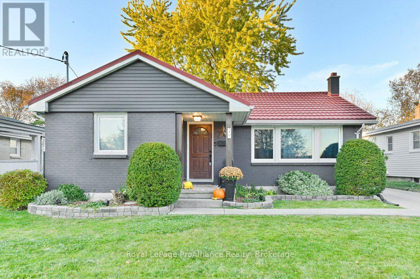
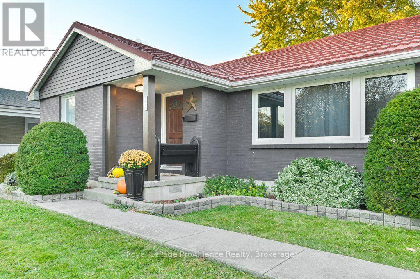
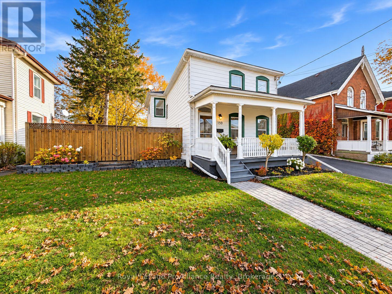
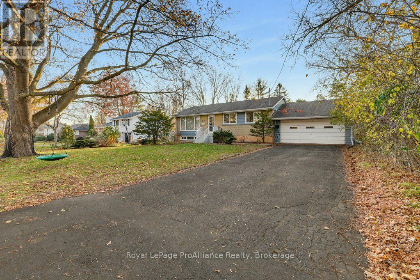
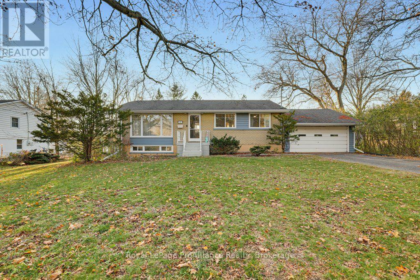
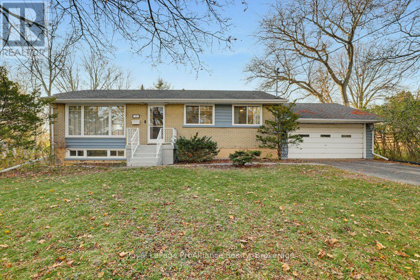
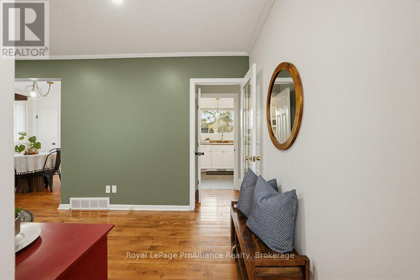
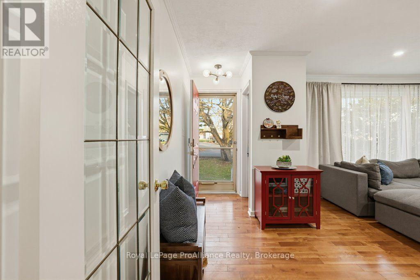
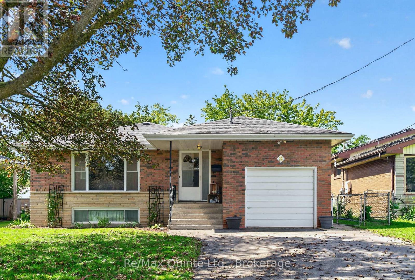
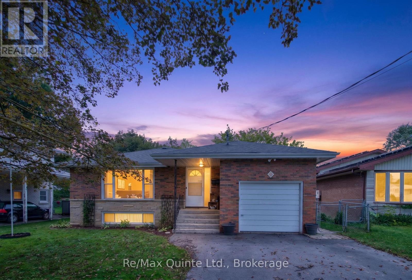
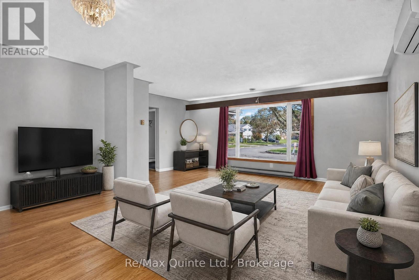
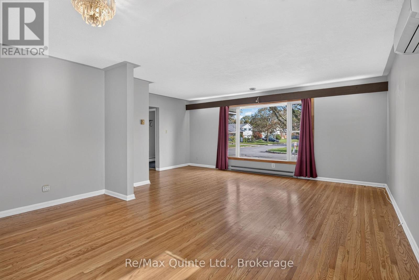
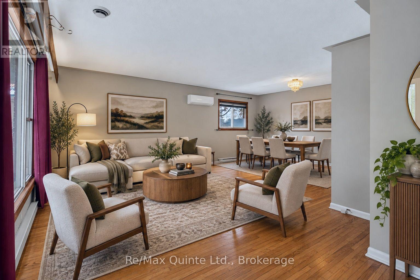
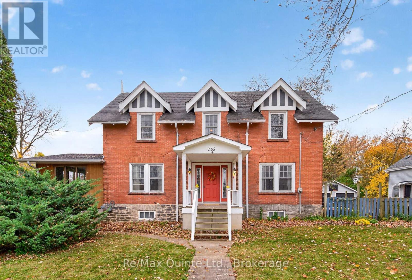
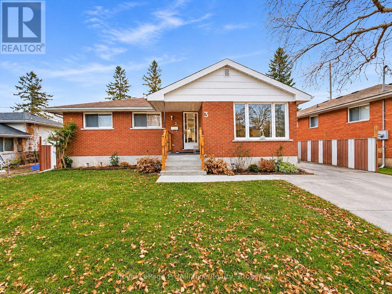
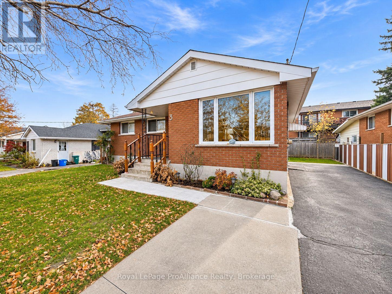
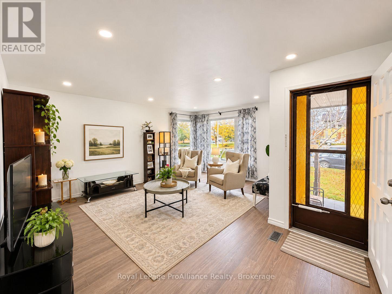
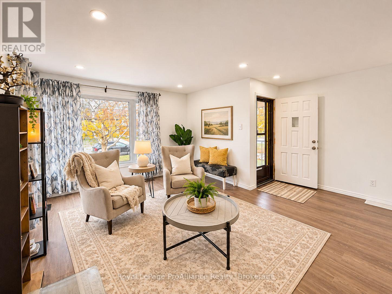
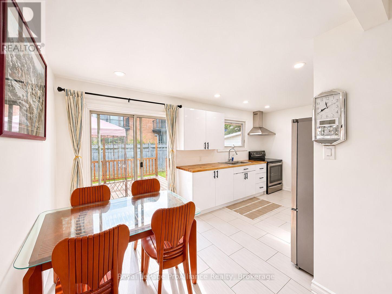
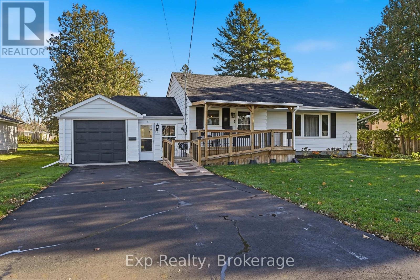
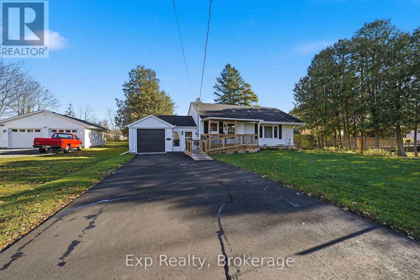
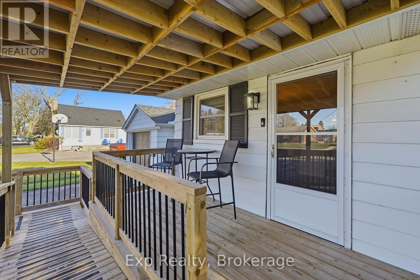
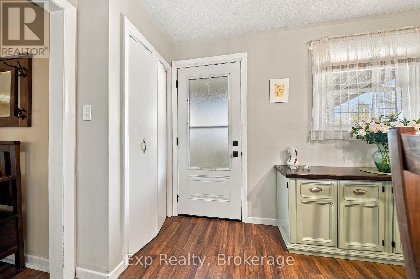
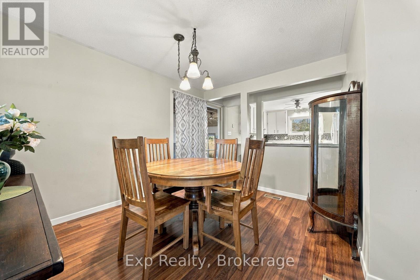
Explore this thoughtfully laid out 2 bedroom, 2 bathroom bungalow in a fantastic central Belleville location with over 1,200 square feet of living space plus a full finished basement. Room to spread out, host, or set up that home office or workout room you've been meaning to carve out. The heart of this home is the kitchen, flowing into a large four-season sunroom that works as a bright breakfast spot, reading nook, or extra living space year-round. Even better, it offers a panoramic view of the gorgeous gardens and private yard. From the living room, 12-foot patio doors open onto a fully fenced backyard backing onto greenspace - a rare find this close to town. A gated path off the yard connects directly to a walking trail, perfect for morning coffee walks or letting the dog stretch its legs without ever touching a sidewalk. Downstairs, the full finished basement with an additional bedroom, bathroom, and office space adds serious flexibility. One-level living, private outdoor space, and a location that puts you minutes from everything Belleville has to offer.
Estimate only, using Canadian semi-annual compounding and standard CMHC premiums. Your lender will confirm your actual rate and payment.
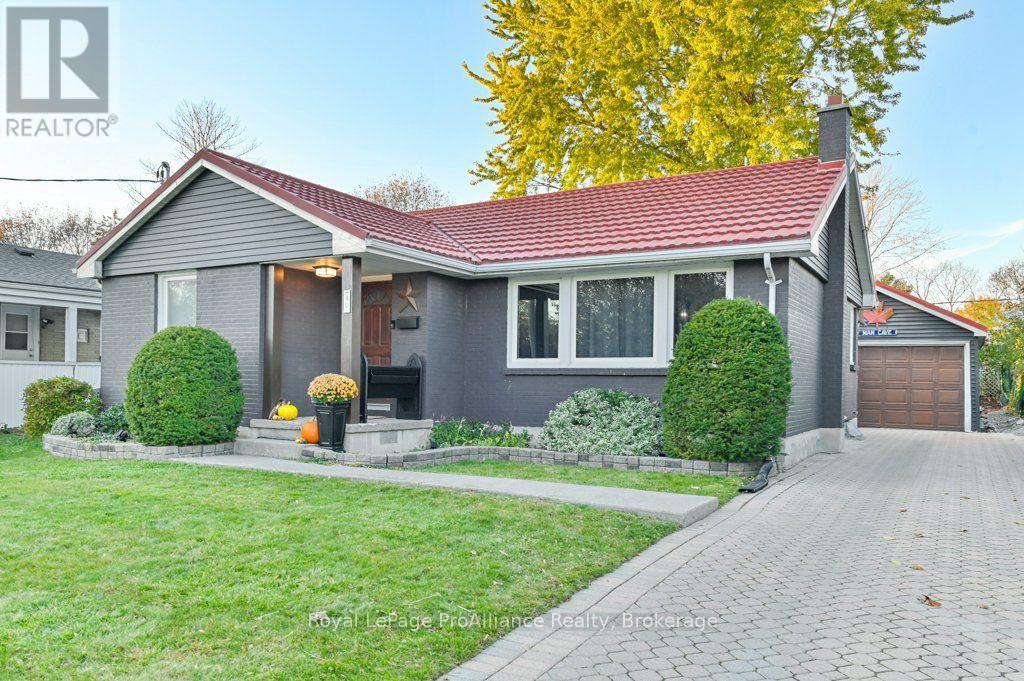
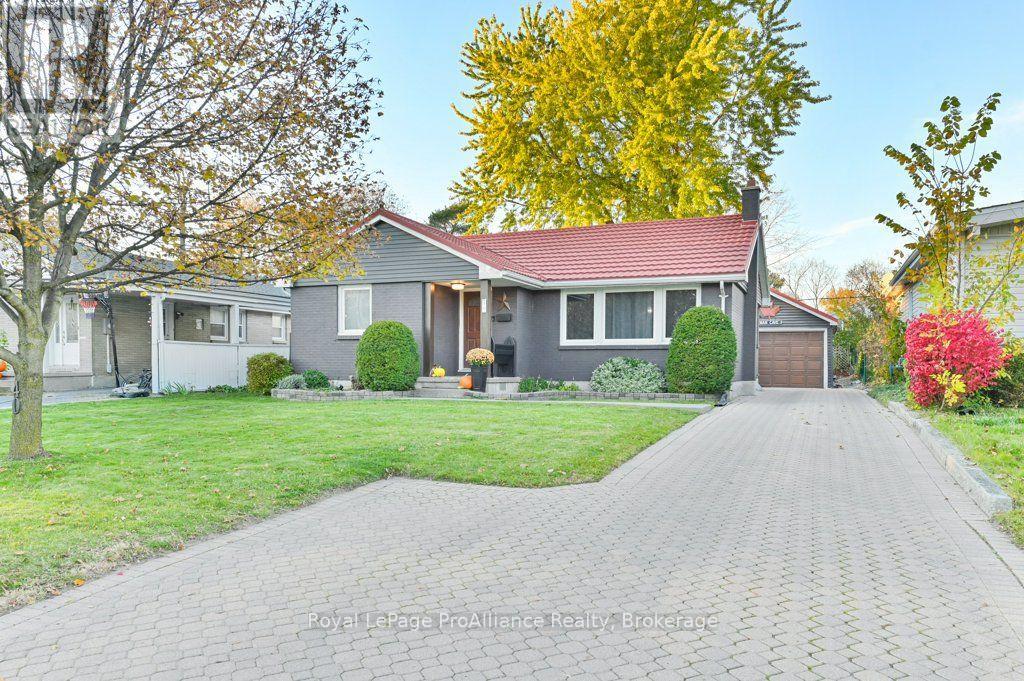
Request a private showing of 36 HEARTWOOD DRIVE, or speak with Champagne Taylor about this home and the market — in confidence.
Compare listings
Compare