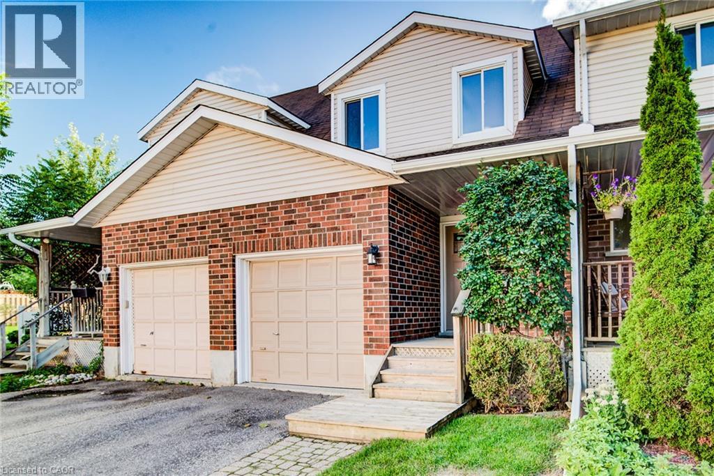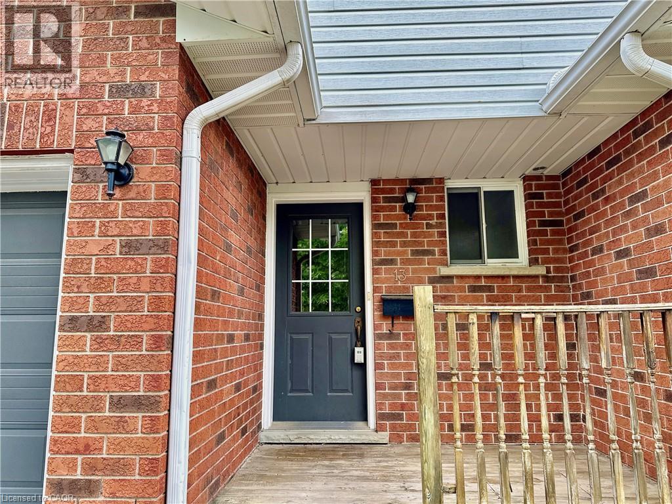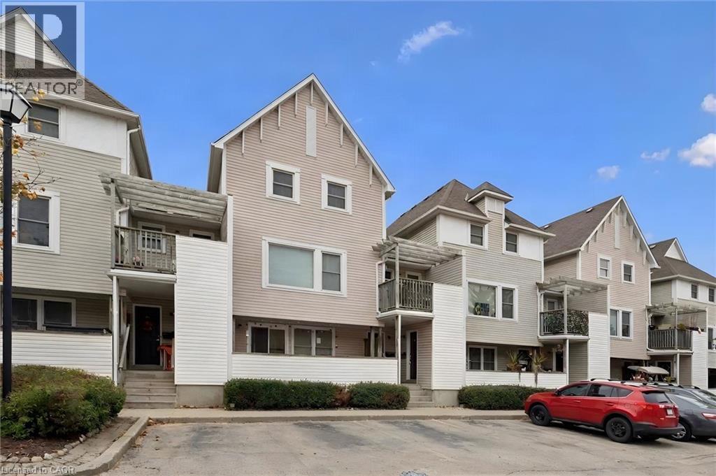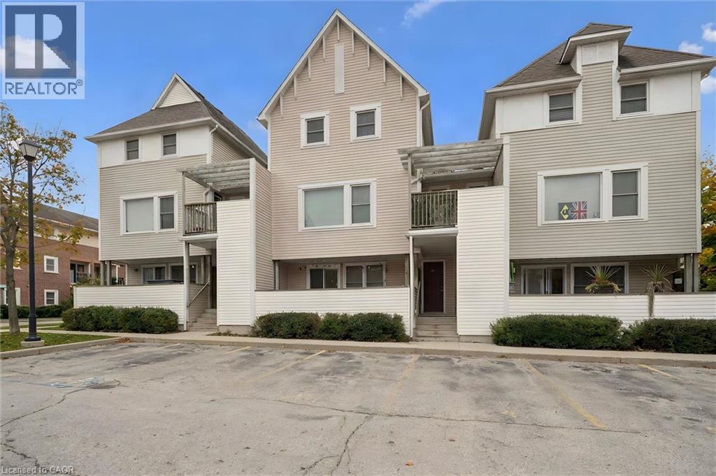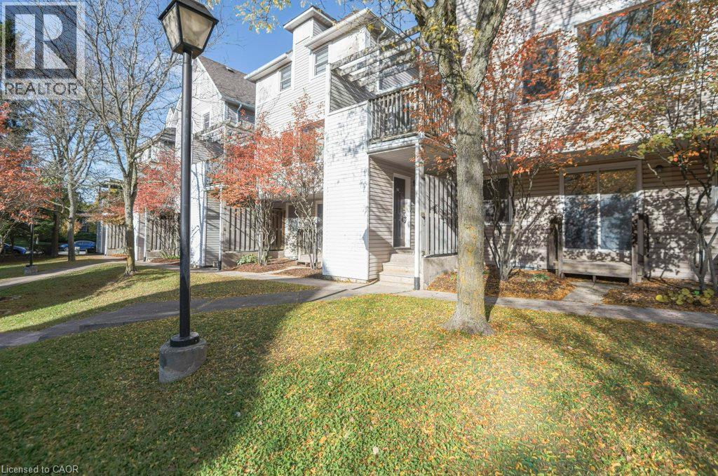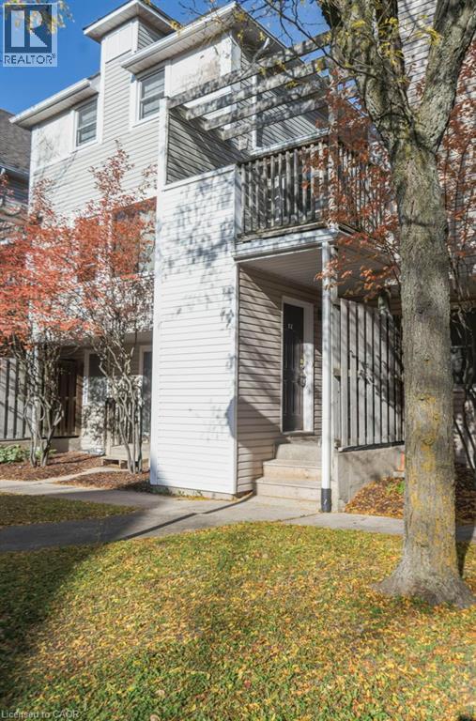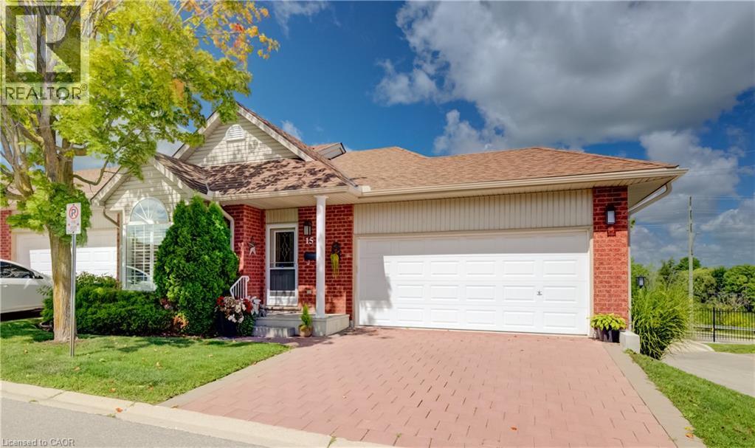
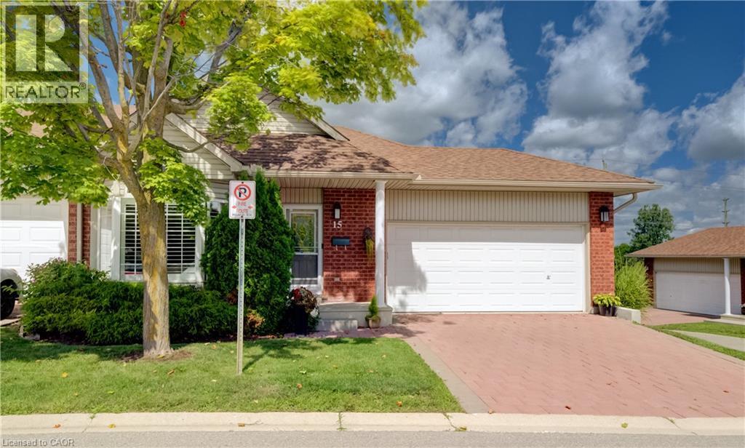
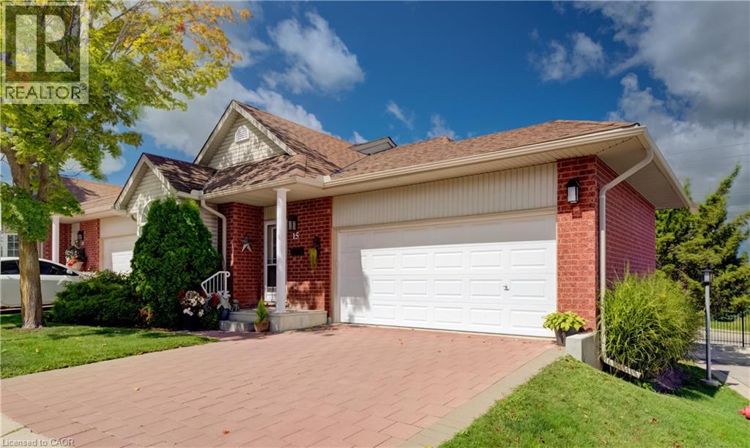
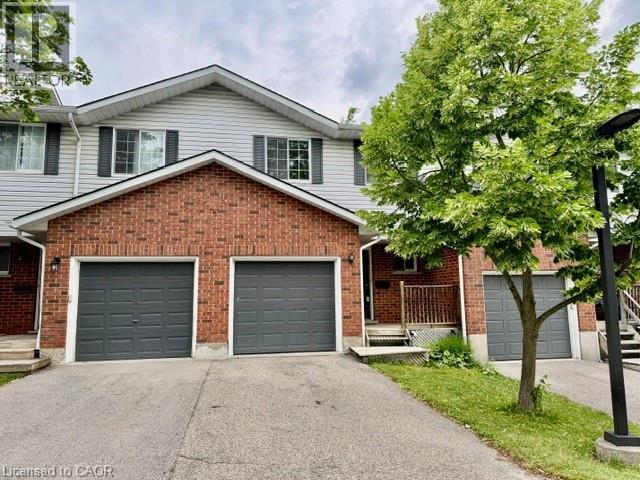
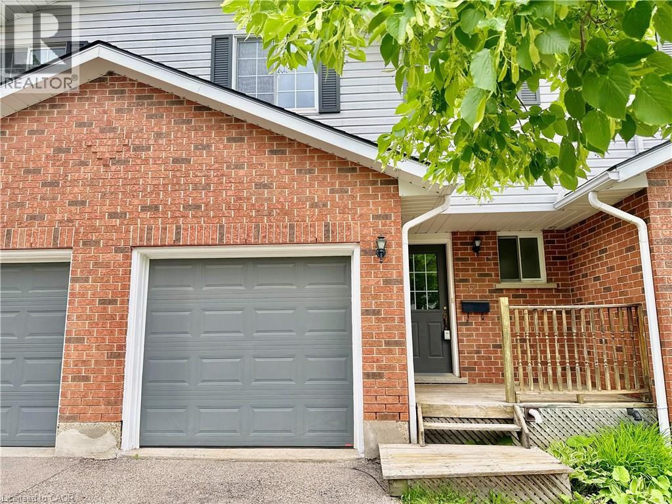
Brick and siding exterior with a shingle roof

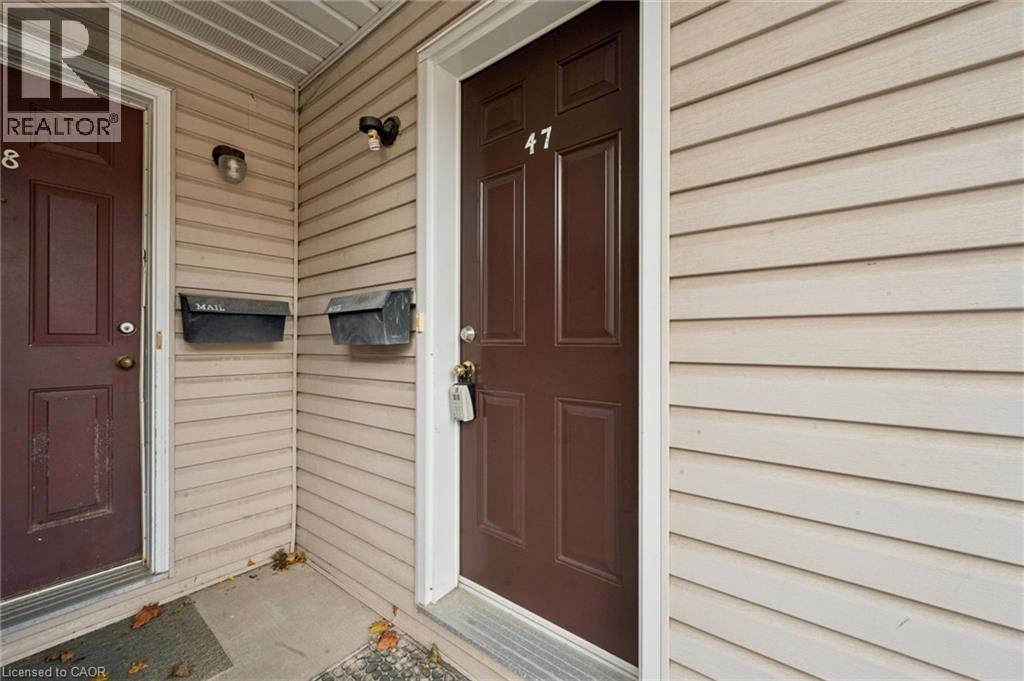
360 CORNRIDGE Place Unit# 2

440 - Upper Beechwood/Beechwood W., Waterloo, Ontario N2T2N9
Offered at $500,000
3Bedrooms
2.5Bathrooms
1,730Interior Sq Ft
1993Built
2Parking
The Residence

Row / Townhouse in 440 - Upper Beechwood/Beechwood W.

Virtual tour
Share
WhatsApp Facebook X Email

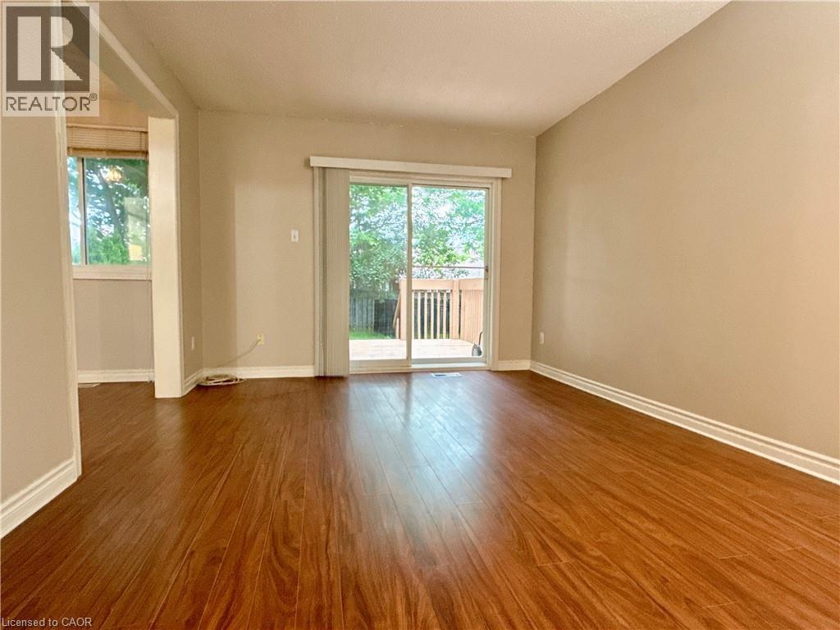
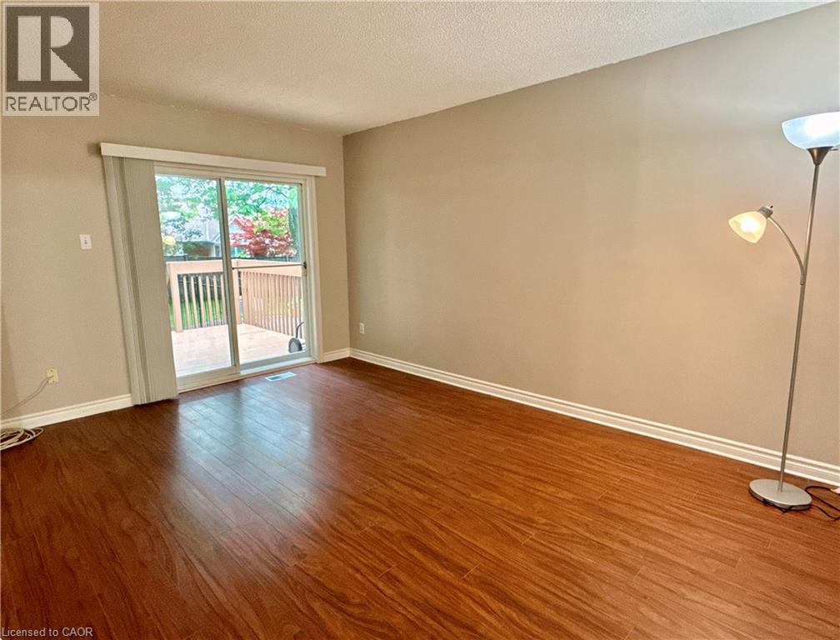
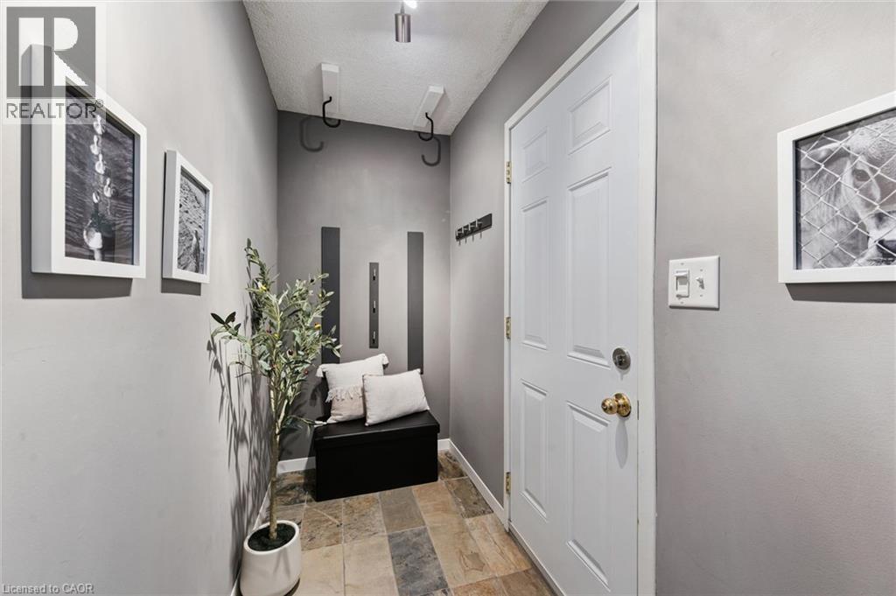
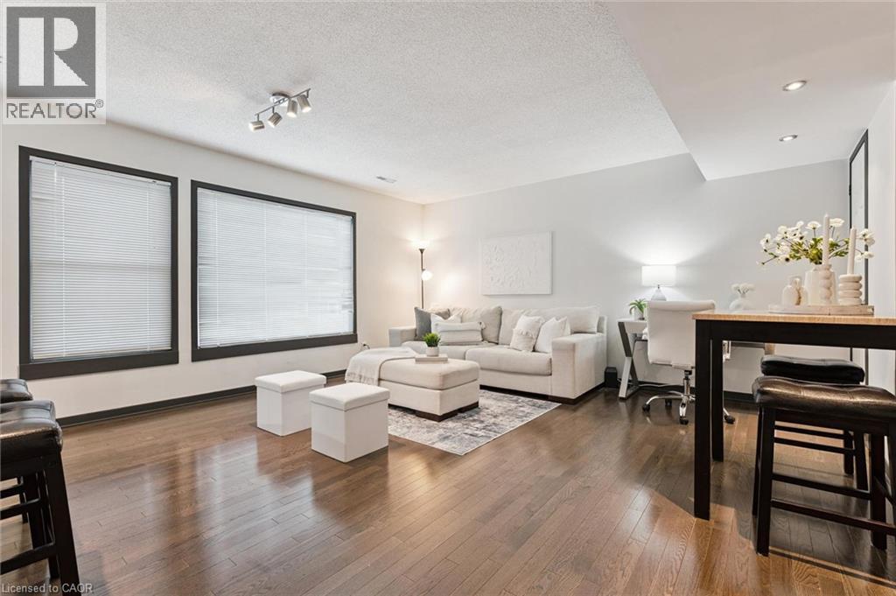
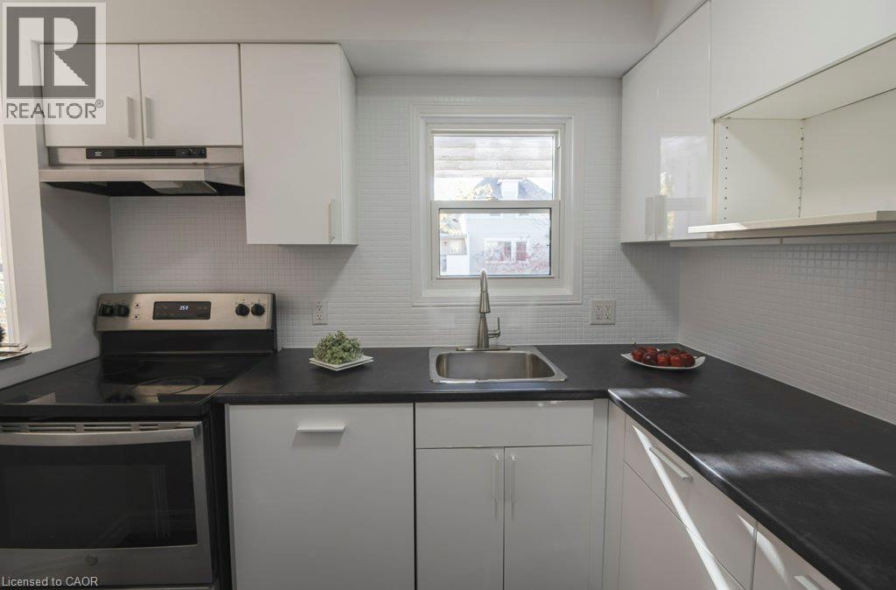
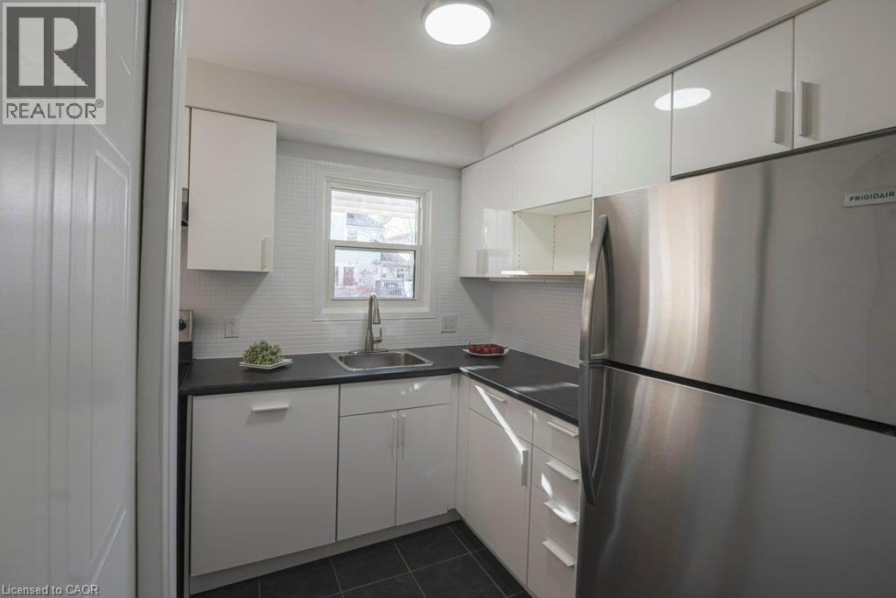
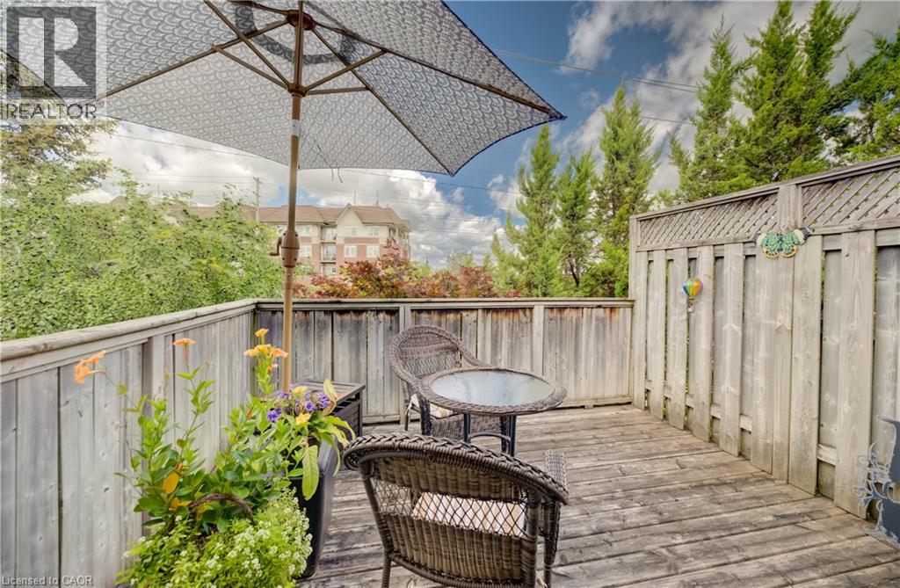
Welcome to 360 Cornridge Drive, Unit 2, located in the desirable Upper Beechwood community! This spacious home offers 3 generous-sized bedrooms, 1 five-piece bathroom and 1 two-piece bathroom, providing plenty of room for families, professionals or students. The finished basement adds valuable living space, while the basement bathroom rough-in and central vacuum rough-in offer excellent potential for future finishing touches. The bright kitchen features stainless steel appliances, and the walk-out deck provides a great space to relax or entertain. Situated in a quiet, convenient location close to the University of Waterloo and Wilfrid Laurier University, Laurel Creek Conservation Area, shopping and amenities at The Boardwalk, Costco, public transit and top-rated schools. A fantastic opportunity in one of Waterloo's most sought-after locations!

MLS® Number40858822
Price$500,000
Property TypeRow / Townhouse
Living Area1,730 sq ft
Bedrooms3
Bathrooms2 (+1 half)
Year Built1993
Storeys2
OwnershipCondo/Strata
ZoningR8
Annual Property Tax$3,452
Condo Fee$345.97 / Monthly
Days on Market81
The Gallery

Interiors & Grounds

Features & Amenities

Every Detail, Considered

Interior & Systems

HeatingForced air, Natural gas
CoolingCentral air conditioning
BasementFinished, Full

Appliances & Features

  • Washer
  • Refrigerator
  • Water softener
  • Stove
  • Dryer
  • Central Vacuum - Roughed In
  • Window Coverings
  • Microwave Built-in

Construction & Lot

ExteriorBrick, Vinyl siding

Parking

Total Spaces2
TypeAttached Garage

Building & Community

  • School Bus
  • Community Centre

Condo Fees

Fee$345.97 / Monthly
  • Property Management
  • Water
  • Parking

Room Dimensions

Basement

Utility room8'2'' x 10'2''
Storage4'4'' x 7'9''
Recreation room15'3'' x 17'7''

Second level

Primary Bedroom9'4'' x 13'10''
Bedroom8'5'' x 14'2''
Bedroom8'6'' x 13'10''
5pc Bathroom9'6'' x 13'7''

Main level

Living room9'11'' x 19'2''
Kitchen7'11'' x 9'2''
Dining room7'11'' x 9'1''
2pc Bathroom4'' x 4'8''
Map & Location
Address360 CORNRIDGE Place Unit# 2
Community440 - Upper Beechwood/Beechwood W.
CityWaterloo
ProvinceOntario
Postal CodeN2T2N9
CountryCanada
Open in Google Maps
Affordability

Estimate Your Monthly Payment

$0per month
  • Mortgage payment $0
  • Property tax $0
  • Home insurance $0
  • Condo fees $0
  • Down payment $0
  • CMHC insurance $0
  • Mortgage amount $0

Estimate only, using Canadian semi-annual compounding and standard CMHC premiums. Your lender will confirm your actual rate and payment.
By Appointment

Begin a Private Conversation.

Request a private showing of 360 CORNRIDGE Place Unit# 2, or speak with Champagne Taylor about this home and the market — in confidence.