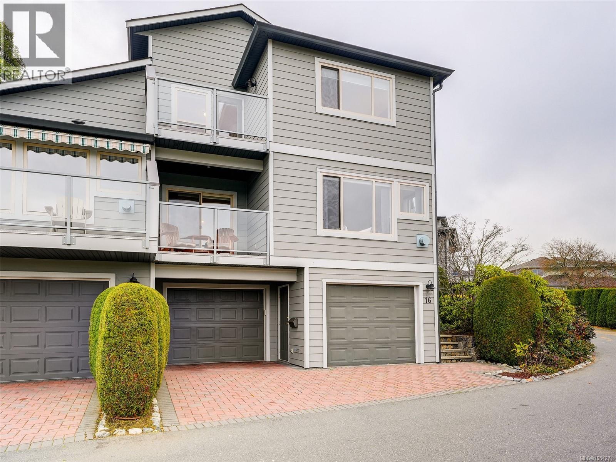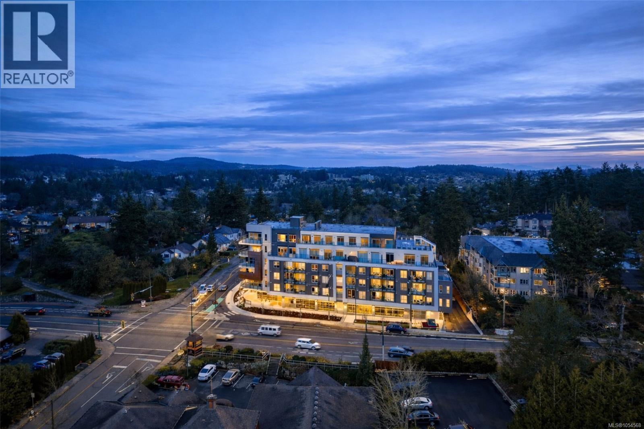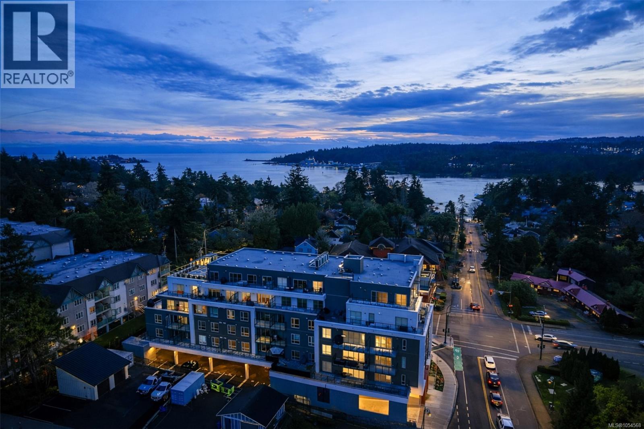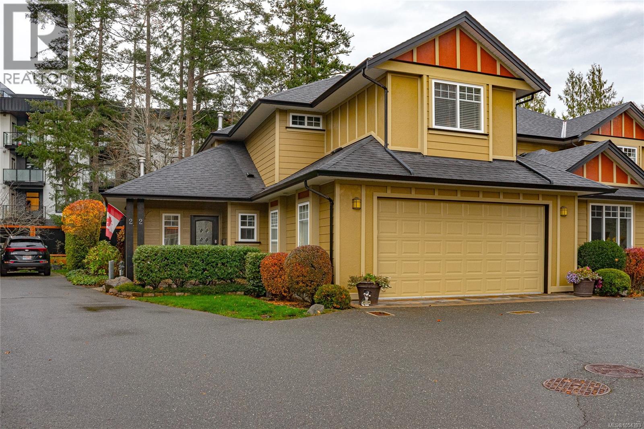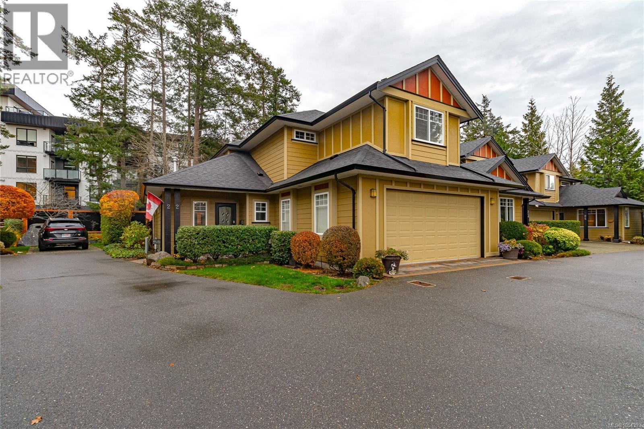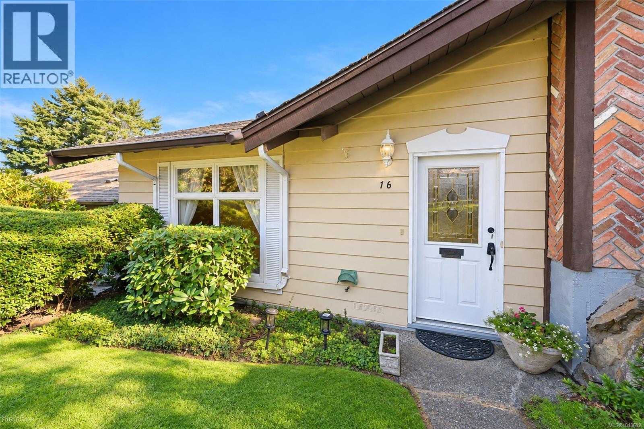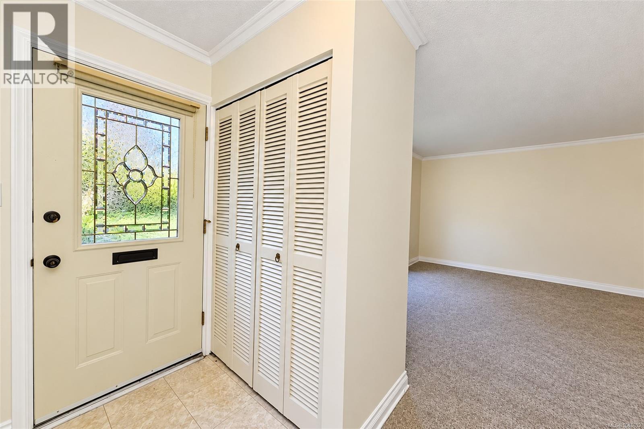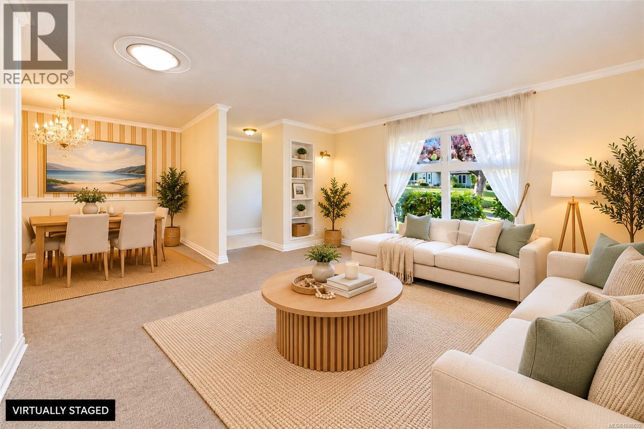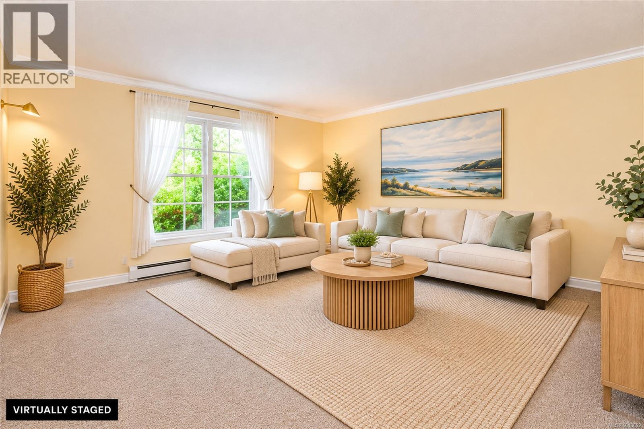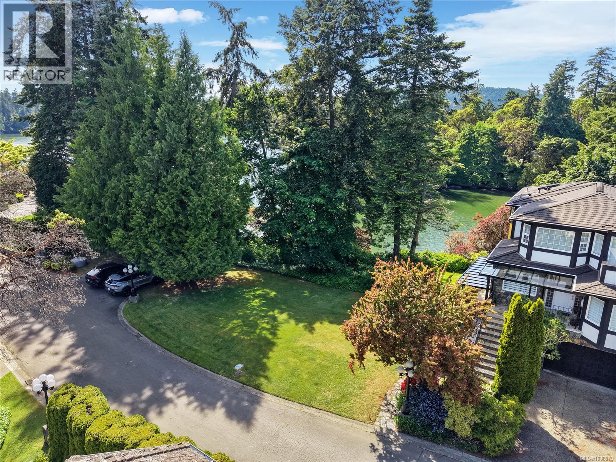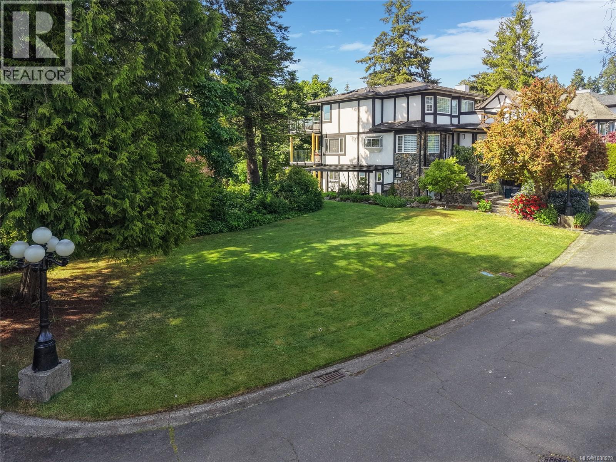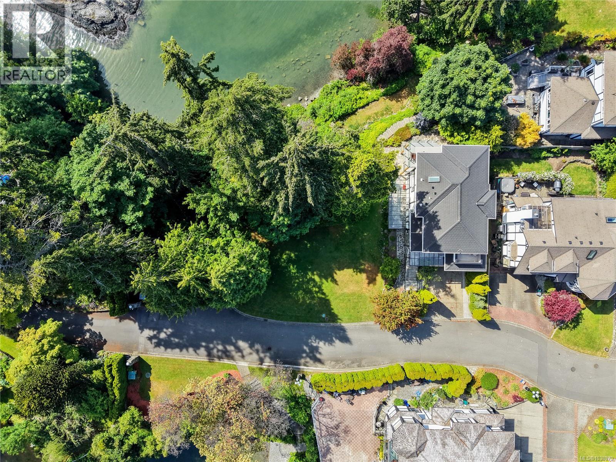

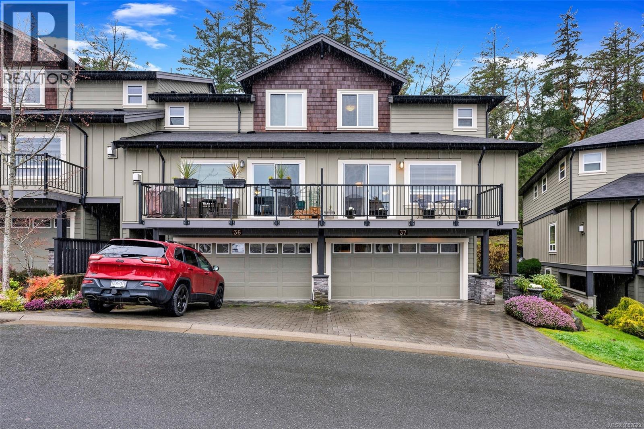
Multi-level residence with lap siding and shingle-style gable accents, featuring an elevated balcony with black metal railings, dual garage doors, and a paved driveway

37 2319 Chilco Rd

Stonecliffe, View Royal, British Columbia V9B0L8
Offered at $889,900
3Bedrooms
3Bathrooms
2,210Interior Sq Ft
2,893Lot Sq Ft
2011Built
4Parking
The Residence

Row / Townhouse in Stonecliffe

Virtual tour
Share
WhatsApp Facebook X Email

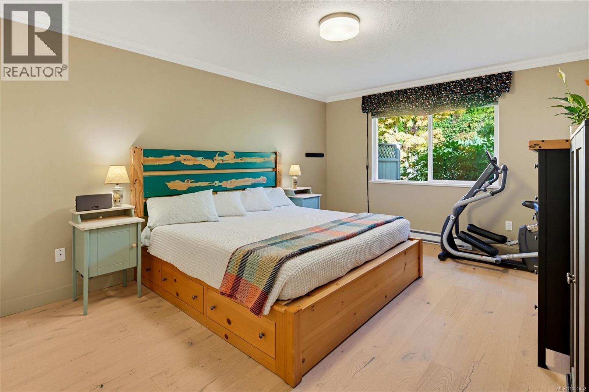
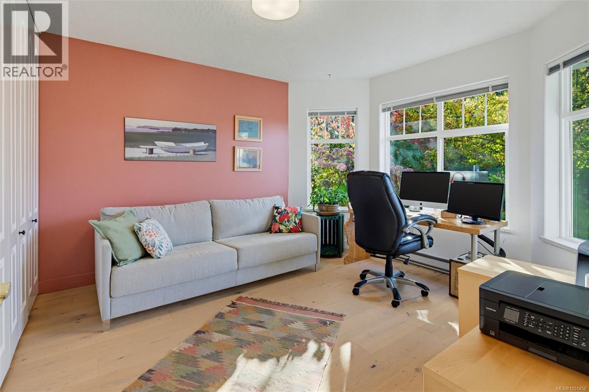
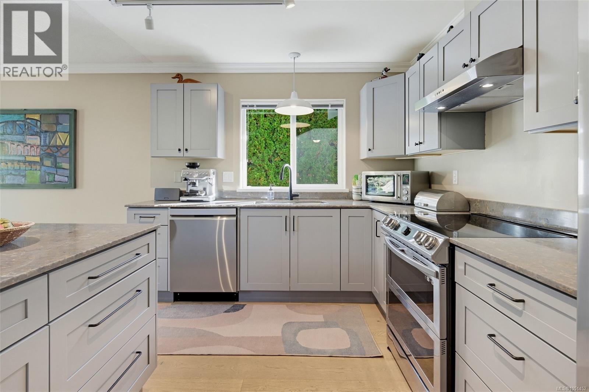
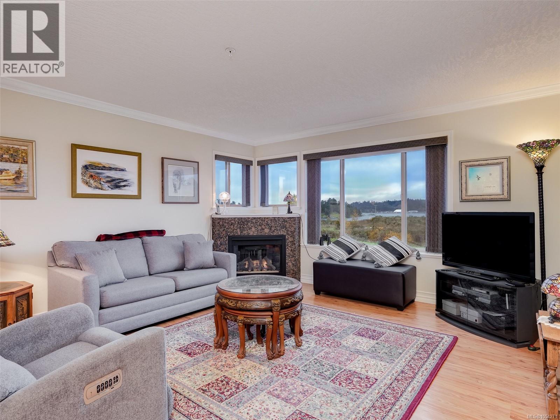
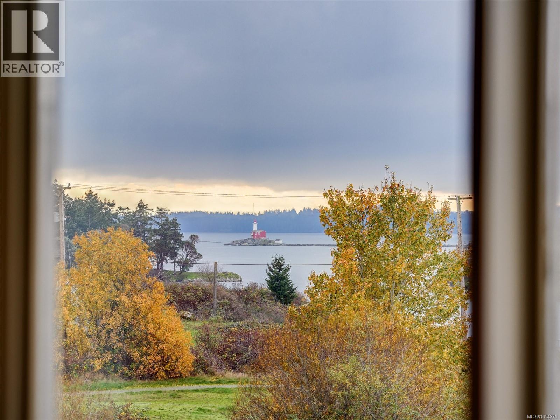
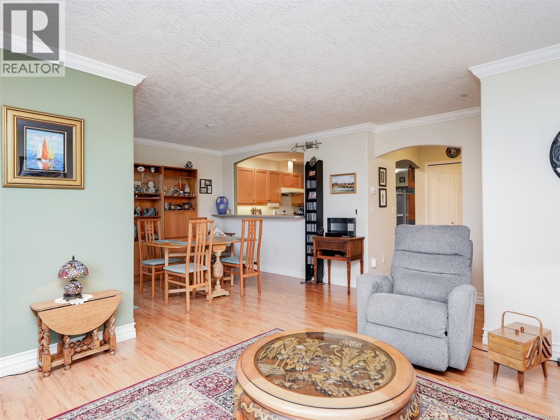
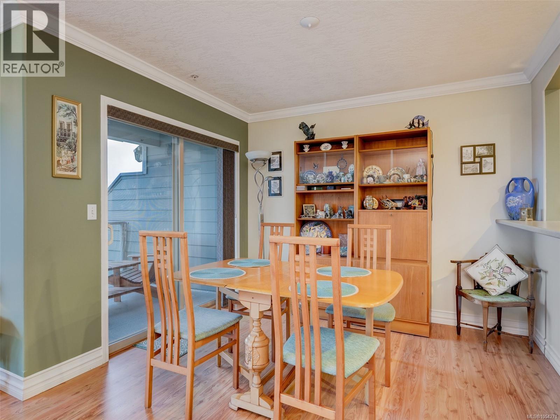
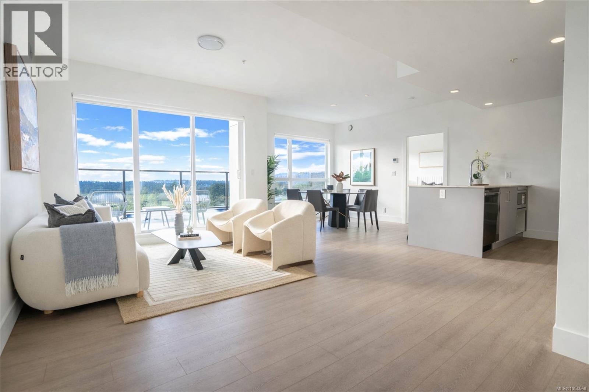
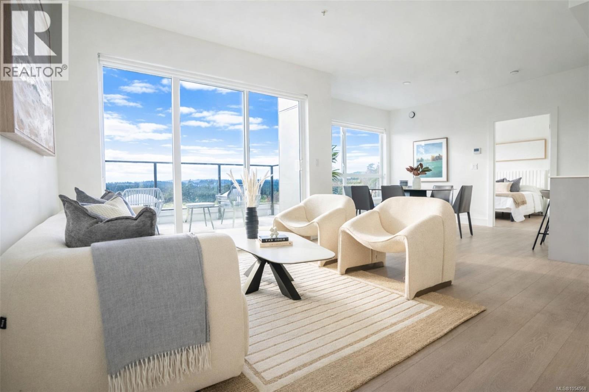
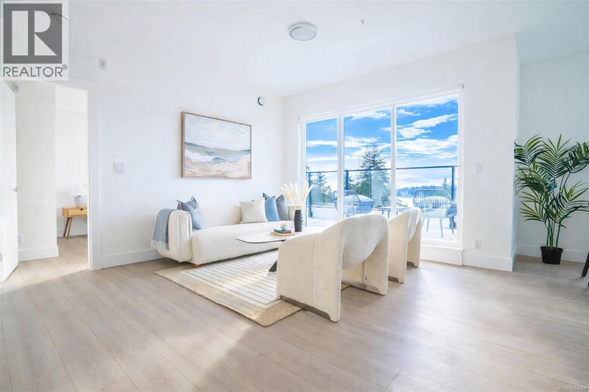
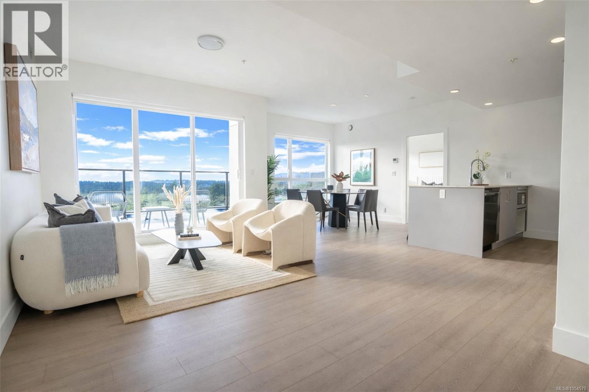
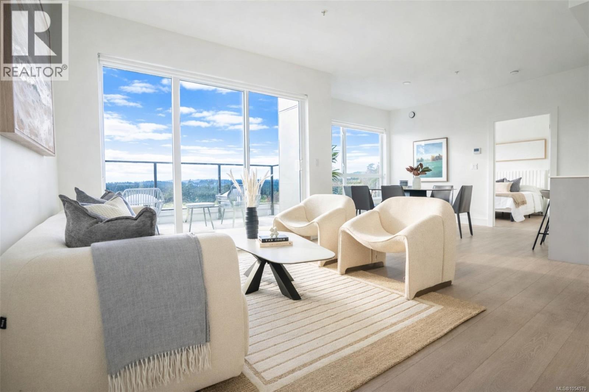
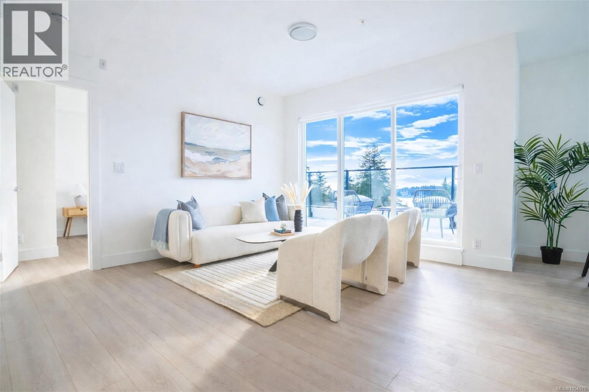
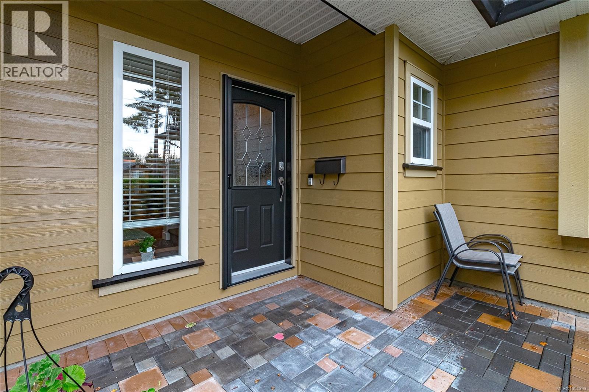
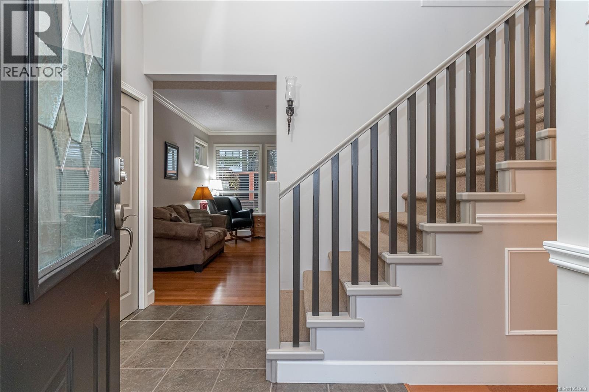
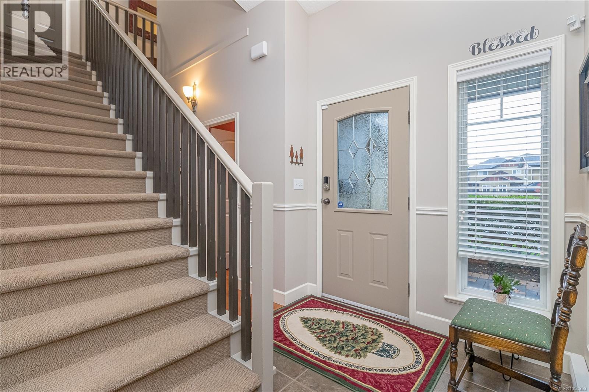
This spacious 2,210 sq ft END UNIT townhome at Stonecliffe backs onto parkland with a northwest-facing patio, small garden area and treed outlooks in both directions, offering the kind of privacy and setting that's genuinely difficult to find in a strata community. The main living area, with wood flooring and 9-foot ceilings, centres on an open great room with gas fireplace, flowing into the dining area. The kitchen, with granite counters, quality cabinetry built to a high standard, stainless appliances and a large walk-in pantry, is anchored by a southeast-facing deck with open sky views. A separate family room on the same level sits beside the patio and adds flexibility for work, guests or everyday living, and a 2-piece powder room completes the main floor. Upstairs, collected together, you will find all 3 bedrooms along with the laundry room, a full bathroom and a primary bedroom with walk-in closet and an ensuite with soaker tub and separate shower. The ground-level entry leads to the DOUBLE garage, with a 2-car driveway out front and a crawl space for extra storage. Geothermal heating and cooling provide year-round comfort. Built in 2011, the home is part of a well-managed strata with a 2026 depreciation report update, pets welcome (up to 3 cats or dogs combined per the bylaws) and long-term rentals allowed. Thetis Lake Park and the Galloping Goose Trail are a close walk away, shopping centres are a quick 10-minute drive, and downtown Victoria is only 20 minutes away.

MLS® Number1052629
Price$889,900
Property TypeRow / Townhouse
Living Area2,210 sq ft
Bedrooms3
Bathrooms3
Year Built2011
Lot Size2,893 square feet
OwnershipCondo/Strata
Annual Property Tax$4,242
Condo Fee$546.05 / Monthly
Days on Market29
The Gallery

Interiors & Grounds

Features & Amenities

Every Detail, Considered

Interior & Systems

HeatingForced air, Other, Geo Thermal
CoolingAir Conditioned
Fireplaces1

Appliances & Features

  • Washer
  • Refrigerator
  • Range - Gas
  • Dishwasher
  • Dryer
  • Microwave
  • Sprinkler System-Fire

Construction & Lot

StyleOther
Lot FeaturesCul-de-sac, Level lot, Park setting, Private setting, Wooded area, Irregular lot size, Other, Rectangular

Parking

Total Spaces4
TypeAttached Garage, Garage

Building & Community

  • Family Oriented
  • Pets Allowed

Condo Fees

Fee$546.05 / Monthly
Managed ByProline Management Ltd.

Room Dimensions

Lower level

Porch5'8 x 19'11
Utility room8'5 x 8'0
Entrance4'5 x 9'6

Main level

Patio19'2 x 9'6
Bathroom5'11 x 8'6
Family room22'3 x 11'9
Pantry4'6 x 4'10
Kitchen9'3 x 10'11
Dining room9'3 x 12'2
Living room13'0 x 23'5

Second level

Laundry room4'11 x 4'8
Bathroom8'3 x 8'4
Bedroom9'11 x 11'10
Bedroom9'11 x 11'10
Ensuite11'3 x 7'11
Primary Bedroom10'9 x 16'1
Map & Location
Address37 2319 Chilco Rd
CommunityStonecliffe
CityView Royal
ProvinceBritish Columbia
Postal CodeV9B0L8
CountryCanada
Open in Google Maps
Affordability

Estimate Your Monthly Payment

$0per month
  • Mortgage payment $0
  • Property tax $0
  • Home insurance $0
  • Condo fees $0
  • Down payment $0
  • CMHC insurance $0
  • Mortgage amount $0

Estimate only, using Canadian semi-annual compounding and standard CMHC premiums. Your lender will confirm your actual rate and payment.
By Appointment

Begin a Private Conversation.

Request a private showing of 37 2319 Chilco Rd, or speak with Champagne Taylor about this home and the market — in confidence.