
37, 26540 11 Highway

37, 26540 11 Highway

Balmoral Heights, Rural Red Deer County, Alberta T4E1A3
Offered at $1,499,900
4Bedrooms
4.5Bathrooms
3,745Interior Sq Ft
1.83Acres
2018Built
The Residence

House in Balmoral Heights

Virtual tour
Share
WhatsApp Facebook X Email

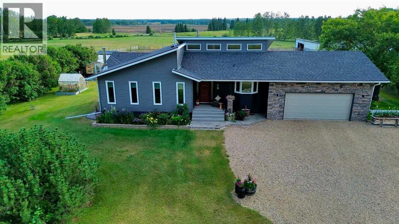
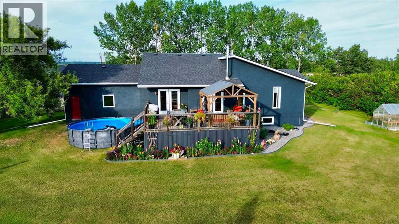
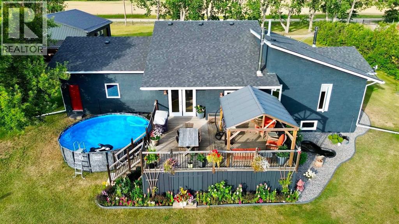
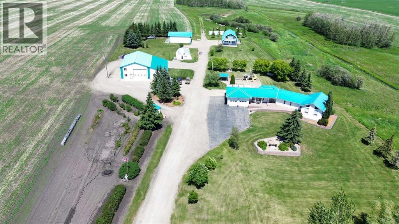
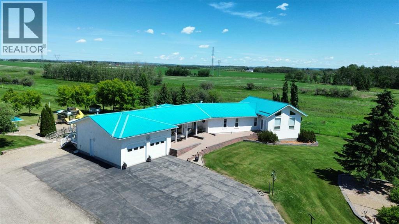
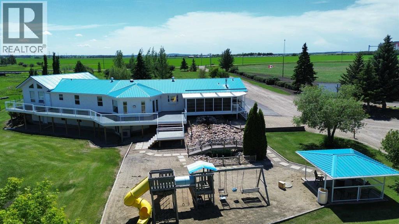
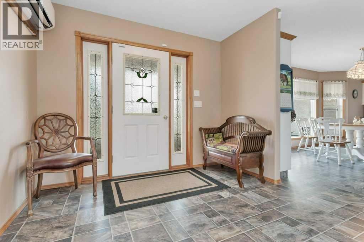
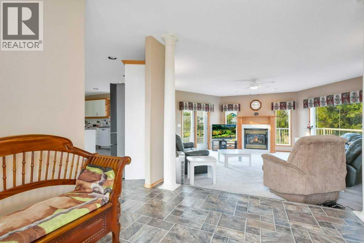
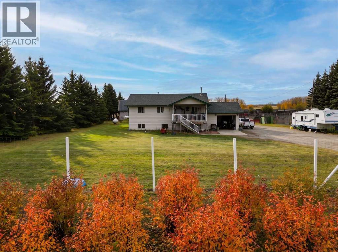
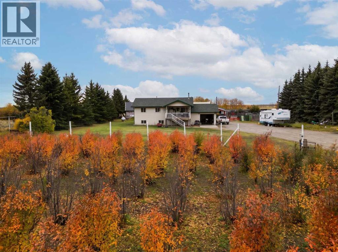
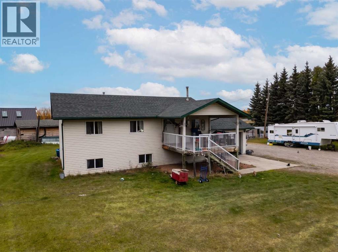
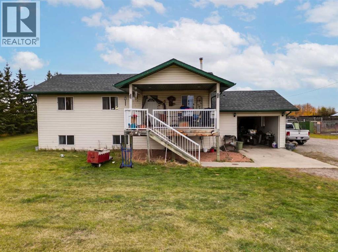
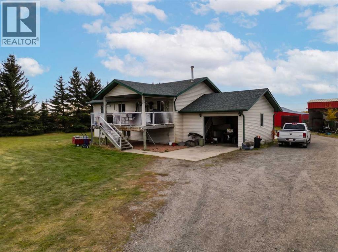
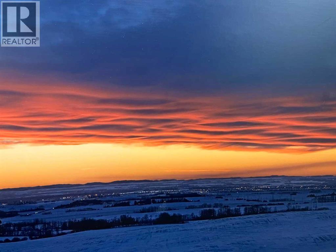
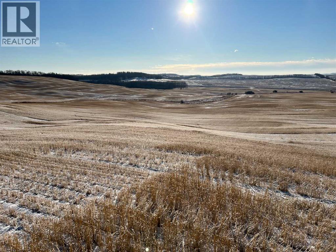
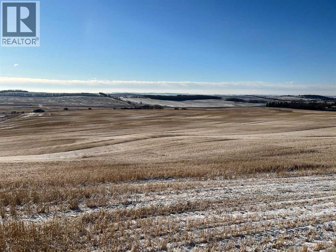
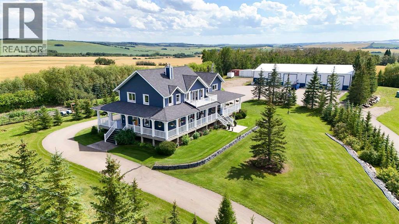
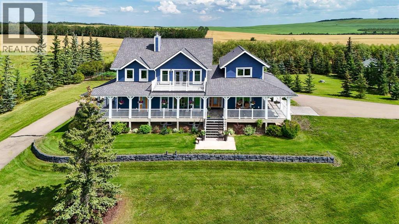
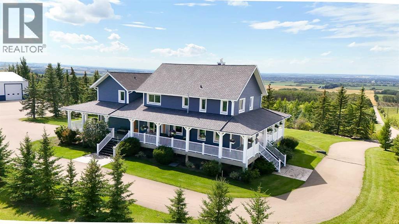
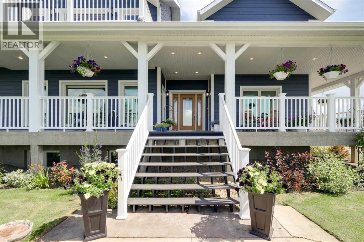
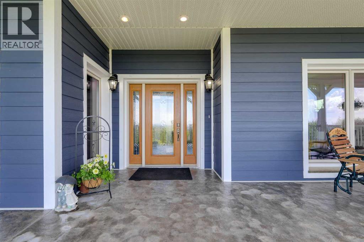
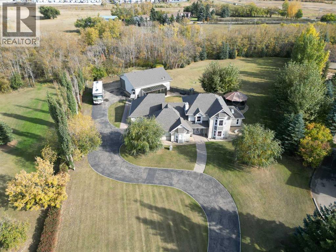
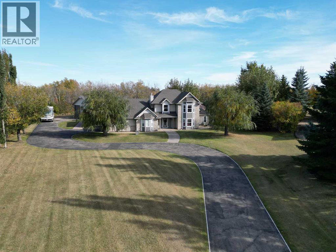
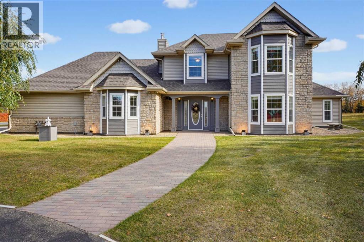
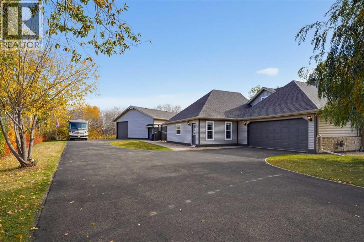
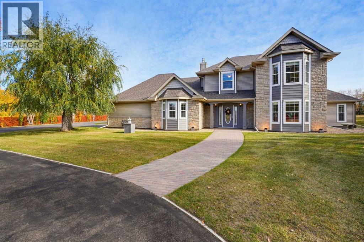
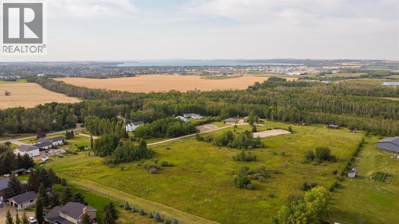
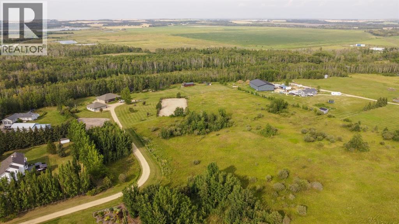
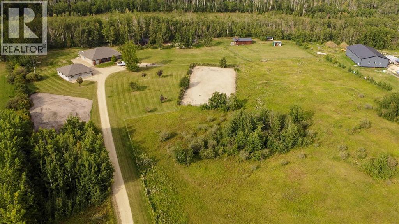
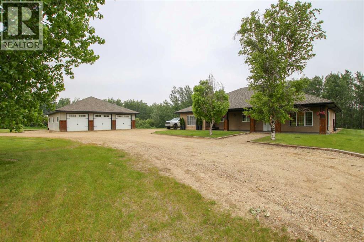
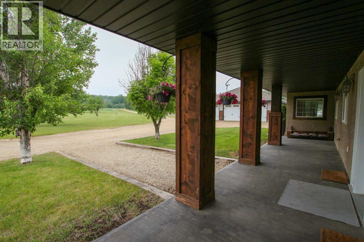
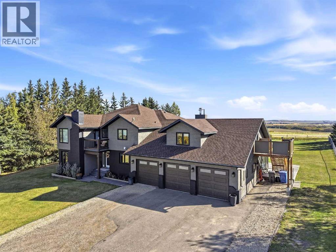
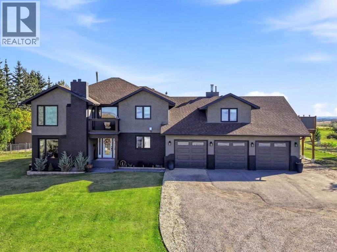
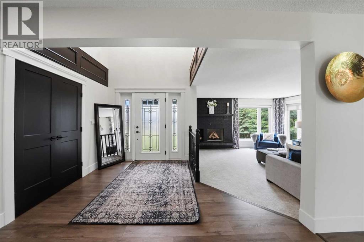
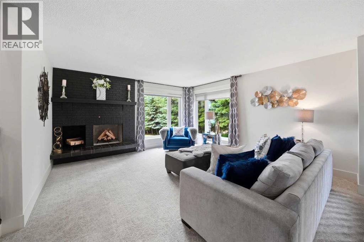
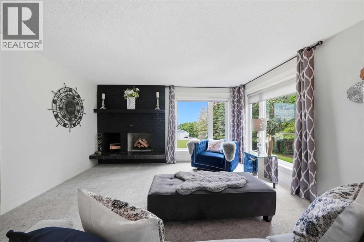
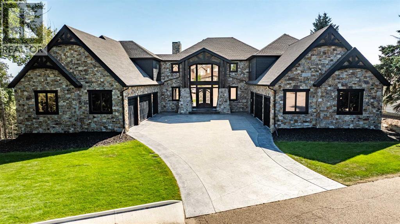
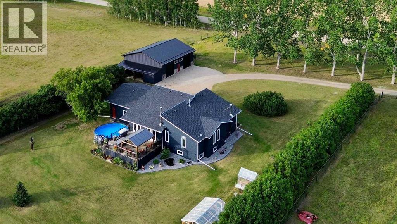
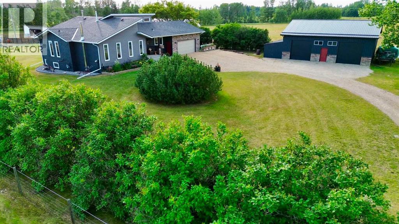
Perched on 1.83 acres in Balmoral Heights, just minutes from Red Deer, this one-of-a-kind executive two-storey walkout offers over 5,300 sq/ft of developed living space with commanding city views. A paved driveway leads to a 7' cast-iron double door entry, opening into a great room with 20'+ ceilings and floor-to-ceiling windows that frame the view from the moment you walk in. The main floor features a dream kitchen with butler's pantry and coffered ceilings, a dedicated office, and a separate reading room/library. Upstairs, a bonus/theatre room sits alongside a primary suite with fireplace, custom ensuite, soaker tub, tiled shower, and a walk-in closet with laundry hookup — plus two additional bedrooms sharing a Jack & Jill ensuite, each with its own walk-in closet. The fully finished walkout basement adds a fourth bedroom, a second living room, a games room with bar, and a dedicated utility room. Two attached garages (East Wing 29x51 & West Wing 22x52) round out the property, with the east bay wired 220V and currently set up as a gym and golf simulator space, ready to convert to a shop or car lift. The tiered backyard overlooks the city and includes a rear entrance with room for future development, such as an additional shop. Year-round comfort comes from two furnaces, two A/C units, and in-floor boiler heat — a rare 4 bed/4 bath executive acreage with city convenience just minutes away.

MLS® NumberA2340764
Price$1,499,900
Property TypeHouse
Living Area3,745 sq ft
Bedrooms4 (3 above + 1 below)
Bathrooms4 (+1 half)
Year Built2018
Storeys2
Lot Size2 acres
OwnershipFreehold
ZoningR1
Annual Property Tax$10,425 (2026)
Days on Market78
The Gallery

Interiors & Grounds

Features & Amenities

Every Detail, Considered

Interior & Systems

FlooringTile, Hardwood, Carpeted
HeatingForced air, In Floor Heating, Natural gas
CoolingCentral air conditioning
BasementFinished, Full, Walk out
Fireplaces3

Appliances & Features

  • Refrigerator
  • Dishwasher
  • Stove
  • Microwave
  • Oven - Built-In
  • Washer & Dryer

Construction & Lot

FoundationPoured Concrete
ExteriorStone, Wood siding
ConstructionWood frame
FencingNot fenced
Lot FeaturesOther, No Animal Home

Parking

TypeAttached Garage, Garage, Street

Room Dimensions

Main level

2pc Bathroom3.75 Ft x 6.75 Ft
Dining room7.00 Ft x 13.92 Ft
Foyer5.50 Ft x 18.58 Ft
Kitchen24.58 Ft x 19.83 Ft
Living room25.42 Ft x 23.67 Ft
Other8.00 Ft x 17.33 Ft
Office14.58 Ft x 10.42 Ft
Study13.83 Ft x 9.50 Ft

Second level

4pc Bathroom9.67 Ft x 11.17 Ft
5pc Bathroom16.25 Ft x 9.00 Ft
Bedroom12.50 Ft x 10.92 Ft
Bedroom16.67 Ft x 11.17 Ft
Family room18.75 Ft x 23.83 Ft
Primary Bedroom21.33 Ft x 13.67 Ft

Basement

5pc Bathroom10.92 Ft x 9.83 Ft
Bedroom13.83 Ft x 11.17 Ft
Bonus Room7.25 Ft x 12.58 Ft
Office8.50 Ft x 10.75 Ft
Recreational, Games room29.67 Ft x 40.25 Ft
Furnace12.50 Ft x 15.92 Ft
Map & Location
Address37, 26540 11 Highway
CommunityBalmoral Heights
CityRural Red Deer County
ProvinceAlberta
Postal CodeT4E1A3
CountryCanada
Open in Google Maps
Affordability

Estimate Your Monthly Payment

$0per month
  • Mortgage payment $0
  • Property tax $0
  • Home insurance $0
  • Condo fees $0
  • Down payment $0
  • CMHC insurance $0
  • Mortgage amount $0

Estimate only, using Canadian semi-annual compounding and standard CMHC premiums. Your lender will confirm your actual rate and payment.
By Appointment

Begin a Private Conversation.

Request a private showing of 37, 26540 11 Highway, or speak with Champagne Taylor about this home and the market — in confidence.