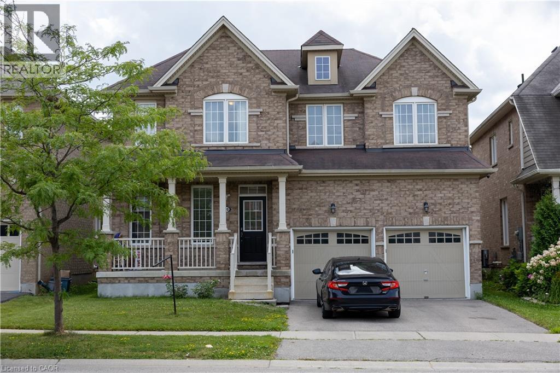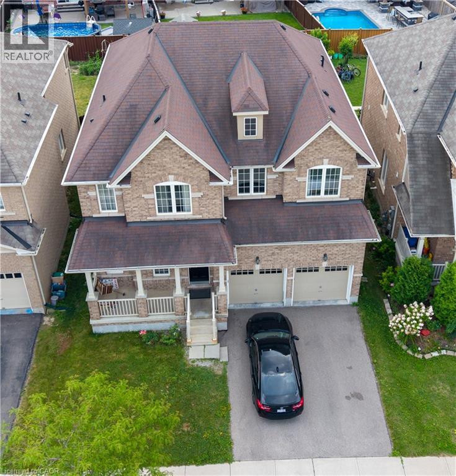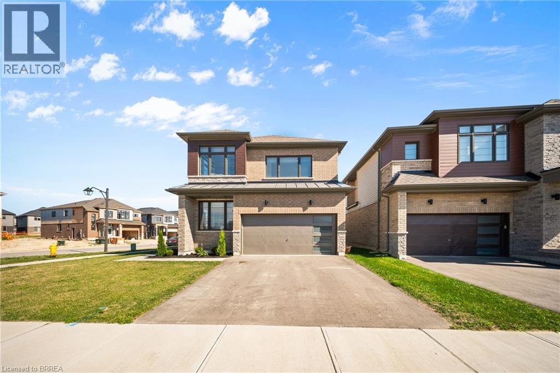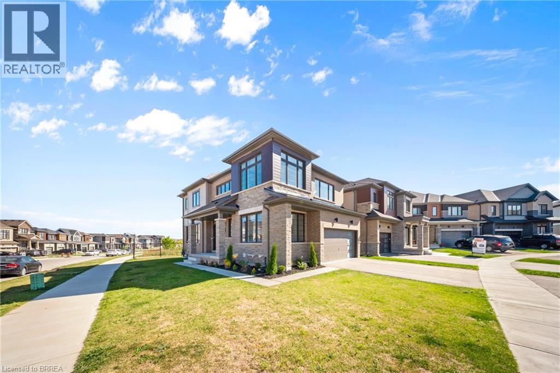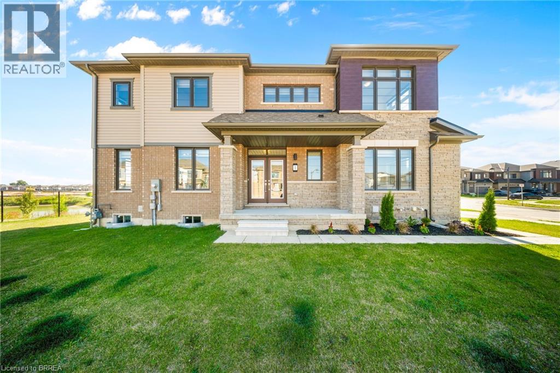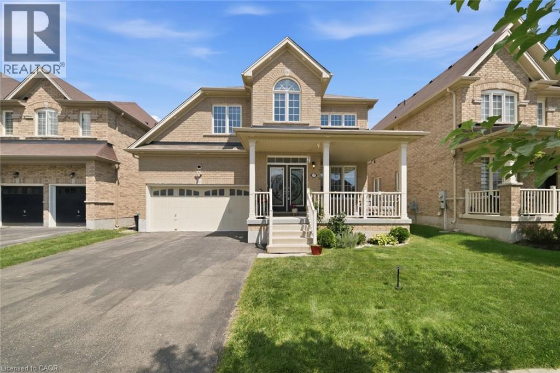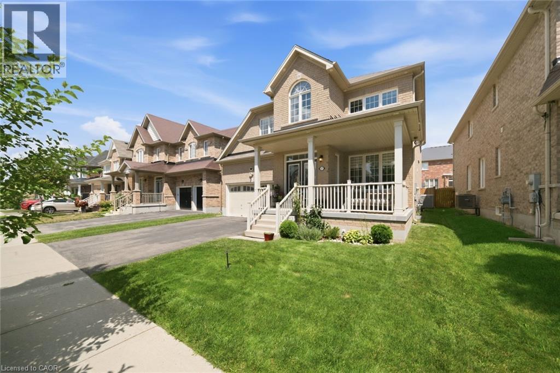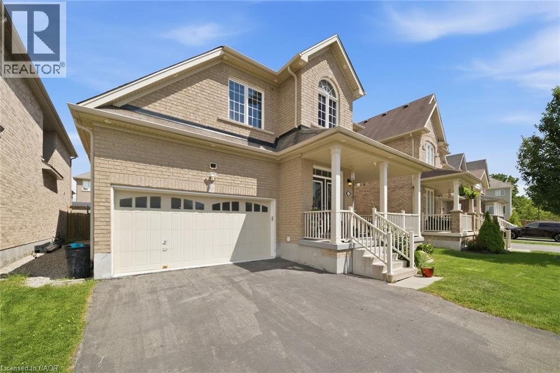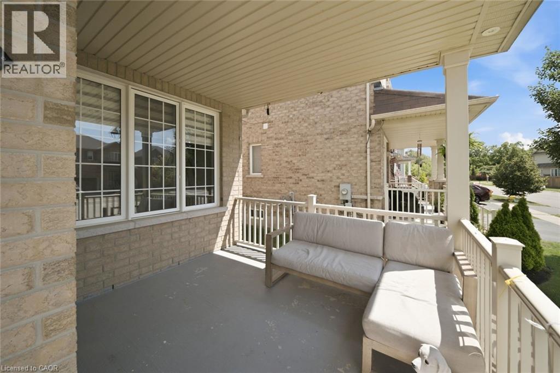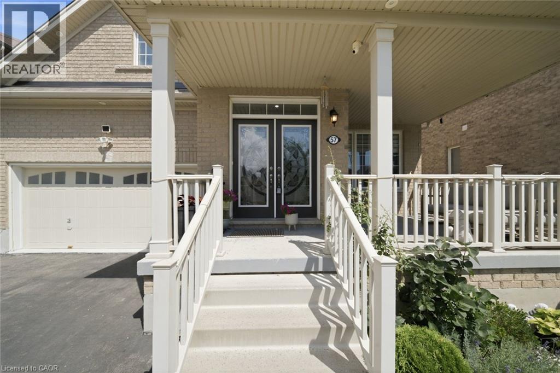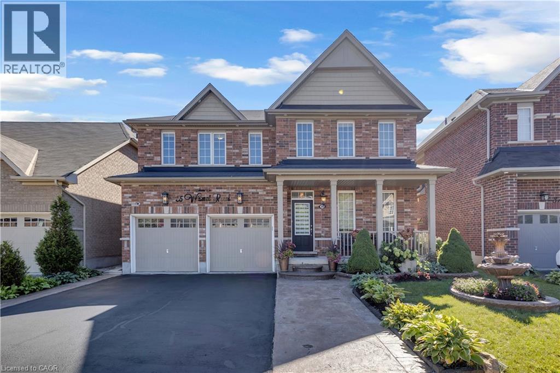
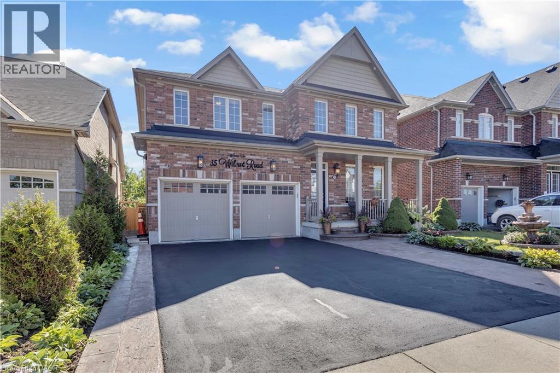
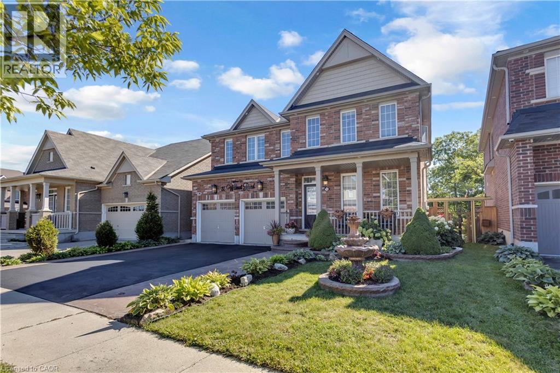
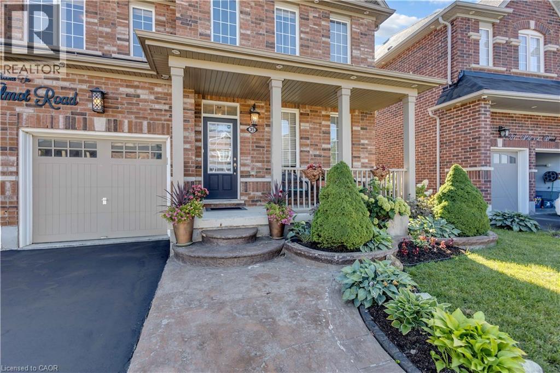

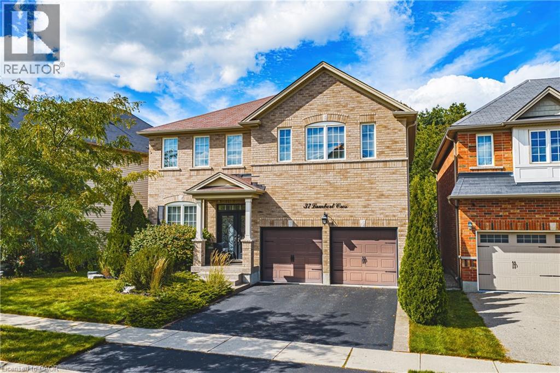
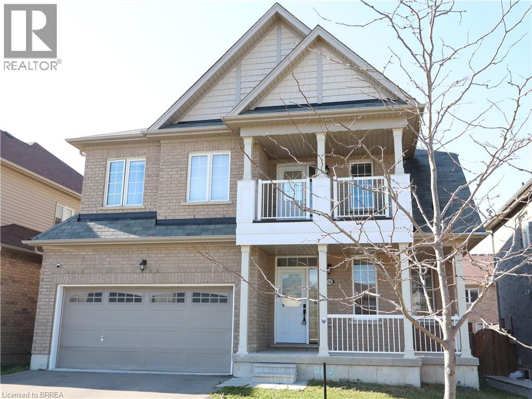
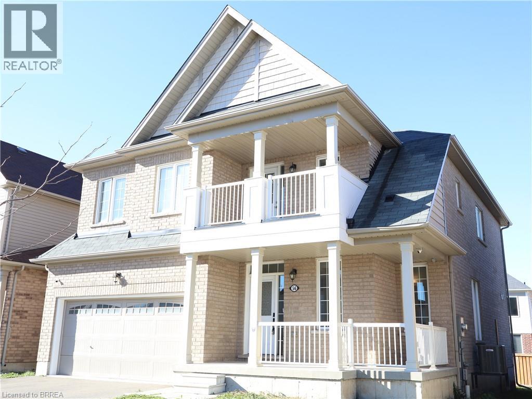
Brick exterior with a covered entry, multiple windows, and an attached two-car garage

37 LAMBERT Crescent

2074 - Empire South, Brantford, Ontario N3T0E8
Offered at $999,900
4Bedrooms
3.5Bathrooms
2,800Interior Sq Ft
2011Built
4Parking
The Residence

House in 2074 - Empire South

Virtual tour
Share
WhatsApp Facebook X Email

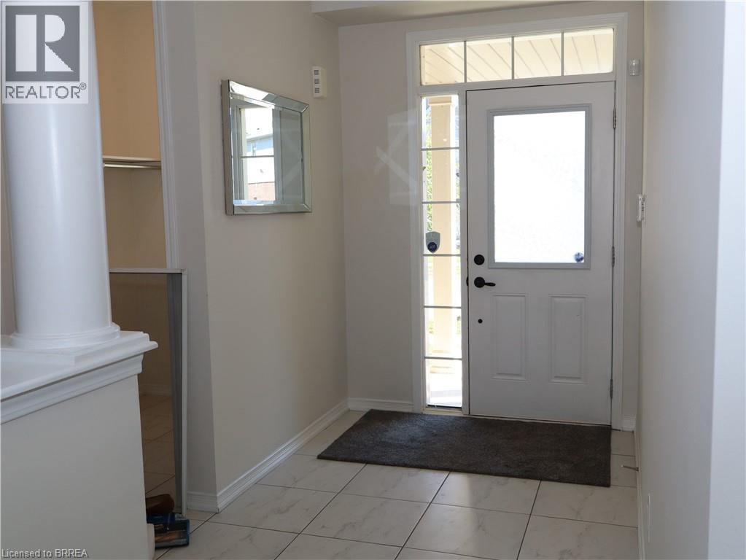
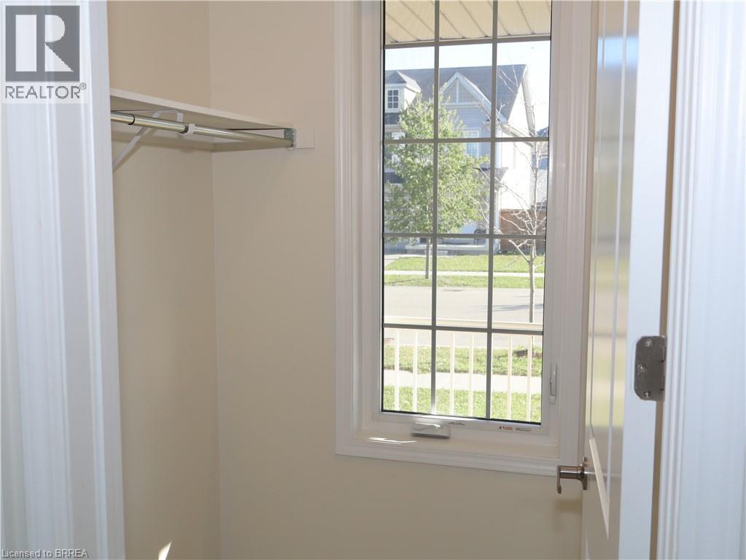
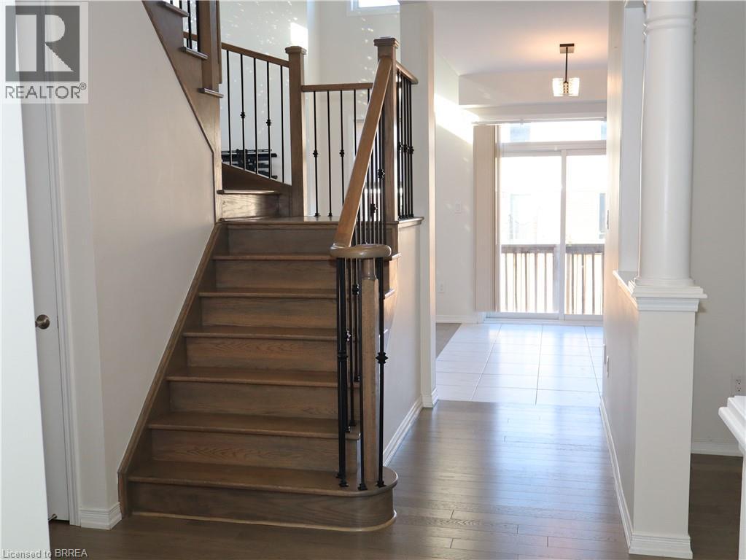
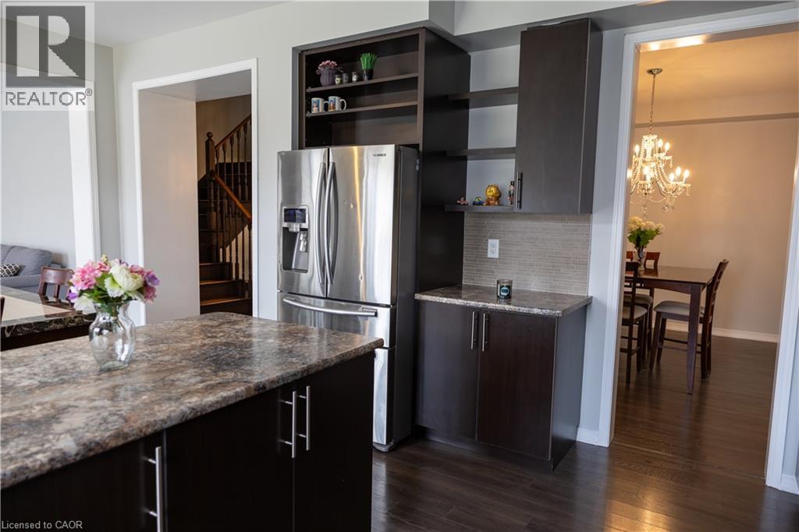
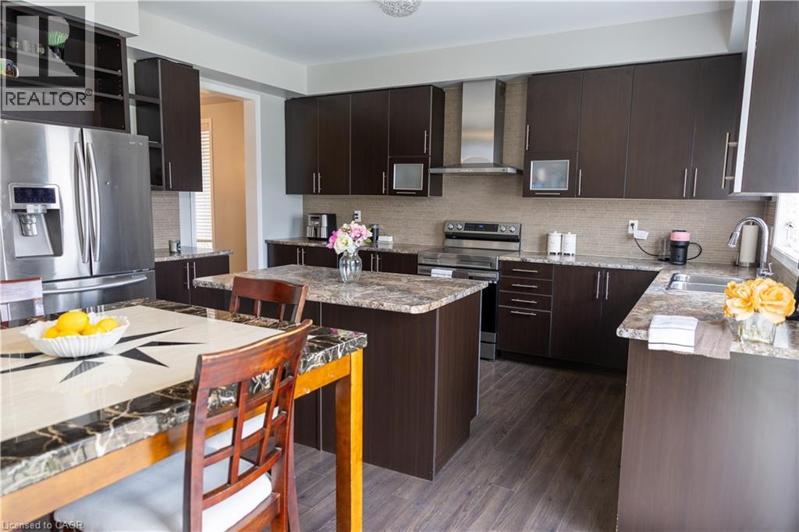
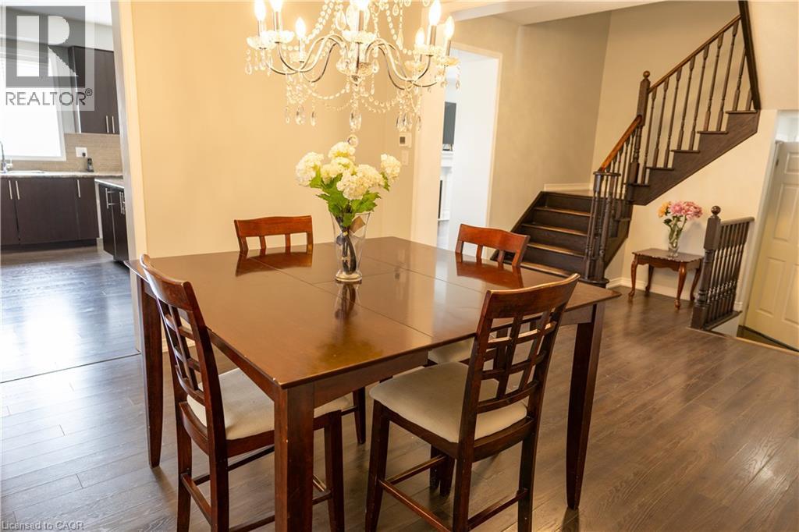
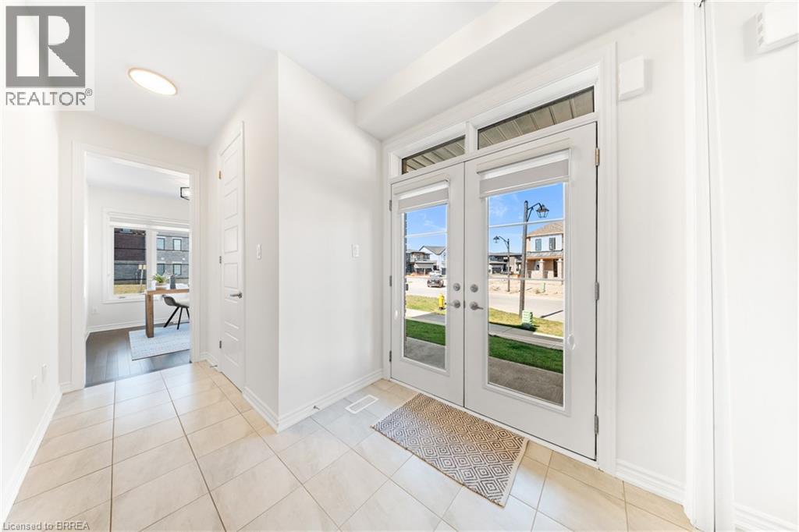
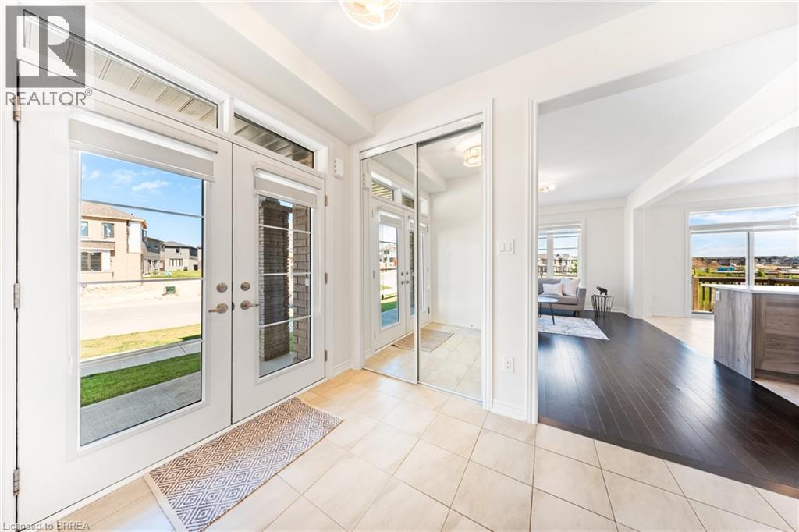
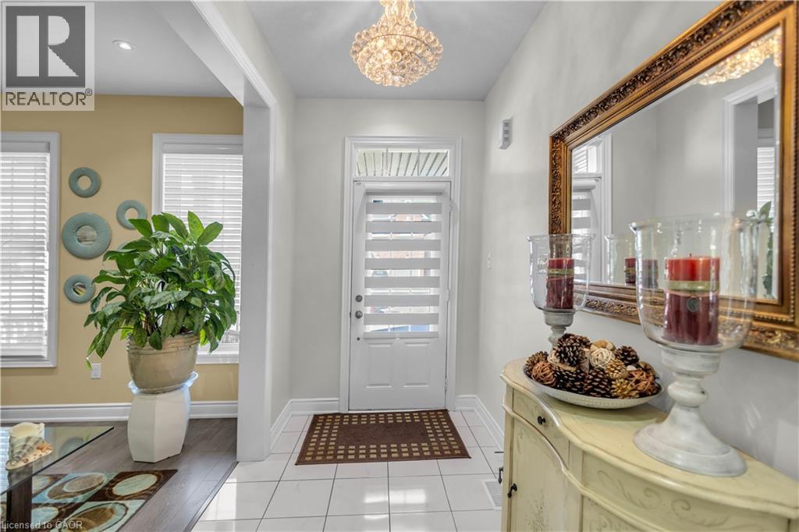
Impressive 2-storey, all-brick home situated on a premium lot in Brantford’s desirable Empire South neighbourhood. Offering approximately 2,788 sq. ft. above grade, this spacious 4-bedroom, 2.5-bathroom home is loaded with builder upgrades and custom finishes throughout. One of the standout features is the walk-out basement backing onto protected green space, offering excellent potential for a future in-law suite or additional living space. The basement features oversized windows, a 9-ft. sliding patio door and bathroom rough-ins already in place. The bright, spacious main level features 9-ft. ceilings, hardwood flooring throughout with no carpet, premium tile, upgraded baseboards, crown moulding, coffered ceilings, accent walls and custom stone veneer. The family room showcases a beautiful stone feature wall with pine mantle, while the upgraded kitchen and living areas benefit from oversized windows and a 9-ft. sliding door overlooking the backyard and green space. A custom built-in mudroom provides additional storage and functionality. Upstairs you'll find four generous bedrooms, including a spacious primary retreat featuring two walk-in closets, custom stone veneer and an updated ensuite. All bathrooms have been renovated with new sinks and toilets, along with a freestanding tub.

MLS® Number40861518
Price$999,900
Property TypeHouse
Living Area2,800 sq ft
Bedrooms4
Bathrooms3 (+1 half)
Year Built2011
Storeys2
Frontage48 feet
OwnershipFreehold
ZoningR1C-18
Annual Property Tax$6,229
Days on Market63
The Gallery

Interiors & Grounds

Features & Amenities

Every Detail, Considered

Interior & Systems

HeatingForced air, Natural gas
CoolingCentral air conditioning
BasementUnfinished, Full
Fireplaces1

Appliances & Features

  • Washer
  • Refrigerator
  • Hot Tub
  • Dishwasher
  • Stove
  • Dryer
  • Oven - Built-In
  • Wet Bar
  • Window Coverings
  • Garage door opener

Construction & Lot

StyleContemporary
FoundationPoured Concrete
ExteriorBrick
FencingFence
Lot FeaturesRavine, Conservation/green belt, Wet bar, Industrial mall/subdivision, Automatic Garage Door Opener

Parking

Total Spaces4
TypeAttached Garage

Building & Community

  • Quiet Area
  • School Bus
  • Community Centre
  • Industrial Park
  • Above ground pool

Room Dimensions

Basement

Other40'8'' x 35'0''

Second level

Other7'0'' x 8'3''
Other6'10'' x 8'3''
5pc Ensuite bath12'6'' x 8'11''
Primary Bedroom21'11'' x 12'6''
Bedroom14'11'' x 13'0''
4pc Bathroom12'0'' x 5'0''
Bedroom13'1'' x 16'3''
Bedroom11'11'' x 18'5''

Main level

Dining room12'6'' x 9'8''
Other6'9'' x 5'10''
Kitchen12'5'' x 9'1''
Family room15'8'' x 16'0''
2pc Bathroom6'9'' x 2'7''
Mud room6'2'' x 10'9''
Living room20'10'' x 9'4''
Foyer20'9'' x 7'10''
Map & Location
Address37 LAMBERT Crescent
Community2074 - Empire South
CityBrantford
ProvinceOntario
Postal CodeN3T0E8
CountryCanada
Open in Google Maps
Affordability

Estimate Your Monthly Payment

$0per month
  • Mortgage payment $0
  • Property tax $0
  • Home insurance $0
  • Condo fees $0
  • Down payment $0
  • CMHC insurance $0
  • Mortgage amount $0

Estimate only, using Canadian semi-annual compounding and standard CMHC premiums. Your lender will confirm your actual rate and payment.
By Appointment

Begin a Private Conversation.

Request a private showing of 37 LAMBERT Crescent, or speak with Champagne Taylor about this home and the market — in confidence.