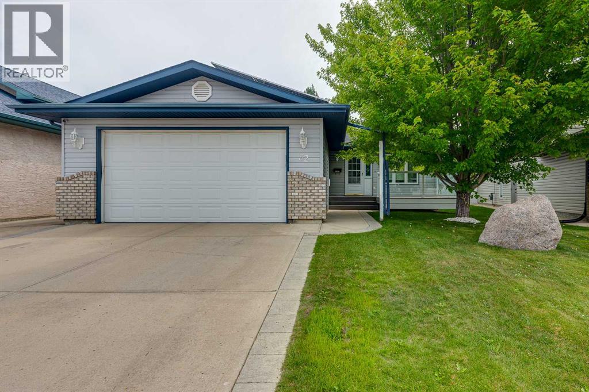
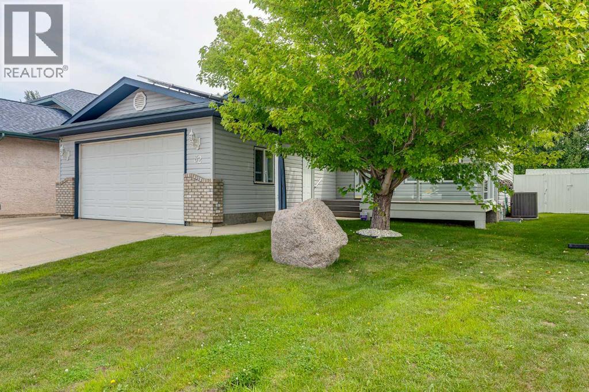
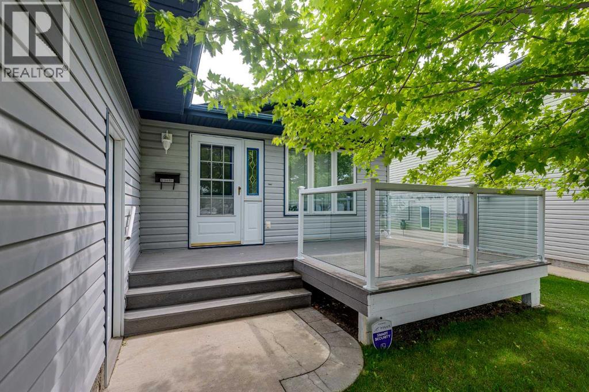
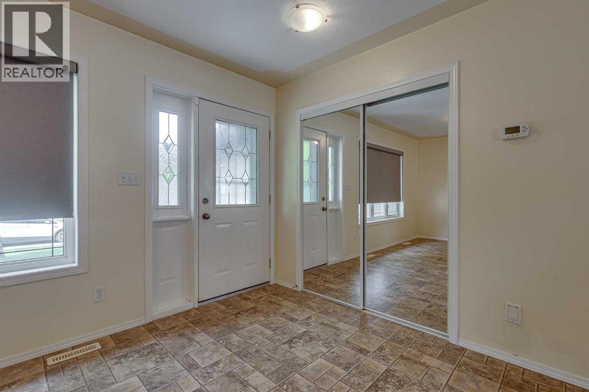
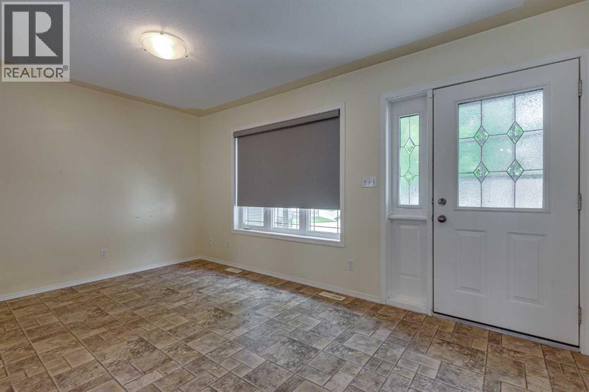

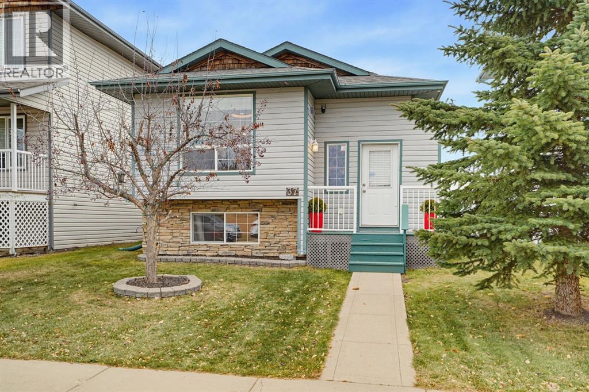
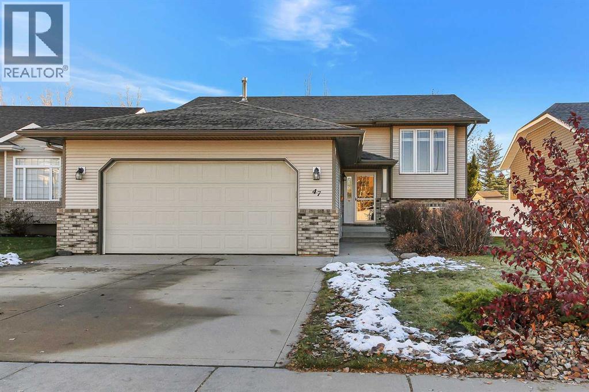
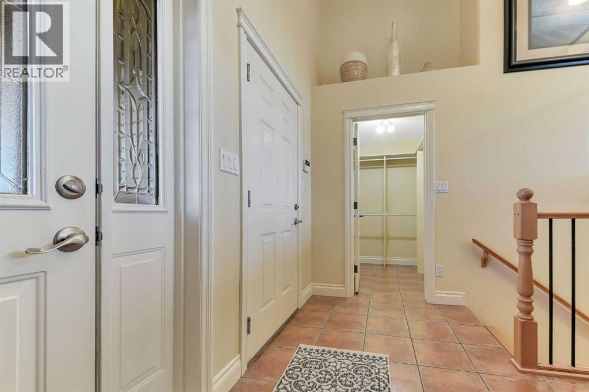
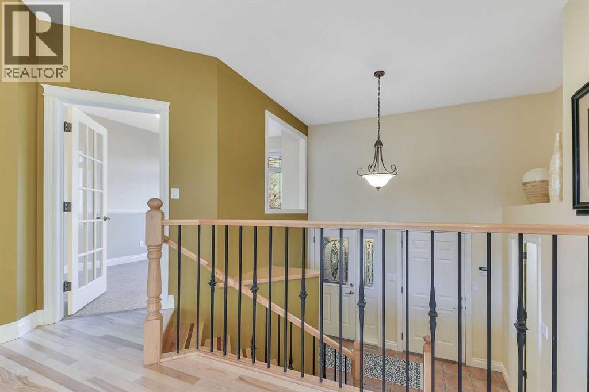
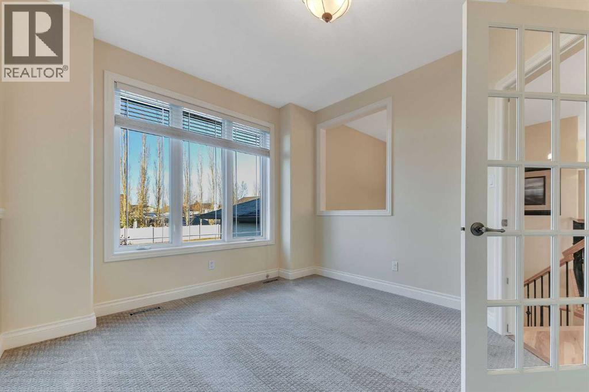
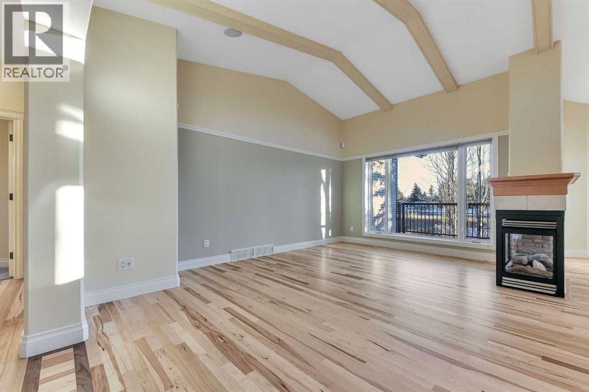
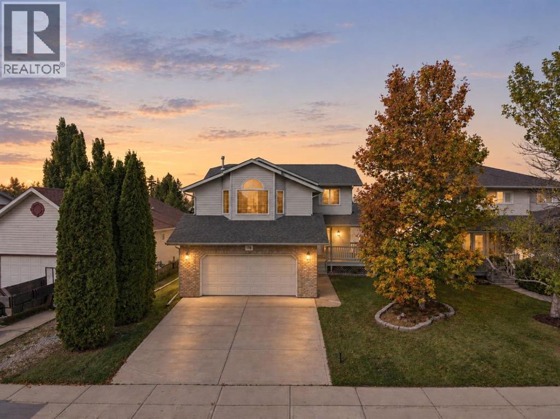
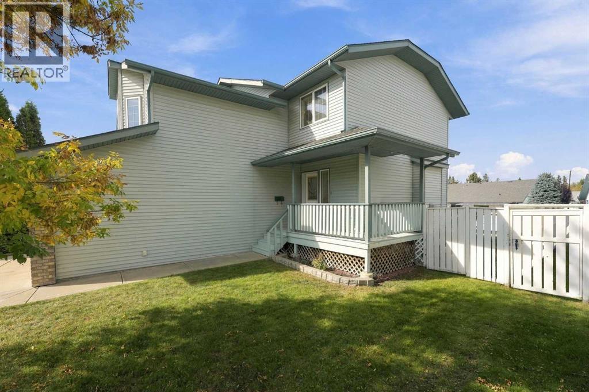
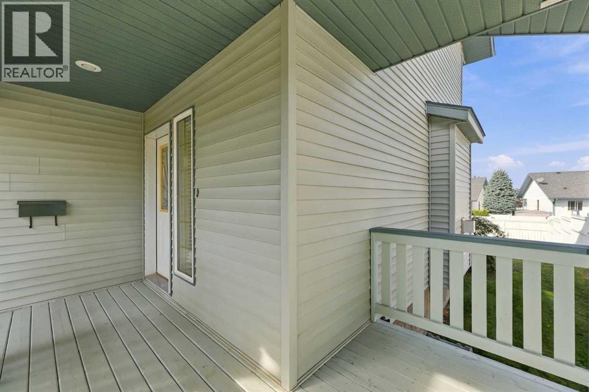
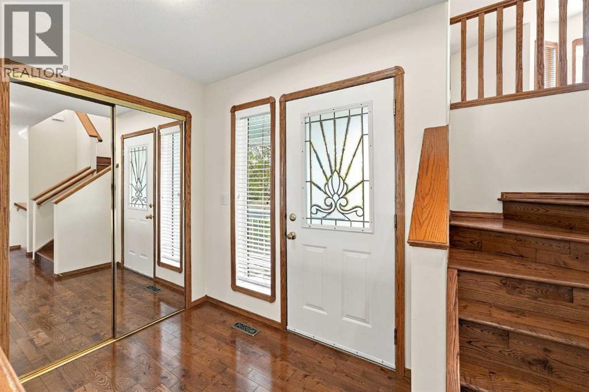
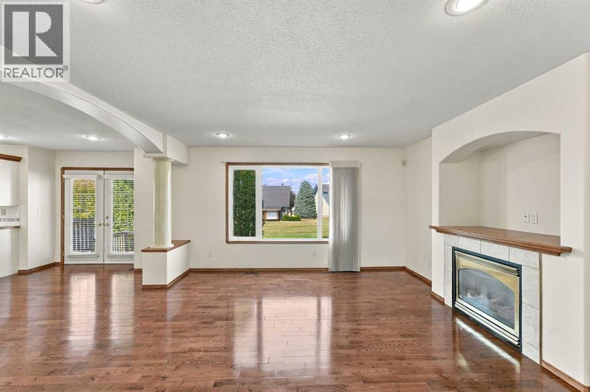
INCREDIBLE LOCATION BACKING ONTO WALKING TRAILS & FARMERS' FIELDS + FACES GREEN SPACE WITH PLAYGROUND! Welcome to this beautifully updated 4-level split in the desirable neighbourhood of Rosedale! Perfectly situated backing onto walking trails and farmers' fields, while facing a large green space and playground, this property offers an incredible location with plenty of privacy and outdoor space to enjoy. Inside, you'll find a spacious entryway leading into the main floor, featuring a bright living room, dining area, and kitchen complete with granite countertops. Upstairs offers 3 bedrooms, including the spacious primary bedroom with a large double-sided closet providing convenient access to the 4-piece bathroom. The lower level features a generous recreation room with updated flooring and paint, a second full bathroom, laundry room, and a mudroom with its own separate entrance. The fourth level provides a 4th bedroom, utility room, and a Large storage space. This home has seen numerous updates over the years, including main floor paint (2026), upper-level bedroom windows (2025), lower-level paint and flooring (2026), washer and dryer (2026), furnace serviced (November 2026), hot water tank (2022), shingles (2020), and freshly painted fencing (October 2026), plus more! Outside, enjoy your private backyard complete with a covered deck, firepit area, and detached garage. With walking trails right out your back door, a playground and green space across the street, and schools, shopping, and everyday amenities just minutes away, this is an excellent opportunity to own a well-maintained, updated home in a fantastic location!
Estimate only, using Canadian semi-annual compounding and standard CMHC premiums. Your lender will confirm your actual rate and payment.
Request a private showing of 37 Ralston Crescent, or speak with Champagne Taylor about this home and the market — in confidence.
Compare listings
Compare