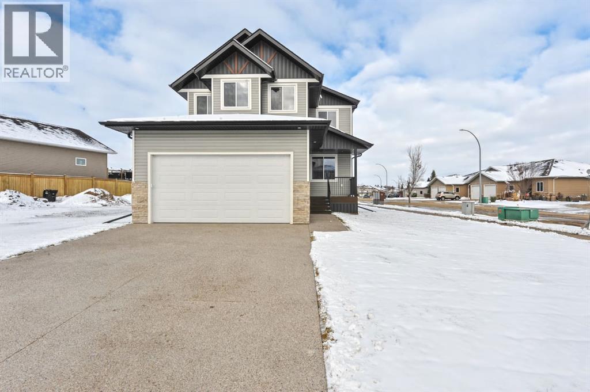
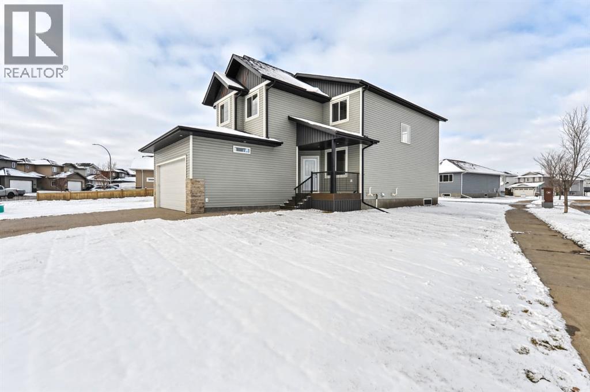
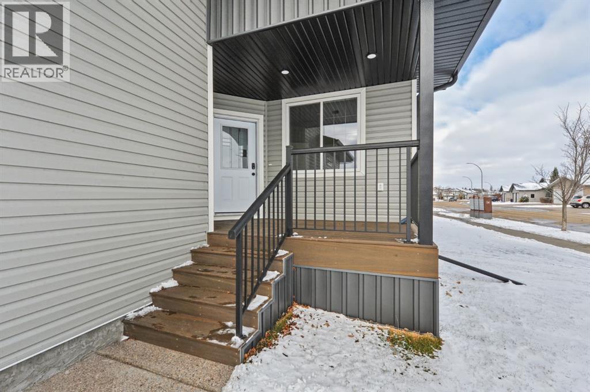
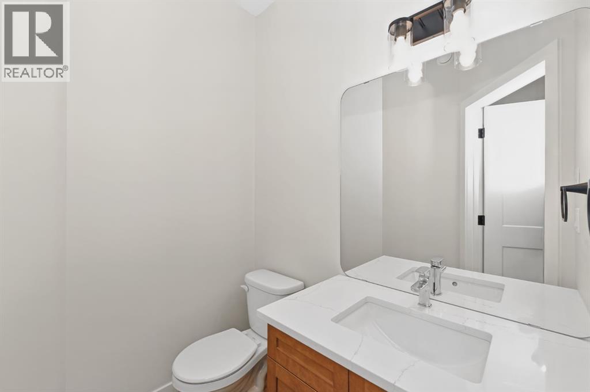
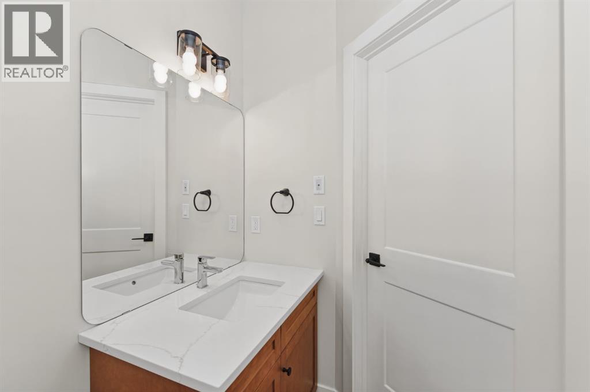

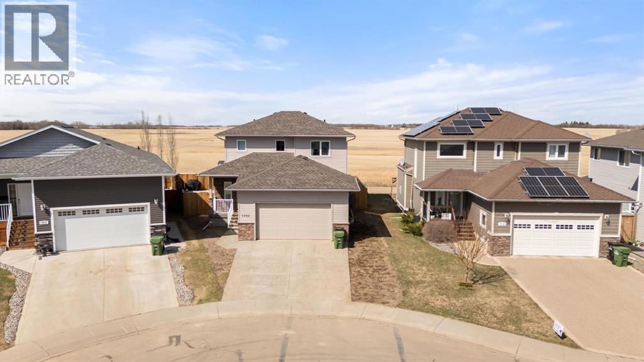
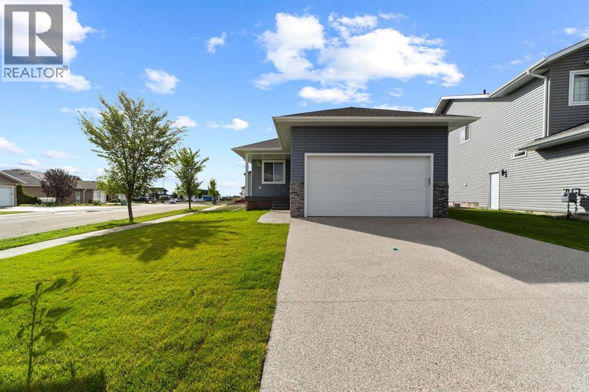
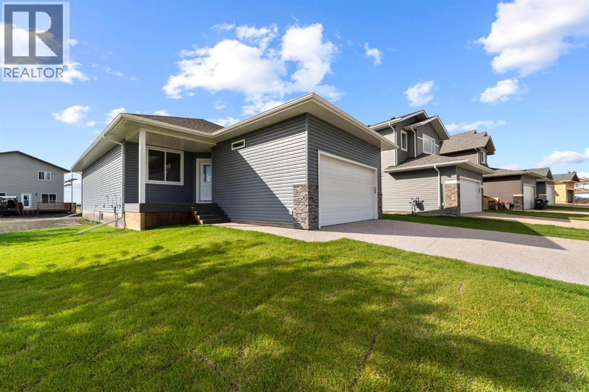
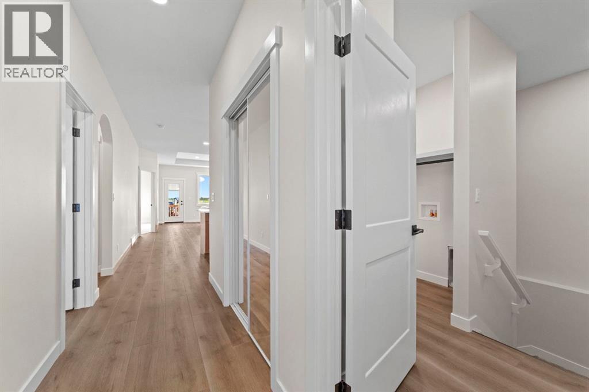
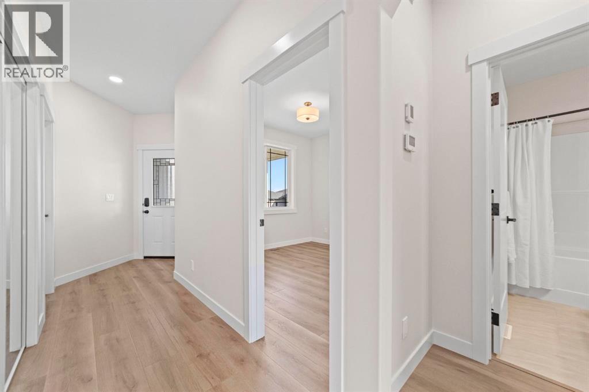
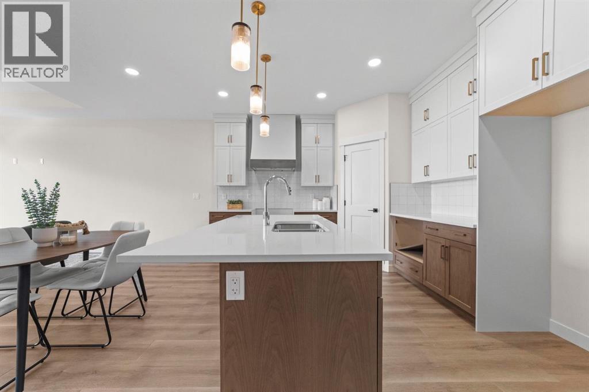
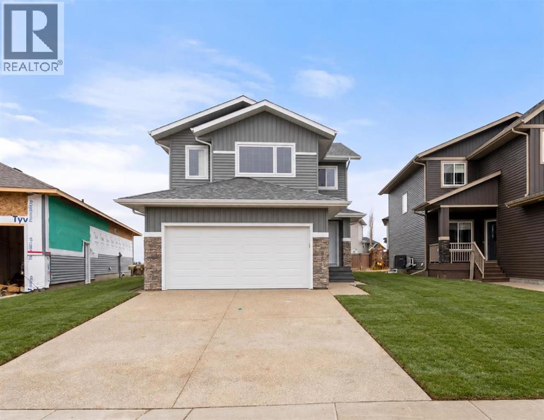
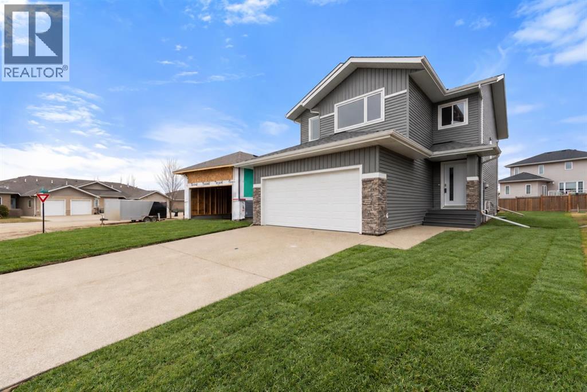
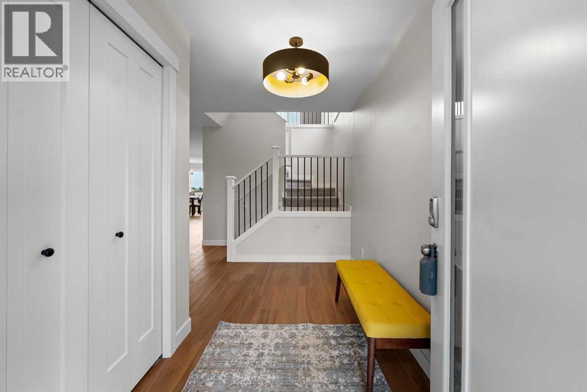
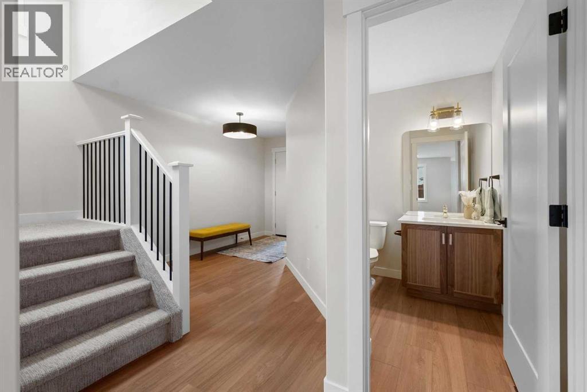
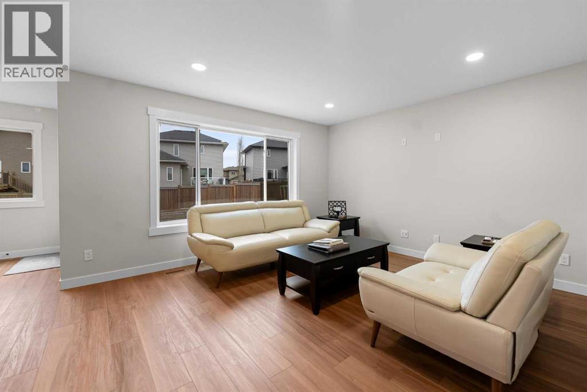
Quality Built and Fully Finished - Still has the new home smell! Custom Built by Battle River Homes - this 2 Storey in the quiet subdivision of Southwest Meadows will impress. Perfectly located backing a field with South/West back yard exposure that provides a multitude of views throughout any season. Stepping inside you'll quickly know this home is a stunner with its 9ft ceilings, gorgeous hardwood flooring and endless views through the triple pane windows. Smartly laid out with a 2pc bath off the front/garage entrance and living/dining options that span the width of the home and provide convenient space for the whole family (and then some). The Dream Kitchen sees stainless appliances, quartz counters, beautiful tile accents, under cabinet lighting, a corner pantry and handy central island. Upstairs provides 3 bedrooms with a wonderful primary suite that sees a 5x10 walk-in closet with built-ins and a truly beautiful 3pc ensuite with quartz counters, tile floor w/infloor heat and a fully tiled 6ft shower with glass door and upgraded shower system to include an overhead and a wand. The second bedroom is any girls dream with its own 5x7'9 walk-in closet and private access to the shared 4pc bath - also with quartz counters, infloor heat and beautiful tile accents. Basement comes fully developed with high ceilings, infloor heat, 2 additional bedrooms (each with closet built-ins), a family room and another 3pc bath with quartz counter, 6ft shower - fully tiled and a glass door. Rounding out the basement is a private laundry room with stackable units and sink. 23x23 Heated Garage - fully finished with 11ft ceiling that allow for great storage, epoxy floors, a floor drain and hot/cold taps. Heading outside you'll enjoy the private covered front porch and fully fenced yard that allows for a garden and recreation space. This home is so thoughtfully designed and masterfully finished - you will love it!
Estimate only, using Canadian semi-annual compounding and standard CMHC premiums. Your lender will confirm your actual rate and payment.
Request a private showing of 3702 76 Street, or speak with Champagne Taylor about this home and the market — in confidence.
Compare listings
Compare