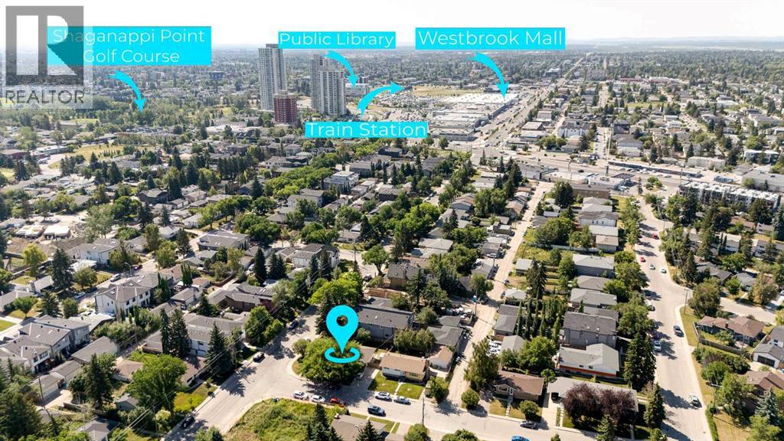
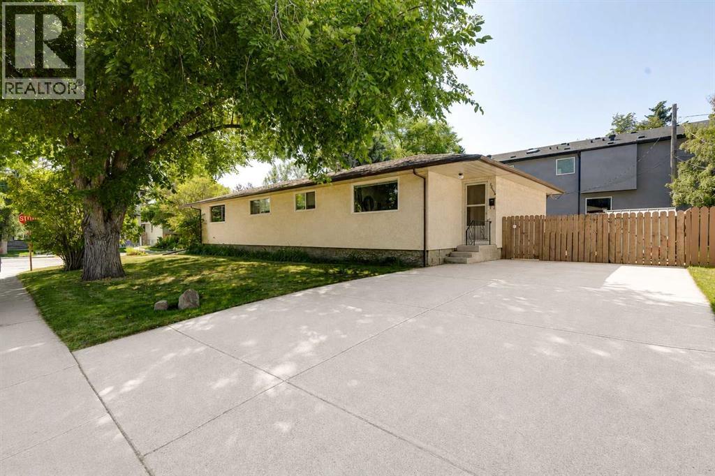
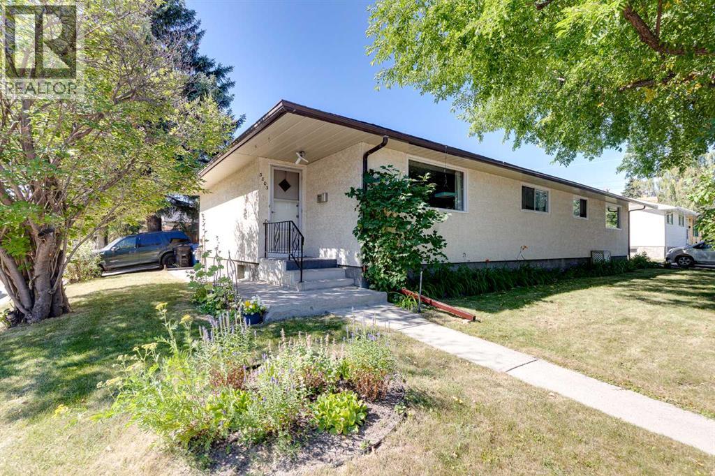
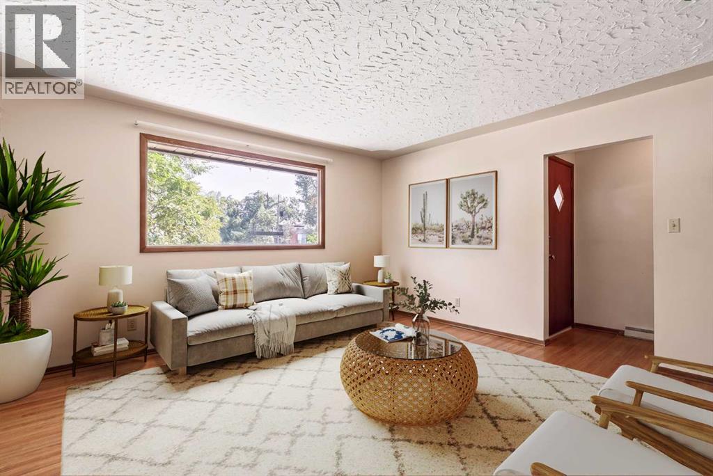
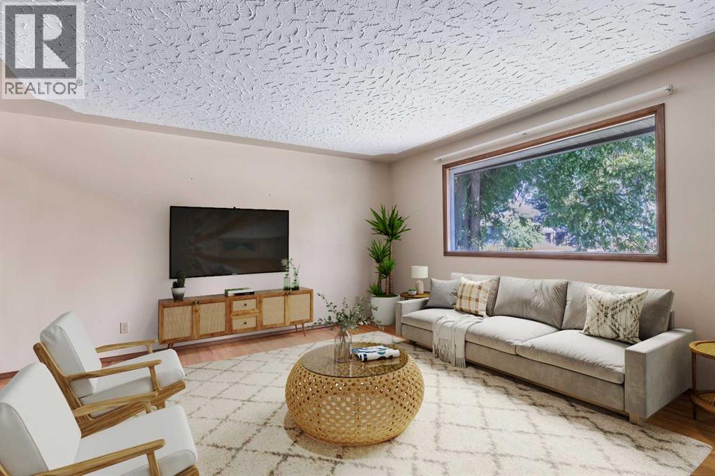

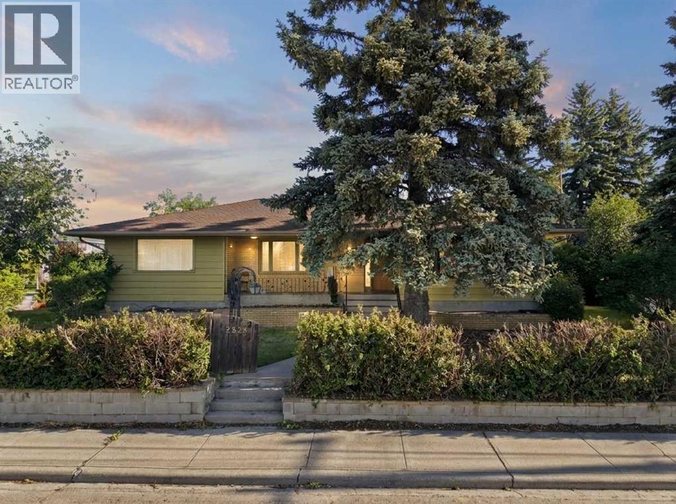
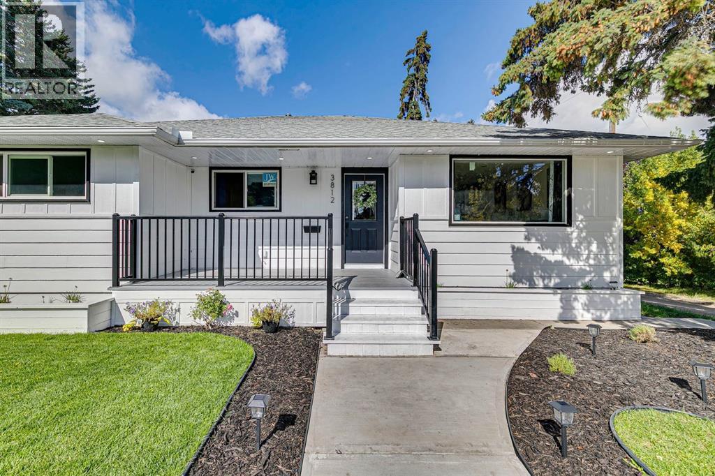
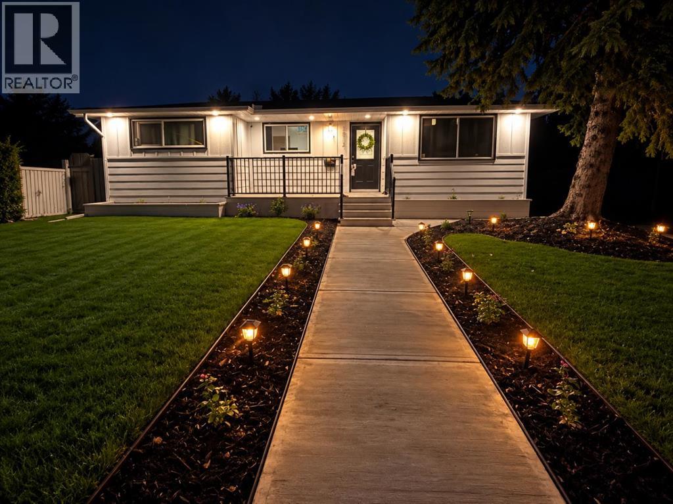
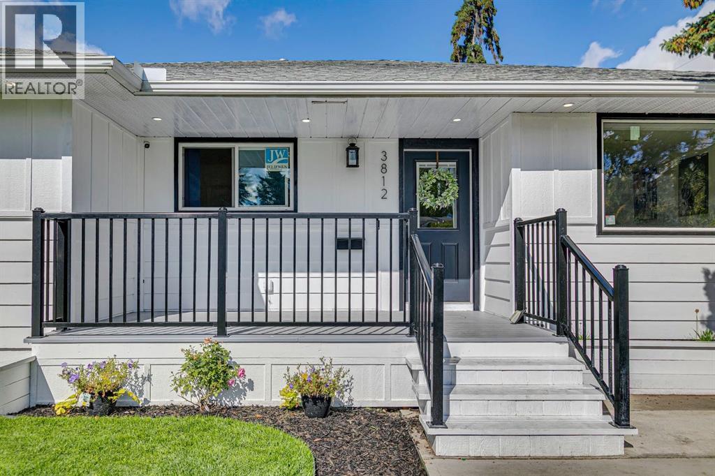
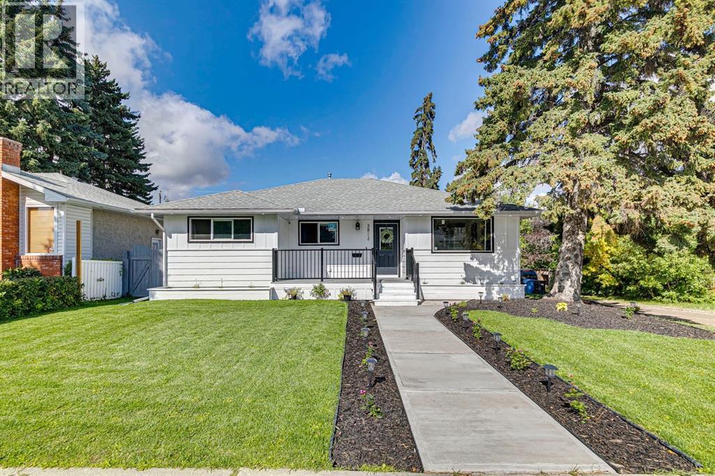
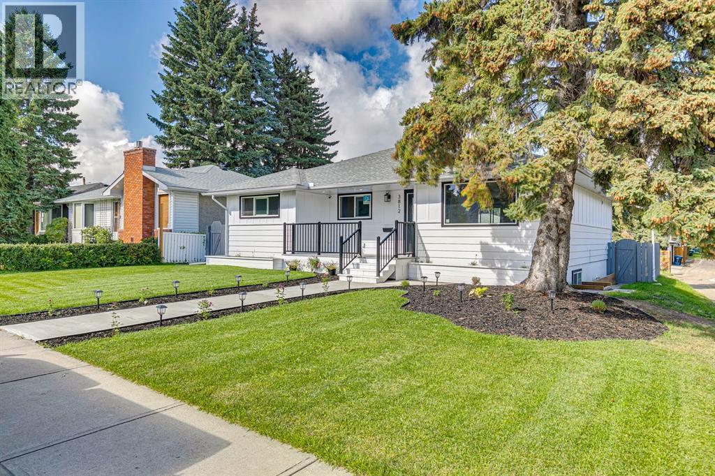
APPROVED DEVELOPMENT PERMIT FOR SIDE-BY-SIDE DUPLEXES WITH FRONT ATTACHED GARAGES | 60' x 121' CORNER LOT | 5-BEDROOM BUNGALOW FOR HOLDING INCOME | OVERSIZED DOUBLE DETACHED GARAGE | $25,000 PRICE REDUCTION | STEPS TO THE BOW RIVER IN SPRUCE CLIFF. Builders, developers and investors: an approved permit, a corner lot and a rentable house, in one of Calgary's most sought-after inner-city communities. This impressive 60' x 121' corner lot on a quiet Spruce Cliff street comes with an approved development permit for side-by-side duplexes with front attached garages. The prime corner positioning, walkable location and proximity to transit, parks, schools, shopping and downtown make it a strong site for a build, an investment project or a long-term land hold. In the meantime, a charming 5-bedroom bungalow sits on the property with an expansive front porch, large yard, mature trees and an oversized double detached garage, offering immediate usability and rental income while plans move forward. The location sells itself: minutes from Edworthy Park, Lawrey Gardens, Quarry Road Trail, Douglas Fir Trail, Shaganappi Point Golf Course, the Bow River pathway system, Westbrook LRT Station and Westbrook Mall, with escarpment views of Nose Hill, the Bow River valley and the downtown skyline nearby. Community amenities include basketball courts, sports fields, playgrounds, an active community centre, extensive walking and biking paths, the Wildflower Arts Centre, the Calgary Bowling Club, local shopping and Quest School. Watch the full video tour, then run the numbers: a premier lot, an approved permit and holding income, now $25,000 lower.
Estimate only, using Canadian semi-annual compounding and standard CMHC premiums. Your lender will confirm your actual rate and payment.
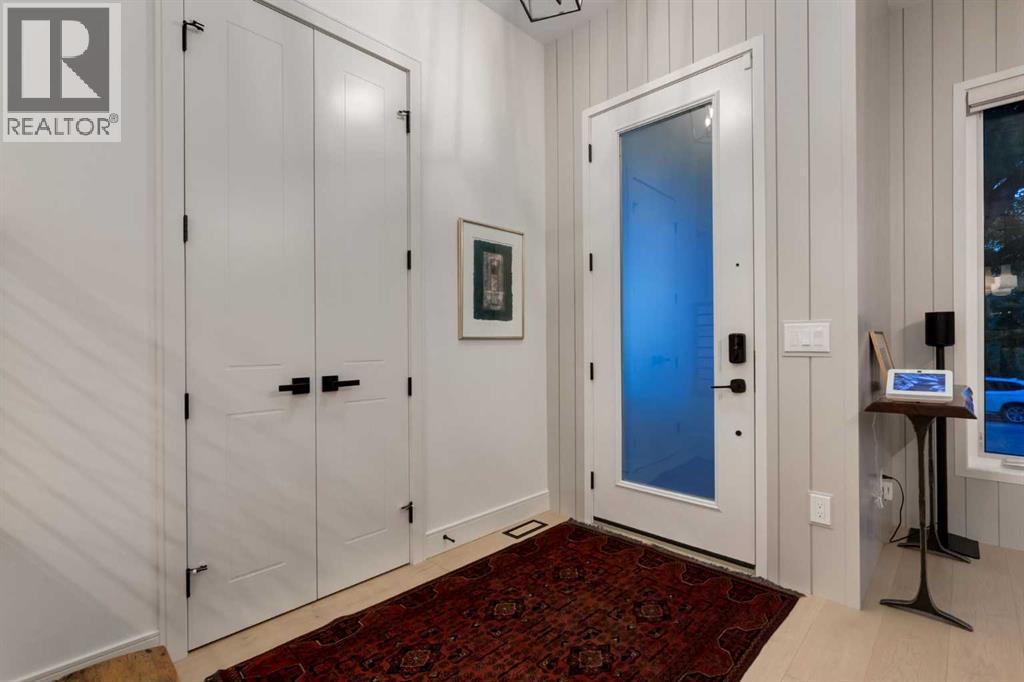
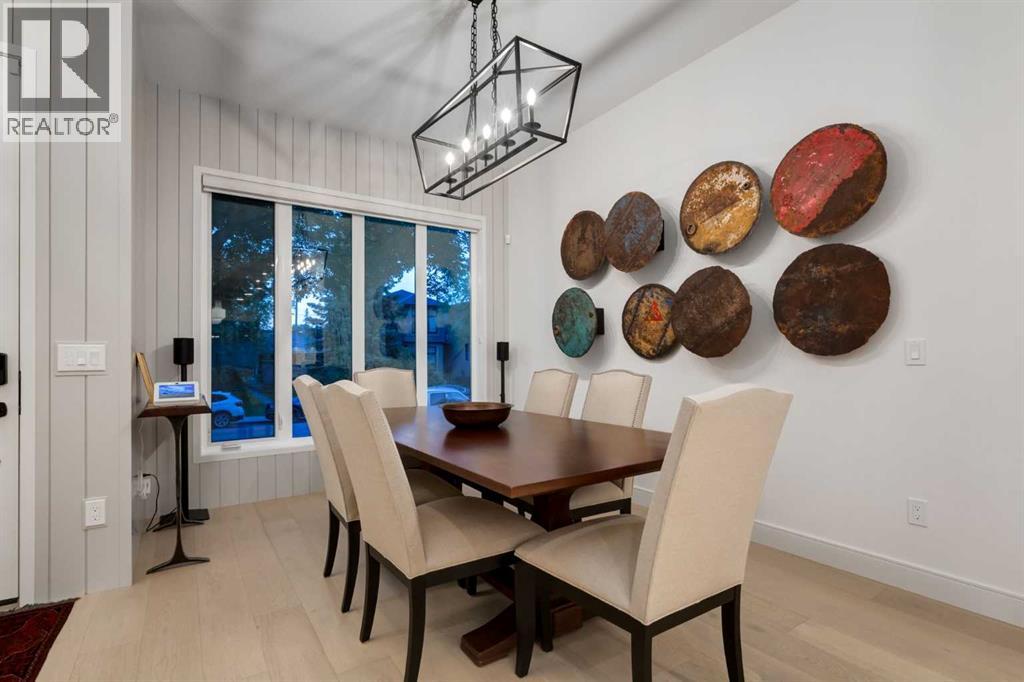
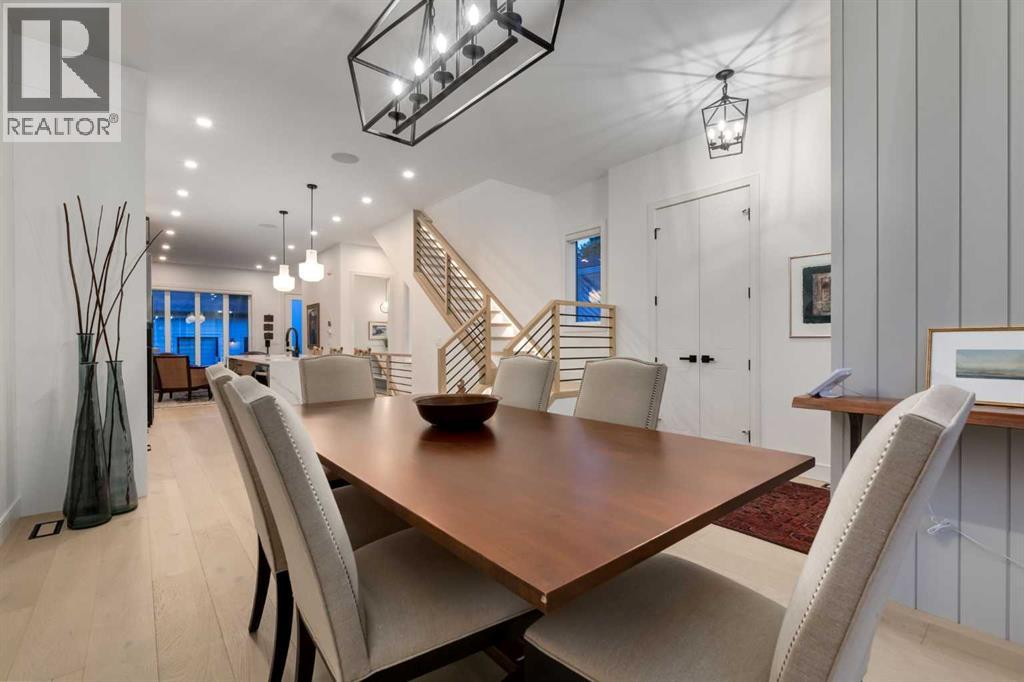
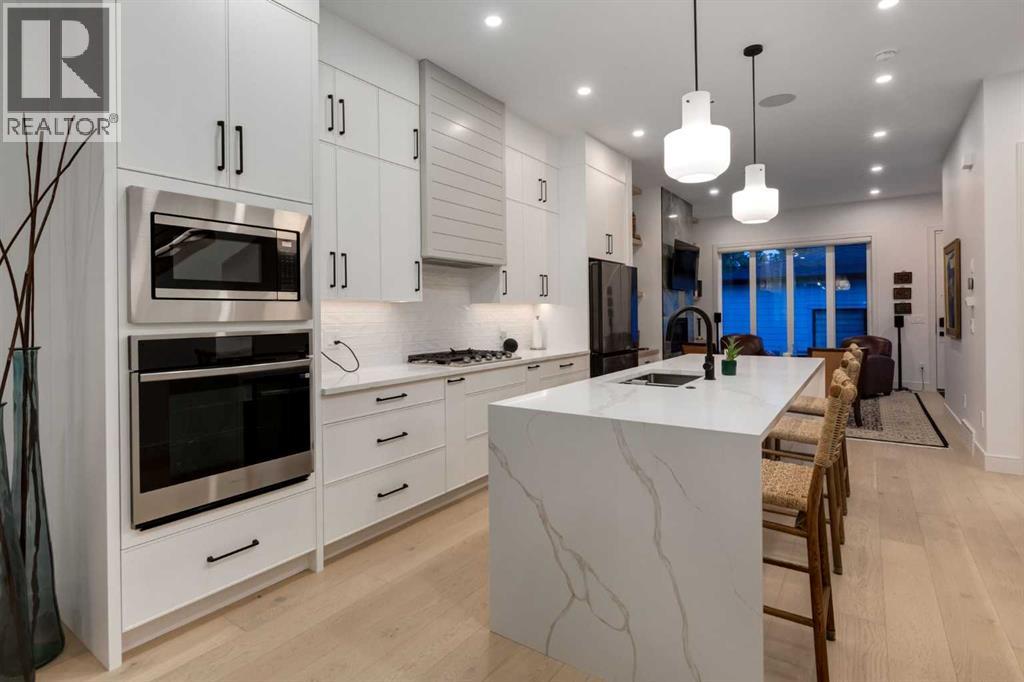
Request a private showing of 3720 Spruce Drive SW, or speak with Champagne Taylor about this home and the market — in confidence.
Compare listings
Compare