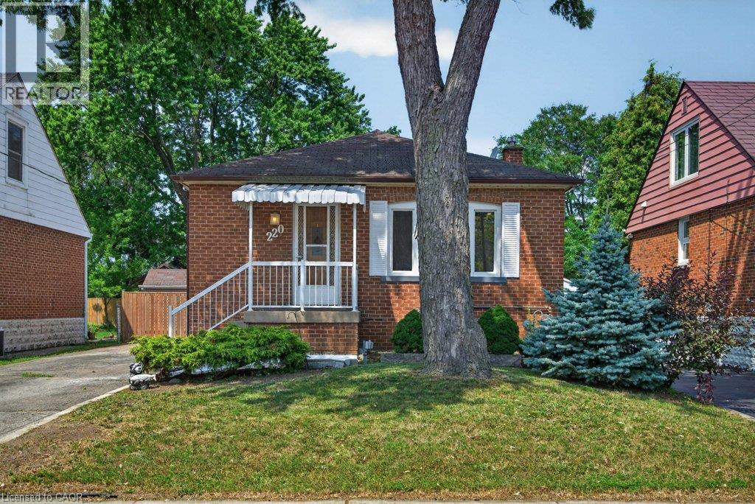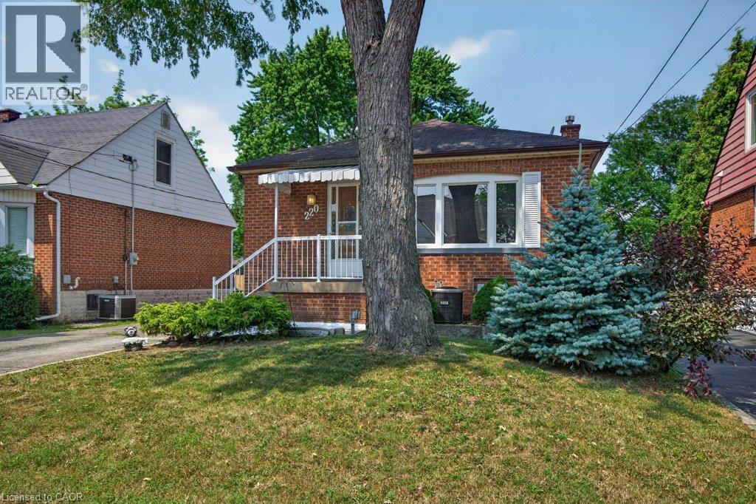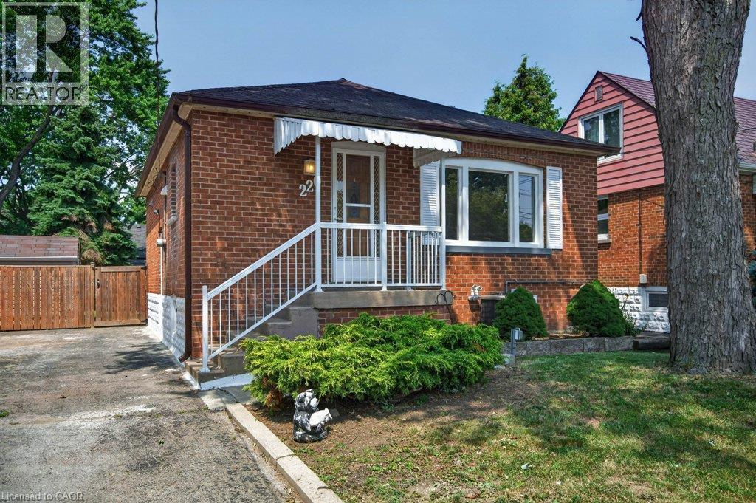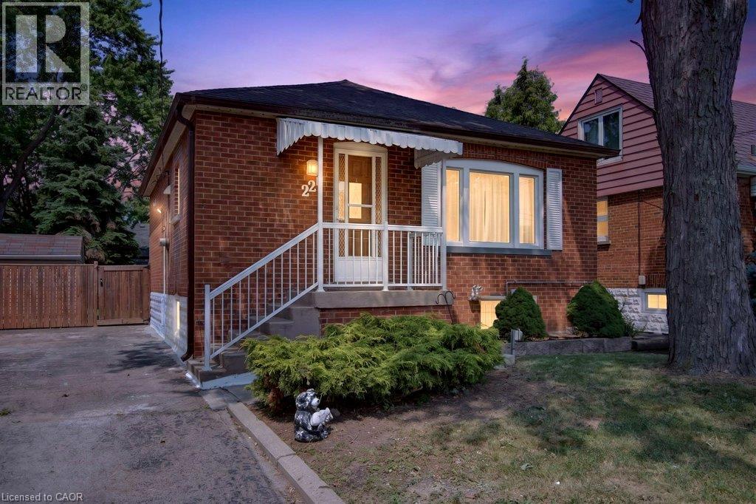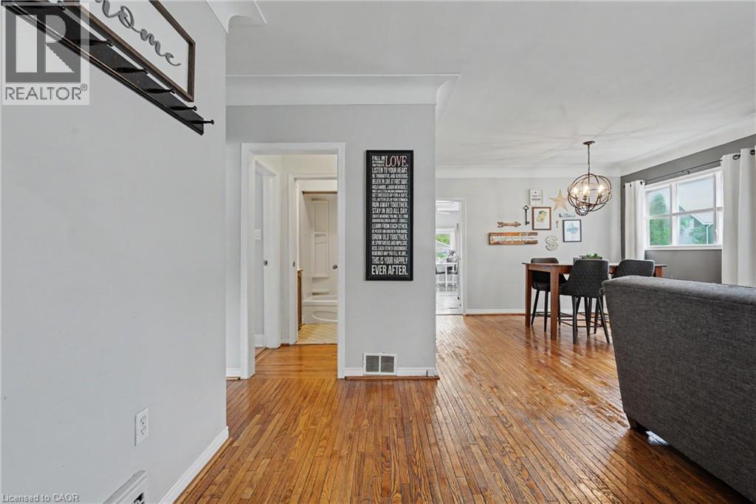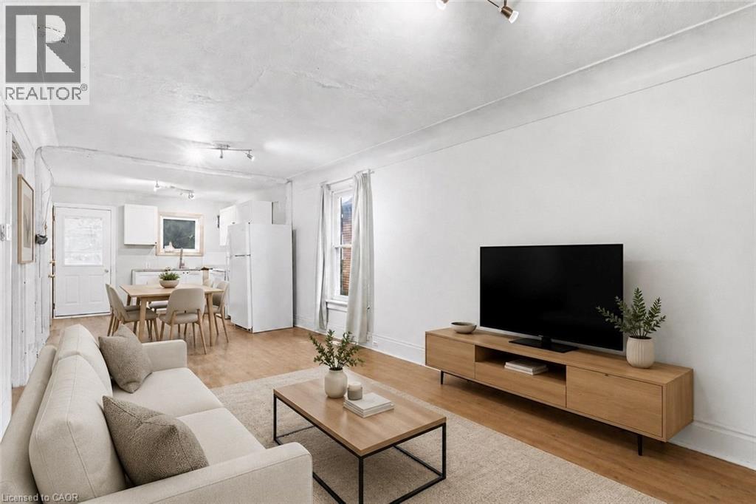
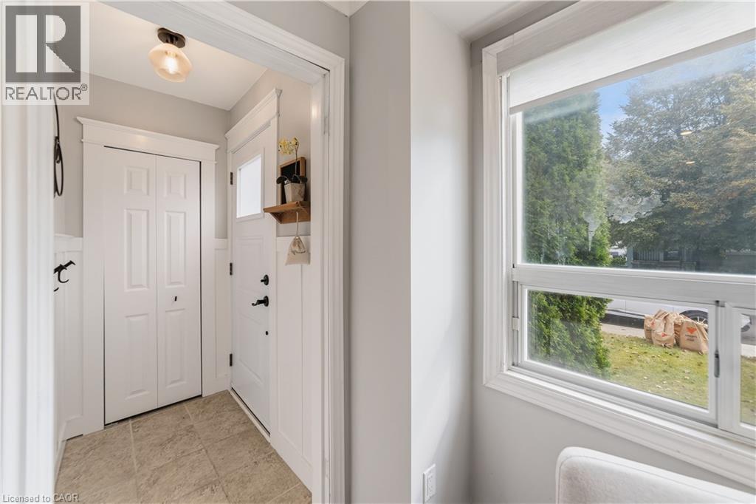
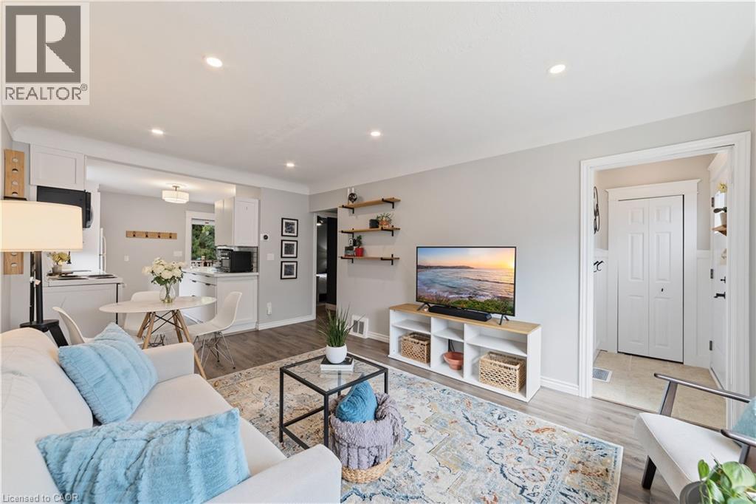
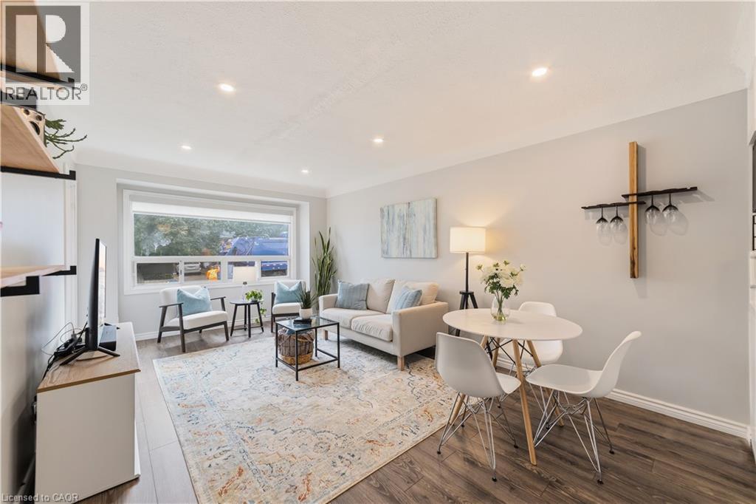
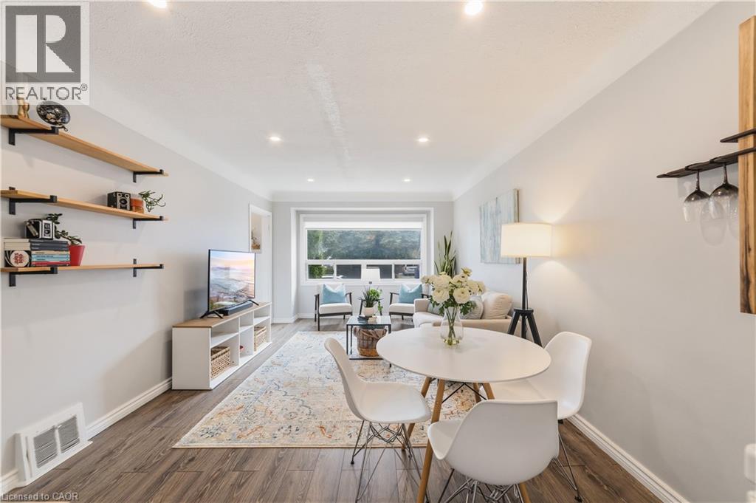

Virtually Staged

374 UPPER WENTWORTH Street

172 - Inch Park, Hamilton, Ontario L9A4T5
Offered at $648,888
7Bedrooms
3Bathrooms
2,184Interior Sq Ft
4Parking
The Residence

House in 172 - Inch Park

Share
WhatsApp Facebook X Email

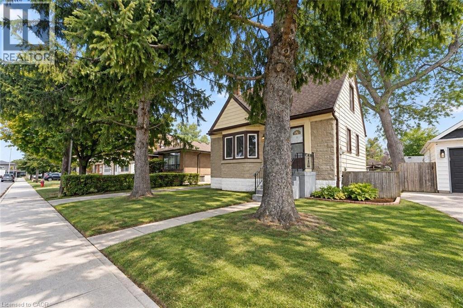
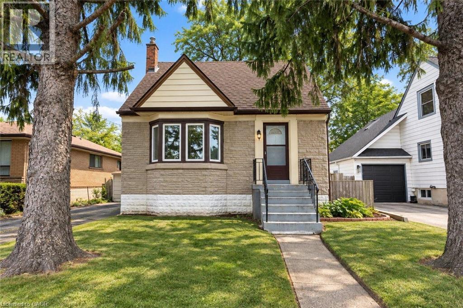
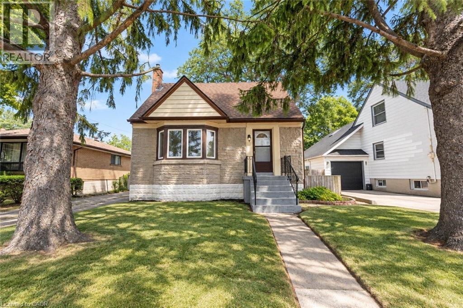
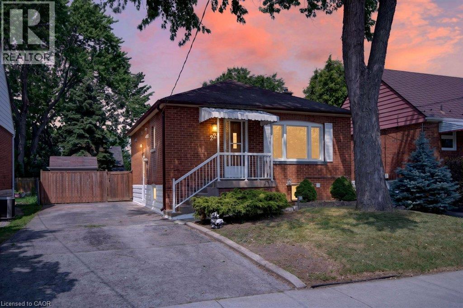
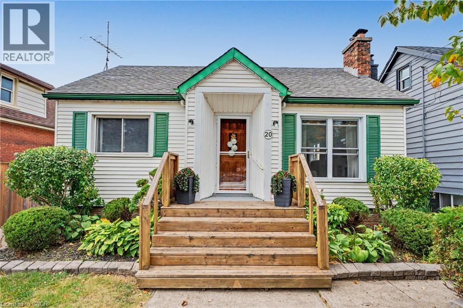
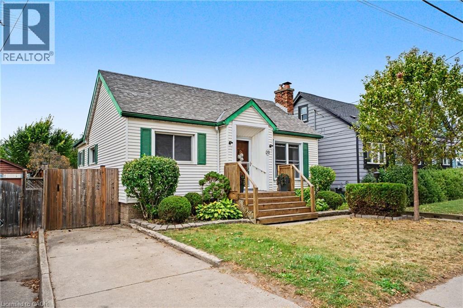
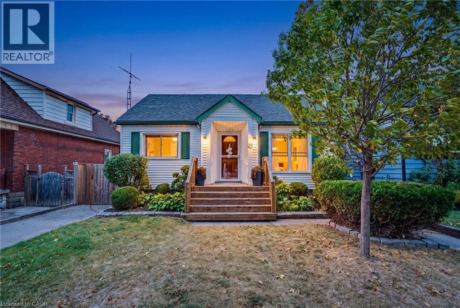
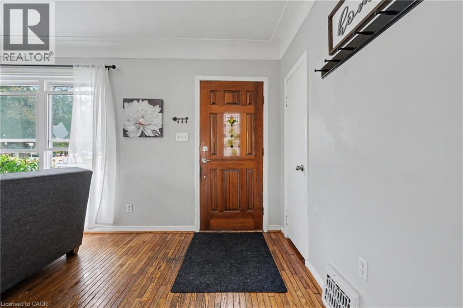
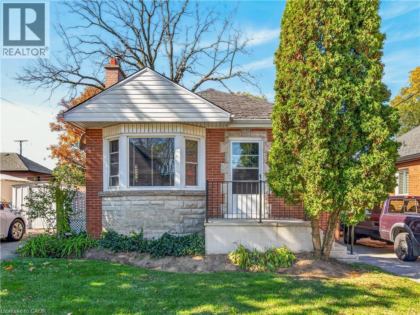
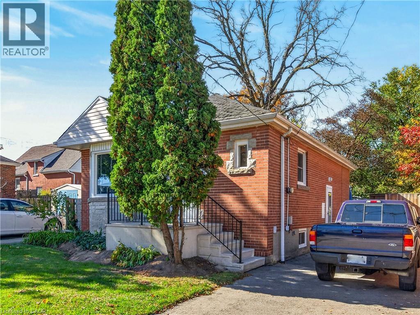
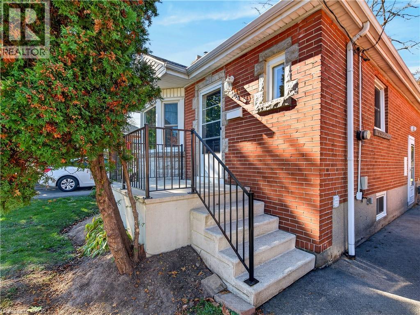
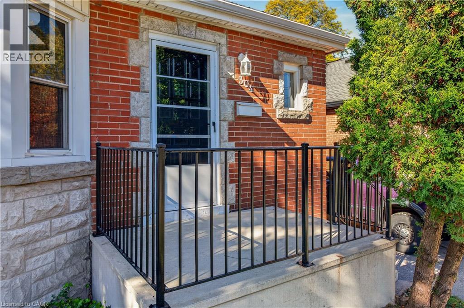
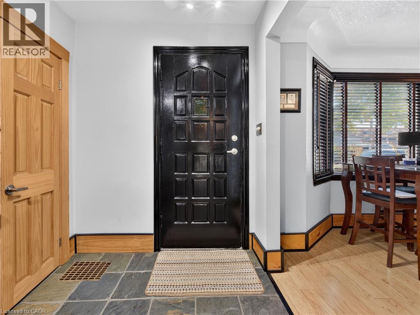
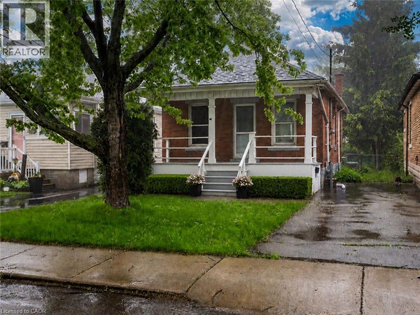
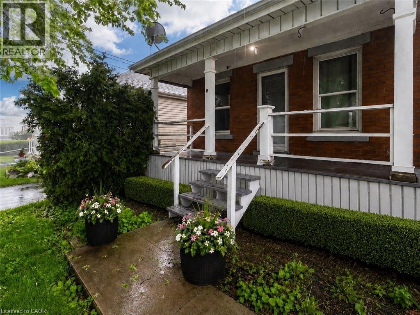
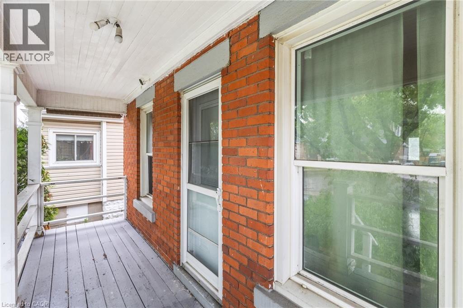
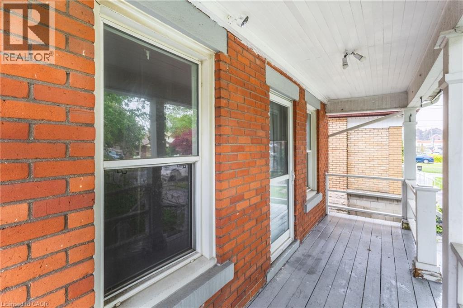
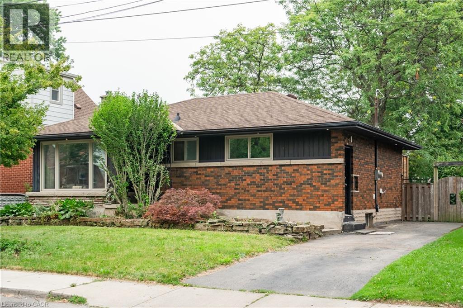
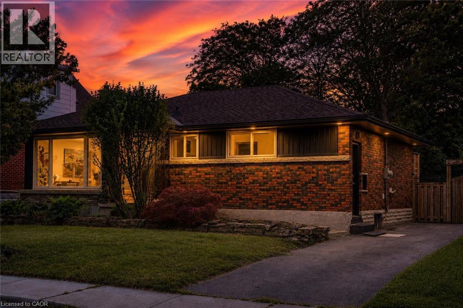
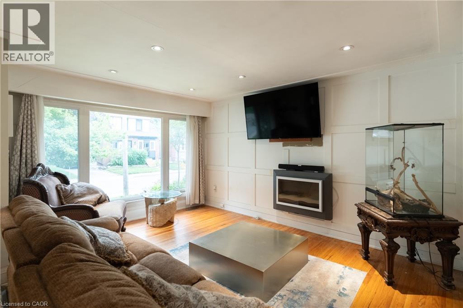
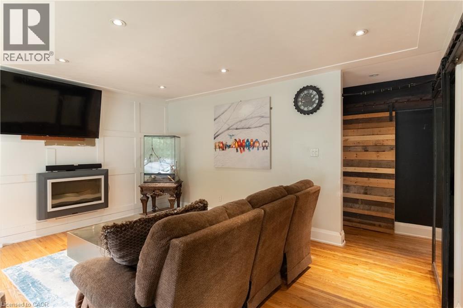
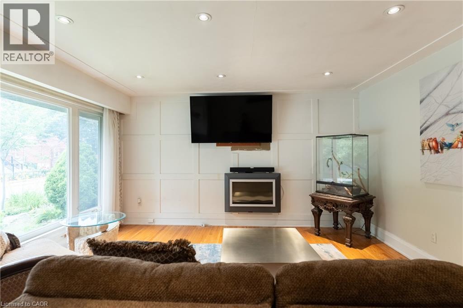
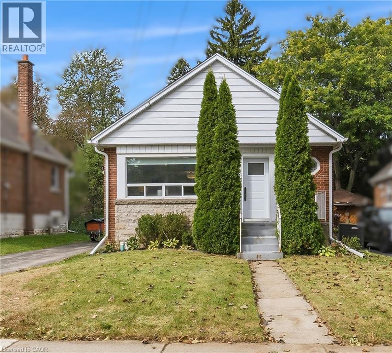
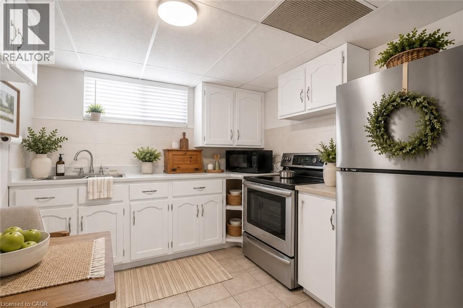
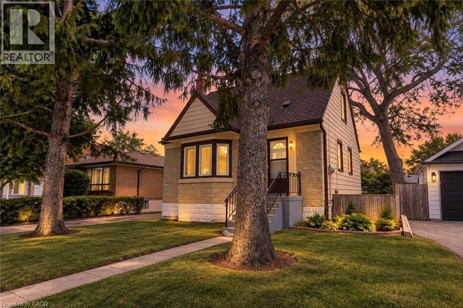
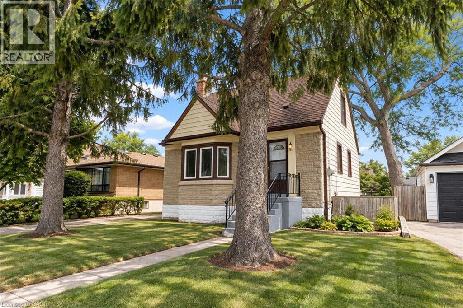
Exceptional investment or multi-income opportunity on the central Hamilton Mountain! Situated on an expansive 45' x 140' deep lot, this spacious detached property offers over2,184 sq. ft. above grade across 3 self-contained living areas with 3 full kitchens and 3 full baths (7 total bedrooms). Rare mechanical setup featuring TWO separate gas furnaces and TWO central air conditioning units, offering distinct climate control and huge retrofit cost savings. The bright upper level features 3 bedrooms, full kitchen, 4-pc bath, and private balcony (currently tenant occupied at $1,775/mo). Main level offers 3 bedrooms, kitchen, bath, and yard walkout. Fully finished lower level in-law suite includes a bedroom, kitchenette, and 3-pc bath. Detached garage, parking for 4+ cars, large backyard deck, and above-ground pool. Prime location minutes to Juravinski Hospital, Concession Street shops, transit, and Mountain accesses. Incredible cash-flow potential or mortgage-helper setup-bring your vision and capitalize on this rare footprint!

MLS® Number40871686
Price$648,888
Property TypeHouse
Living Area2,184 sq ft
Bedrooms7 (6 above + 1 below)
Bathrooms3
Storeys2
Frontage45 feet
OwnershipFreehold
ZoningD
Annual Property Tax$6,127
Days on Market29
The Gallery

Interiors & Grounds

Features & Amenities

Every Detail, Considered

Interior & Systems

HeatingForced air
CoolingCentral air conditioning
BasementFinished, Full

Appliances & Features

  • Window Coverings

Construction & Lot

StyleOther
ExteriorAluminum siding, Vinyl siding, Metal, Brick Veneer
Lot FeaturesIn-Law Suite

Parking

Total Spaces4
TypeDetached Garage

Building & Community

  • School Bus
  • Above ground pool

Room Dimensions

Second level

Bedroom12'7'' x 13'8''
Laundry room—
Bedroom14'2'' x 13'8''
Bedroom14'4'' x 10'7''
4pc Bathroom—
Kitchen10'0'' x 9'6''

Basement

Bonus Room—
Laundry room—
Recreation room29'1'' x 13'10''
Bedroom13'6'' x 13'2''
Kitchen21'6'' x 12'0''
3pc Bathroom—

Main level

Living room11'0'' x 18'11''
Primary Bedroom12'7'' x 10'8''
4pc Bathroom—
Bedroom11'9'' x 10'2''
Bedroom10'3'' x 8'2''
Kitchen10'0'' x 14'6''
Living room11'3'' x 19'2''
Map & Location
Address374 UPPER WENTWORTH Street
Community172 - Inch Park
CityHamilton
ProvinceOntario
Postal CodeL9A4T5
CountryCanada
Open in Google Maps
Affordability

Estimate Your Monthly Payment

$0per month
  • Mortgage payment $0
  • Property tax $0
  • Home insurance $0
  • Condo fees $0
  • Down payment $0
  • CMHC insurance $0
  • Mortgage amount $0

Estimate only, using Canadian semi-annual compounding and standard CMHC premiums. Your lender will confirm your actual rate and payment.
By Appointment

Begin a Private Conversation.

Request a private showing of 374 UPPER WENTWORTH Street, or speak with Champagne Taylor about this home and the market — in confidence.