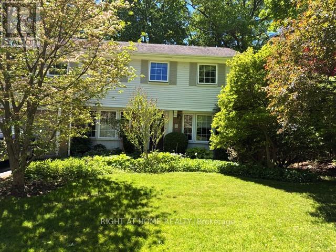
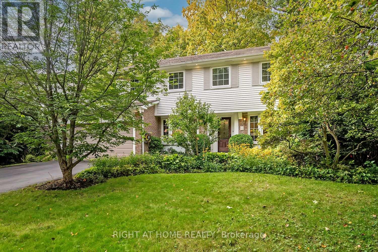
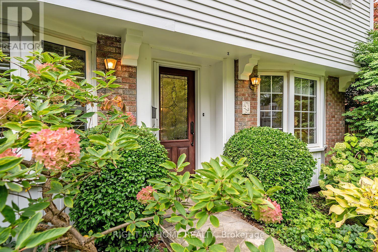
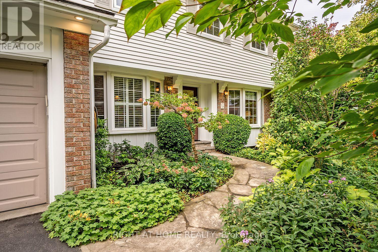
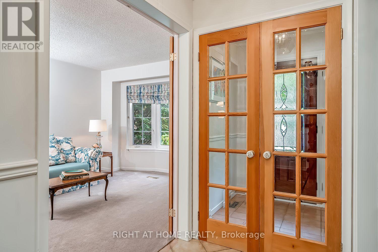

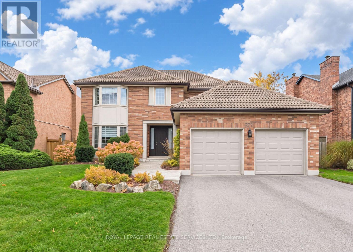
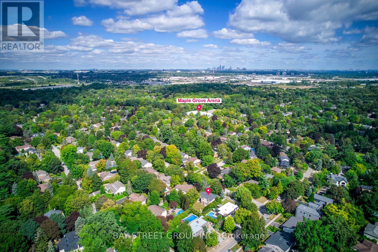
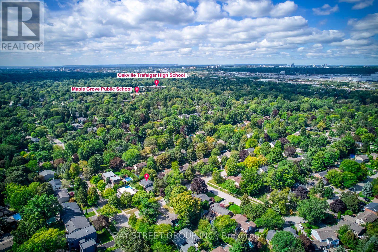
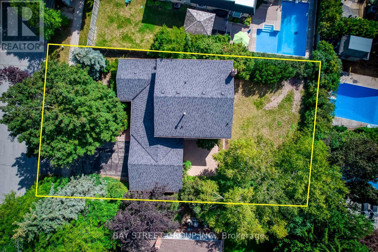
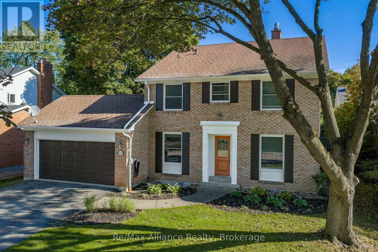
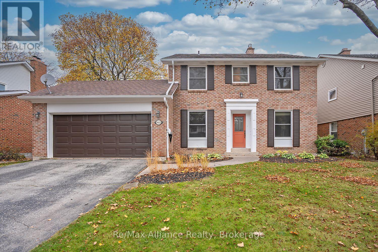
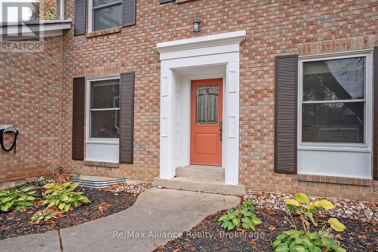
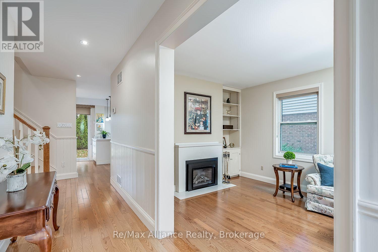
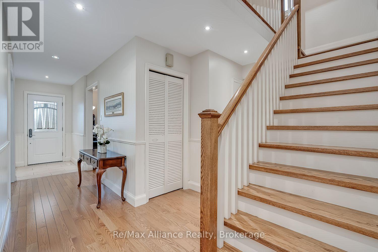
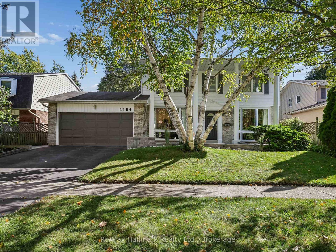
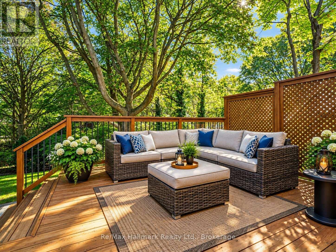
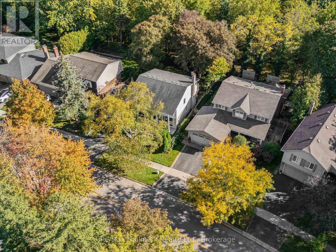
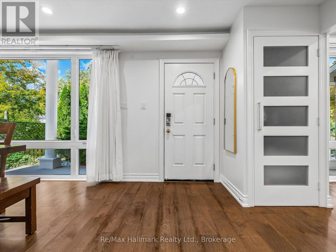
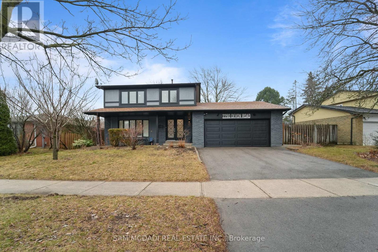
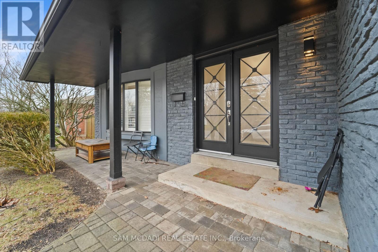
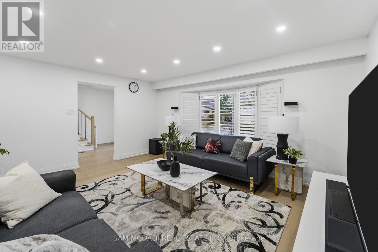
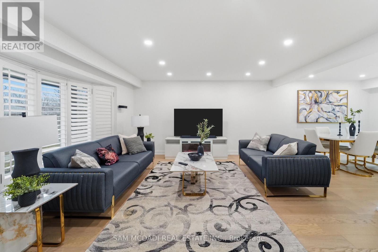
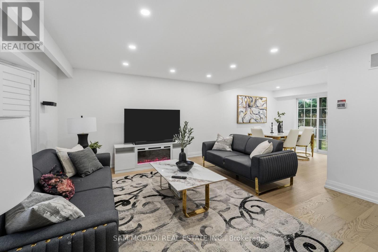
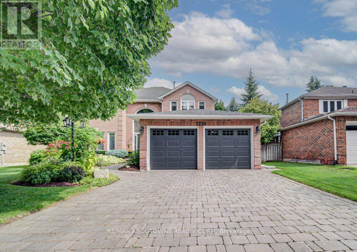
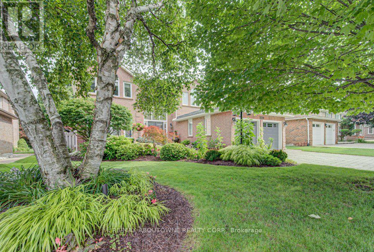
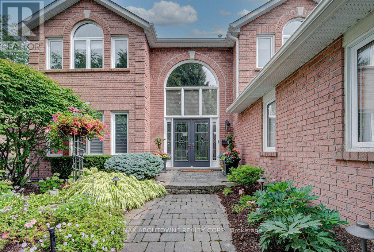
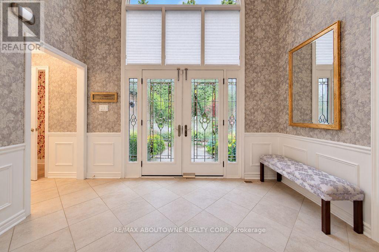
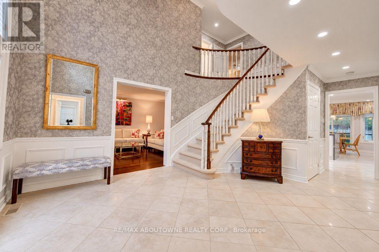
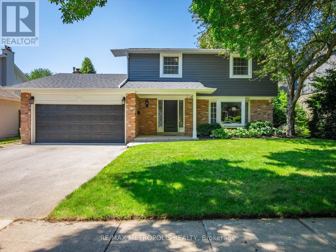
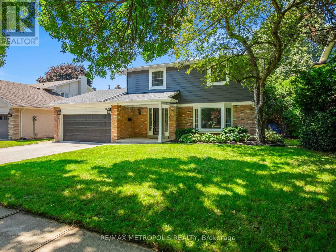
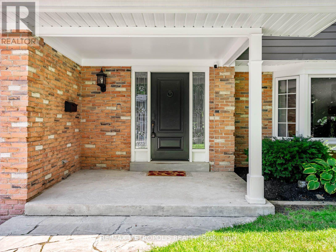
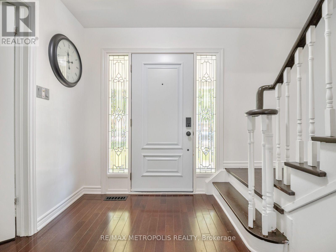
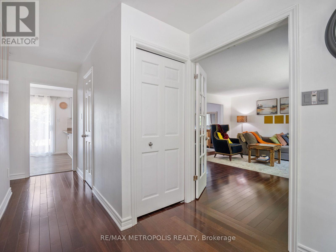
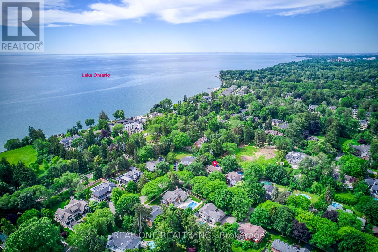
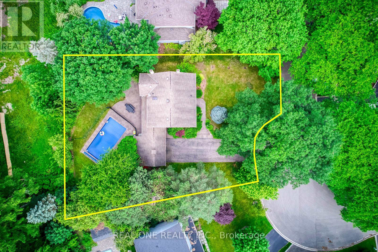
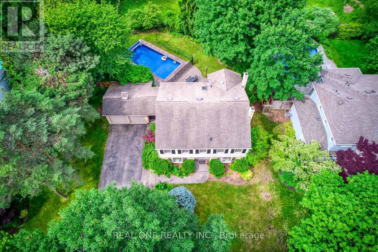
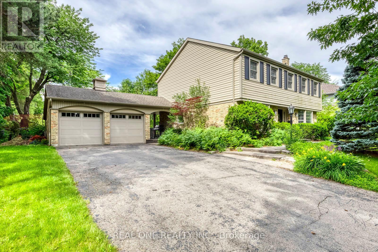
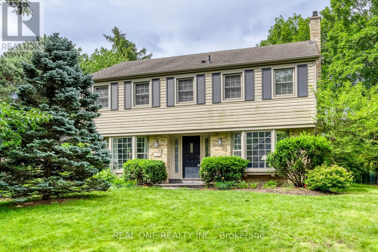
If you're looking for a four-bedroom home with plenty of room for everyone, 376 Claremont Crescent is worth a look. The main floor offers a traditional layout with separate living and dining rooms, giving you space for entertaining or family gatherings. The fully renovated kitchen with quartz counters and stainless appliances features an adjoining breakfast area for everyday meals, while the separate family room provides a comfortable spot to relax at the end of the day. Main-floor laundry and an updated powder room add to the convenience. Upstairs, you'll find four bedrooms, including a spacious primary bedroom with its own fully renovated ensuite with a glass shower, separate soaker tub and walk-in closet. The three additional bedrooms offer plenty of flexibility for family, guests or a home office, and share another fully renovated bathroom. The unfinished lower level provides additional future space with plenty of possibilities, whether you need a recreation room, exercise area, hobby space or extra storage. Outside, there's a backyard to enjoy, along with a double garage for parking and storage. With a fully renovated kitchen and bathrooms, four bedrooms and multiple living areas, this home offers a practical layout with many of the updates already taken care of.
Estimate only, using Canadian semi-annual compounding and standard CMHC premiums. Your lender will confirm your actual rate and payment.
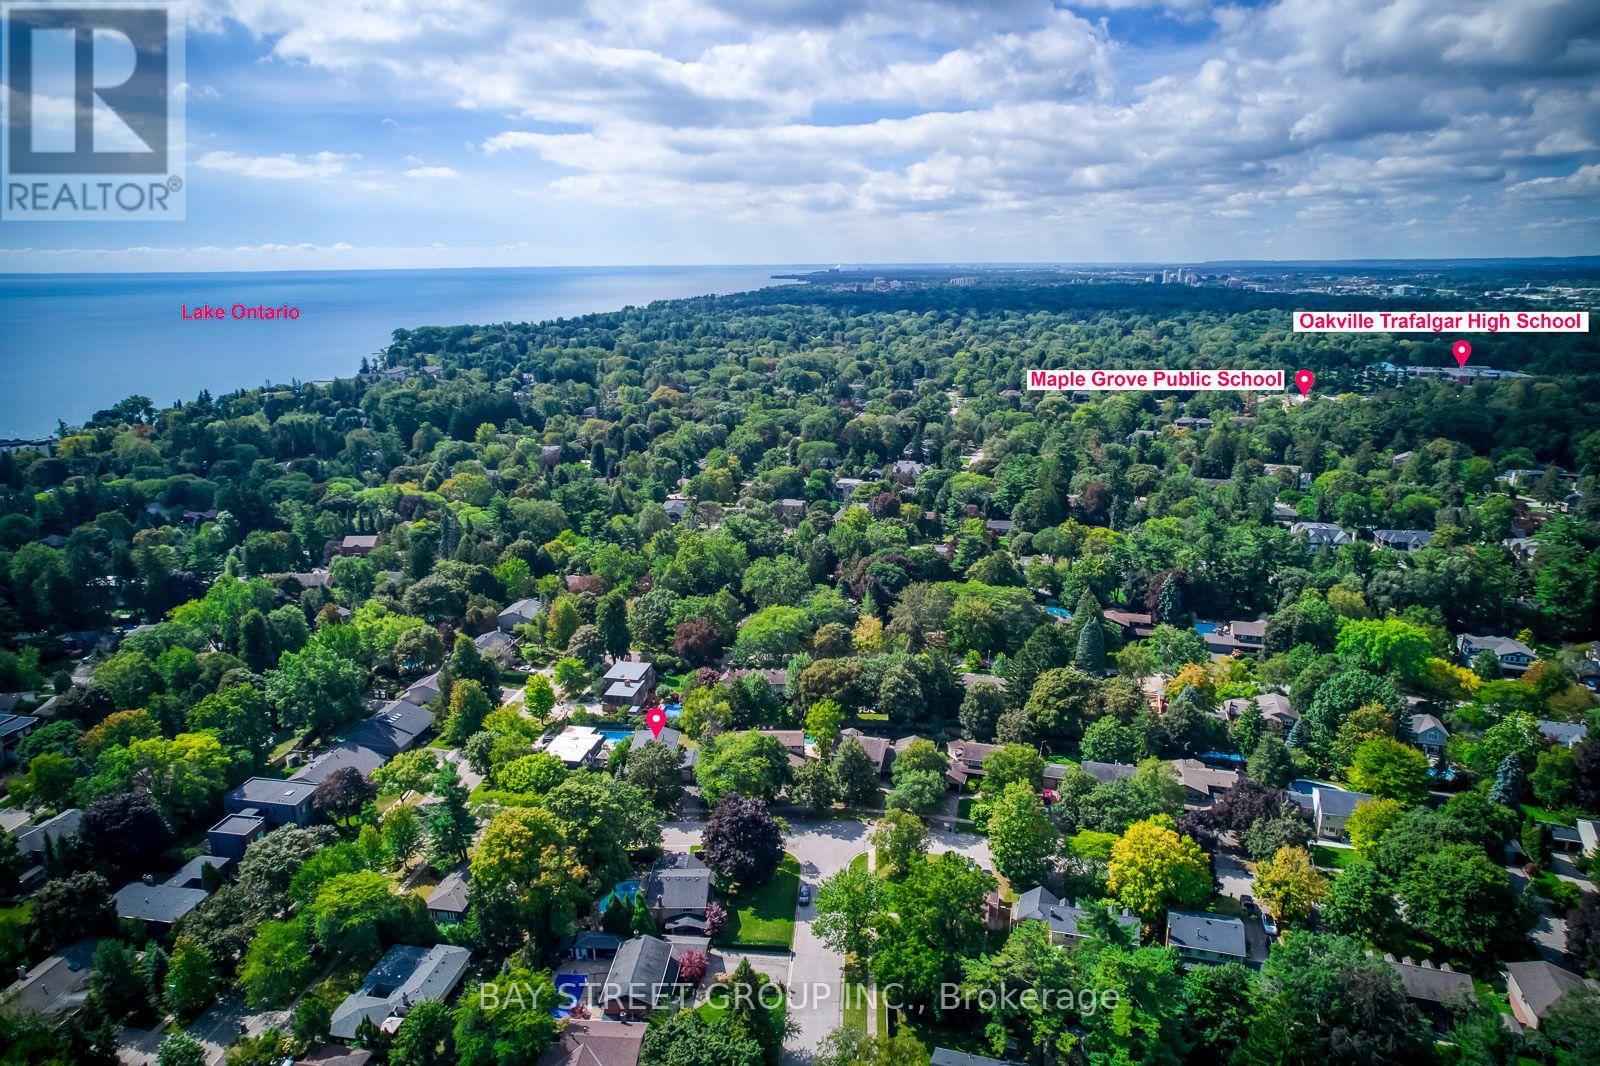
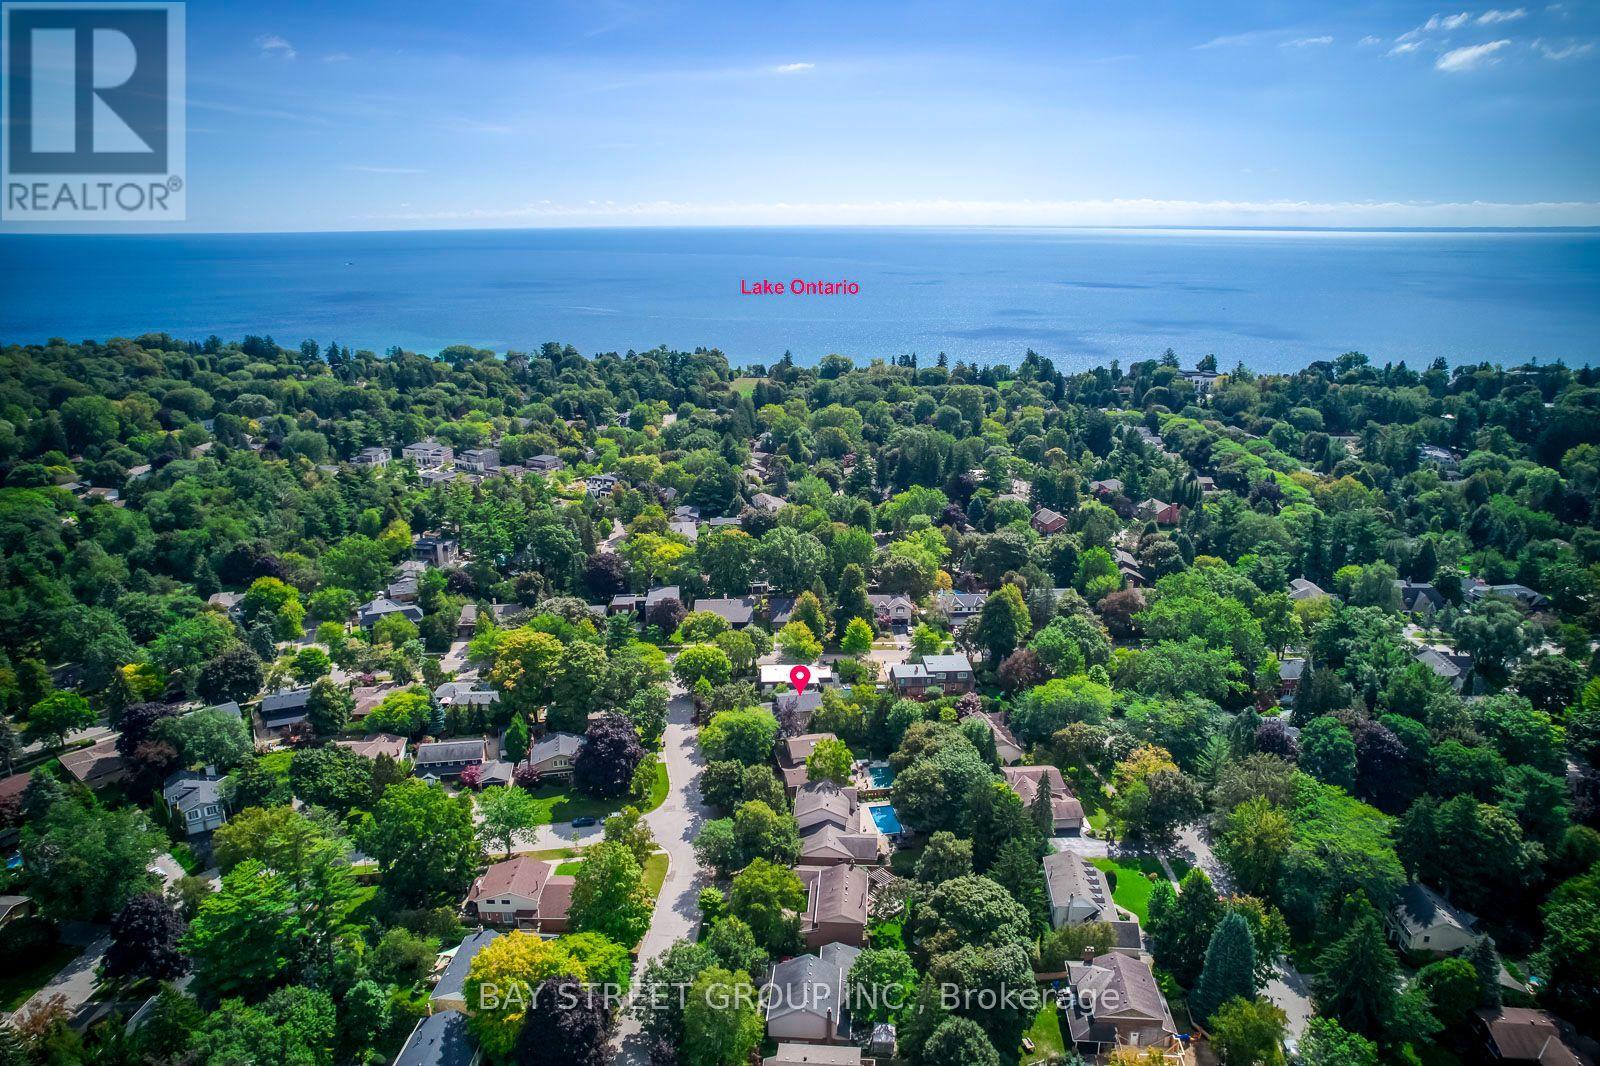

Request a private showing of 376 CLAREMONT CRESCENT, or speak with Champagne Taylor about this home and the market — in confidence.
Compare listings
Compare