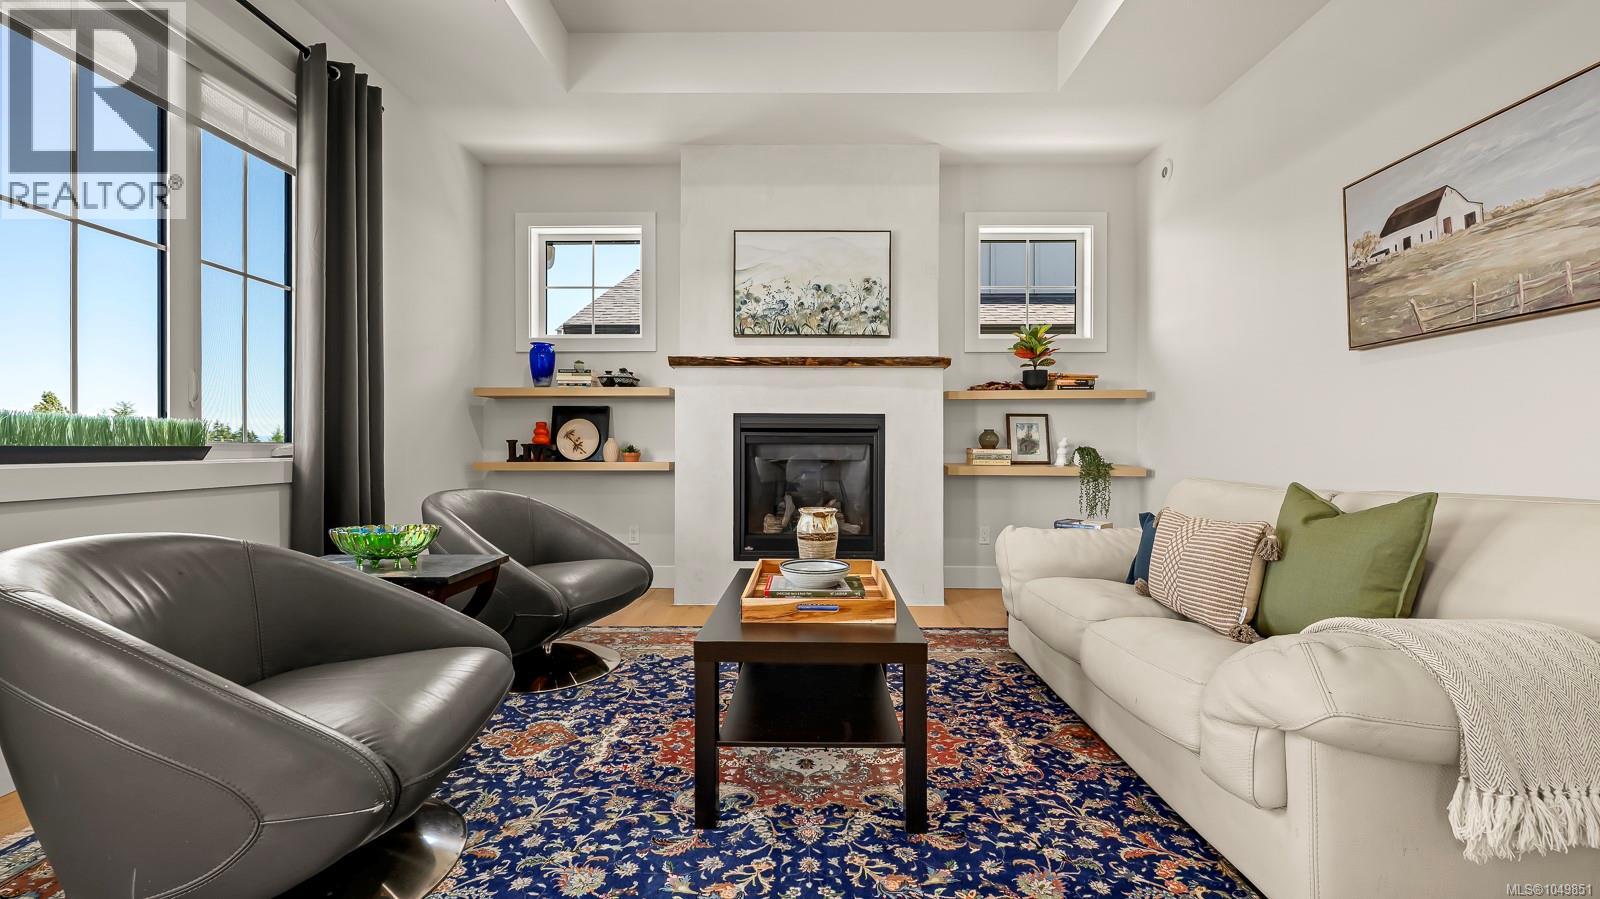

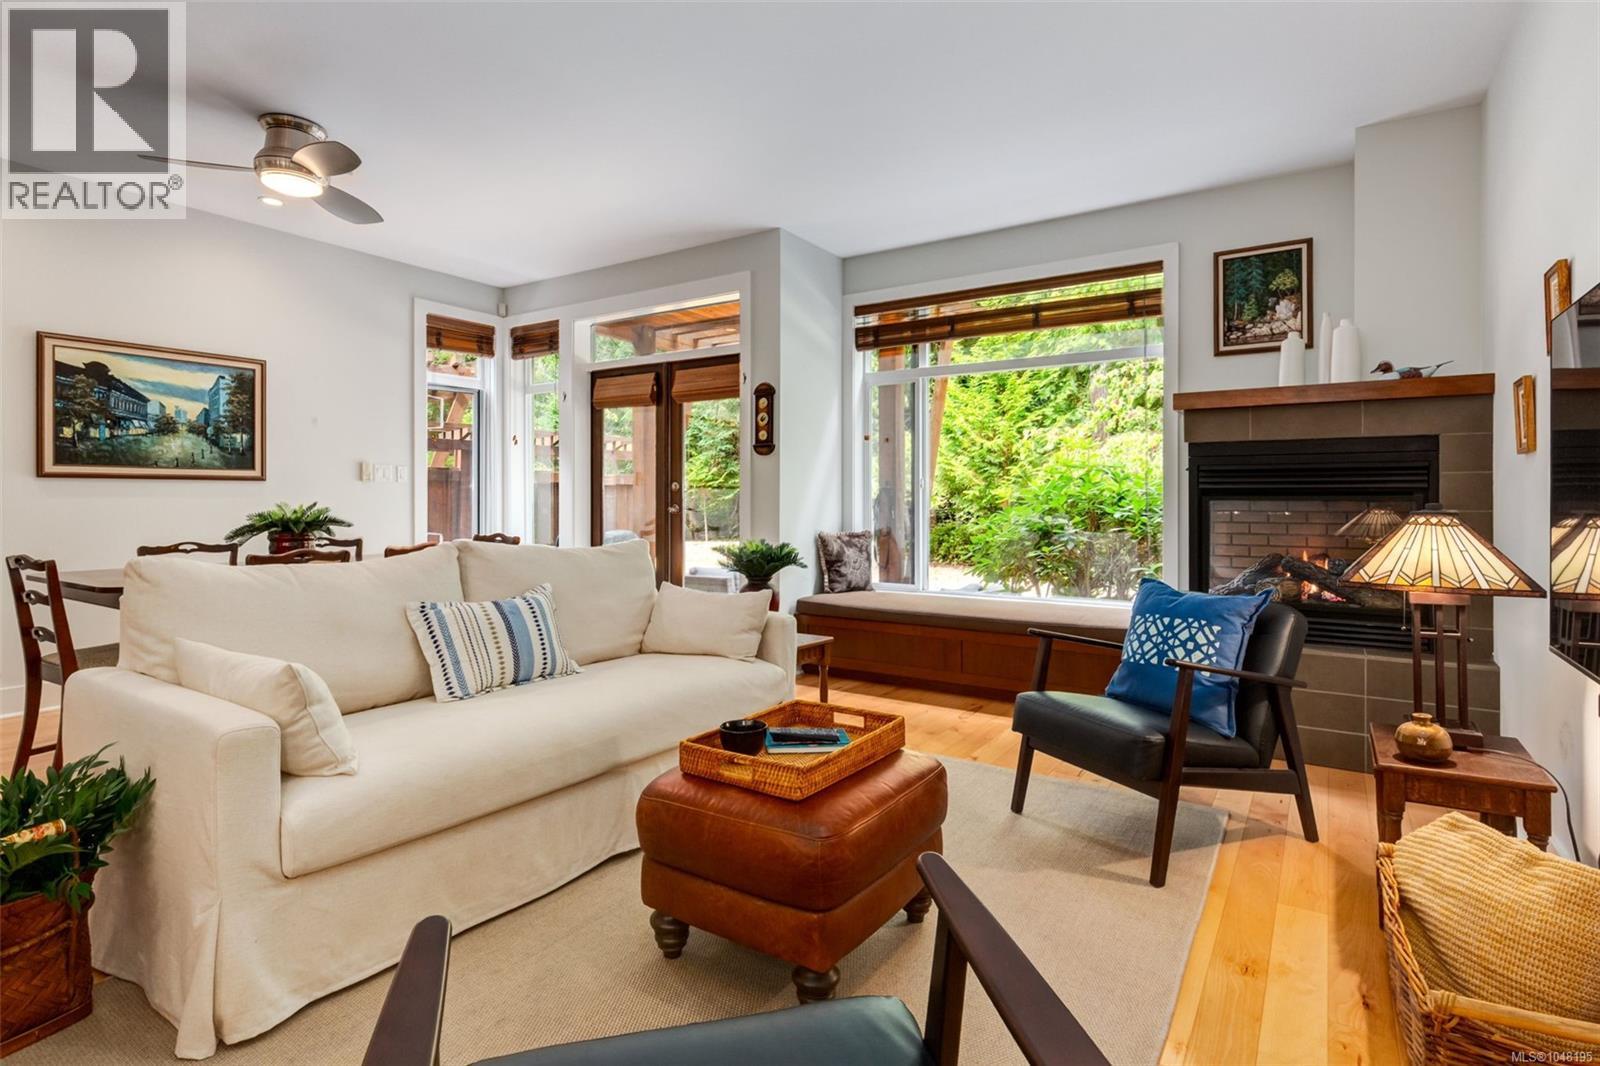
Furnished living room with a two-sided gas fireplace, large windows and views of the surrounding evergreens.

38 1059 Tanglewood Pl

TANGLEWOOD, Parksville, British Columbia V9P2E2
Offered at $849,900
3Bedrooms
3Bathrooms
1,430Interior Sq Ft
2006Built
2Parking
The Residence

Row / Townhouse in TANGLEWOOD

Virtual tour
Share
WhatsApp Facebook X Email

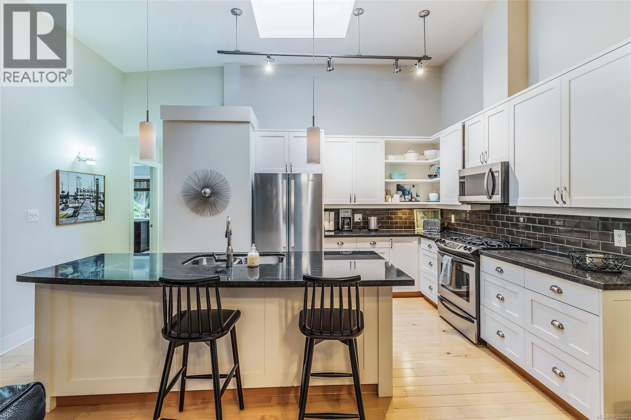
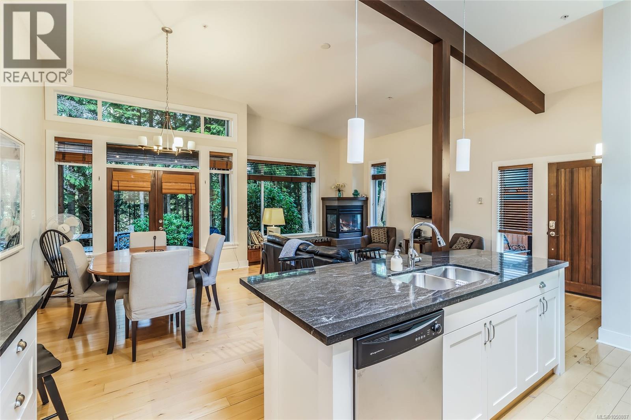
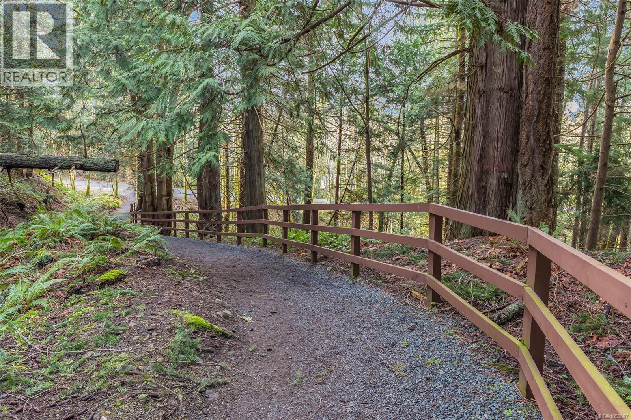
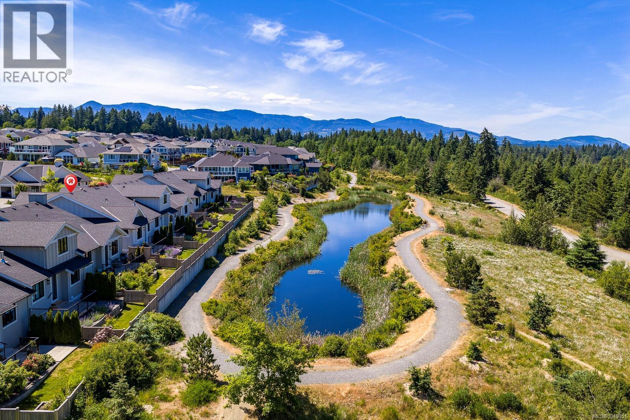
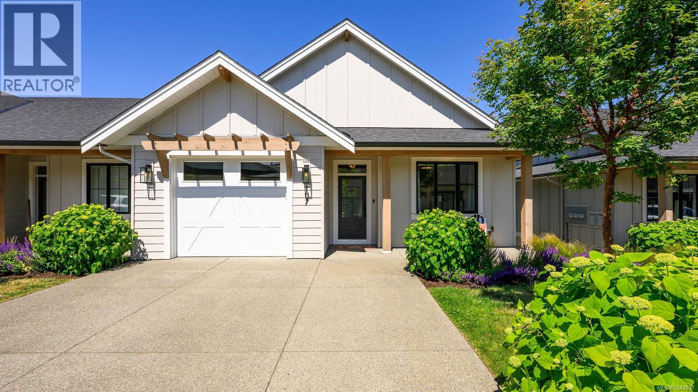
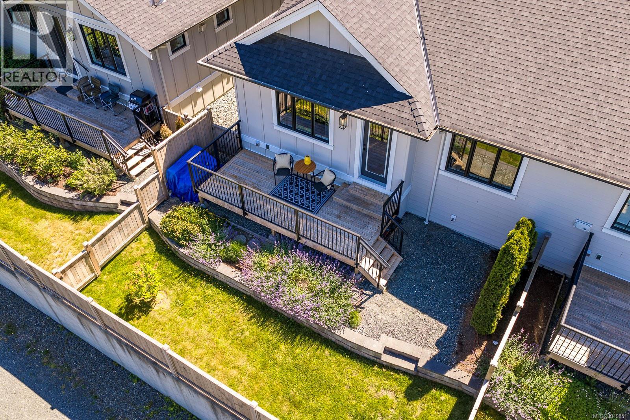
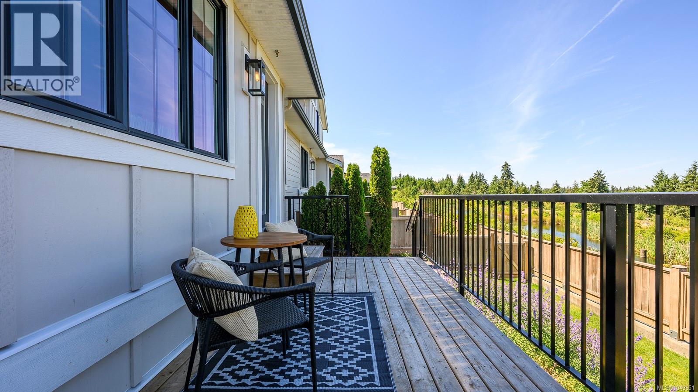
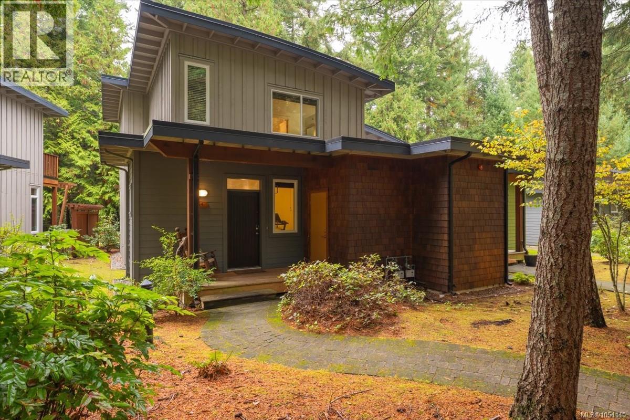
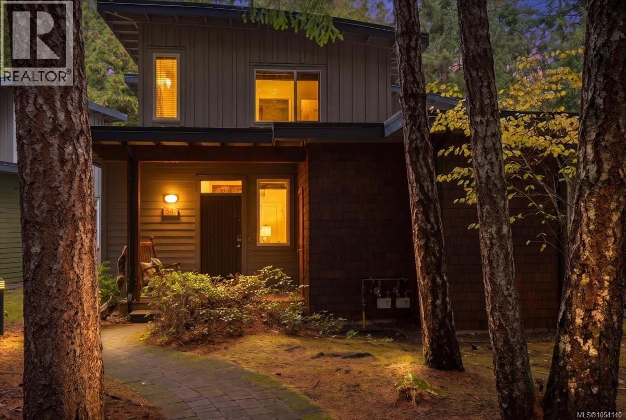
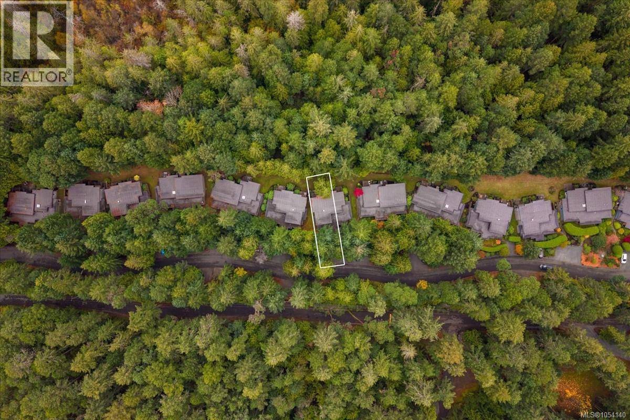
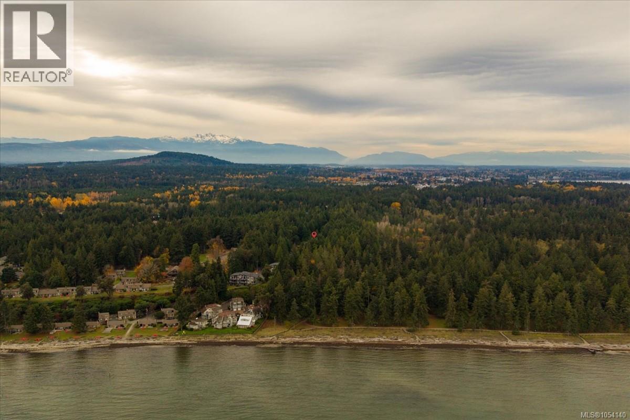
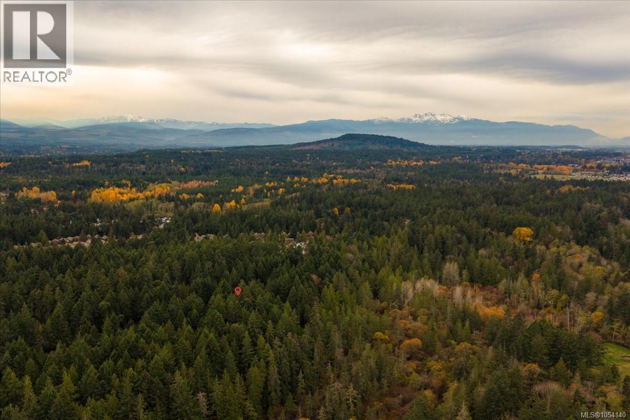
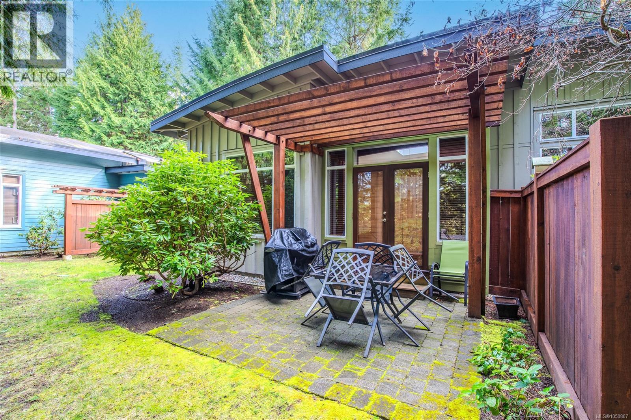
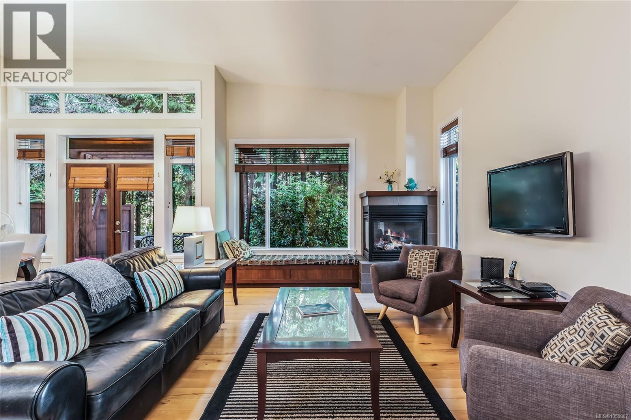
Just a two-minute walk from Rathtrevor Beach, this fully furnished, turn-key three-bedroom, three-bathroom home in Tanglewood offers 1,430 sq. ft. in a mature evergreen setting. The bright, open-concept main level connects the kitchen, dining area and living room around a two-sided gas fireplace. The kitchen features granite counters, stainless steel appliances, a gas range, over-the-range microwave and breakfast-bar seating. Large windows and French doors bring in natural light and provide access to a partially covered patio. Upstairs, both bedrooms have private ensuites. The spacious primary bedroom opens to its own balcony and includes an ensuite with a walk-in shower and soaker tub. Outdoor spaces include the rear patio, upper balcony and covered front entrance deck. Additional features include a security system, garburator, in-suite laundry, central vacuum, under-stair and crawl-space storage, an exterior shed, assigned parking and visitor parking. Offered fully furnished and ready to enjoy, this is an appealing vacation retreat or income-producing property, with short-term rentals permitted. Tigh-Na-Mara Seaside Spa Resort, Riptide Lagoon Adventure Golf and Rathtrevor Beach Provincial Park are all just minutes away. Explore the 3D tour and floor plan link for a closer look at the layout. GST is applicable.

MLS® Number1048195
Price$849,900
Property TypeRow / Townhouse
Living Area1,430 sq ft
Bedrooms3
Bathrooms3
Year Built2006
OwnershipCondo/Strata
Annual Property Tax$4,869
Condo Fee$559.62 / Monthly
Days on Market74
The Gallery

Interiors & Grounds

Features & Amenities

Every Detail, Considered

Interior & Systems

HeatingBaseboard heaters, Electric
CoolingNone
Fireplaces1

Appliances & Features

  • Washer
  • Refrigerator
  • Range - Gas
  • Dishwasher
  • Dryer
  • Microwave
  • Garburator

Construction & Lot

StyleWestcoast
Lot FeaturesCul-de-sac, Level lot, Park setting, Private setting, Wooded area, Other, Marine Oriented

Parking

Total Spaces2
TypeOpen, Visitor Parking

Building & Community

  • Family Oriented
  • Pets Allowed With Restrictions

Condo Fees

Fee$559.62 / Monthly
Managed ByAlliance Strata Property Services

Room Dimensions

Main level

Entrance8'0 x 3'9
Bedroom10'0 x 9'8
Bathroom7'4 x 5'5
Kitchen9'1 x 10'4
Dining room15'0 x 8'7
Living room17'5 x 11'0
Storage6'5 x 7'7

Second level

Bedroom12'0 x 10'2
Ensuite10'5 x 7'5
Primary Bedroom14'10 x 11'10
Ensuite13'4 x 6'0
Map & Location
Address38 1059 Tanglewood Pl
CommunityTANGLEWOOD
CityParksville
ProvinceBritish Columbia
Postal CodeV9P2E2
CountryCanada
Open in Google Maps
Affordability

Estimate Your Monthly Payment

$0per month
  • Mortgage payment $0
  • Property tax $0
  • Home insurance $0
  • Condo fees $0
  • Down payment $0
  • CMHC insurance $0
  • Mortgage amount $0

Estimate only, using Canadian semi-annual compounding and standard CMHC premiums. Your lender will confirm your actual rate and payment.
By Appointment

Begin a Private Conversation.

Request a private showing of 38 1059 Tanglewood Pl, or speak with Champagne Taylor about this home and the market — in confidence.