38 DUNSMERE Drive

38 DUNSMERE Drive

333 - Laurentian Hills/Country Hills W, Kitchener, Ontario N2E2B4
Offered at $649,900
5Bedrooms
2Bathrooms
2,155Interior Sq Ft
0.09Acres
1976Built
6Parking
The Residence

House in 333 - Laurentian Hills/Country Hills W

Virtual tour
Share
WhatsApp Facebook X Email

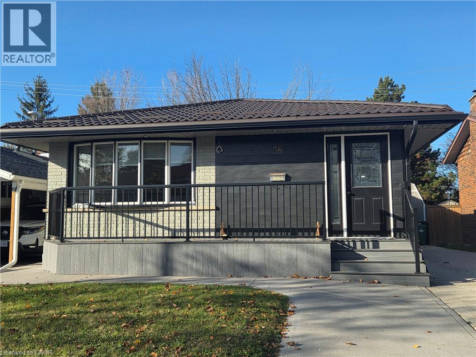
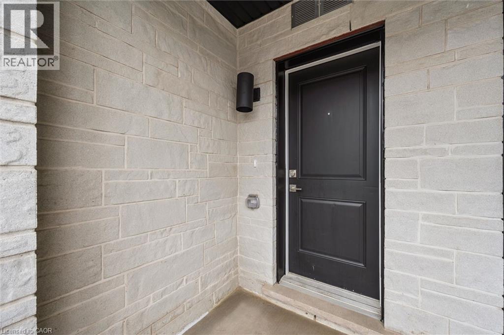
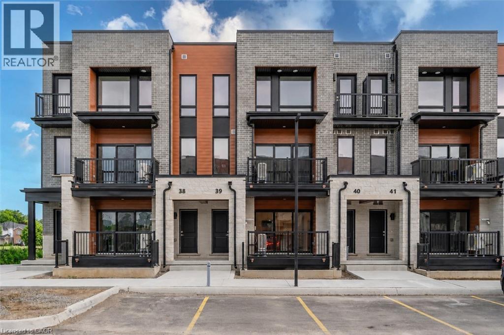
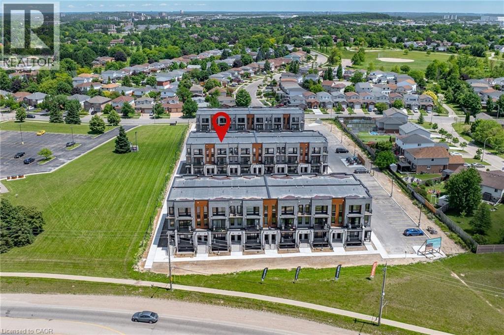
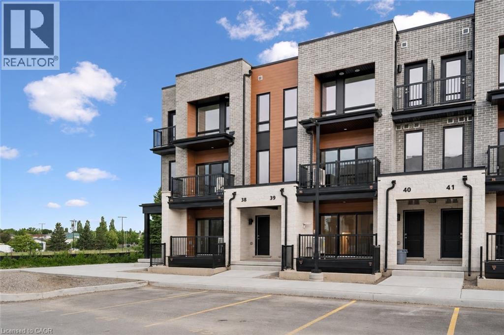
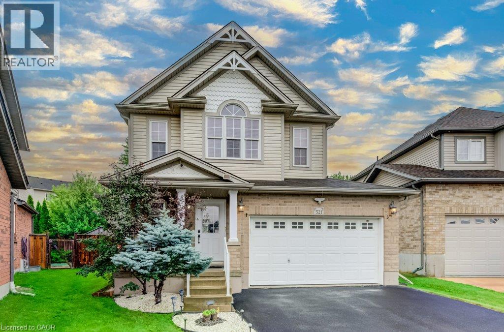
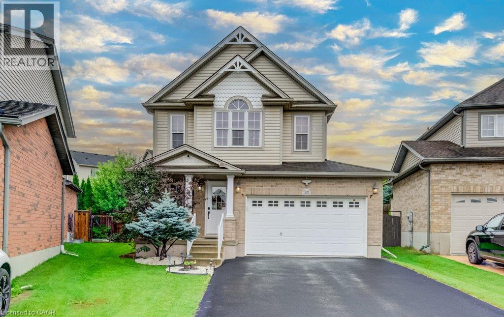
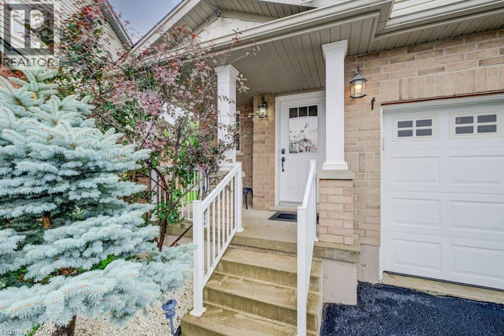
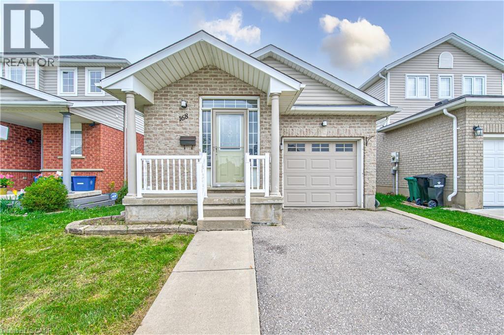
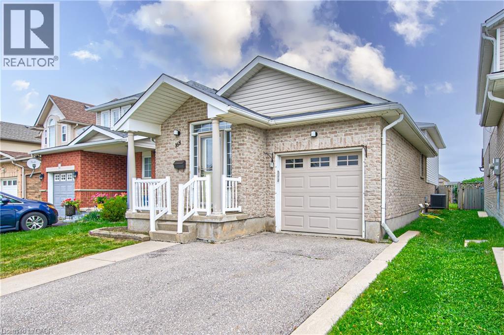
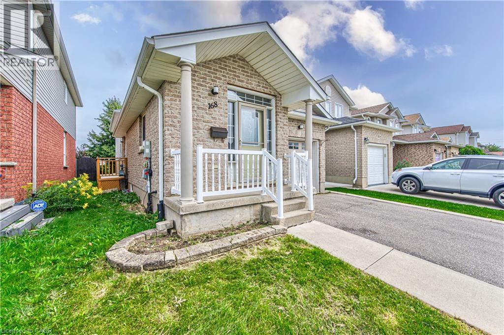
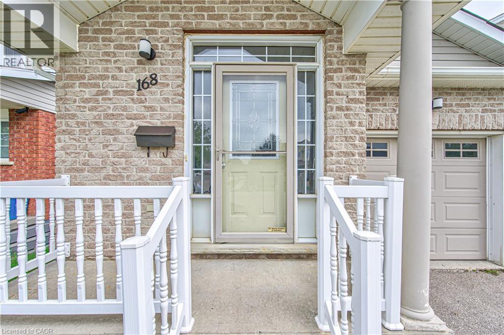
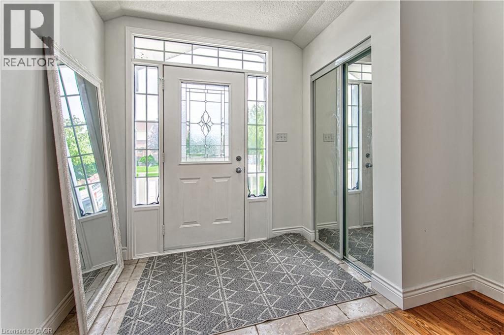
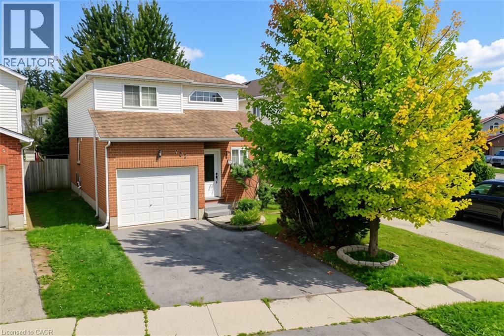
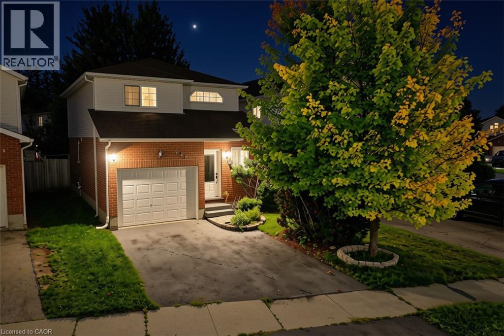
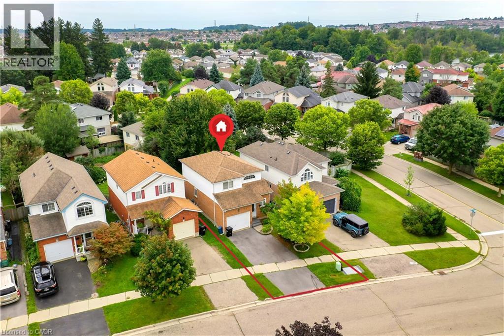
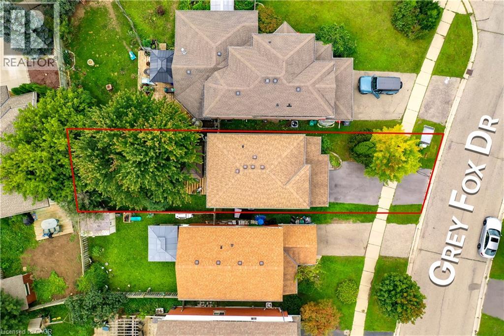
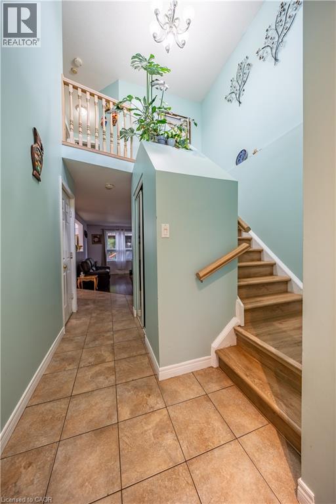
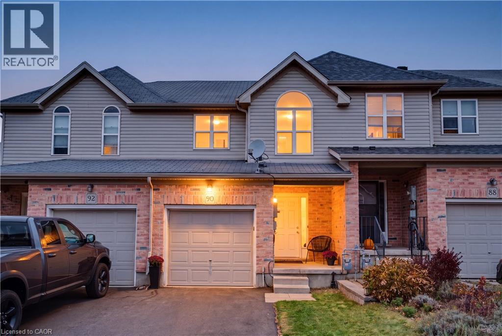
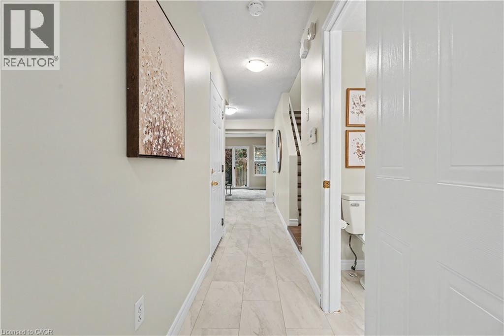
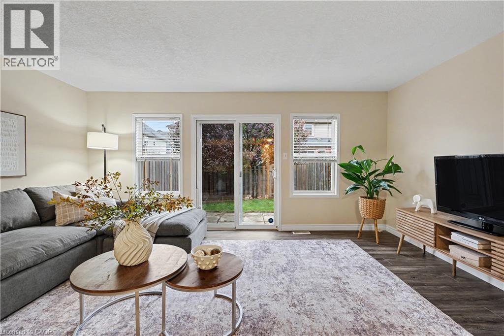
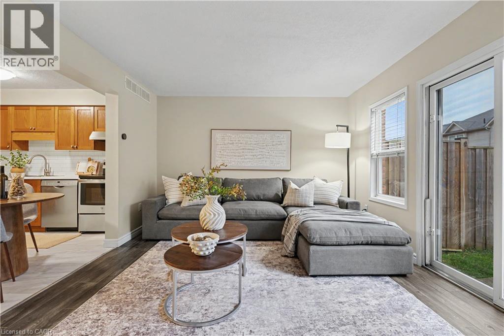
Welcome to 38 Dunsmere Drive in desirable Laurentian Hills! Newly renovated in 2026, this versatile home offers exceptional flexibility with 3 bedrooms on the main level and a fully equipped 2-bedroom in-law suite on the lower level, ideal for multigenerational living or extended family. Each level features its own kitchen and full bathroom, with new or nearly new appliances in both. Enjoy outdoor living in the fully fenced backyard, featuring a deck extending around three sides of the yard, perfect for family gatherings and entertaining. A rear gate provides convenient access to the nearby trail system. The concrete driveway, completed in 2021, accommodates up to six vehicles, complemented by a concrete walkway surrounding the front porch and extending along the side of the home. Numerous updates add comfort and peace of mind, including a metal roof (2023), updated wiring and electrical panel (2026), new plumbing throughout (2026), and heated flooring in the lower-level bathroom, a Tesla EV charger, and an electrically equipped storage shed with a light sensor. This homes checks all the boxes, providing a fantastic opportunity for families seeking space, flexibility, and modern updates in a desirable neighbourhood close to amenities and outdoor recreation.

MLS® Number40875020
Price$649,900
Property TypeHouse
Living Area2,155 sq ft
Bedrooms5 (3 above + 2 below)
Bathrooms2
Year Built1976
Storeys1
Lot Size0 acres
Frontage40 feet
OwnershipFreehold
ZoningR2C
Annual Property Tax$4,626
Days on Market12
The Gallery

Interiors & Grounds

Features & Amenities

Every Detail, Considered

Interior & Systems

HeatingForced air, Natural gas
CoolingCentral air conditioning
BasementFinished, Full
Fireplaces1

Appliances & Features

  • Washer
  • Refrigerator
  • Water softener
  • Range - Gas
  • Dishwasher
  • Dryer
  • Microwave Built-in
  • Smoke Detectors

Construction & Lot

StyleBungalow
FoundationPoured Concrete
ExteriorVinyl siding, Brick Veneer
FencingFence
Lot FeaturesSump Pump, In-Law Suite, Private Yard

Parking

Total Spaces6

Building & Community

  • Quiet Area
  • School Bus
  • Community Centre

Room Dimensions

Basement

Utility room10'4'' x 11'0''
3pc Bathroom11'1'' x 5'9''
Bedroom14'1'' x 11'1''
Primary Bedroom14'5'' x 11'1''
Recreation room17'1'' x 11'1''
Kitchen10'7'' x 11'1''

Main level

5pc Bathroom6'10'' x 8'9''
Bedroom11'11'' x 10'11''
Bedroom11'11'' x 9'10''
Primary Bedroom12'0'' x 10'11''
Living room10'10'' x 11'4''
Dining room8'0'' x 11'4''
Kitchen16'11'' x 12'0''
Map & Location
Address38 DUNSMERE Drive
Community333 - Laurentian Hills/Country Hills W
CityKitchener
ProvinceOntario
Postal CodeN2E2B4
CountryCanada
Open in Google Maps
Affordability

Estimate Your Monthly Payment

$0per month
  • Mortgage payment $0
  • Property tax $0
  • Home insurance $0
  • Condo fees $0
  • Down payment $0
  • CMHC insurance $0
  • Mortgage amount $0

Estimate only, using Canadian semi-annual compounding and standard CMHC premiums. Your lender will confirm your actual rate and payment.
By Appointment

Begin a Private Conversation.

Request a private showing of 38 DUNSMERE Drive, or speak with Champagne Taylor about this home and the market — in confidence.