
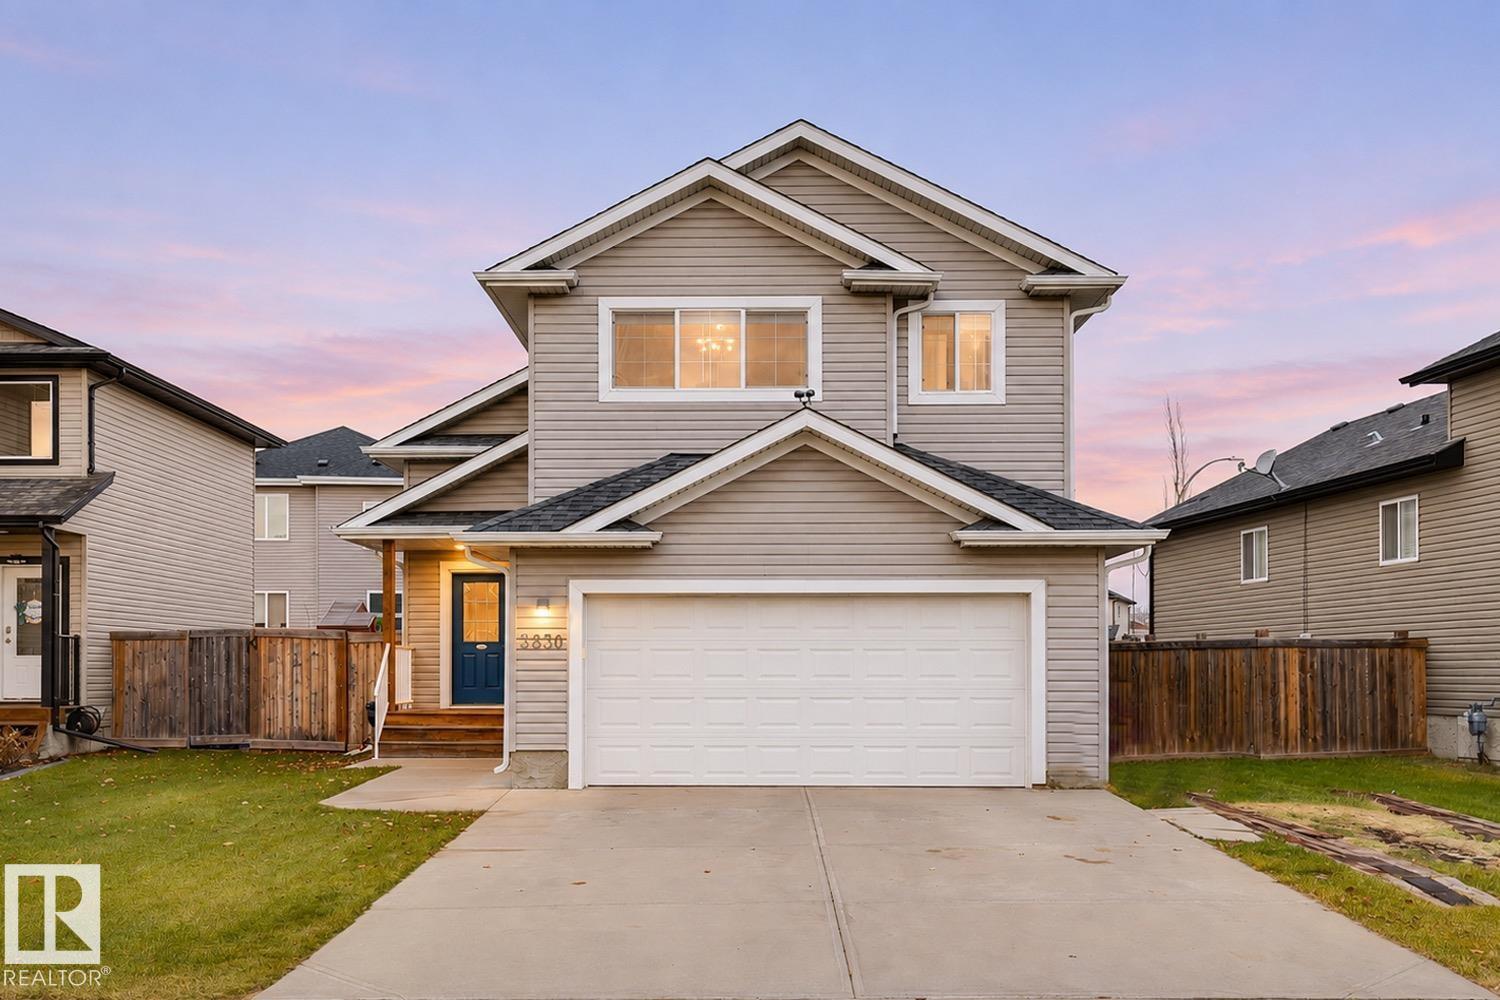
3830 52 ST

3830 52 ST

Gibbons, Alberta T0A1N0
Offered at $469,900
4Bedrooms
3Bathrooms
1,602Interior Sq Ft
2015Built
The Residence

House in Gibbons

Virtual tour
Share
WhatsApp Facebook X Email

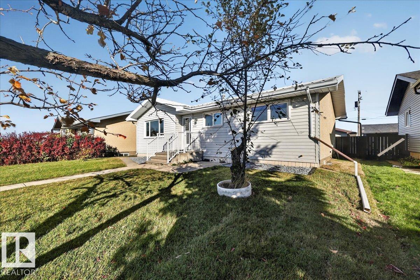
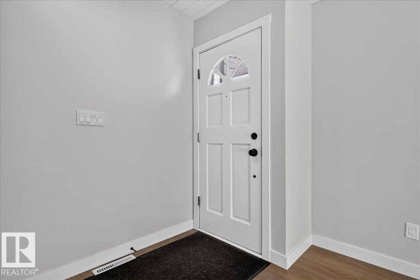
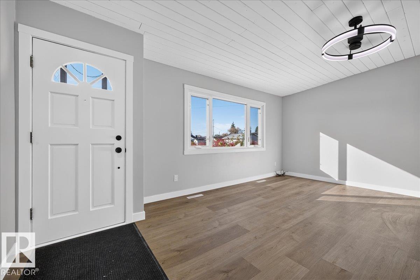
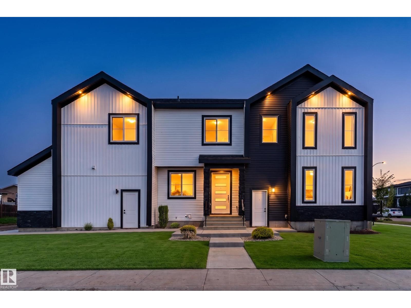
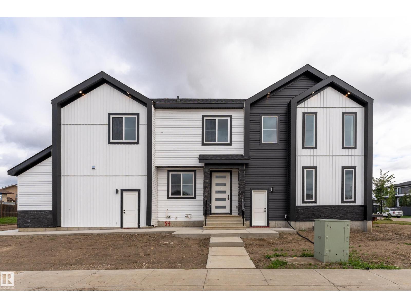
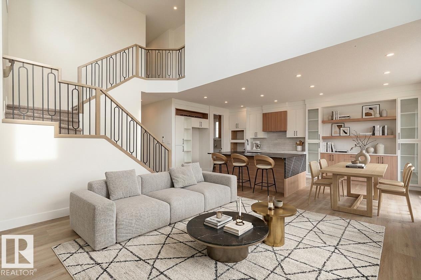
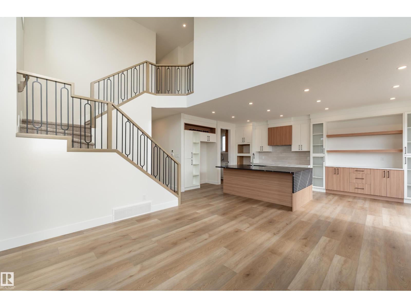
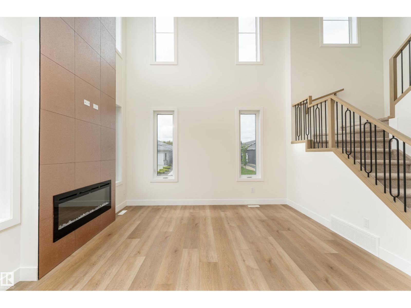
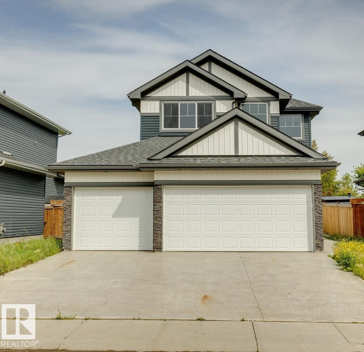
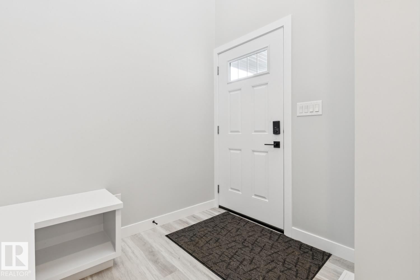
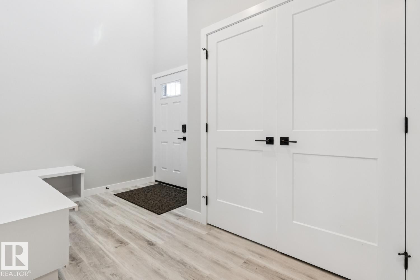
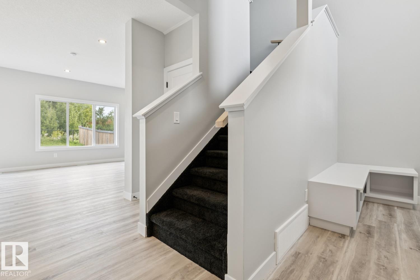
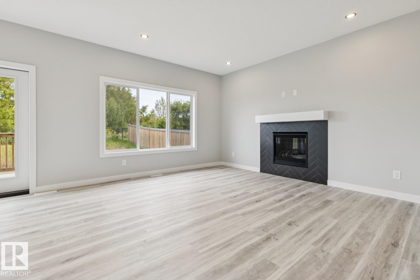
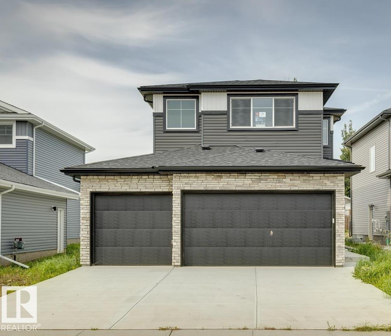
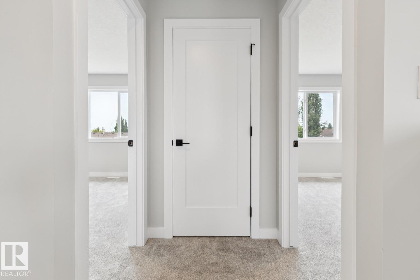
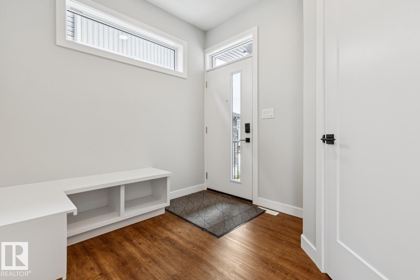
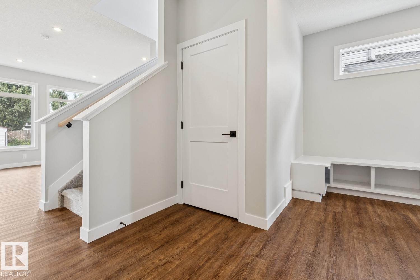
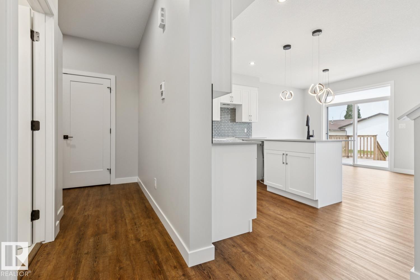
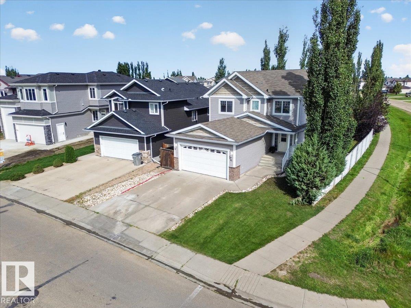
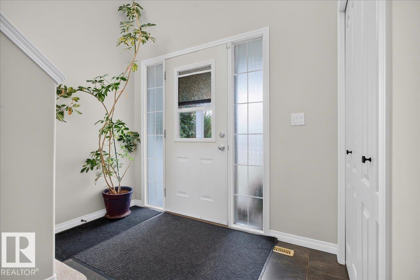
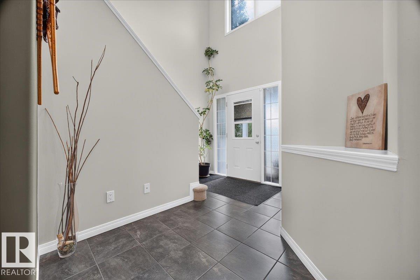
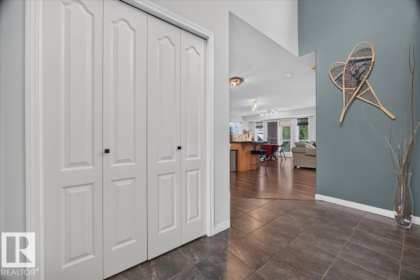
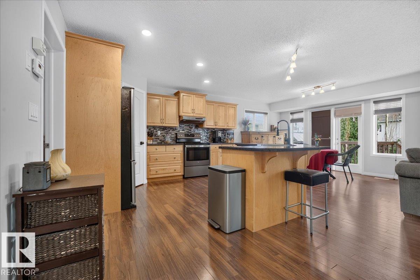
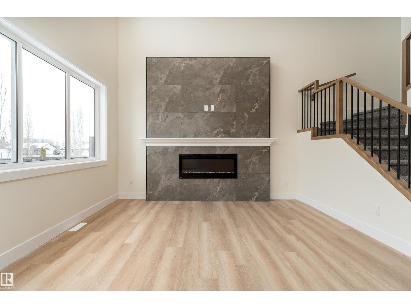
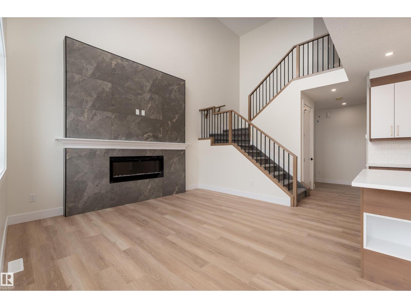
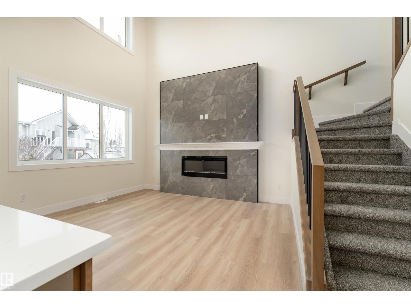
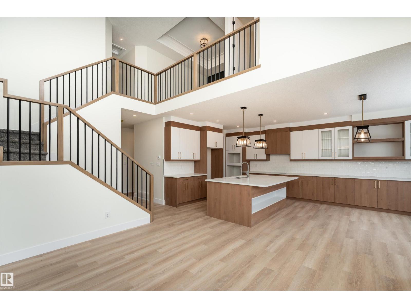
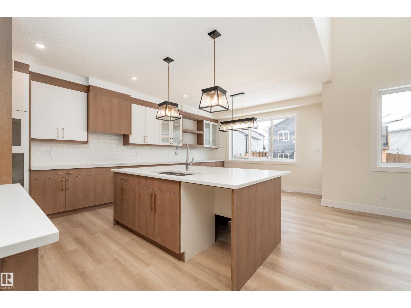
Showcasing a refined, modern feel throughout, this beautifully presented bi-level offers the look and feel of a new build with the added benefit of being move-in ready. Featuring 4 bedrooms, 3 bathrooms and 2500 total living space, the home welcomes you with vaulted ceilings, an inviting living area and a stylish kitchen and dining space designed for everyday living and entertaining. The upper level primary retreat features a private ensuite, while the fully finished basement offers additional living space, two bedrooms and a full bathroom. Complete with central air conditioning, a gas fireplace, heated double attached garage and a fully fenced, landscaped yard, every detail comes together to create a home that feels polished, comfortable and effortlessly functional. Located in the welcoming community of Gibbons, close to schools, parks and everyday amenities. Simply move in and enjoy.

MLS® NumberE4516287
Price$469,900
Property TypeHouse
Living Area1,602 sq ft
Bedrooms4
Bathrooms3
Year Built2015
OwnershipFreehold
Days on Market8
The Gallery

Interiors & Grounds

Features & Amenities

Every Detail, Considered

Interior & Systems

HeatingForced air
CoolingCentral air conditioning
BasementFinished, Full
Fireplaces1

Appliances & Features

  • Washer
  • Refrigerator
  • Central Vacuum
  • Dishwasher
  • Stove
  • Dryer
  • Microwave Range Hood Combo
  • Oven - Built-In
  • See remarks
  • Window Coverings
  • Garage door opener
  • Garage door opener remote(s)

Construction & Lot

StyleBi-level
FencingFence
Lot FeaturesNo back lane, Closet Organizers

Parking

TypeAttached Garage

Building & Community

  • Vinyl Windows

Room Dimensions

Main level

Living room17' x 17'8"
Dining room9'1 x 10'9"
Kitchen17' x 10'9"
Bedroom 211' x 10'3"

Basement

Family room16' x 17'5"
Bedroom 39'11" x 13'
Bedroom 416'3 x 9'5"
Storage11' x 17'7"
Laundry room7'3" x 9'6"

Upper Level

Primary Bedroom18' x 13'
Map & Location
Address3830 52 ST
CityGibbons
ProvinceAlberta
Postal CodeT0A1N0
CountryCanada
Open in Google Maps
Affordability

Estimate Your Monthly Payment

$0per month
  • Mortgage payment $0
  • Property tax $0
  • Home insurance $0
  • Condo fees $0
  • Down payment $0
  • CMHC insurance $0
  • Mortgage amount $0

Estimate only, using Canadian semi-annual compounding and standard CMHC premiums. Your lender will confirm your actual rate and payment.
By Appointment

Begin a Private Conversation.

Request a private showing of 3830 52 ST, or speak with Champagne Taylor about this home and the market — in confidence.