
38323 Range Road 282

38323 Range Road 282

Rural Red Deer County, Alberta T4N1H7
Offered at $2,950,000
5Bedrooms
4Bathrooms
3,479Interior Sq Ft
75.13Acres
1995Built
The Residence

House in Rural Red Deer County

Virtual tour
Share
WhatsApp Facebook X Email

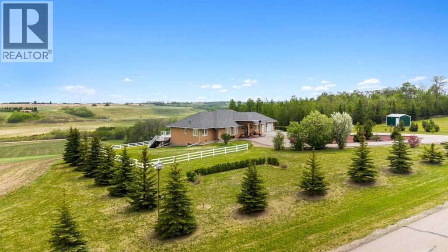
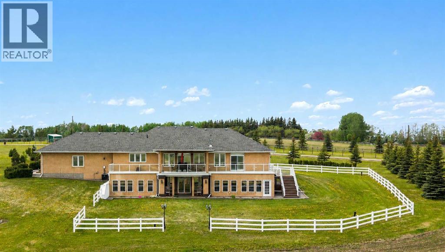
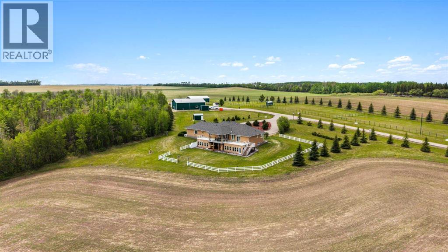
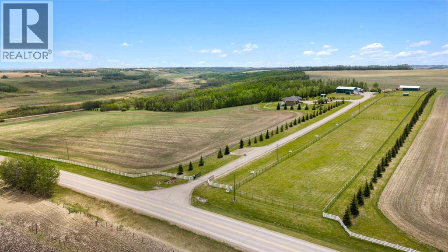
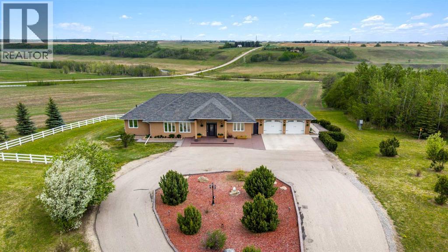
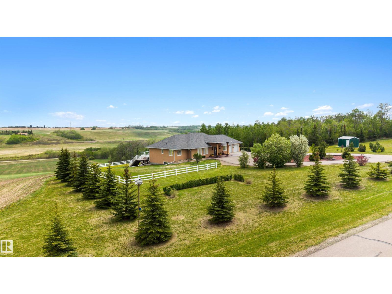
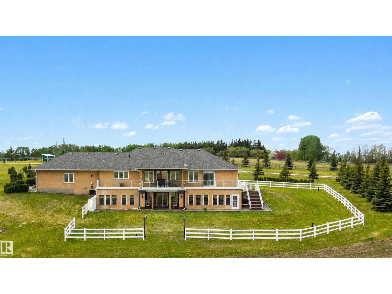
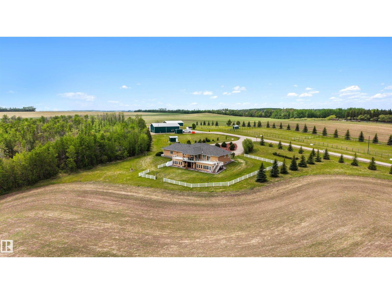
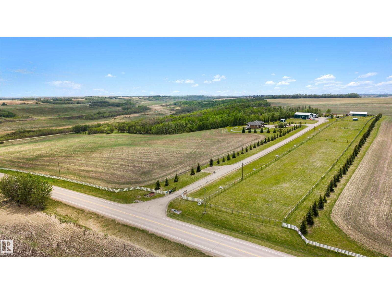
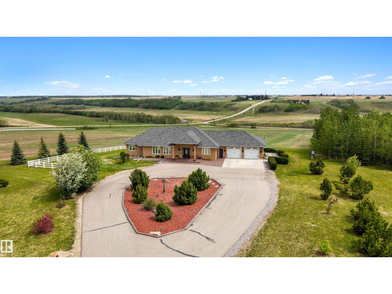
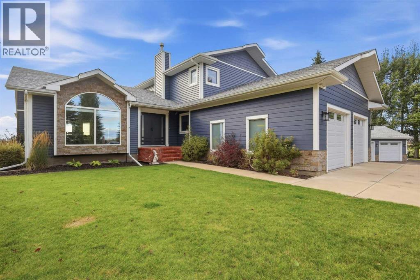
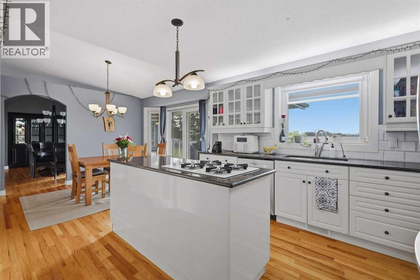
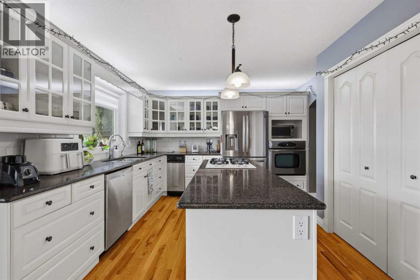
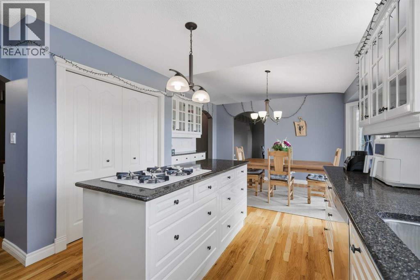
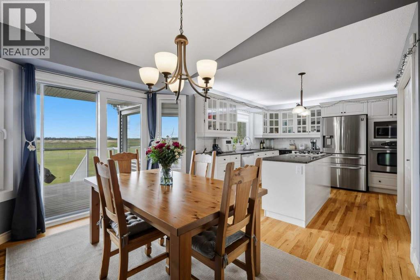
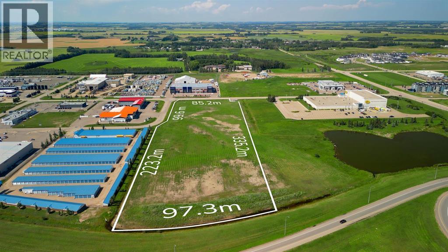
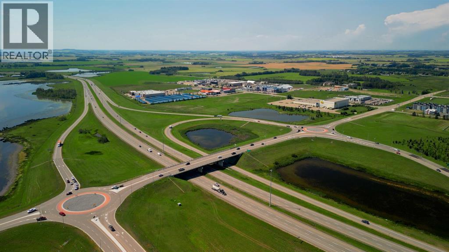
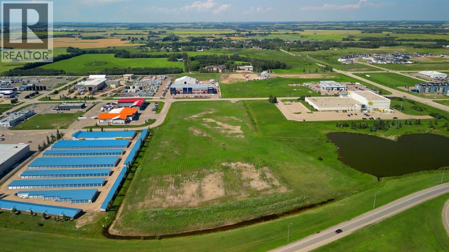
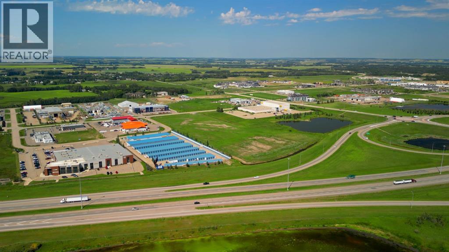
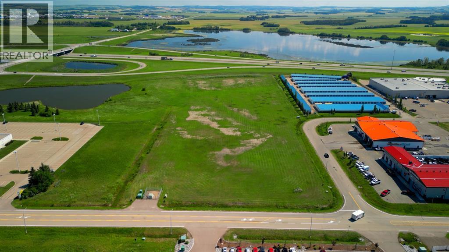
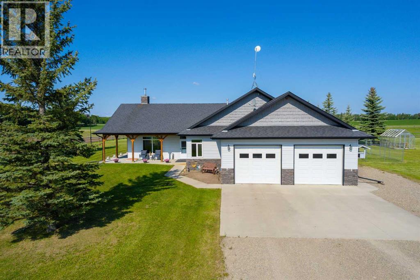
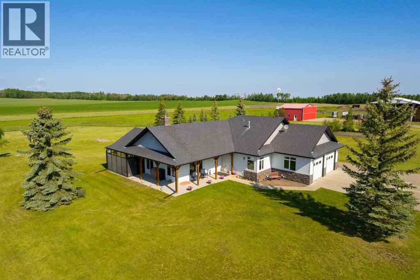
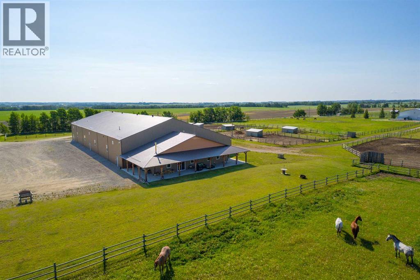
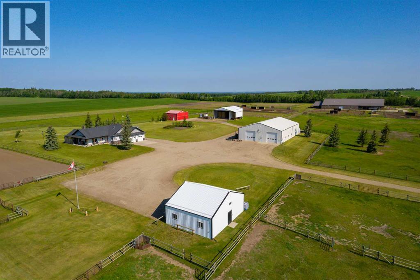
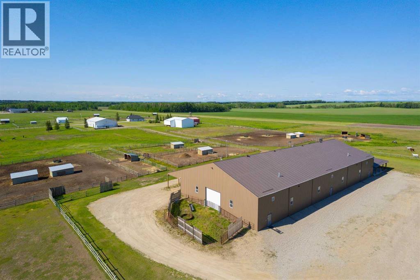
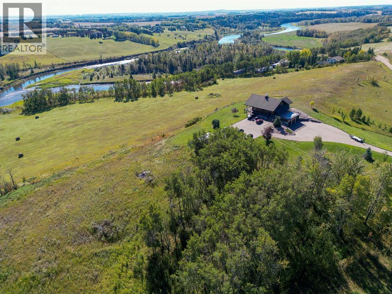
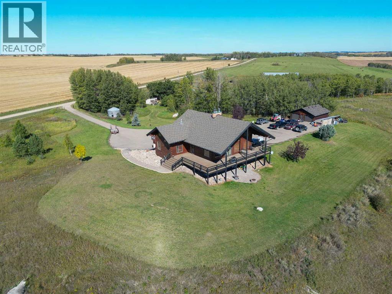
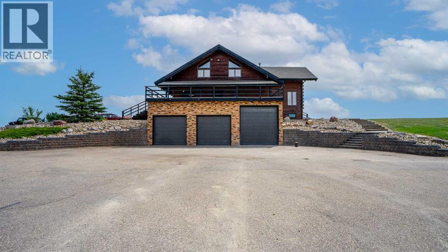
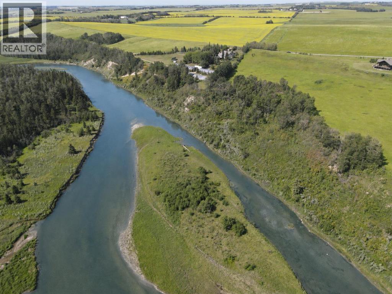
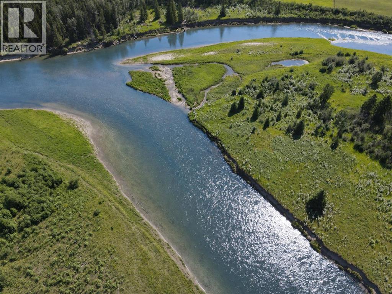
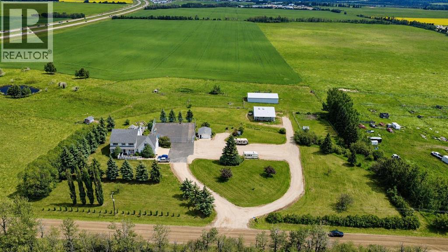
Welcome to this impressive 3,479 sq. ft. executive home situated on 75.13 acres within the Burnt Lake Structure Plan, approximately 3 km west of Red Deer. The property offers half a mile of Highway 11 frontage, convenient access to Highways 11, expansive views, 53 cultivated acres, approximately 17 acres of pasture, and a five-acre homesite with mature trees, shrubs, fruit trees, sheds, a 40' x 40' horse barn with skylights, a 20' x 22' detached garage, and a pole barn/hay shed. The thoughtfully designed two-storey home features four upper-level bedrooms, including a spacious primary suite with a five-piece ensuite, Jacuzzi tub, and large walk-in closet. Three bedrooms include built-in desks and closet organizers. The upper level also offers a four-piece bathroom, large bonus room, ample storage, and a convenient laundry, sewing, and craft area. The main floor includes formal living and dining rooms, an office, family room, three-piece bathroom, and a well-appointed kitchen with abundant cabinetry, granite countertops, appliances, and flooring updated in 2024. The basement provides a family room, kitchenette, bedroom, flex room, three-piece bathroom, storage, and utility room. An attached 28' x 27' garage completes this spacious and versatile property.

MLS® NumberA2332868
Price$2,950,000
Property TypeHouse
Living Area3,479 sq ft
Bedrooms5 (4 above + 1 below)
Bathrooms4
Year Built1995
Storeys2
Lot Size75 acres
OwnershipFreehold
ZoningAG
Annual Property Tax$7,097 (2026)
Days on Market99
The Gallery

Interiors & Grounds

Features & Amenities

Every Detail, Considered

Interior & Systems

FlooringCarpeted, Ceramic Tile
HeatingIn Floor Heating, Natural gas
CoolingNone
BasementFinished, Full
Fireplaces1

Appliances & Features

  • Washer
  • Refrigerator
  • Dishwasher
  • Stove
  • Dryer
  • Microwave Range Hood Combo
  • Window Coverings

Construction & Lot

FoundationPoured Concrete
ConstructionWood frame
FencingNot fenced
Lot FeaturesTreed, Other, Wood windows, Closet Organizers, No Smoking Home, Level, Gazebo

Parking

TypeAttached Garage, Detached Garage, Garage, Parking Pad, Heated Garage

Building & Community

  • RV Storage

Room Dimensions

Upper Level

4pc Bathroom—
Bedroom12.00 Ft x 9.42 Ft
Primary Bedroom14.67 Ft x 15.08 Ft
Bedroom12.00 Ft x 12.08 Ft
Bedroom12.00 Ft x 9.33 Ft
Recreational, Games room27.42 Ft x 12.00 Ft
Laundry room9.33 Ft x 9.67 Ft
5pc Bathroom11.00 Ft x 18.50 Ft

Main level

3pc Bathroom—
Living room14.75 Ft x 12.75 Ft
Family room14.50 Ft x 15.50 Ft
Office7.00 Ft x 15.33 Ft
Dining room11.25 Ft x 14.75 Ft

Basement

3pc Bathroom—
Other11.33 Ft x 12.75 Ft
Bedroom11.50 Ft x 13.00 Ft
Other10.00 Ft x 9.00 Ft
Recreational, Games room13.00 Ft x 22.00 Ft
Map & Location
Address38323 Range Road 282
CityRural Red Deer County
ProvinceAlberta
Postal CodeT4N1H7
CountryCanada
Open in Google Maps
Affordability

Estimate Your Monthly Payment

$0per month
  • Mortgage payment $0
  • Property tax $0
  • Home insurance $0
  • Condo fees $0
  • Down payment $0
  • CMHC insurance $0
  • Mortgage amount $0

Estimate only, using Canadian semi-annual compounding and standard CMHC premiums. Your lender will confirm your actual rate and payment.
By Appointment

Begin a Private Conversation.

Request a private showing of 38323 Range Road 282, or speak with Champagne Taylor about this home and the market — in confidence.