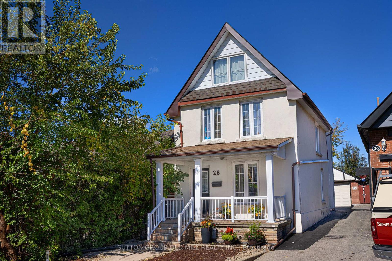
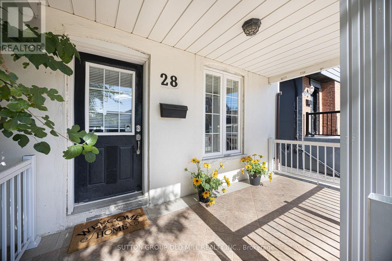
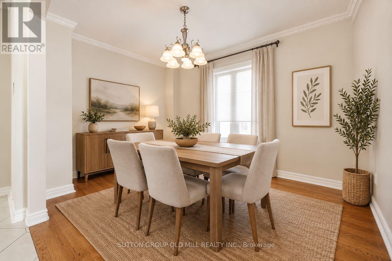
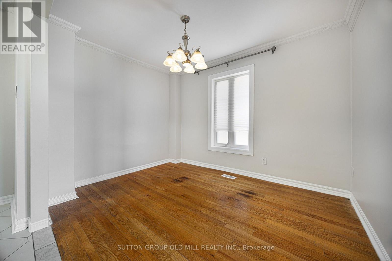
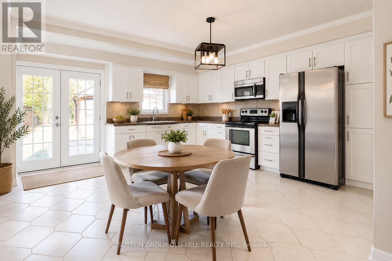

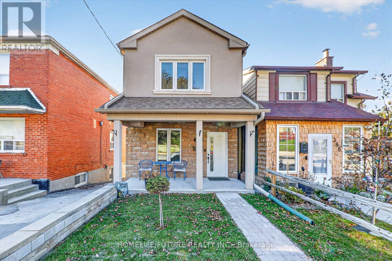
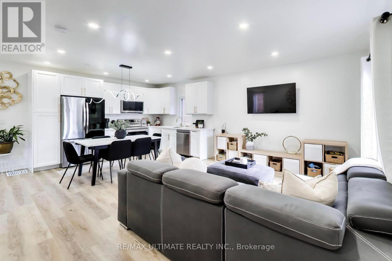
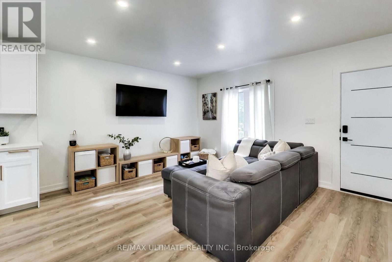
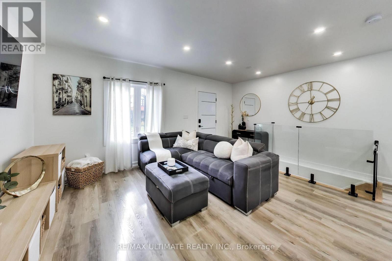
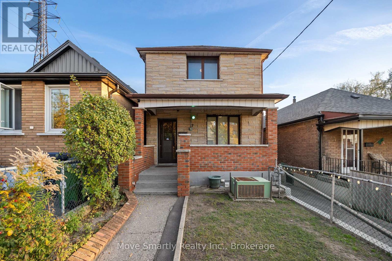
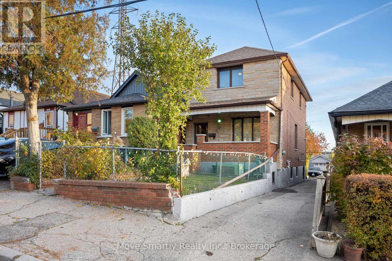
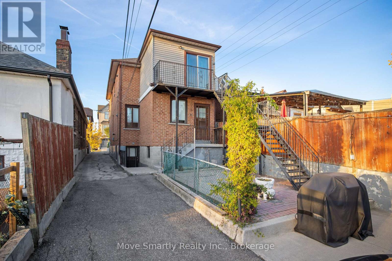
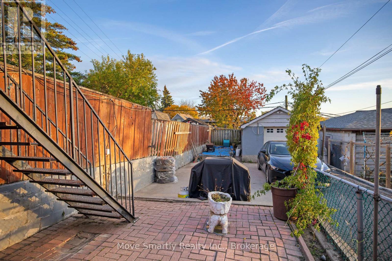
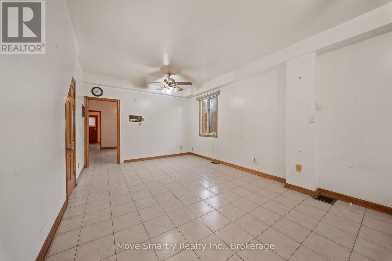
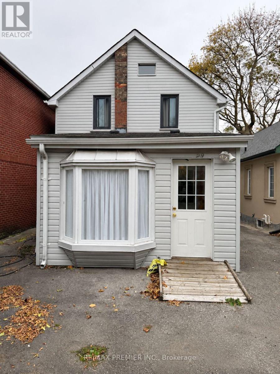
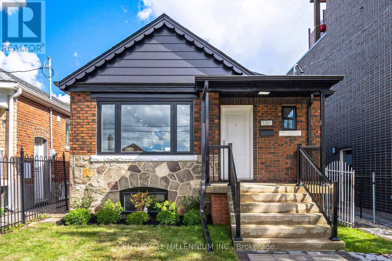
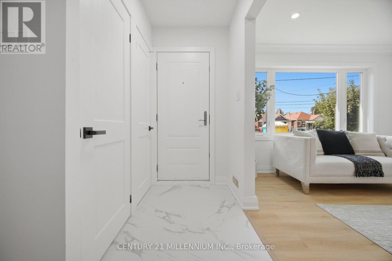
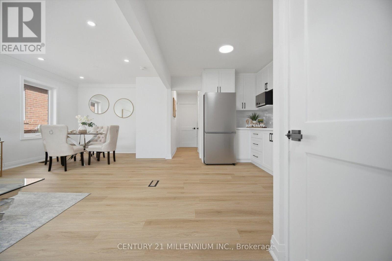
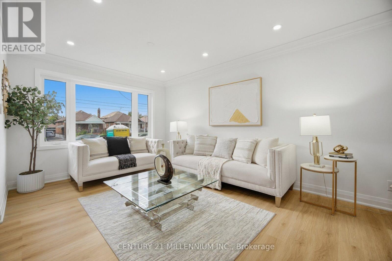
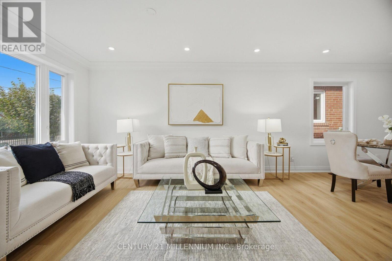
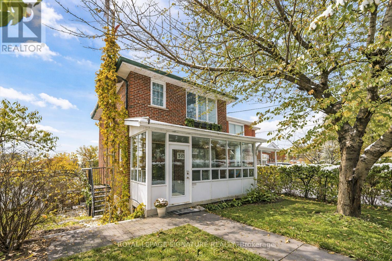
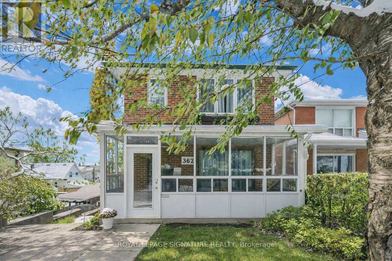
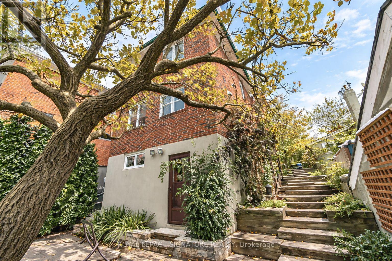
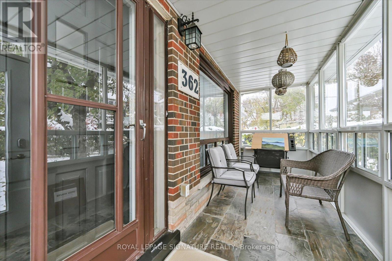
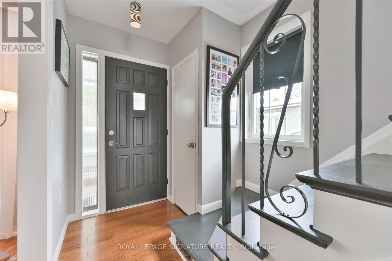
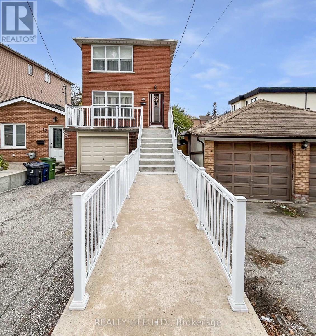
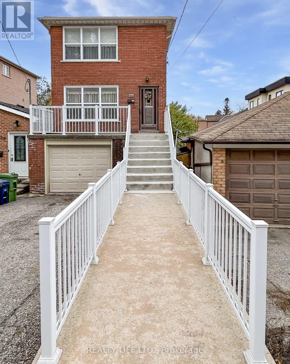
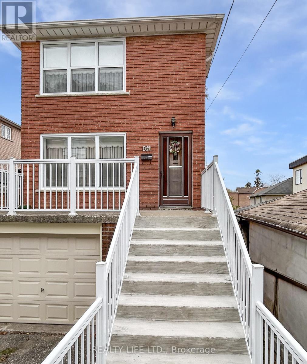
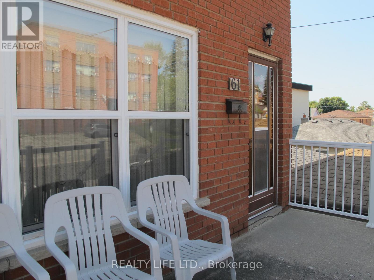
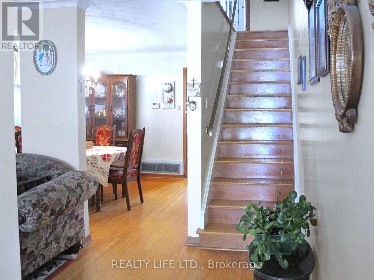
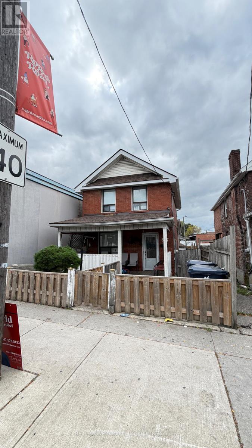
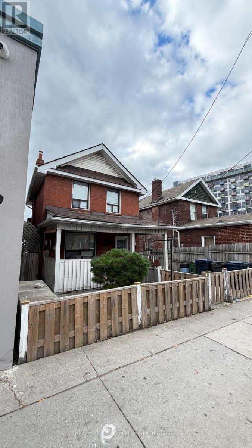
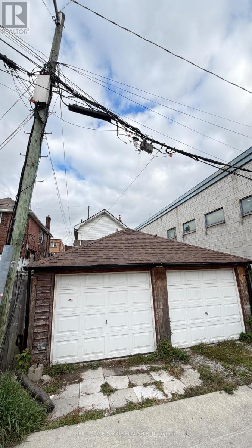
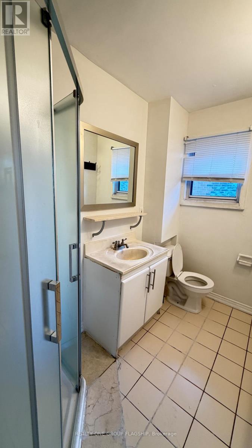
Welcome To 386 Silverthorn Ave, Toronto! An Excellent Opportunity To Own A Beautifully Maintained Family Home Offering A Functional Layout, Comfortable Living Spaces, And Plenty Of Storage Throughout. This Inviting Property Features 3 Spacious Bedrooms On The Upper Level, A 4-piece Bathroom, A Convenient Main-floor Powder Room, And An Additional 3-piece Bathroom In The Basement. The Main Floor Offers A Welcoming Living Area, A Functional Kitchen With A Walkout To The Deck, Perfect For Outdoor Enjoyment And Entertaining. Enjoy The Added Convenience Of A Family Room, A Long Hallway, And Ample Storage Throughout The Home. The Walk-out Basement Provides Additional Living Space, A 3-piece Bathroom, And Convenient Laundry Facilities. Additional Highlights Include A Double-car Garage, Offering Excellent Parking And Storage Convenience. The Home Was Renovated In 2012, With The Furnace And Roof Also Updated In 2012. The Air Conditioning Unit Was Replaced In 2026. Enjoy A Convenient Toronto Location With Easy Access To Downtown Toronto, Public Transit, Major Roadways, Shopping, Restaurants, Schools, And Nearby Parks. Perfectly Situated For Those Seeking Comfortable Residential Living With Convenient Access To The City's Amenities. A Fantastic Opportunity For Families, First-time Buyers, And Those Looking For Space, Convenience, And Value In Toronto. Don't Miss This Opportunity To Make This Wonderful Property Your New Home!
Estimate only, using Canadian semi-annual compounding and standard CMHC premiums. Your lender will confirm your actual rate and payment.
Request a private showing of 386 SILVERTHORN AVENUE, or speak with Champagne Taylor about this home and the market — in confidence.
Compare listings
Compare