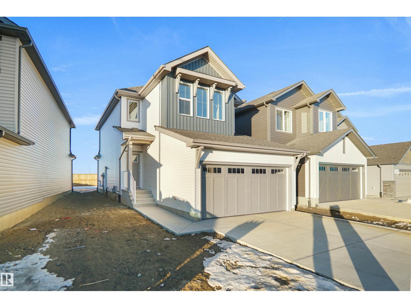
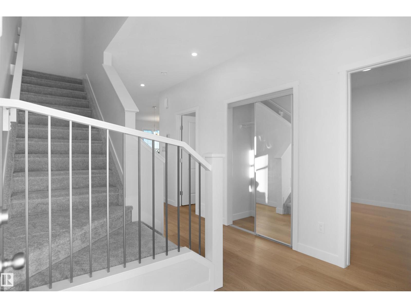
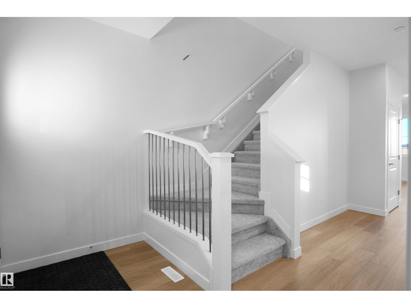
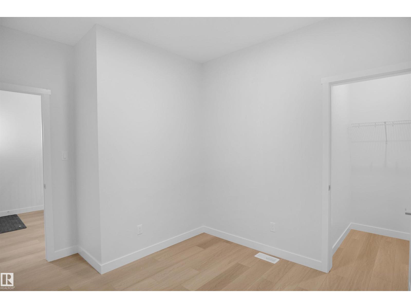

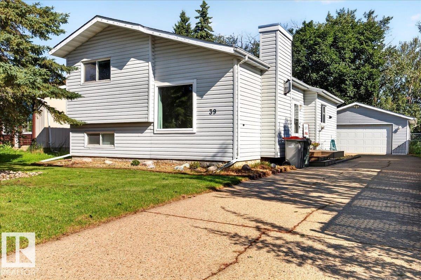
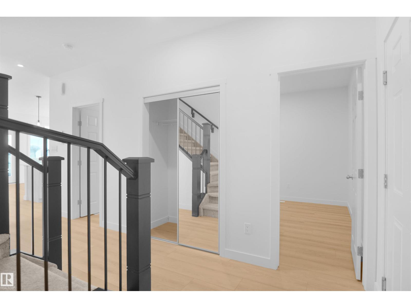
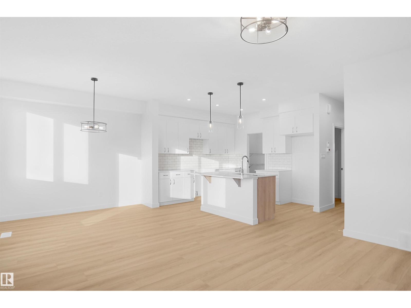
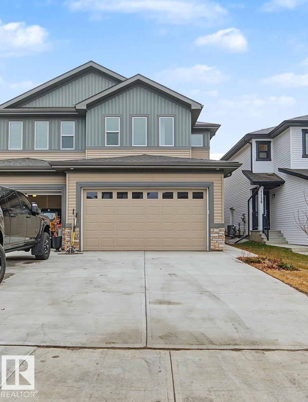
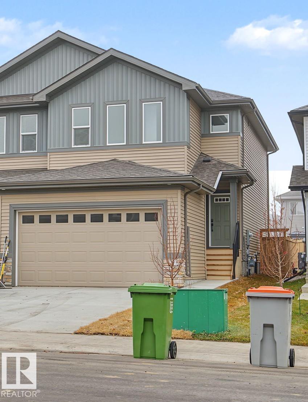
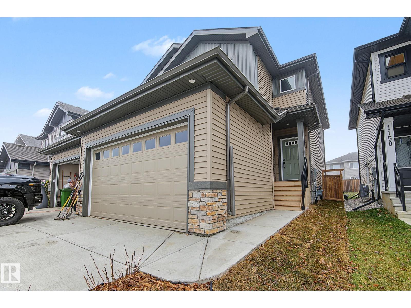
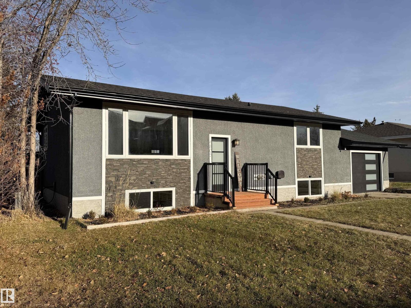
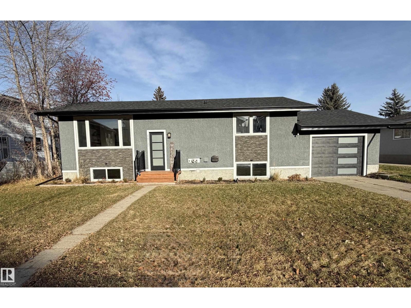
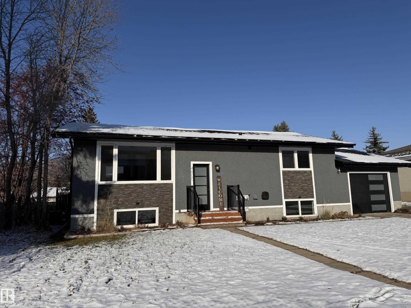
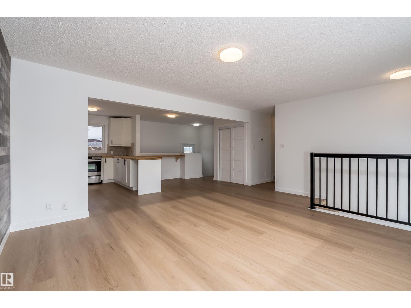
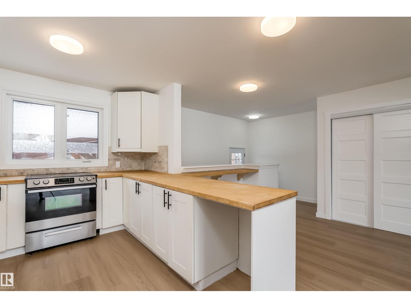
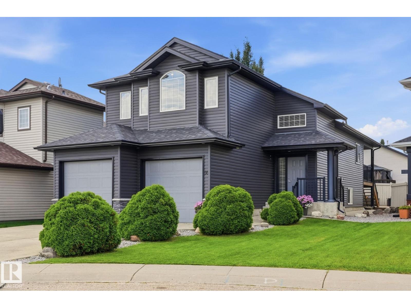
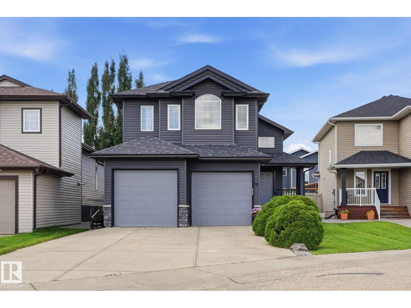
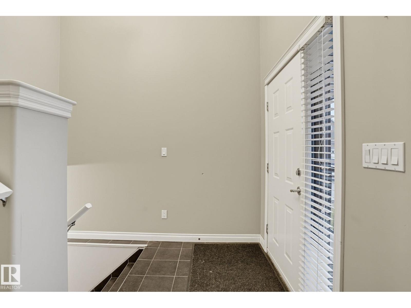
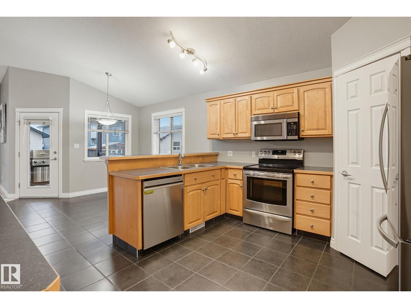
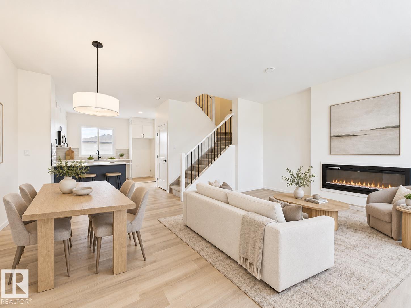
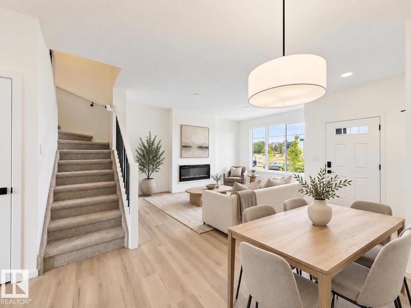
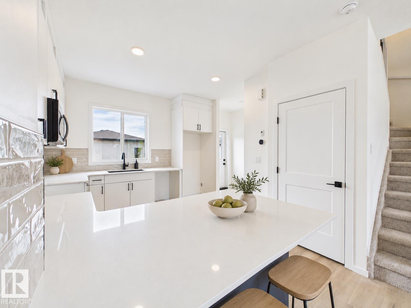
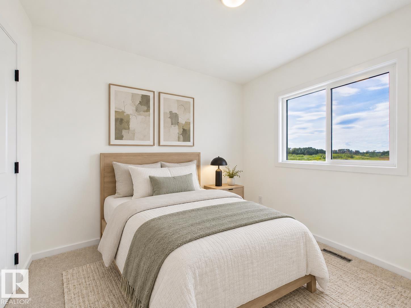
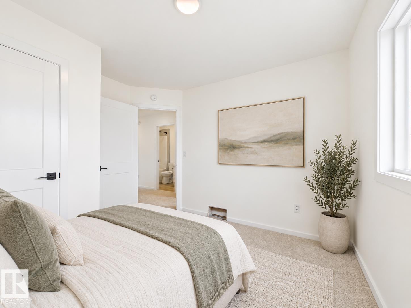
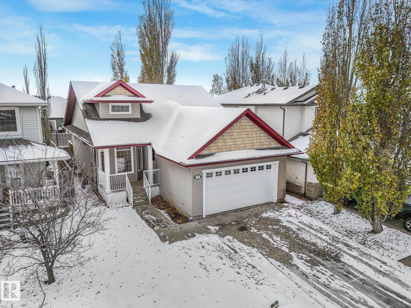
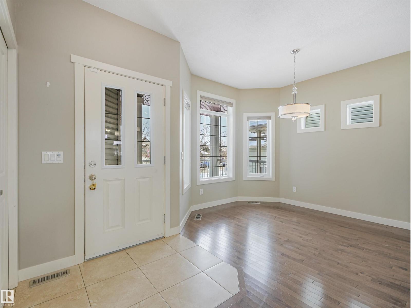
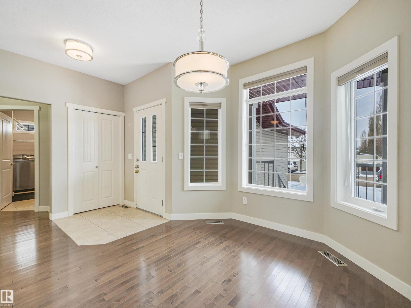
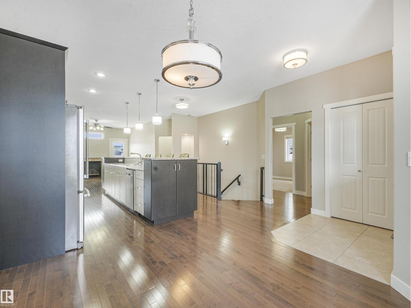
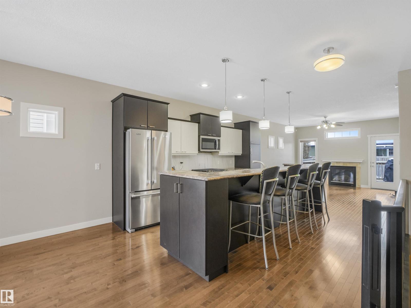
Welcome to this beautiful 4-level split in the desirable community of Forest Green! The bright, open-concept main floor features a spacious living room with plenty of natural light and a cozy gas fireplace. The stylish kitchen offers ample cabinetry, stainless steel appliances, and granite countertops, plus a Reliance water softener system for added convenience. Upstairs, you'll find a spacious primary bedroom, a second bedroom, and a 4-piece bathroom. The third level features a large family room, a third bedroom, and a 3-piece bathroom. The basement offers a versatile flex space, laundry area, and plenty of storage. Enjoy the fully fenced, landscaped backyard with a spacious deck backing onto walking trails and green space. A 22' x 24' double detached garage provides ample parking and storage. Conveniently located near schools, parks, shopping, golf, and other amenities, this home offers comfort, space, and an excellent location.
Estimate only, using Canadian semi-annual compounding and standard CMHC premiums. Your lender will confirm your actual rate and payment.


Request a private showing of 39 MCNABB CR, or speak with Champagne Taylor about this home and the market — in confidence.
Compare listings
Compare