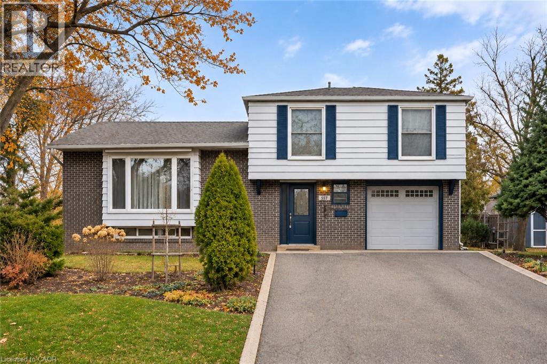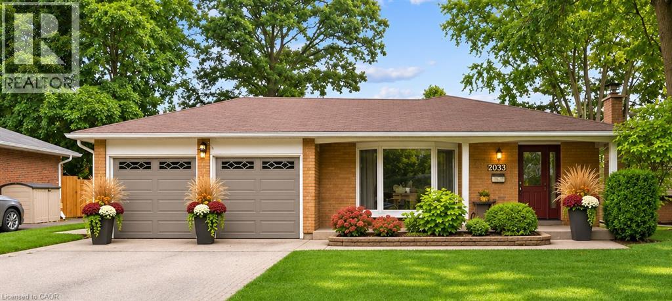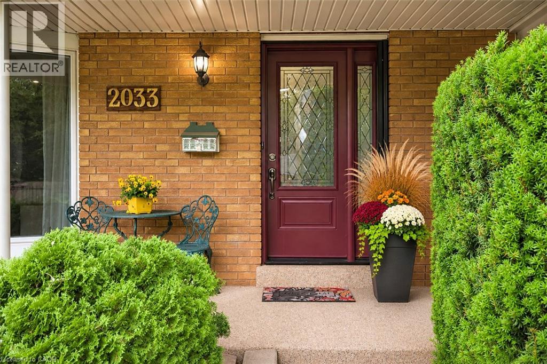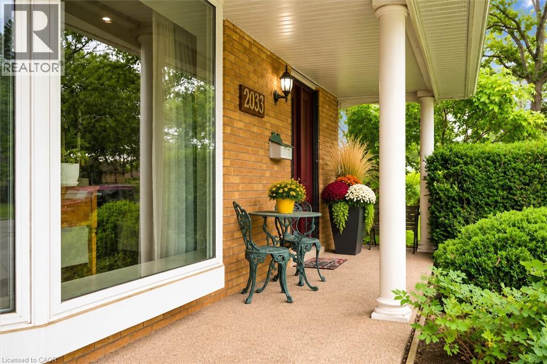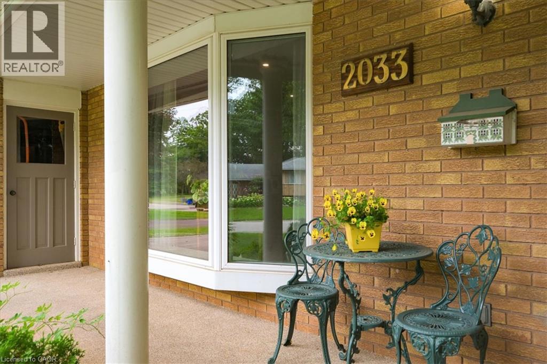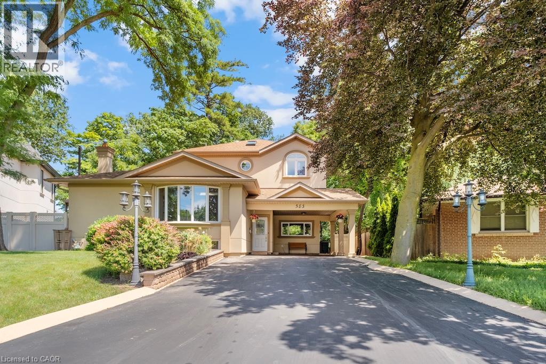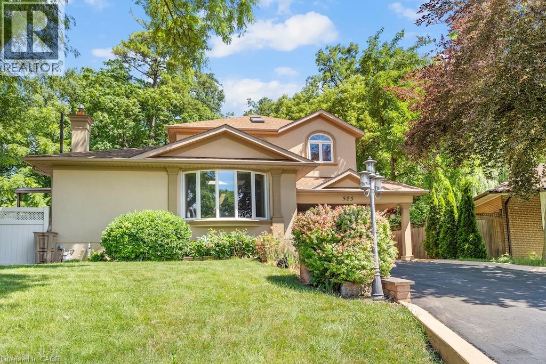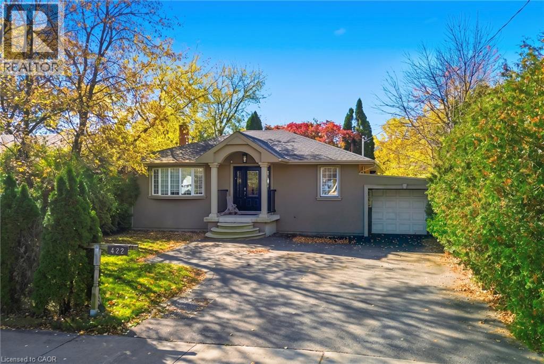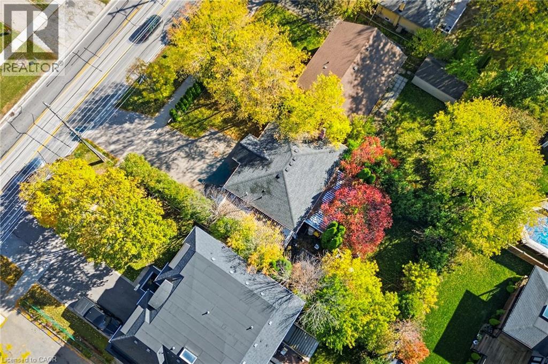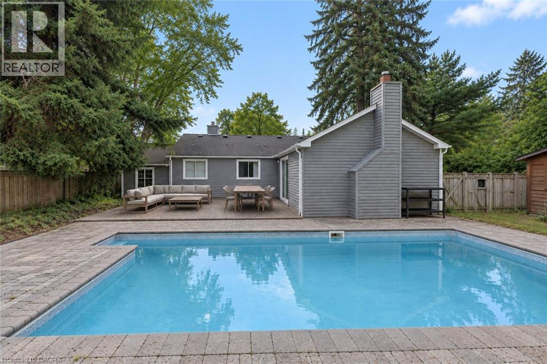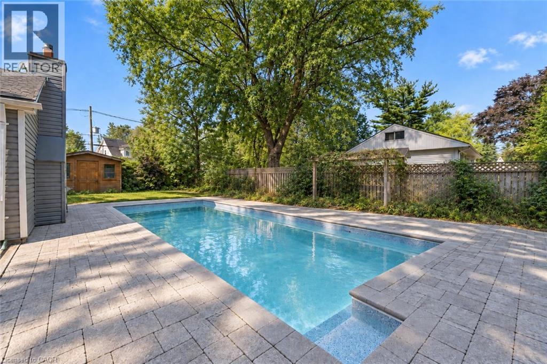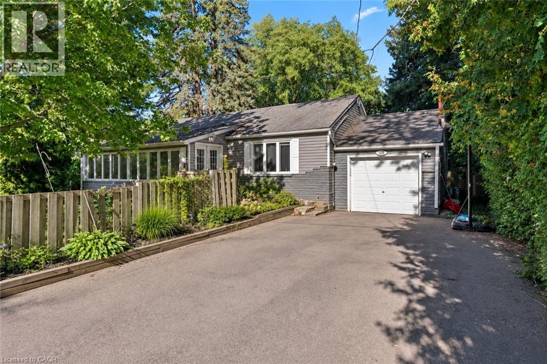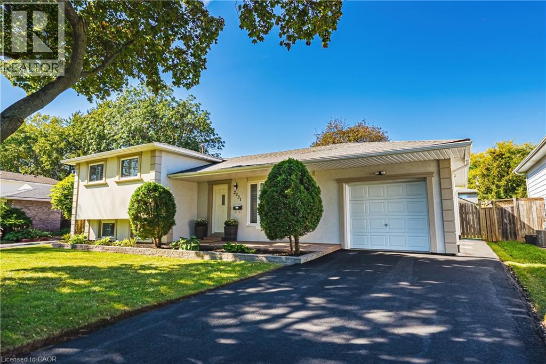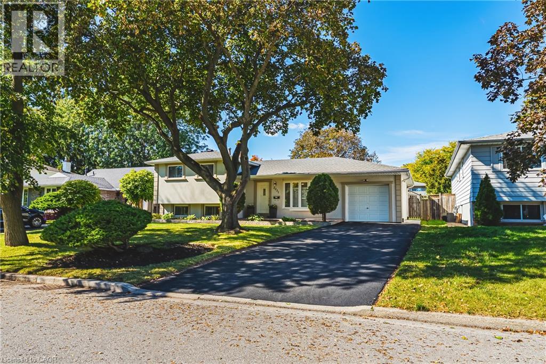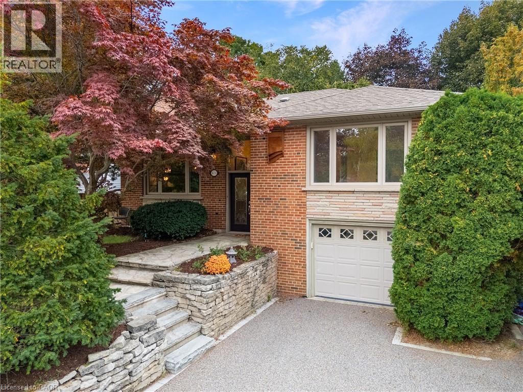
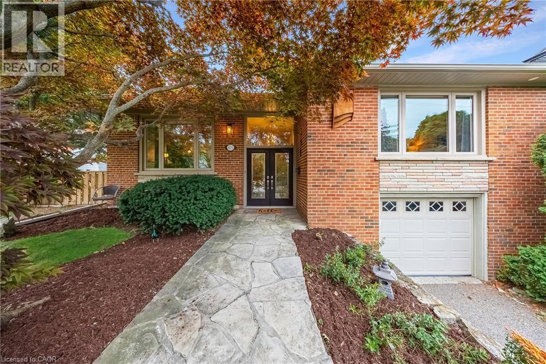
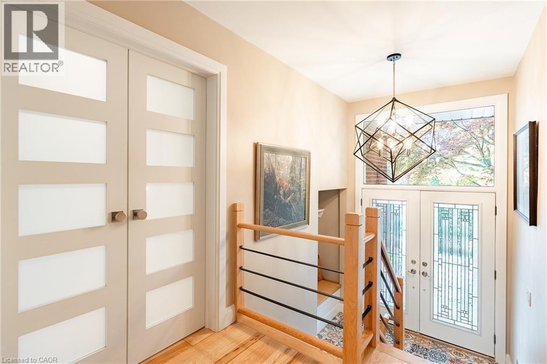

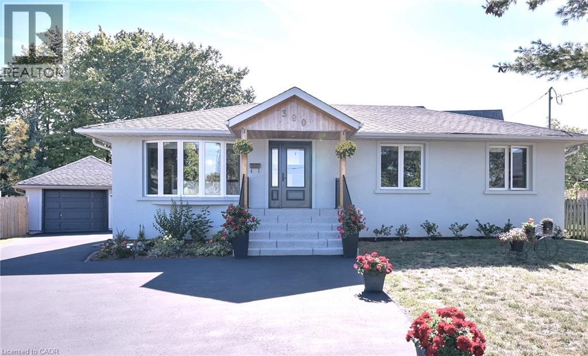
Single-story residence featuring a covered entry porch, bay window, paved driveway, and detached garage

390 WENDALL Place

1020 - WO West, Oakville, Ontario L6K2M1
Offered at $1,355,888
4Bedrooms
2Bathrooms
2,415Interior Sq Ft
1956Built
7Parking
The Residence

House in 1020 - WO West

Virtual tour
Share
WhatsApp Facebook X Email

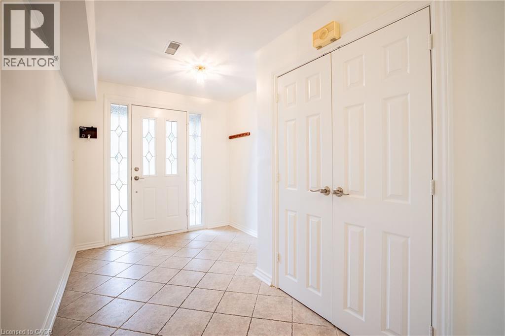
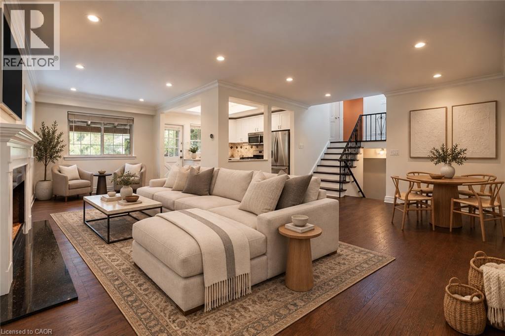
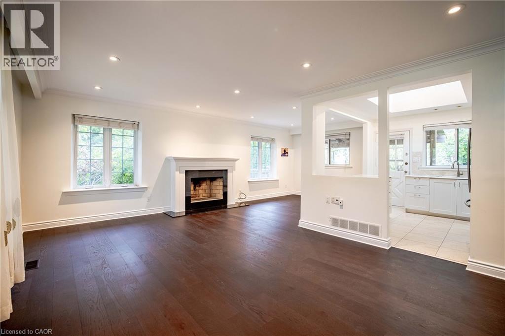
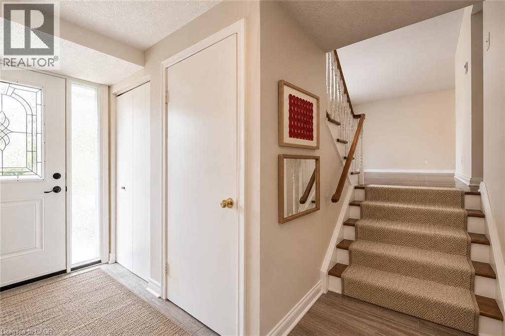
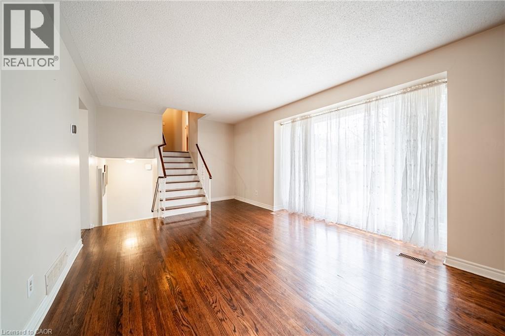
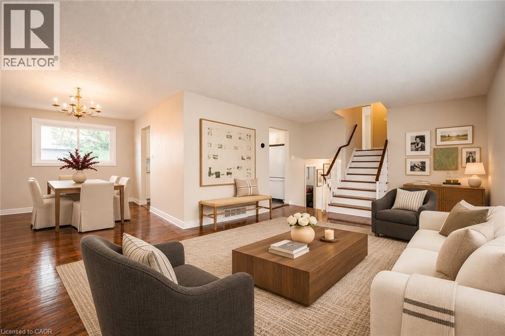
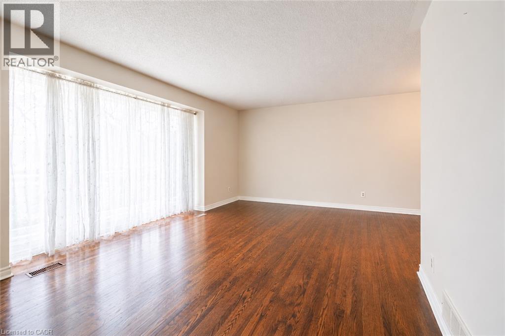
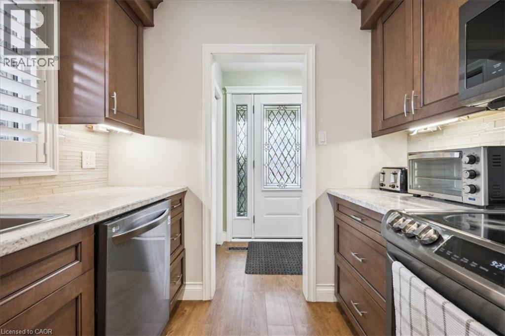
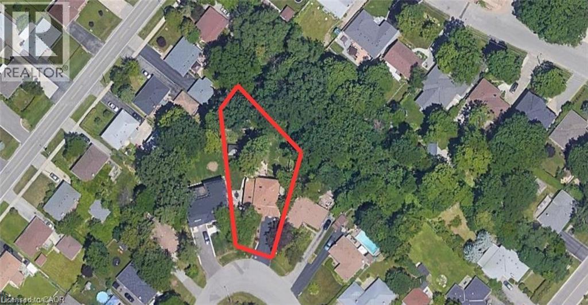
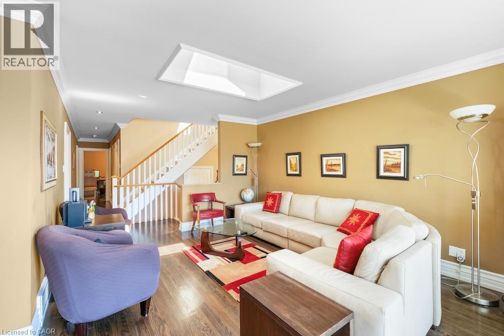
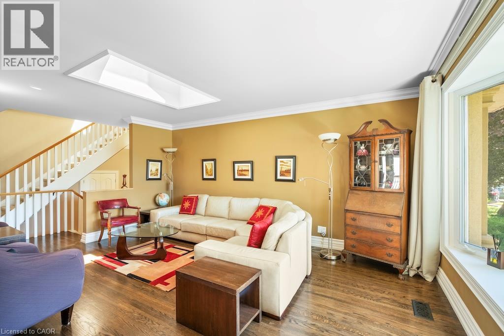
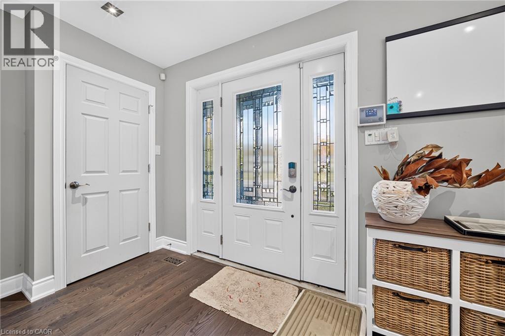
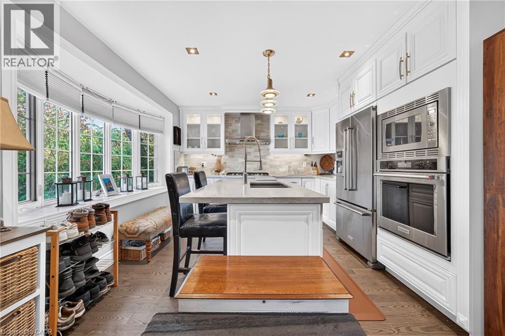
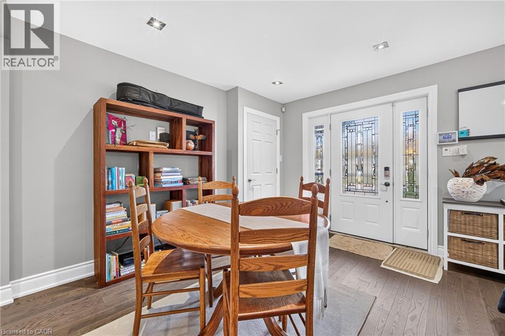
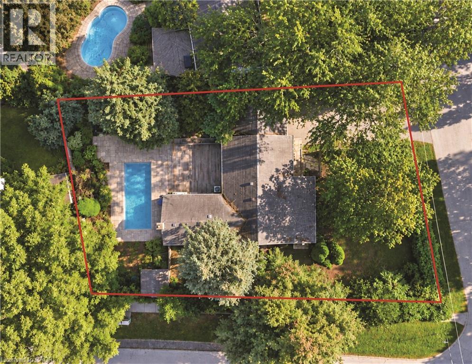
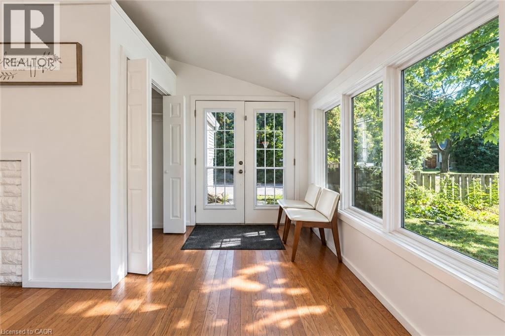
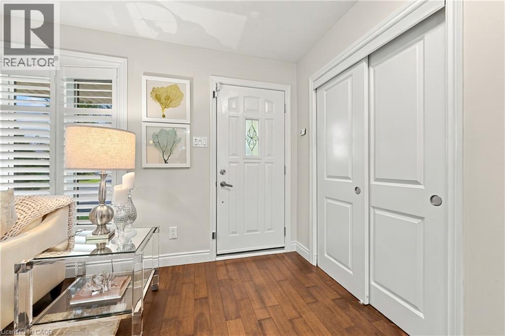
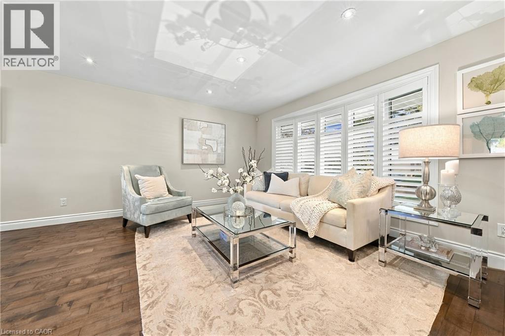
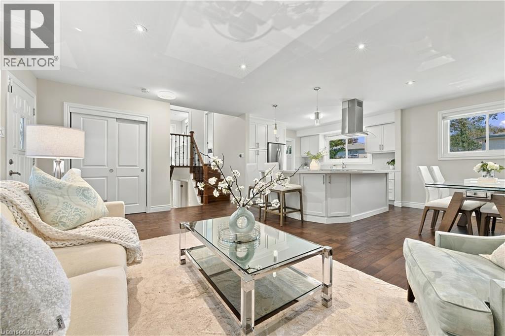
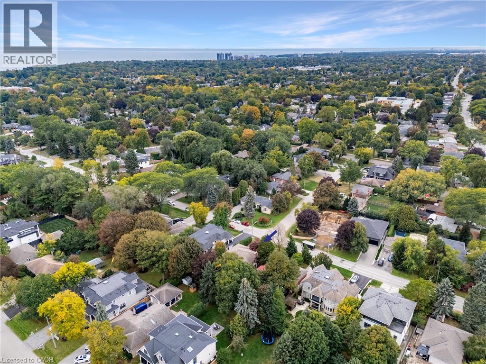
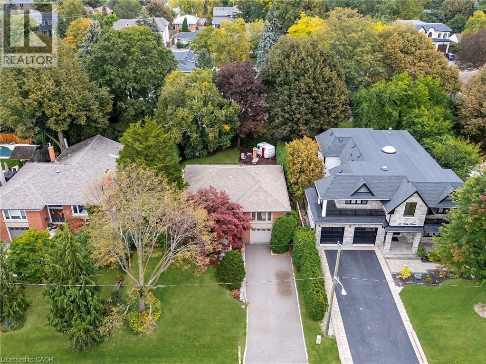
: *** G O R G E O U S *** Immaculate, Don't Miss Out! Great Family Home Situated On On A Private Cul-De-Sac In A Highly Demandable & Quiet Family Neighborhood. Incredible, S P O T L E S S & Beautiful 3 Bedrooms Home In High Demand Area. Boasts Open Concept Kitchen, Hardwood Floors, Pot Lights, Steel Appliances. Completely Renovated, Heated Bathroom Floor, Extra Insulation Walls and Attic, Fantastic Professionally Finished Basement Features kitchen, Living Area, 3Pc Bath, Bedroom And Separate Entrance. HWT and Roof approx. 4 y. old. This Home Is A Must See! Rare Opportunity To Live On A Gorgeous Court Lined With Mature Trees in top Ranked School District. 7 PARKING SPACES ! Just Steps To Amenities, Schools, Highways & Transit. Ideal Family Home Situated on Quiet Street Attention Builders Or Investors: Situated On A Premium Pie Huge

MLS® Number40866679
Price$1,355,888
Property TypeHouse
Living Area2,415 sq ft
Bedrooms4 (3 above + 1 below)
Bathrooms2
Year Built1956
Storeys1
Frontage50 feet
OwnershipFreehold
ZoningRL3-0
Annual Property Tax$5,200
Days on Market56
The Gallery

Interiors & Grounds

Features & Amenities

Every Detail, Considered

Interior & Systems

HeatingForced air, Natural gas
CoolingCentral air conditioning
BasementFinished, Full

Appliances & Features

  • Washer
  • Refrigerator
  • Central Vacuum
  • Dishwasher
  • Stove
  • Dryer
  • Garage door opener

Construction & Lot

StyleRaised bungalow
FoundationPoured Concrete
ExteriorConcrete, Brick, Stucco
Lot FeaturesCul-de-sac, Paved driveway, Automatic Garage Door Opener, In-Law Suite

Parking

Total Spaces7
TypeDetached Garage

Building & Community

  • Quiet Area

Room Dimensions

Main level

4pc Bathroom8'4'' x 8'8''
Bedroom10'9'' x 11'0''
Bedroom9'10'' x 12'8''
Primary Bedroom11'1'' x 12'9''
Dining room9'4'' x 12'3''
Kitchen13'0'' x 12'3''
Living room11'2'' x 20'2''

Basement

4pc Bathroom5'0'' x 8'7''
Laundry room5'10'' x 7'7''
Utility room4'7'' x 8'8''
Kitchen7'11'' x 14'6''
Primary Bedroom12'7'' x 23'8''
Great room20'4'' x 31'0''
Map & Location
Address390 WENDALL Place
Community1020 - WO West
CityOakville
ProvinceOntario
Postal CodeL6K2M1
CountryCanada
Open in Google Maps
Affordability

Estimate Your Monthly Payment

$0per month
  • Mortgage payment $0
  • Property tax $0
  • Home insurance $0
  • Condo fees $0
  • Down payment $0
  • CMHC insurance $0
  • Mortgage amount $0

Estimate only, using Canadian semi-annual compounding and standard CMHC premiums. Your lender will confirm your actual rate and payment.
By Appointment

Begin a Private Conversation.

Request a private showing of 390 WENDALL Place, or speak with Champagne Taylor about this home and the market — in confidence.