
3905 46 Street

3905 46 Street

Eastview, Red Deer, Alberta T4J1B5
Offered at $326,800
3Bedrooms
2Bathrooms
820Interior Sq Ft
6,250Lot Sq Ft
1953Built
2Parking
The Residence

House in Eastview

Virtual tour
Share
WhatsApp Facebook X Email

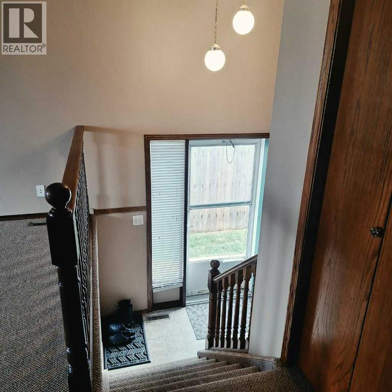
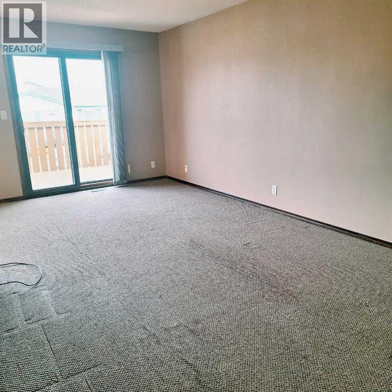
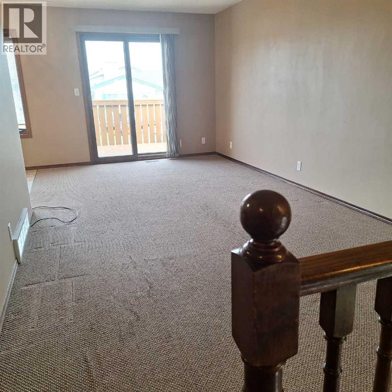
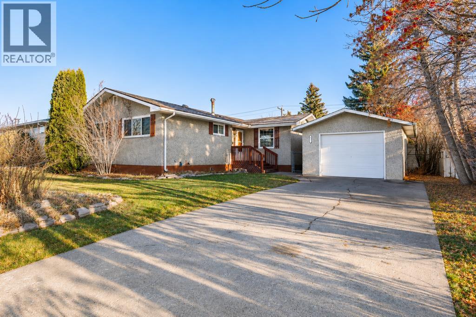
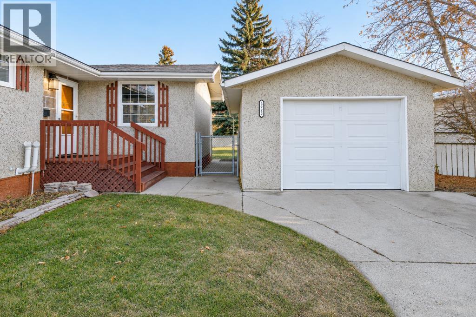
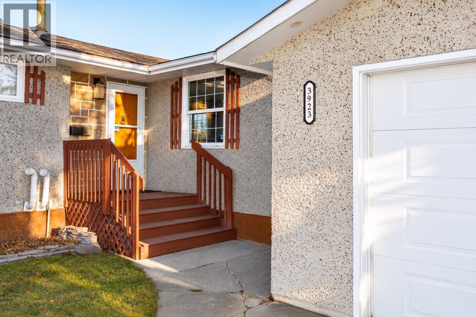
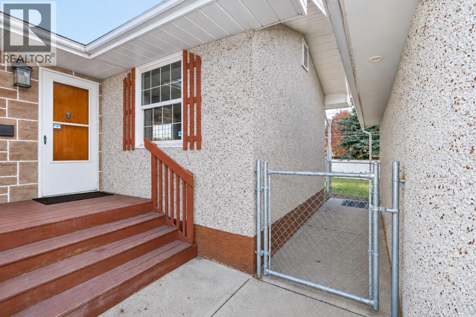
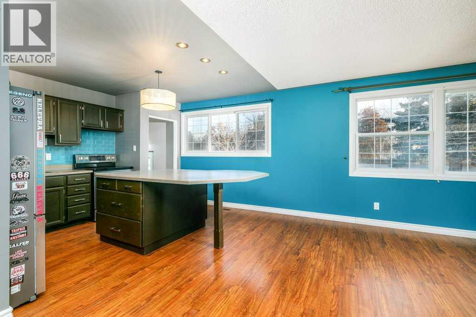
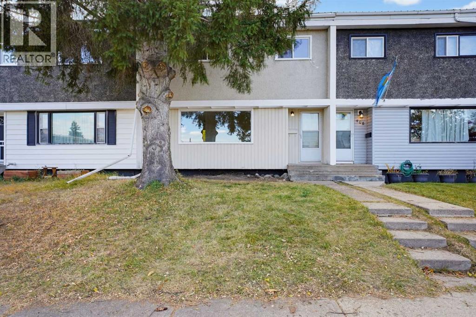
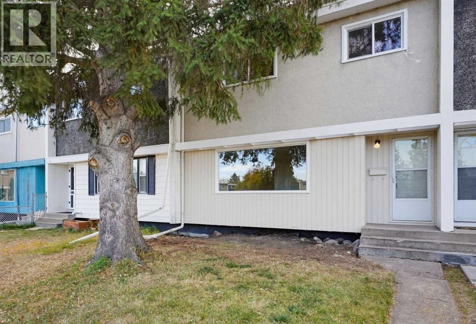
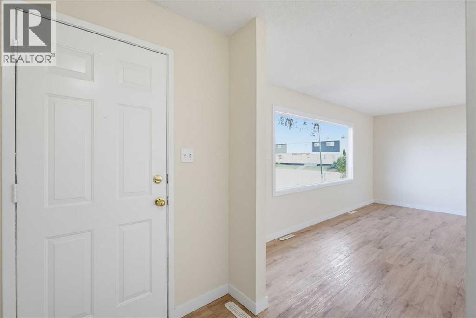
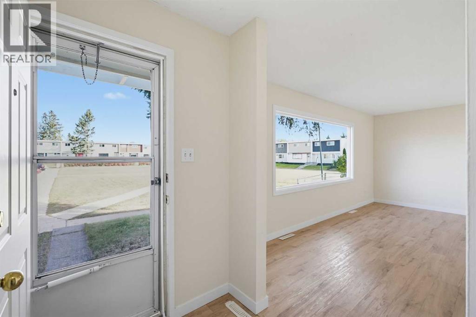
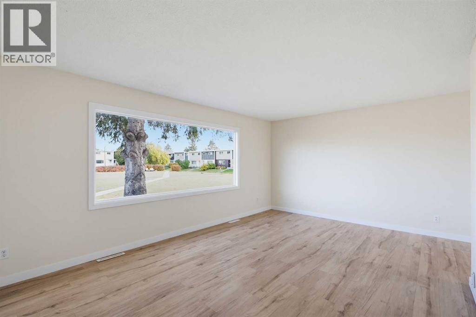
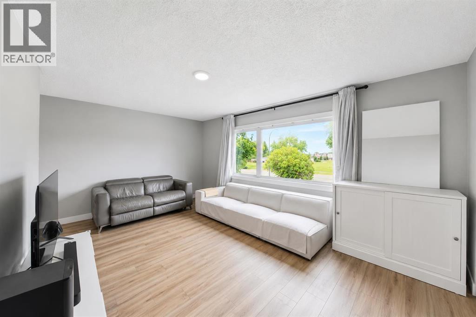
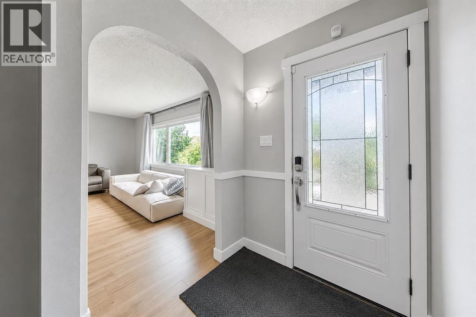
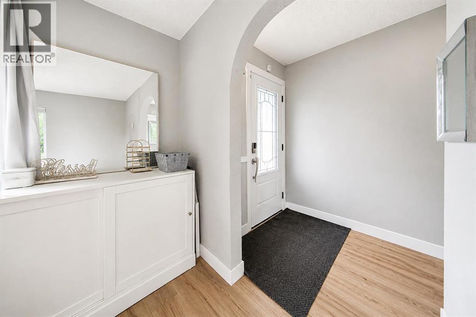
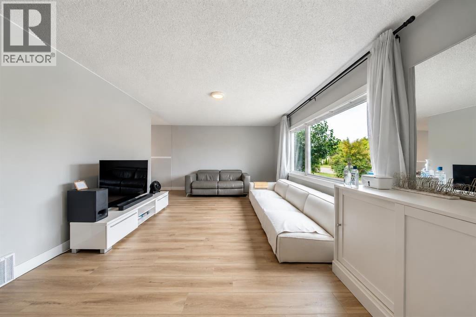
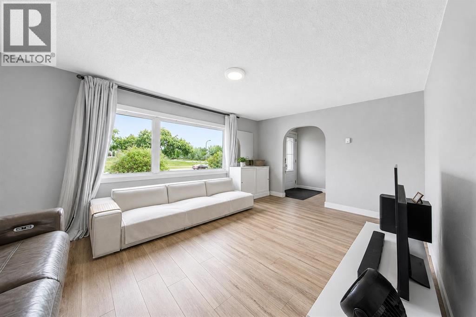
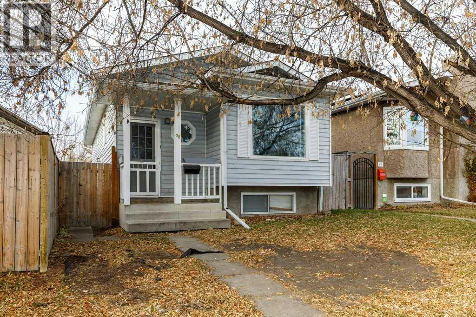
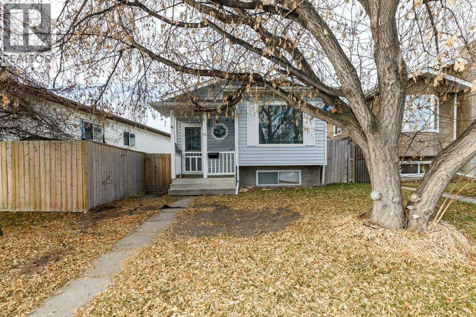
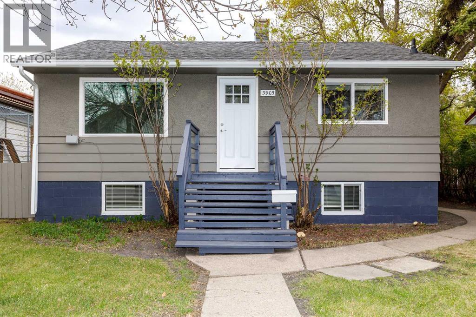
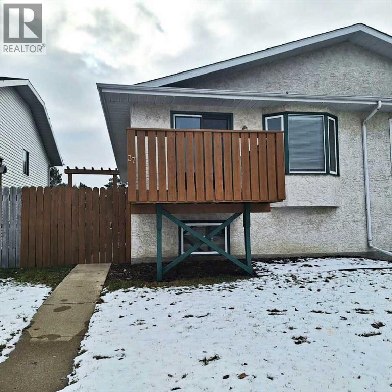
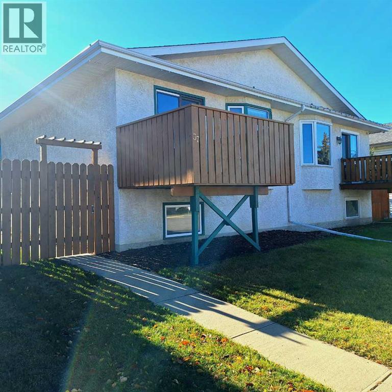
This property is available now, pick your tenants and set your rent. The main floor has 2 bedrooms, one 4 piece bathroom that has just been completed renovated with new tub and surround, new vanity , fixture, new GFI plug and bathroom fan has been added. The Kitchen cabinets were just repainted and refinished with new hardware, new counter tops and new sink. There is a side entrance off the kitchen and a separate laundry area and the front door just replaced. The basement is able to be rented separately. It has a separate entrance from the rear. One bedroom, a living room space , a 3 piece bathroom , kitchen and dining area and has a separate laundry. There is also an area at the bottom of the stairs could be used for storage. New kitchen cabinets, backsplash tile and Microwave have just been installed in the basement. All the windows in the basement , basement entrance windows, main living room and both upstairs bedrooms have been replaced with new. The exterior was repainted 1 year ago and new eavestroughs were just installed. Shingles were replaced in 2016. There is rear alley access and a parking pad out back. The home was built on 2 lots so there is lots of room to build a garage. Foundation is concrete slab with cinder block walls.

MLS® NumberA2312986
Price$326,800
Property TypeHouse
Living Area820 sq ft
Bedrooms3 (2 above + 1 below)
Bathrooms2
Year Built1953
Storeys1
Lot Size6,250 square feet
Frontage15.24 meters
OwnershipFreehold
ZoningR-D
Annual Property Tax$2,328 (2026)
Days on Market185
The Gallery

Interiors & Grounds

Features & Amenities

Every Detail, Considered

Interior & Systems

FlooringLaminate, Carpeted, Linoleum
HeatingForced air, Natural gas
CoolingNone
BasementFinished, Full, Separate entrance, Walk-up, Suite

Appliances & Features

  • Refrigerator
  • Dishwasher
  • Stove
  • Microwave Range Hood Combo
  • See remarks
  • Washer & Dryer

Construction & Lot

StyleBungalow
FoundationSee Remarks, Slab
ExteriorStucco, Wood siding
ConstructionWood frame
FencingPartially fenced
Lot FeaturesBack lane, PVC window

Parking

Total Spaces2
TypeOther

Room Dimensions

Main level

4pc Bathroom5.17 Ft x 7.58 Ft
Bedroom9.00 Ft x 11.17 Ft
Primary Bedroom10.00 Ft x 11.08 Ft
Kitchen12.00 Ft x 12.33 Ft
Living room16.33 Ft x 12.33 Ft

Basement

3pc Bathroom3.42 Ft x 7.83 Ft
Bedroom9.50 Ft x 12.33 Ft
Living room7.33 Ft x 12.25 Ft
Kitchen13.00 Ft x 10.25 Ft
Laundry room6.08 Ft x 8.25 Ft
Map & Location
Address3905 46 Street
CommunityEastview
CityRed Deer
ProvinceAlberta
Postal CodeT4J1B5
CountryCanada
Open in Google Maps
Affordability

Estimate Your Monthly Payment

$0per month
  • Mortgage payment $0
  • Property tax $0
  • Home insurance $0
  • Condo fees $0
  • Down payment $0
  • CMHC insurance $0
  • Mortgage amount $0

Estimate only, using Canadian semi-annual compounding and standard CMHC premiums. Your lender will confirm your actual rate and payment.
By Appointment

Begin a Private Conversation.

Request a private showing of 3905 46 Street, or speak with Champagne Taylor about this home and the market — in confidence.