
3918 50 Street

3918 50 Street

Michener Hill, Red Deer, Alberta t4n1w3
Offered at $349,900
4Bedrooms
1Bathroom
897Interior Sq Ft
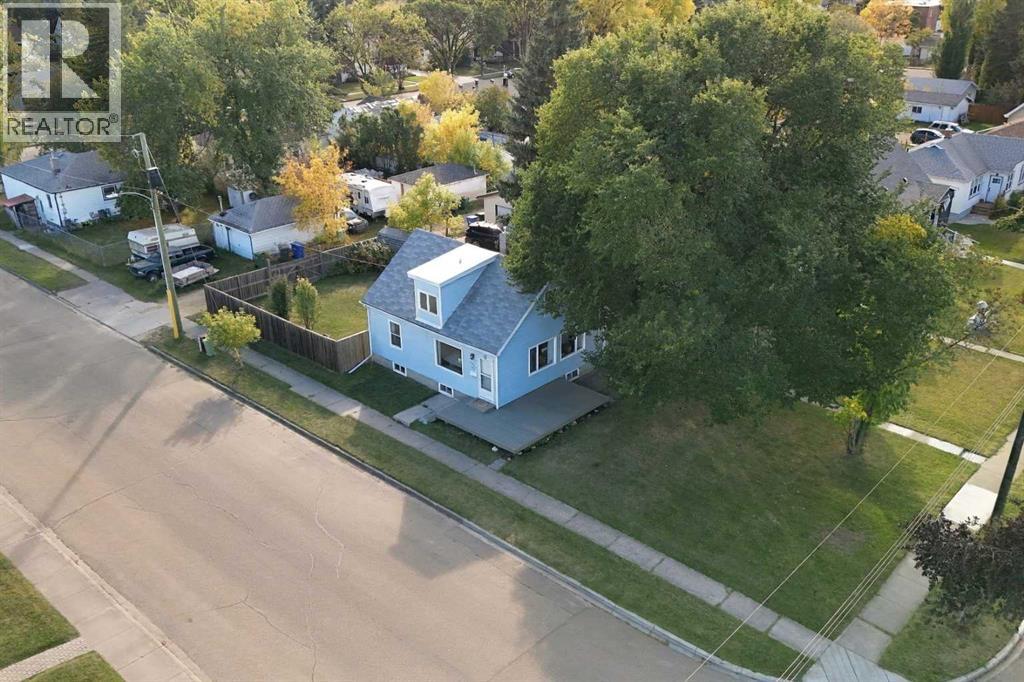
6,250Lot Sq Ft
1953Built
5Parking
The Residence

House in Michener Hill

Share
WhatsApp Facebook X Email

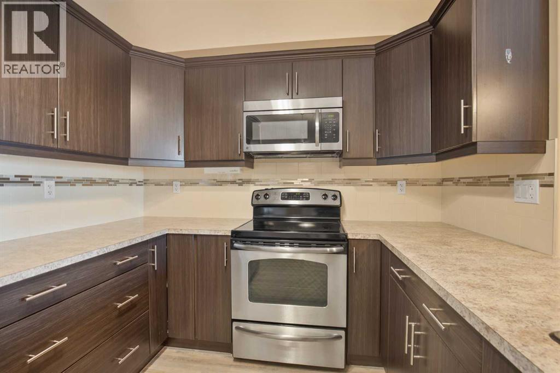
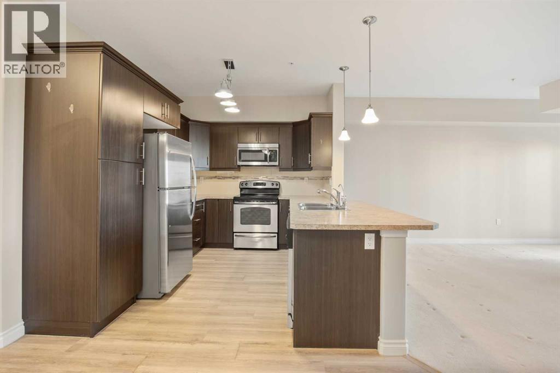
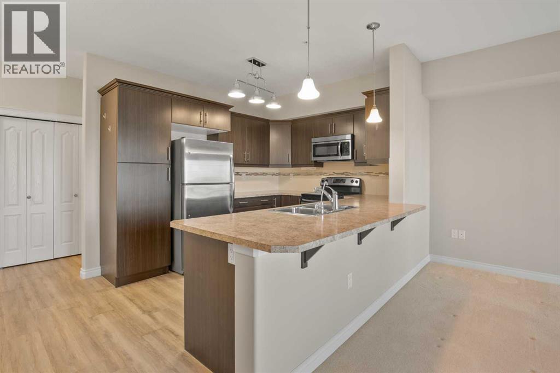
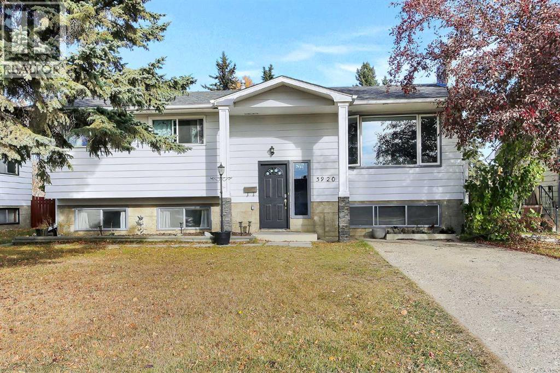
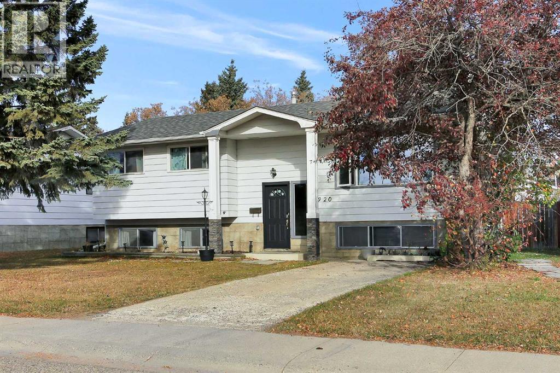
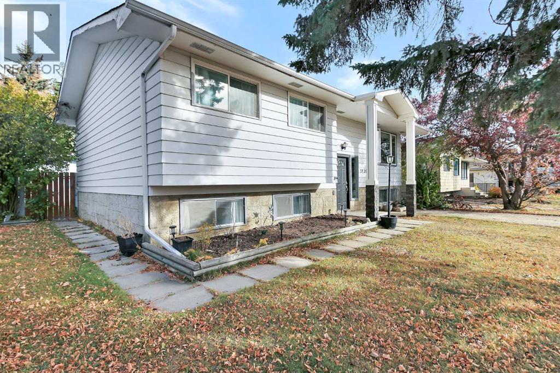
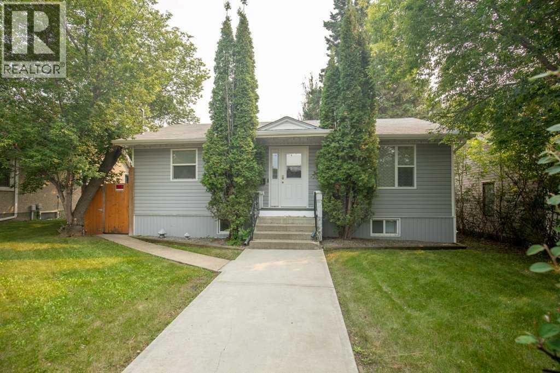
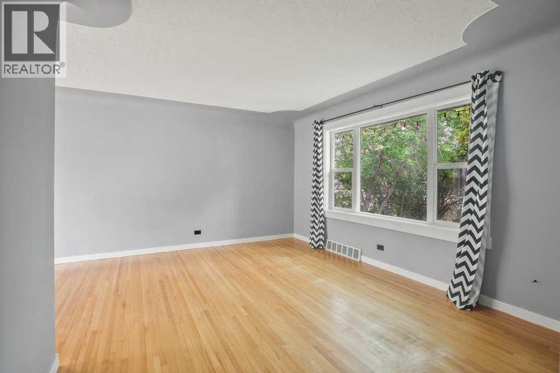
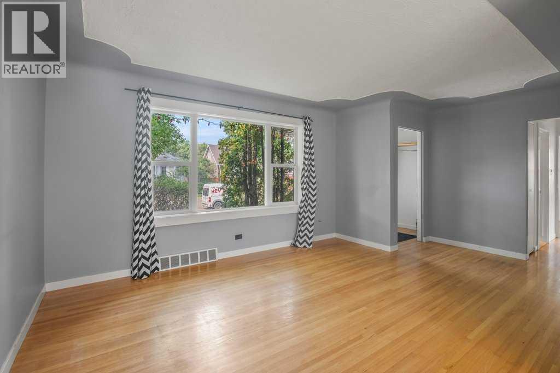
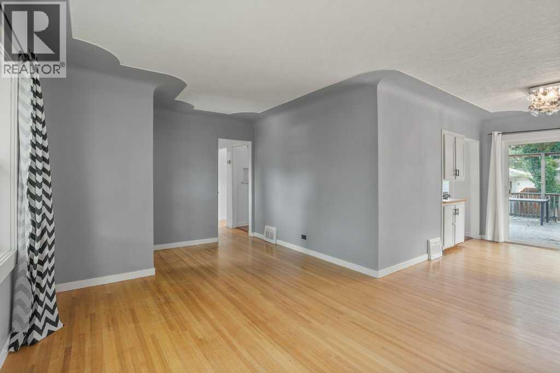
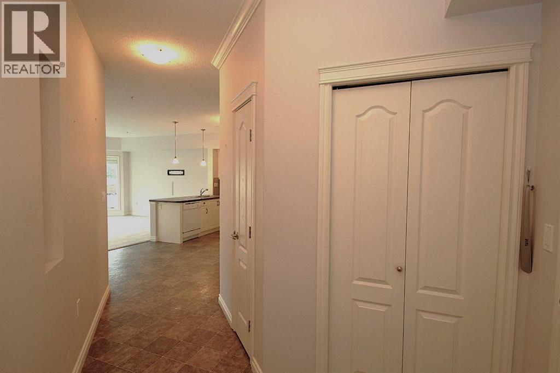
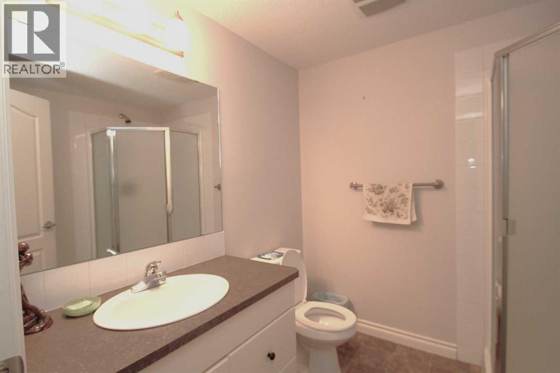
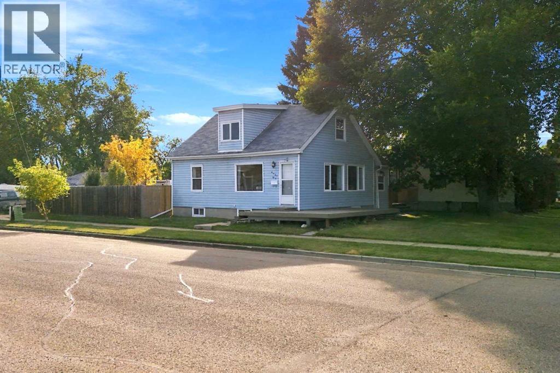
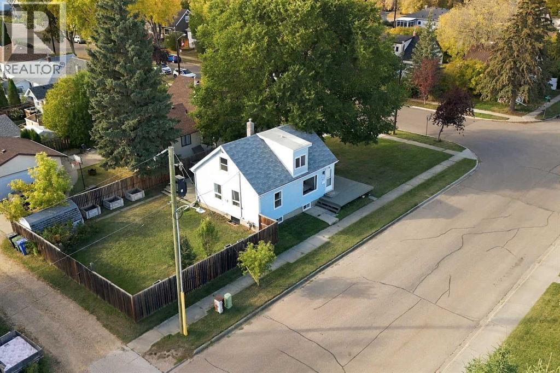
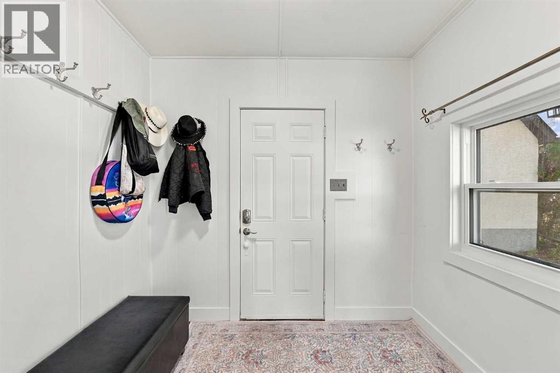
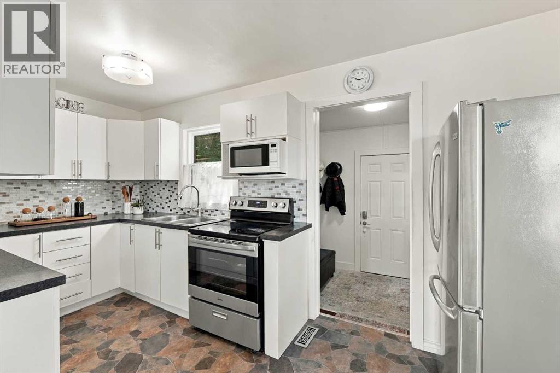
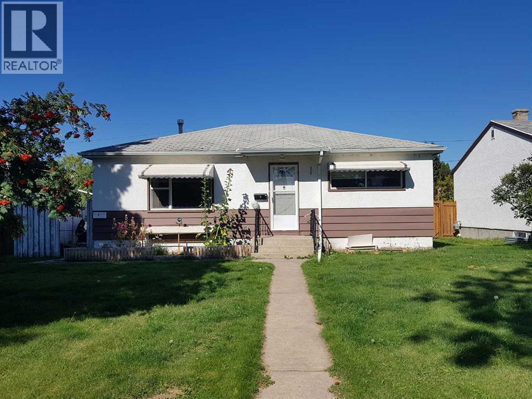
Turnkey investment opportunity with a legal basement suite built just 5 years ago, currently generating $2,650 per month in rental income, with tenants paying most utilities.The main floor offers 2 bedrooms, a good-sized living room, a cozy kitchen, and a 4-piece bath. The legal basement suite mirrors that layout with 2 bedrooms, a 4-piece bath, a full kitchen, and a separate living area. Each suite has its own in-suite laundry, and the suites are separately heated and ventilated, which keeps tenant comfort high and utility allocation simple.Additional features include a double car garage with additional off-street parking, plus a fully fenced shared yard.A solid addition for investors looking to build a portfolio, or for an owner-occupier who wants help carrying the mortgage. Newer legal suite construction means less capital risk than older conversions, and with stable rental income and low tenant utility exposure, the numbers are easy to underwrite.

MLS® NumberA2358524
Price$349,900
Property TypeHouse
Living Area897 sq ft
Bedrooms4 (2 above + 2 below)
Bathrooms1
Year Built1953
Storeys1
Lot Size6,250 square feet
Frontage15.24 meters
OwnershipFreehold
ZoningR-M
Annual Property Tax$2,754 (2026)
Days on Market0
The Gallery

Interiors & Grounds

Features & Amenities

Every Detail, Considered

Interior & Systems

FlooringHardwood, Vinyl
HeatingBaseboard heaters, Radiant heat, Forced air, Natural gas
CoolingNone
BasementFinished, Full, Separate entrance, Suite

Appliances & Features

  • Refrigerator
  • Range
  • Hood Fan
  • Window Coverings
  • Washer/Dryer Stack-Up

Construction & Lot

StyleBungalow
FoundationPoured Concrete
ExteriorStucco, Wood siding
FencingFence, Partially fenced
Lot FeaturesBack lane, No Smoking Home

Parking

Total Spaces5
TypeDetached Garage, Parking Pad, Other

Room Dimensions

Main level

Bedroom8.75 Ft x 11.42 Ft
Primary Bedroom12.17 Ft x 12.83 Ft
4pc Bathroom6.83 Ft x 8.00 Ft
Dining room8.92 Ft x 11.42 Ft
Kitchen8.08 Ft x 5.33 Ft
Living room16.75 Ft x 13.00 Ft

Unknown

Other14.33 Ft x 11.67 Ft
Bedroom10.08 Ft x 12.17 Ft
Recreational, Games room9.50 Ft x 12.58 Ft
Primary Bedroom11.50 Ft x 12.00 Ft
Map & Location
Address3918 50 Street
CommunityMichener Hill
CityRed Deer
ProvinceAlberta
Postal Codet4n1w3
CountryCanada
Open in Google Maps
Affordability

Estimate Your Monthly Payment

$0per month
  • Mortgage payment $0
  • Property tax $0
  • Home insurance $0
  • Condo fees $0
  • Down payment $0
  • CMHC insurance $0
  • Mortgage amount $0

Estimate only, using Canadian semi-annual compounding and standard CMHC premiums. Your lender will confirm your actual rate and payment.
By Appointment

Begin a Private Conversation.

Request a private showing of 3918 50 Street, or speak with Champagne Taylor about this home and the market — in confidence.