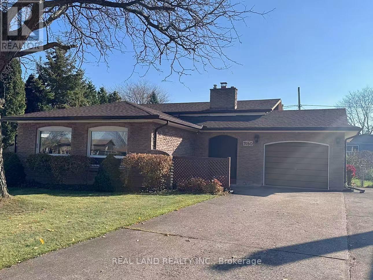
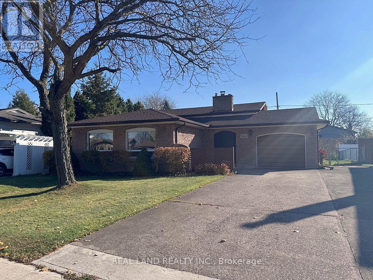
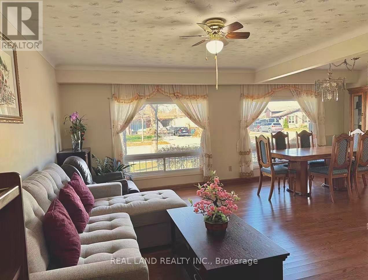
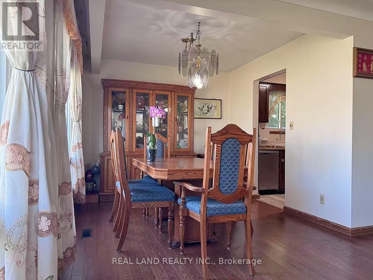
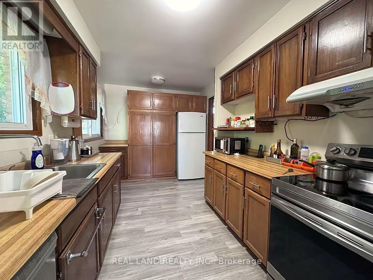

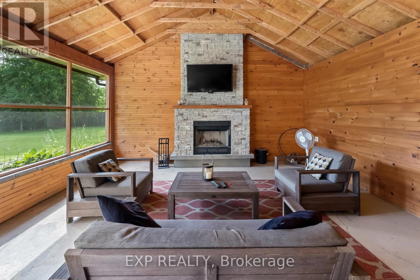
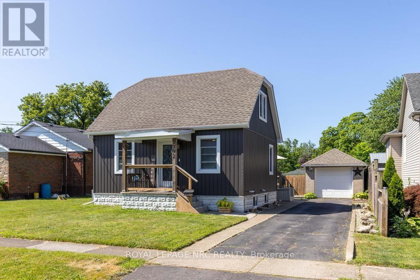
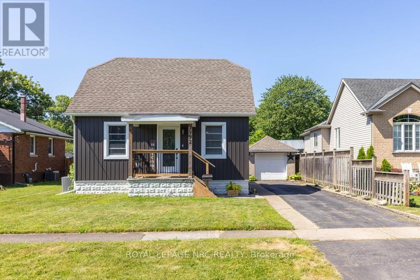
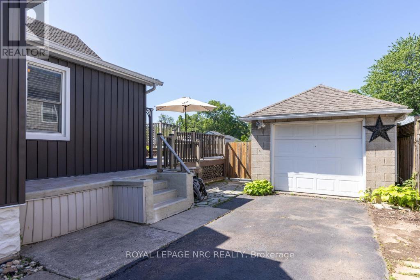
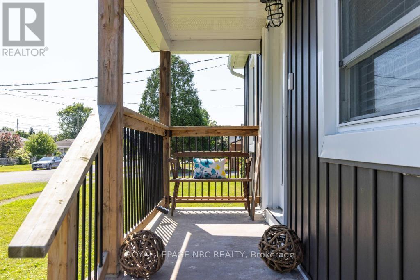
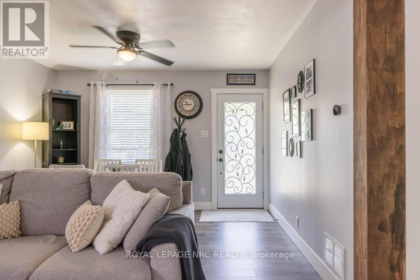
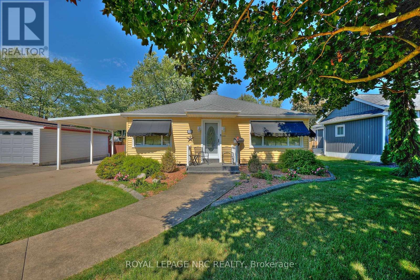
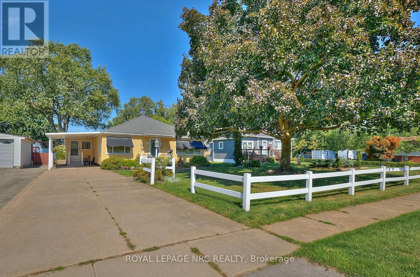
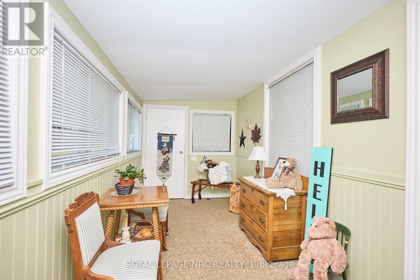
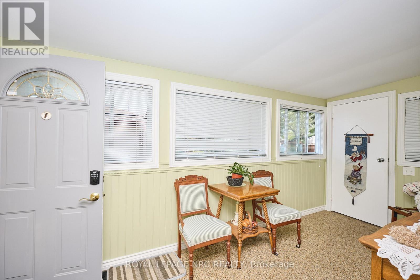
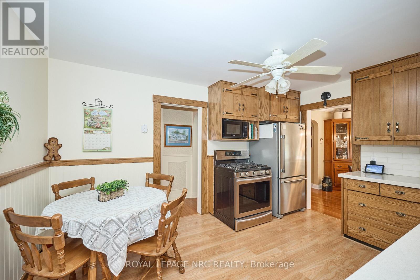
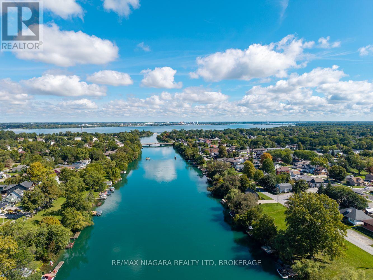
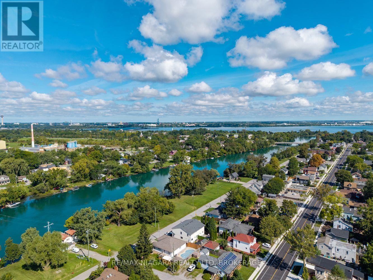
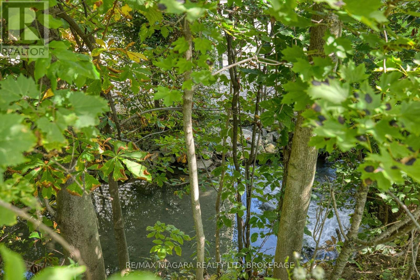
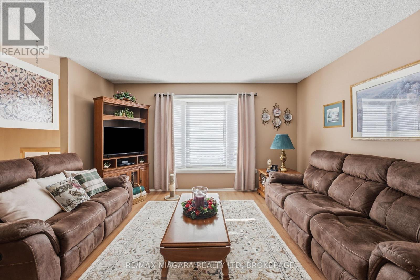
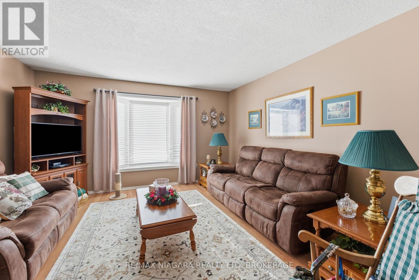
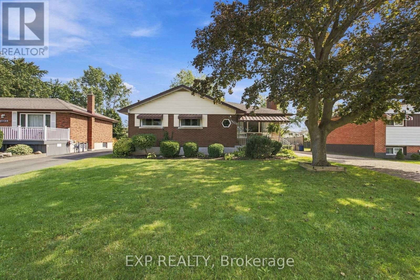
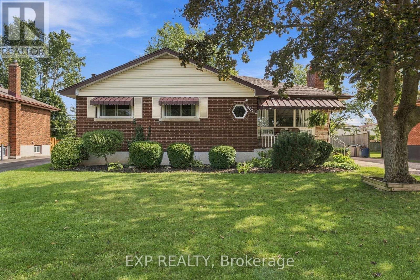
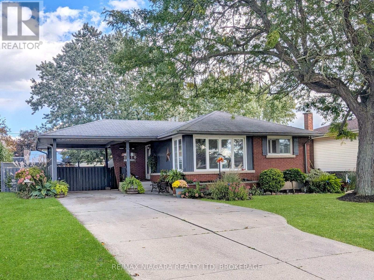
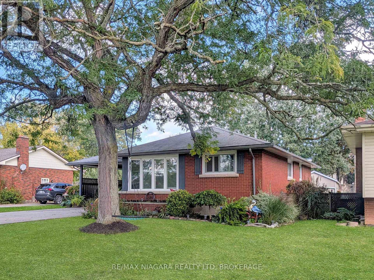
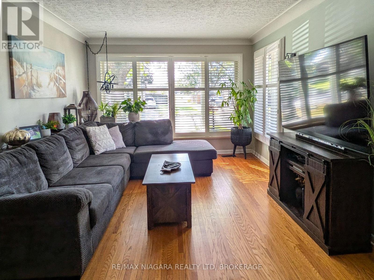
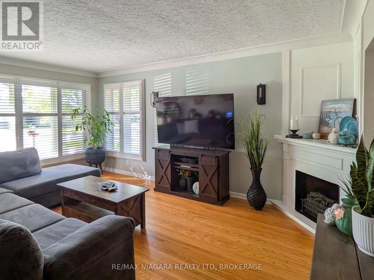
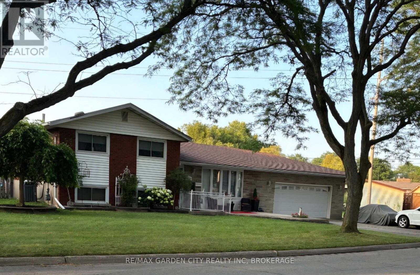
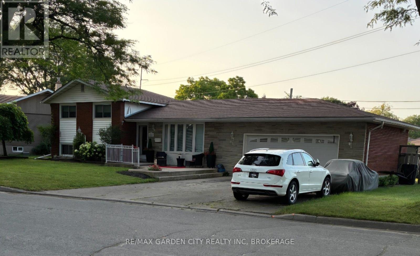
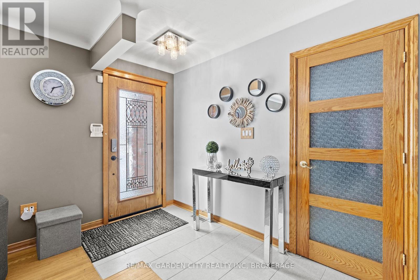
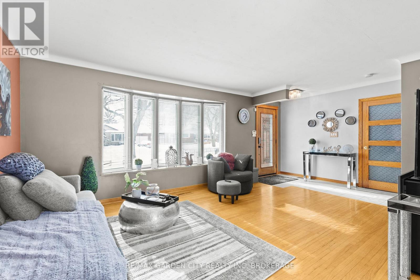
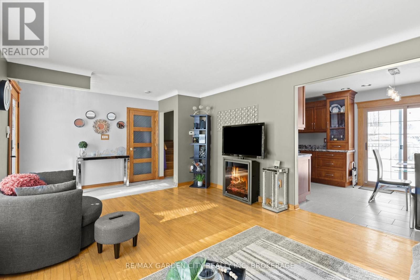
3938 Main Street is a well-maintained 3-bedroom, 2-bath home in Chippawa with 1,372 sq. ft. above grade, a 56 x 165 ft. lot and a detached 2-car garage. The main floor includes a living room with a gas fireplace, an updated kitchen with granite countertops, backsplash and added pantry storage, plus an office and separate dining area. Off the garage is a heated three-season room that adds another useful space for relaxing or entertaining. The home has seen a number of updates over the years, including roof shingles on the house and garage, an updated upper bathroom, widened concrete driveway, upper rear deck, granite countertops, eavestroughs with gutter guards and screen doors. The basement is full and unfinished, providing additional storage and workspace. Located in Chippawa with access to the Welland River, parks, schools, restaurants and other nearby amenities. Flexible possession available.
Estimate only, using Canadian semi-annual compounding and standard CMHC premiums. Your lender will confirm your actual rate and payment.
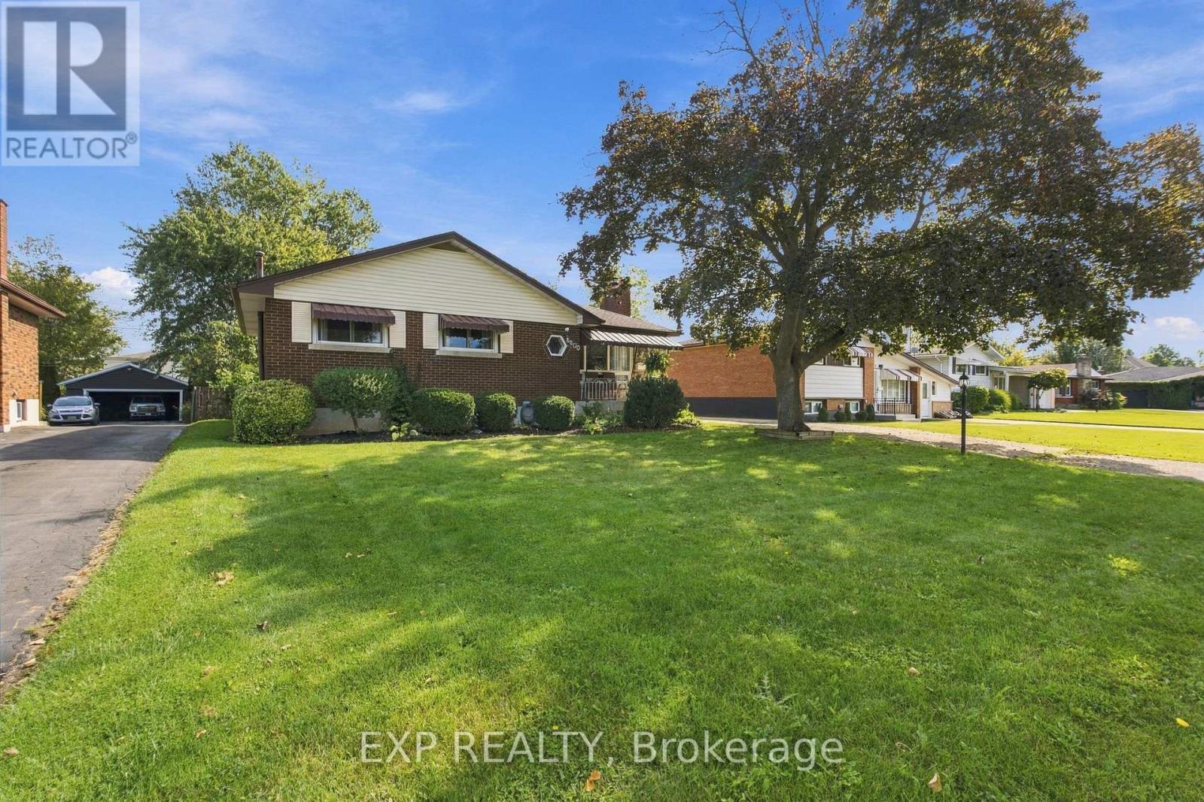
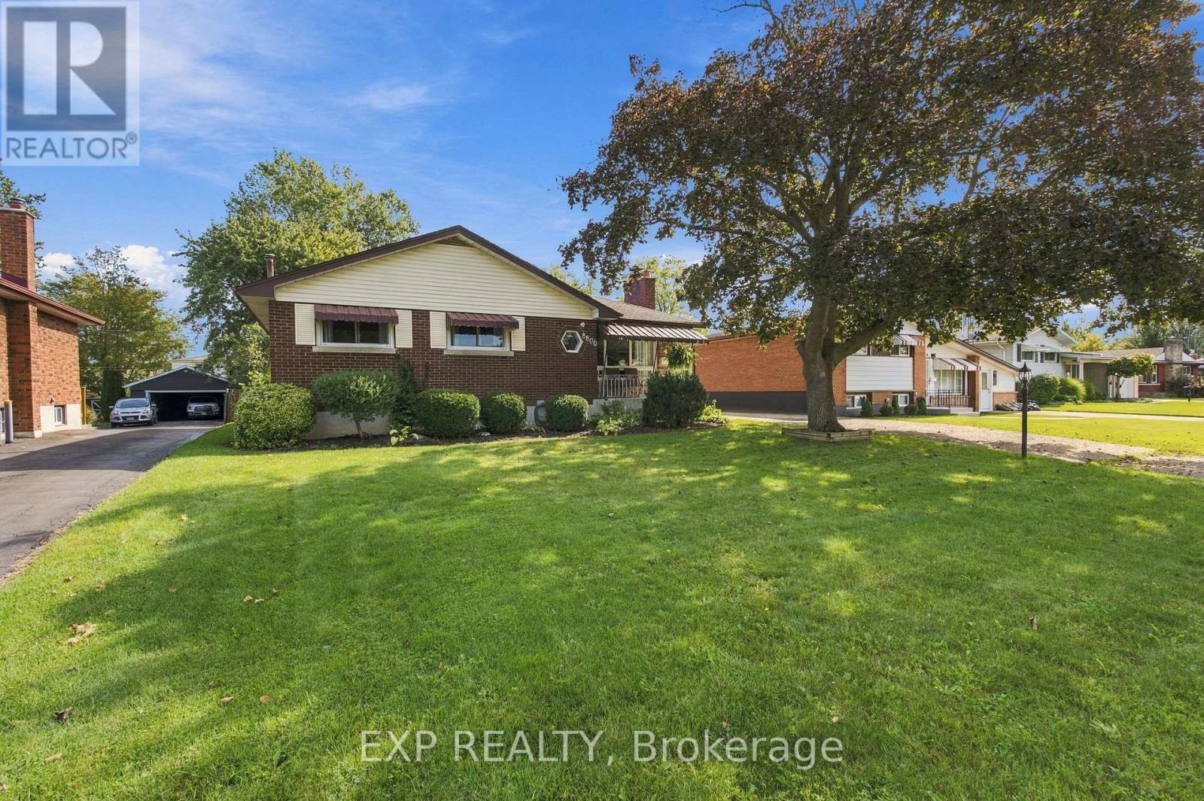
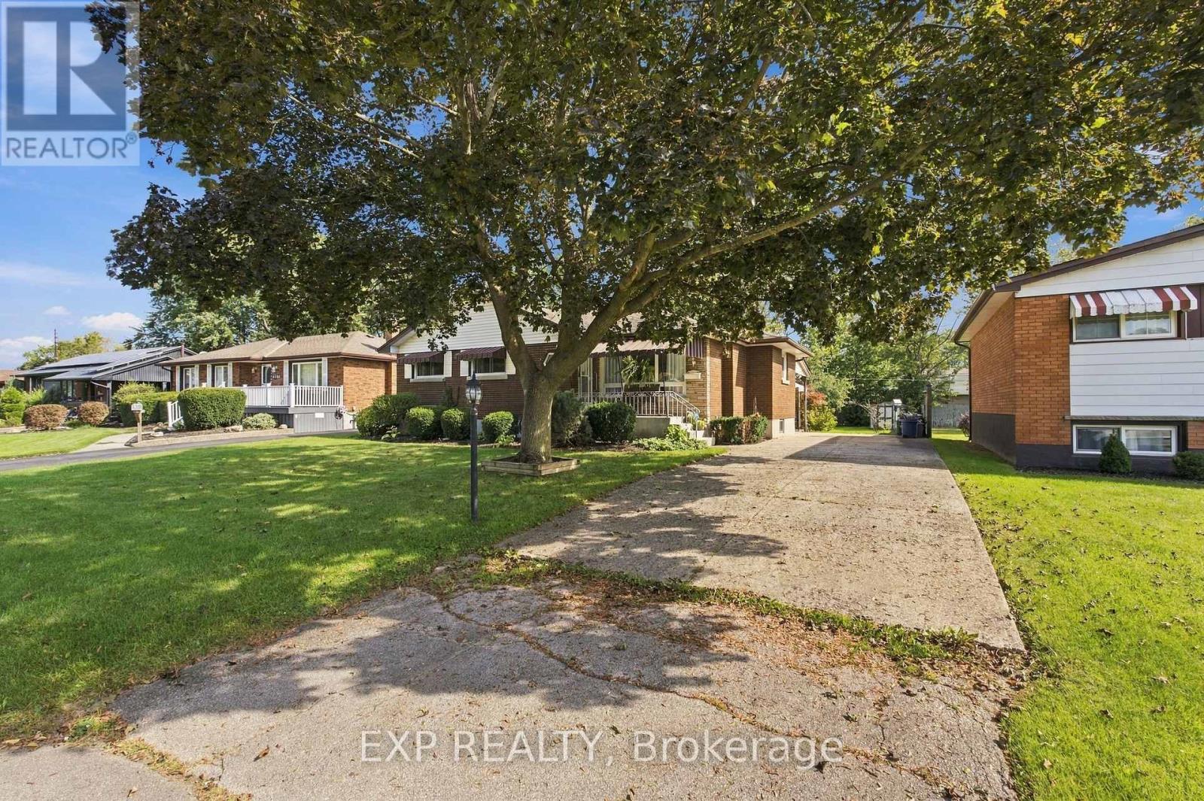
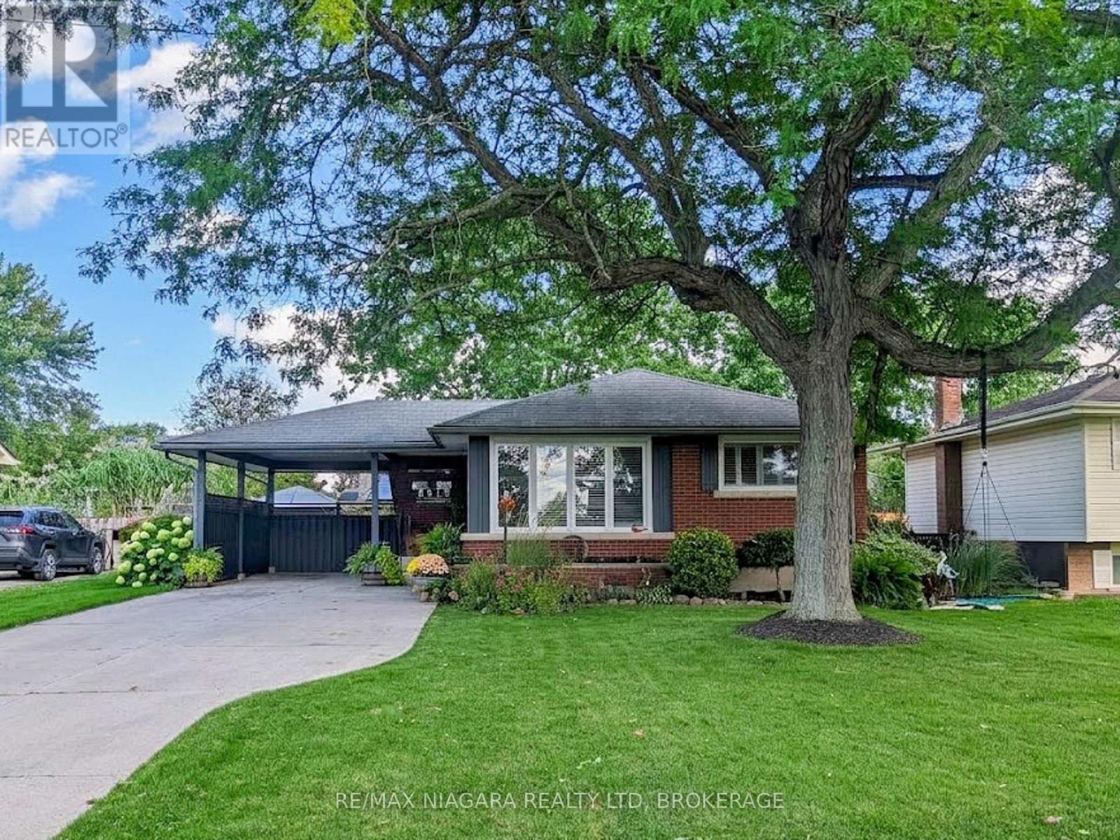
Request a private showing of 3938 MAIN STREET, or speak with Champagne Taylor about this home and the market — in confidence.
Compare listings
Compare