
39B Moncton Road NE

39B Moncton Road NE

Winston Heights/Mountview, Calgary, Alberta T2E5P9
Offered at $1,149,988
6Bedrooms
5.5Bathrooms
2,141Interior Sq Ft
2,702Lot Sq Ft
2024Built
2Parking
The Residence

House in Winston Heights/Mountview

Share
WhatsApp Facebook X Email

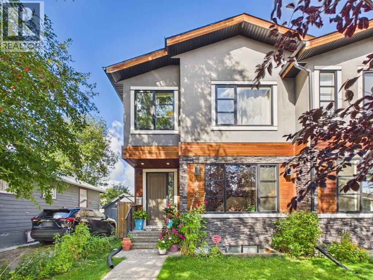
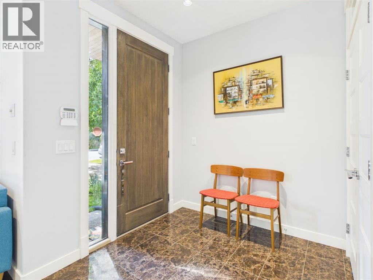
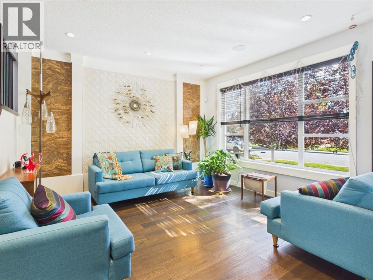
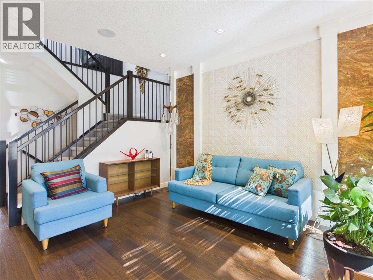
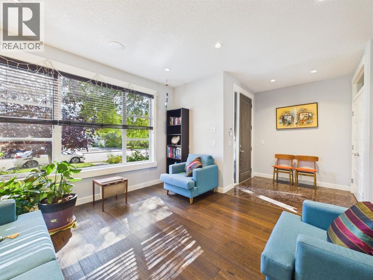
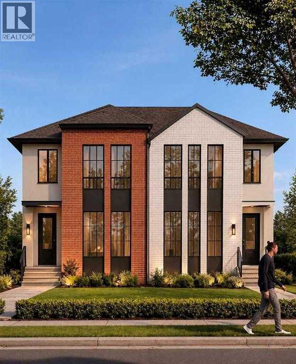
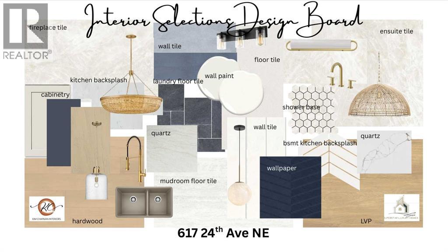
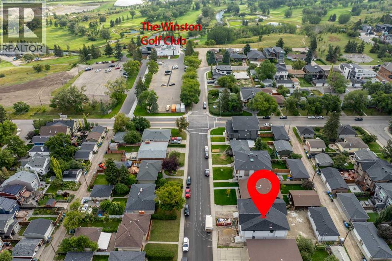
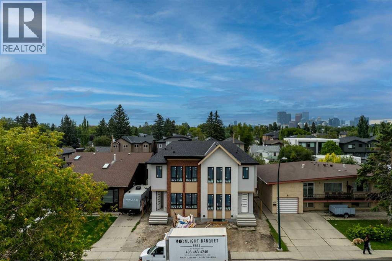
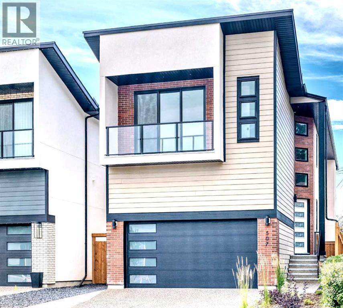
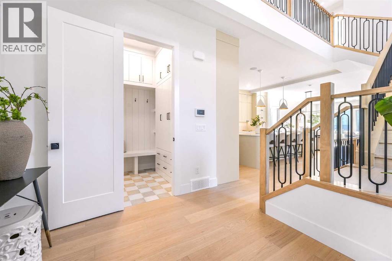
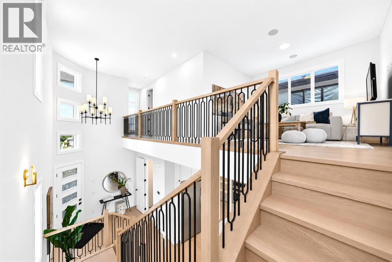
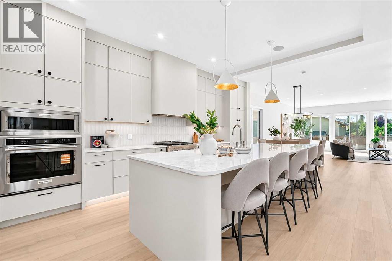
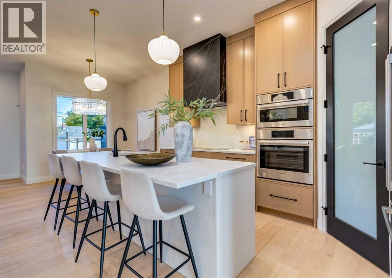
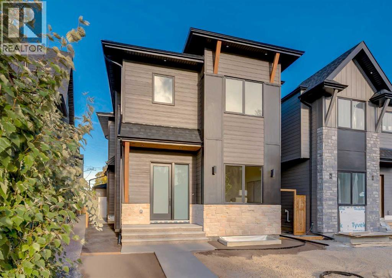
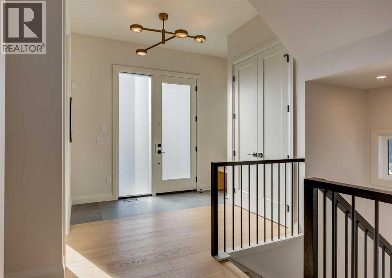
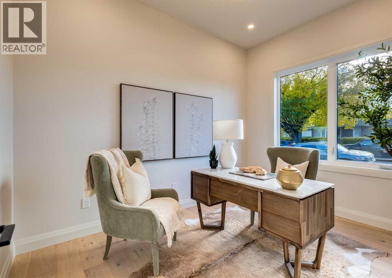
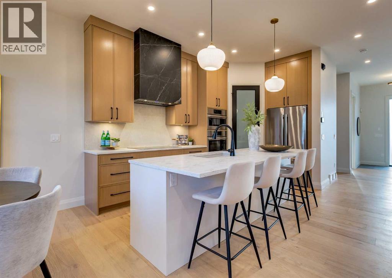
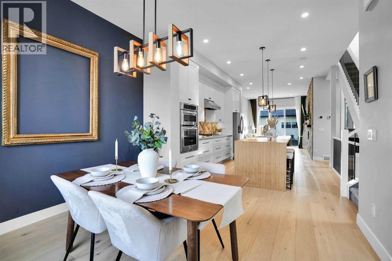
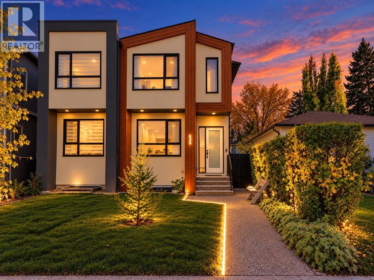
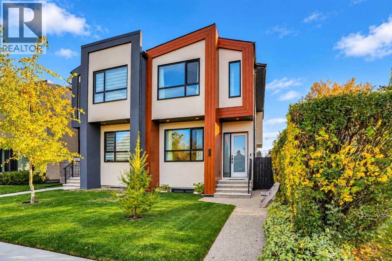
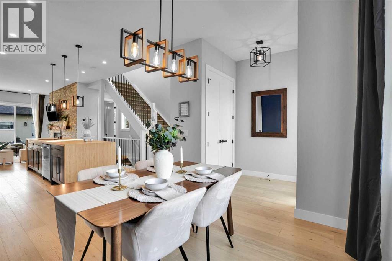
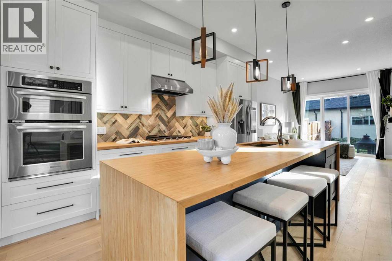
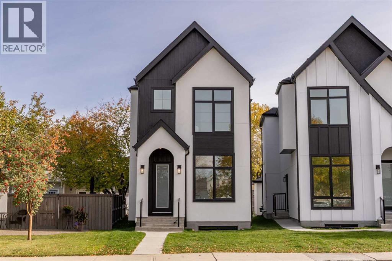
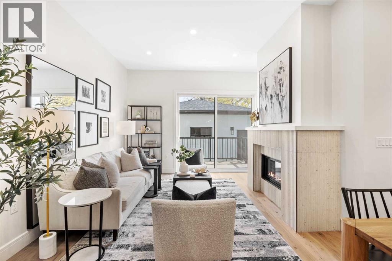
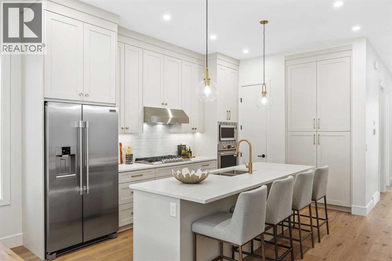
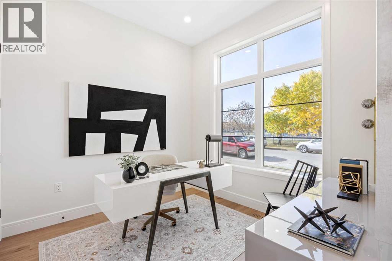
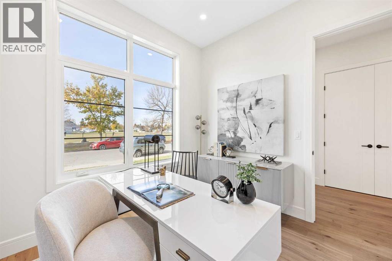
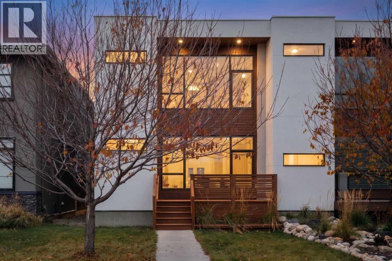
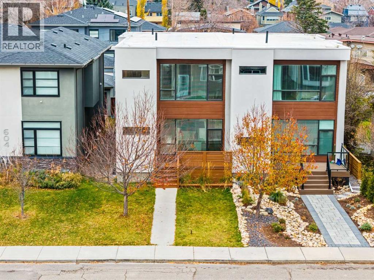
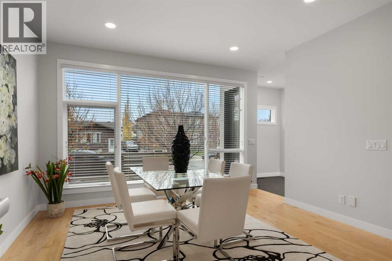
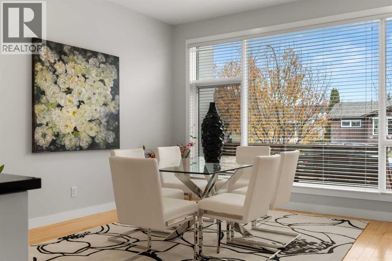
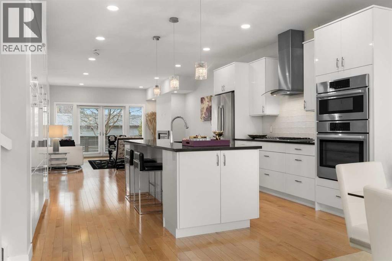
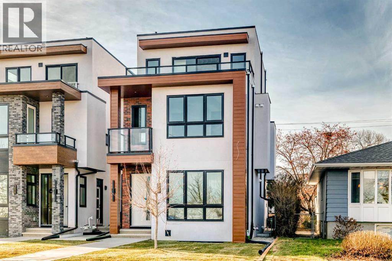
Experience unmatched luxury and flexibility in this stunning residence in Winston Heights, offering over 2,700 sq. ft. of beautifully developed living space with breathtaking views. Step into the elegant living room, centered around a warm gas fireplace—an inviting space to host unforgettable gatherings. The gourmet kitchen, a true chef’s dream, features premium finishes and is ready to inspire your next culinary creation. The 2nd floor boasts a versatile layout with a serene primary retreat complete with a spa-like 5-piece ensuite, along with two additional bedrooms ideal for family, home offices, or quiet study. Ascend to the third-floor sanctuary, where a master bedroom opens to a private patio with captivating views—perfect for summer evenings. Also features a generous 5-piece luxury ensuite. Every detail reflects quality craftsmanship, from gleaming hardwood floors to sleek quartz countertops. The fully developed basement expands your living space with a recreation area with a wetbar, two additional bedrooms, and a full bathroom—ideal for hosting guests. Nestled in the vibrant Winston Heights community, you’ll enjoy nearby parks, golf courses, and effortless access to downtown.

MLS® NumberA2348660
Price$1,149,988
Property TypeHouse
Living Area2,141 sq ft
Bedrooms6 (4 above + 2 below)
Bathrooms5 (+1 half)
Year Built2024
Storeys3
Lot Size251 square meters
Frontage8.38 meters
OwnershipFreehold
ZoningR-CG
Annual Property Tax$6,782 (2026)
Days on Market48
The Gallery

Interiors & Grounds

Features & Amenities

Every Detail, Considered

Interior & Systems

FlooringHardwood, Carpeted, Ceramic Tile, Vinyl
HeatingForced air, Natural gas, Other
CoolingNone
BasementFinished, Full, Separate entrance
Fireplaces1

Appliances & Features

  • Washer
  • Refrigerator
  • Cooktop - Gas
  • Dishwasher
  • Oven
  • Dryer
  • Microwave
  • Hood Fan

Construction & Lot

FoundationPoured Concrete
ExteriorStone, Stucco, Composite Siding
ConstructionWood frame
FencingFence
Lot FeaturesBack lane, PVC window, Closet Organizers

Parking

Total Spaces2
TypeDetached Garage

Building & Community

  • Golf Course Development

Room Dimensions

Main level

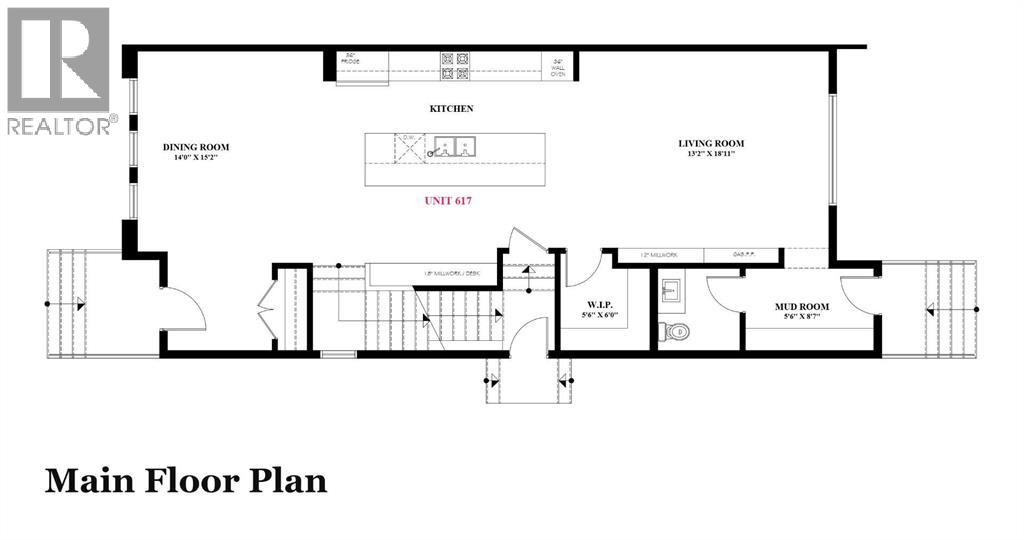
Dining room9.08 Ft x 10.50 Ft
Kitchen15.83 Ft x 13.58 Ft
Living room14.25 Ft x 11.83 Ft
2pc Bathroom6.58 Ft x 3.00 Ft

Second level

Primary Bedroom13.67 Ft x 11.17 Ft
5pc Bathroom10.50 Ft x 10.08 Ft
4pc Bathroom4.92 Ft x 8.25 Ft
Bedroom9.75 Ft x 10.75 Ft
Bedroom10.83 Ft x 9.83 Ft
Laundry room2.92 Ft x 4.83 Ft

Third level

Primary Bedroom13.50 Ft x 14.75 Ft
5pc Bathroom11.92 Ft x 10.92 Ft

Basement

3pc Bathroom4.92 Ft x 9.42 Ft
Recreational, Games room13.00 Ft x 17.50 Ft
Bedroom9.25 Ft x 9.42 Ft
Bedroom8.92 Ft x 9.42 Ft
Map & Location
Address39B Moncton Road NE
CommunityWinston Heights/Mountview
CityCalgary
ProvinceAlberta
Postal CodeT2E5P9
CountryCanada
Open in Google Maps
Affordability

Estimate Your Monthly Payment

$0per month
  • Mortgage payment $0
  • Property tax $0
  • Home insurance $0
  • Condo fees $0
  • Down payment $0
  • CMHC insurance $0
  • Mortgage amount $0

Estimate only, using Canadian semi-annual compounding and standard CMHC premiums. Your lender will confirm your actual rate and payment.
By Appointment

Begin a Private Conversation.

Request a private showing of 39B Moncton Road NE, or speak with Champagne Taylor about this home and the market — in confidence.