
3A Willow Crescent SW

3A Willow Crescent SW

Spruce Cliff, Calgary, Alberta T3C3B8
Offered at $1,625,000
3Bedrooms
4.5Bathrooms
2,544Interior Sq Ft
4,499Lot Sq Ft
2023Built
2Parking
The Residence

House in Spruce Cliff

Virtual tour
Share
WhatsApp Facebook X Email

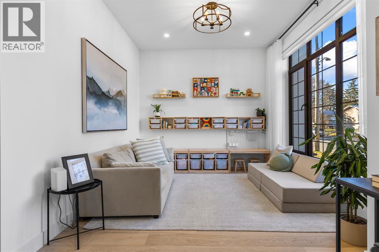
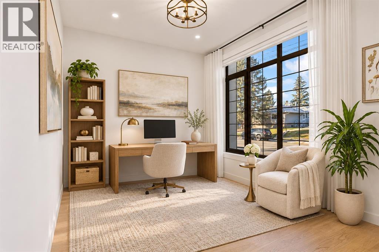
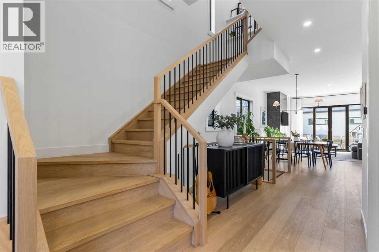
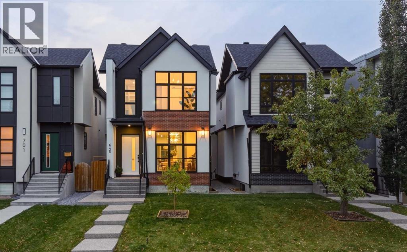
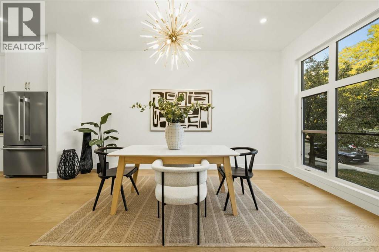
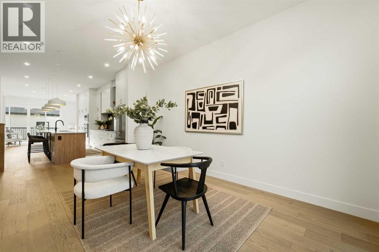
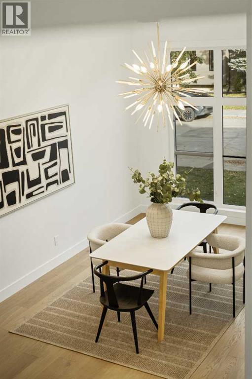
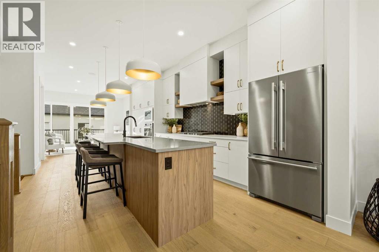
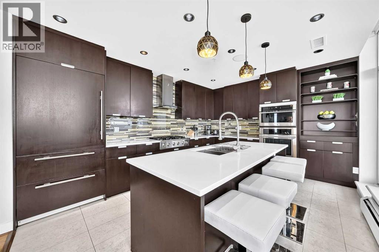
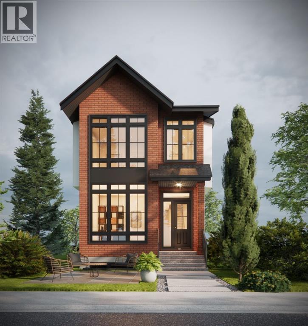
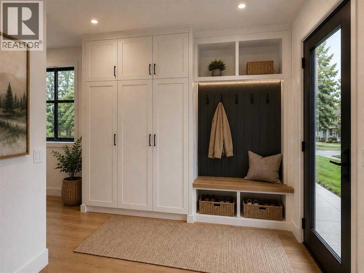
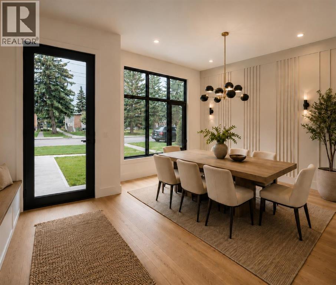
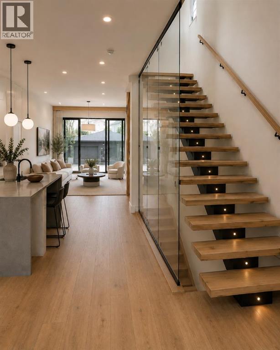
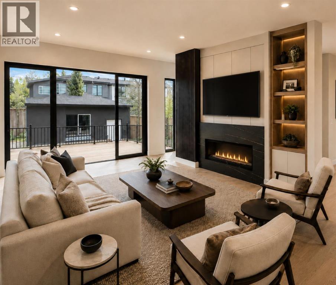
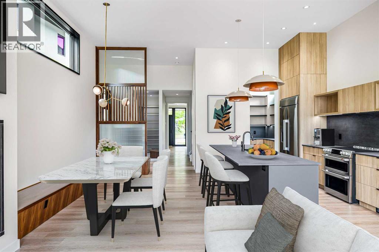
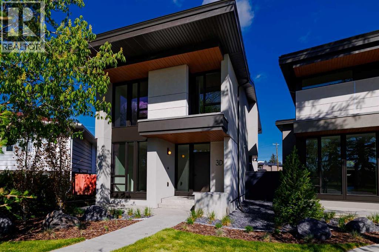
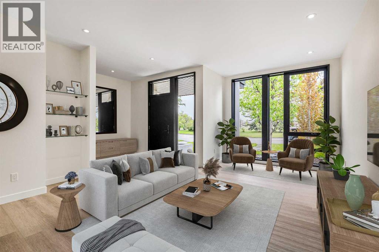
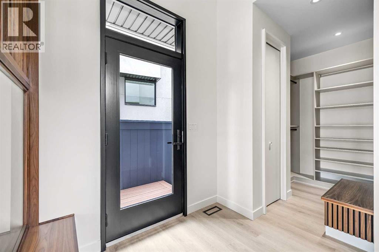
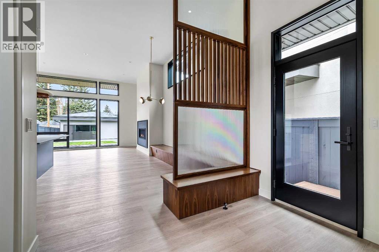
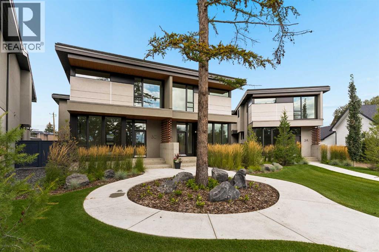
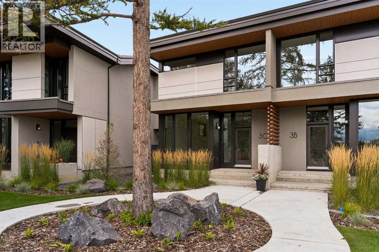
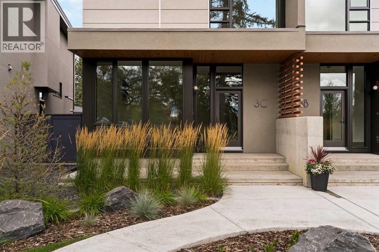
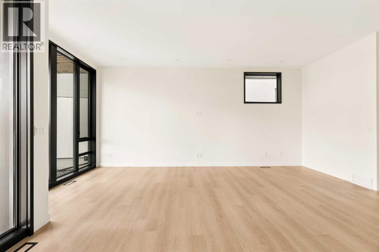
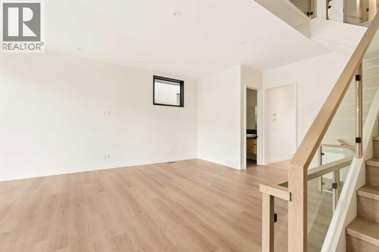
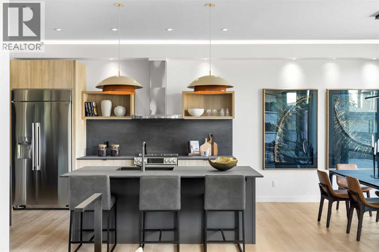
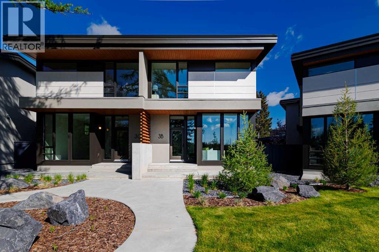
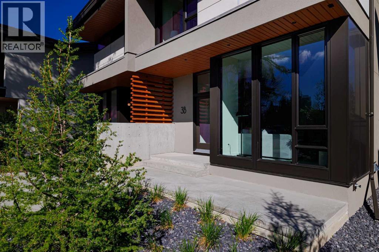
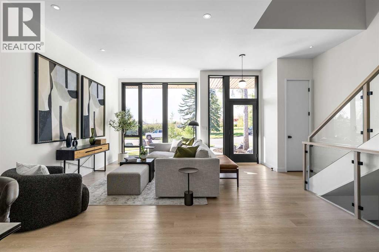
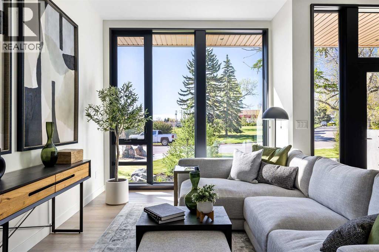
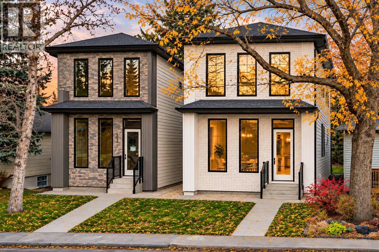
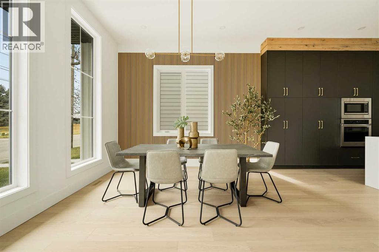
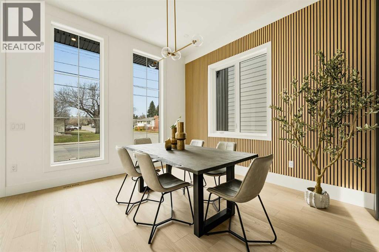
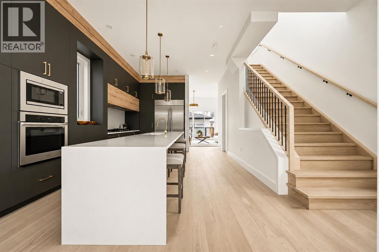
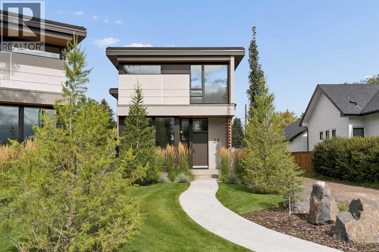
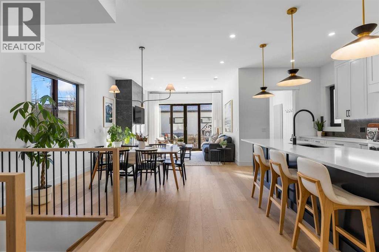
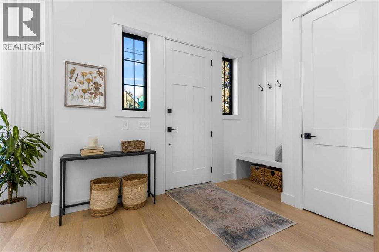
Davignon Martin designed this home around a single view. A 70-year-old larch anchors the front lawn, and past it the green opens across Poplar Park to a quiet school field. That outlook set the terms for everything that followed, from where the windows sit to the way the main floor turns toward the light.Built in 2023 on one of Spruce Cliff's mature lots, 3A is on the eastern side of the development, which puts morning sun through the main living space. Across 2,544 square feet the plan is open and bright, with a custom kitchen at the centre of it and large windows framing the park. Handmade oak railings and almond-toned floors carry the warmth through. All three bedrooms have a private ensuite, four bathrooms in total, and the primary reads as a retreat in itself, with a soaker tub, a double shower, and an expansive walk-in closet. Built-in storage does quiet work throughout, including a central pantry and a true mudroom, which is what keeps the home feeling as open as it looks.The backyard is fully private and deep enough for bocce or a barbecue with a crowd, rare in a home of this design, with a double detached garage beyond it.A new build on an old street, finished by an award-winning architect down to the railings. Photographs flatten a home like this one. Book a private showing and see the detailing up close.

MLS® NumberA2344106
Price$1,625,000
Property TypeHouse
Living Area2,544 sq ft
Bedrooms3
Bathrooms4 (+1 half)
Year Built2023
Storeys2
Lot Size418 square meters
Frontage4.73 meters
OwnershipFreehold
ZoningR-CG
Annual Property Tax$9,110 (2026)
Days on Market63
The Gallery

Interiors & Grounds

Features & Amenities

Every Detail, Considered

Interior & Systems

FlooringCeramic Tile, Vinyl Plank
HeatingForced air, In Floor Heating
CoolingSee Remarks
BasementPartially finished, Full
Fireplaces1

Appliances & Features

  • Washer
  • Refrigerator
  • Dishwasher
  • Wine Fridge
  • Stove
  • Dryer
  • Hood Fan
  • Garage door opener

Construction & Lot

FoundationPoured Concrete
ExteriorMetal
ConstructionWood frame
FencingFence
Lot FeaturesBack lane, Closet Organizers, Gas BBQ Hookup

Parking

Total Spaces2
TypeDetached Garage

Room Dimensions

Main level

2pc Bathroom—
Dining room9.83 Ft x 13.17 Ft
Family room16.42 Ft x 18.00 Ft
Kitchen14.83 Ft x 9.25 Ft
Living room24.67 Ft x 19.75 Ft
Other11.75 Ft x 6.42 Ft

Upper Level

3pc Bathroom—
4pc Bathroom—
6pc Bathroom—
Bedroom11.25 Ft x 10.92 Ft
Bedroom11.25 Ft x 10.08 Ft
Laundry room8.00 Ft x 6.75 Ft
Primary Bedroom24.67 Ft x 13.42 Ft
Map & Location
Address3A Willow Crescent SW
CommunitySpruce Cliff
CityCalgary
ProvinceAlberta
Postal CodeT3C3B8
CountryCanada
Open in Google Maps
Affordability

Estimate Your Monthly Payment

$0per month
  • Mortgage payment $0
  • Property tax $0
  • Home insurance $0
  • Condo fees $0
  • Down payment $0
  • CMHC insurance $0
  • Mortgage amount $0

Estimate only, using Canadian semi-annual compounding and standard CMHC premiums. Your lender will confirm your actual rate and payment.
By Appointment

Begin a Private Conversation.

Request a private showing of 3A Willow Crescent SW, or speak with Champagne Taylor about this home and the market — in confidence.