
#4, 624 41 Street, Edson

4, 624 41 Street

Edson, Edson, Alberta T7E1A4
Offered at $183,000
3Bedrooms
1Bathroom
1,065Interior Sq Ft
2012Built
2Parking
The Residence

Row / Townhouse in Edson

Share
WhatsApp Facebook X Email

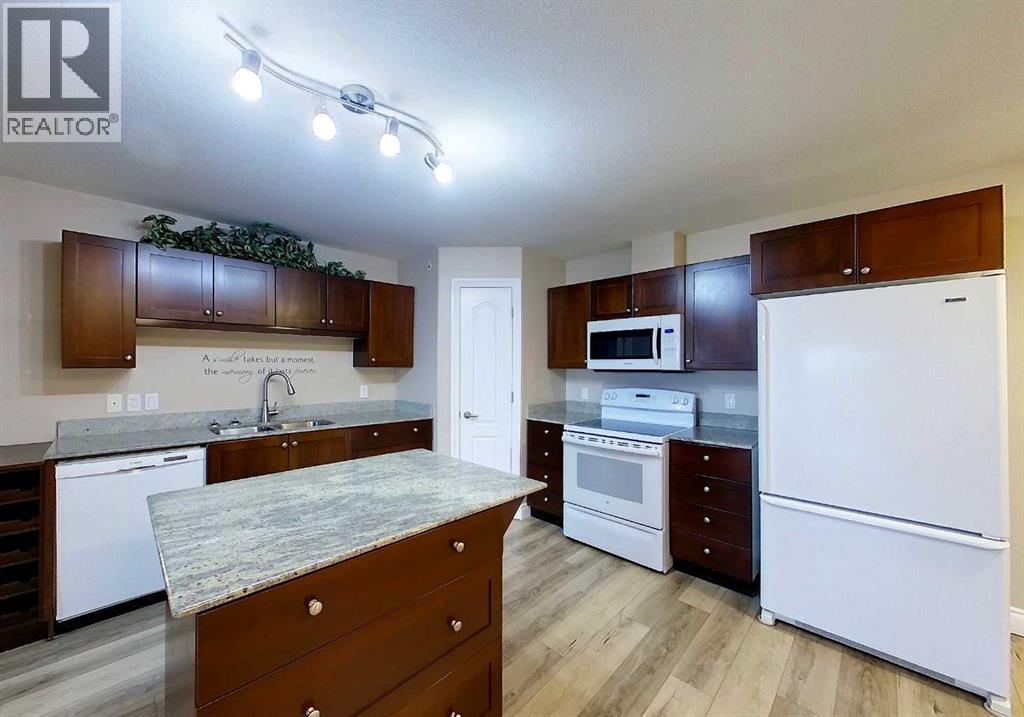
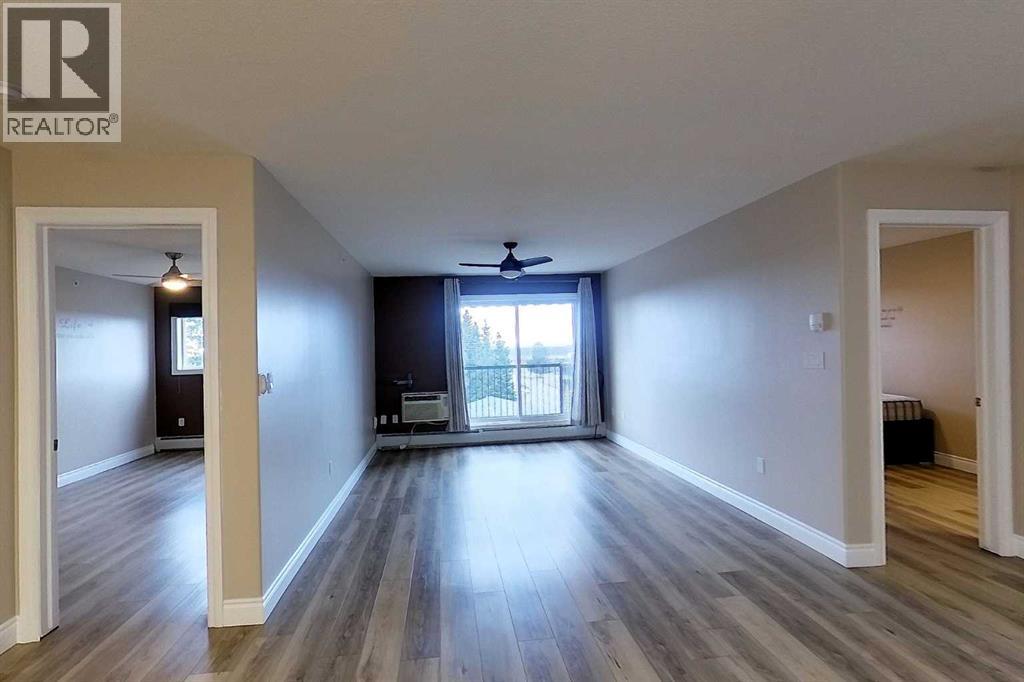
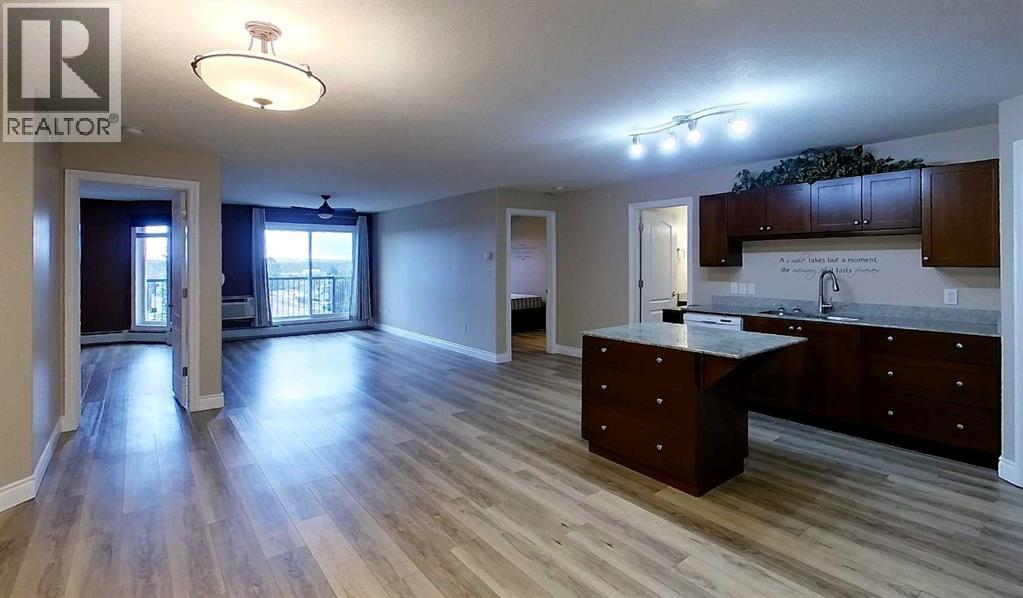
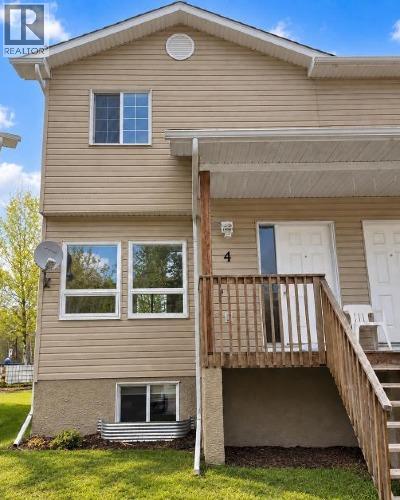
A great opportunity to get into the real estate market! Located in a quiet, family-friendly townhouse complex on the east end of Edson, this well-maintained, two-storey townhouse backs onto green space and offers comfortable living with plenty of potential to make it your own. The bright, open-concept main floor features a spacious kitchen with plenty of cabinetry, counter space, a convenient island and access to the back deck. The adjoining dining area and living room create a welcoming space for everyday living and entertaining. Upstairs, you'll find a generously sized primary bedroom complete with a walk-in closet, two additional good-sized bedrooms, and a full four-piece bathroom. The unfinished basement offers fantastic potential for future development! With windows at both ends, there's plenty of space to create an additional bedroom, a family room, and a second bathroom. The laundry and utility areas are also located on this level. Enjoy your morning coffee on the covered front porch or unwind on the back deck that overlooks the green space. Freshly painted and move-in ready, this townhouse is a great opportunity for first-time buyers, investors, or anyone looking for an affordable place to call home. Your opportunity to get into the real estate market starts here! Property is being sold "as is, where is."

MLS® NumberA2340905
Price$183,000
Property TypeRow / Townhouse
Living Area1,065 sq ft
Bedrooms3
Bathrooms1
Year Built2012
Storeys2
OwnershipCondo/Strata
ZoningR3
Annual Property Tax$2,556 (2026)
Condo Fee$400.00 / Monthly
Days on Market78
The Gallery

Interiors & Grounds

Features & Amenities

Every Detail, Considered

Interior & Systems

FlooringCarpeted, Linoleum
HeatingForced air, Natural gas
CoolingNone
BasementUnfinished, Full

Construction & Lot

FoundationPoured Concrete
ExteriorVinyl siding
ConstructionWood frame
FencingNot fenced
Lot FeaturesPVC window, No neighbours behind, Parking

Parking

Total Spaces2
TypeOther

Building & Community

  • Golf Course Development
  • Pets Allowed With Restrictions

Condo Fees

Fee$400.00 / Monthly
Managed ByBarry - Accurate Real & PM
  • Common Area Maintenance
  • Property Management
  • Waste Removal
  • Ground Maintenance
  • Parking
  • Reserve Fund Contributions

Room Dimensions

Main level

Foyer3.50 Ft x 9.83 Ft
Living room13.17 Ft x 10.25 Ft
Dining room13.17 Ft x 6.33 Ft
Kitchen11.42 Ft x 9.83 Ft
Other3.58 Ft x 6.25 Ft

Second level

4pc Bathroom4.83 Ft x 8.08 Ft
Primary Bedroom10.42 Ft x 13.50 Ft
Bedroom8.25 Ft x 11.67 Ft
Bedroom8.42 Ft x 11.33 Ft

Basement

Furnace4.25 Ft x 11.00 Ft
Other16.42 Ft x 27.67 Ft
Map & Location
Address4, 624 41 Street
CommunityEdson
CityEdson
ProvinceAlberta
Postal CodeT7E1A4
CountryCanada
Open in Google Maps
Affordability

Estimate Your Monthly Payment

$0per month
  • Mortgage payment $0
  • Property tax $0
  • Home insurance $0
  • Condo fees $0
  • Down payment $0
  • CMHC insurance $0
  • Mortgage amount $0

Estimate only, using Canadian semi-annual compounding and standard CMHC premiums. Your lender will confirm your actual rate and payment.

By Appointment

Begin a Private Conversation.

Request a private showing of 4, 624 41 Street, or speak with Champagne Taylor about this home and the market — in confidence.