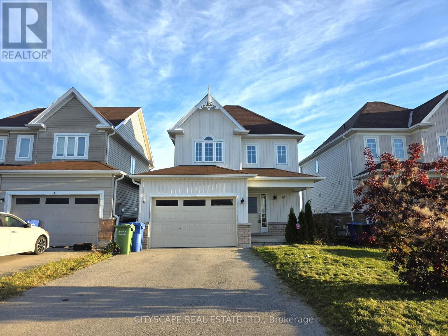
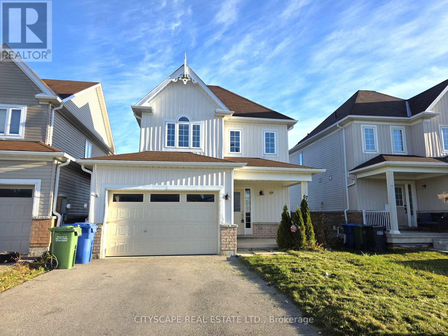
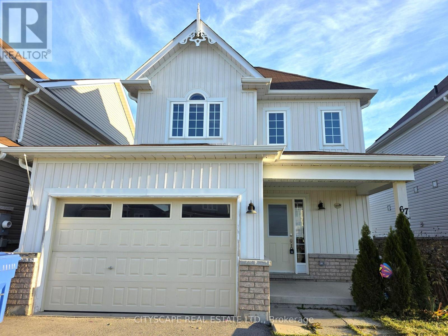
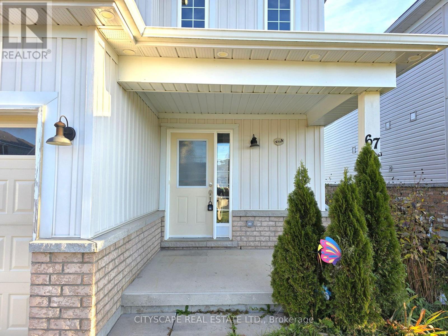
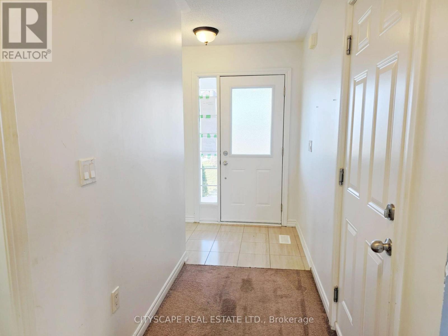

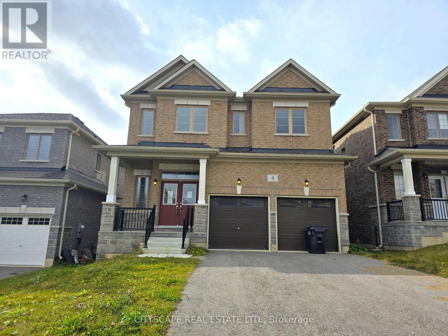
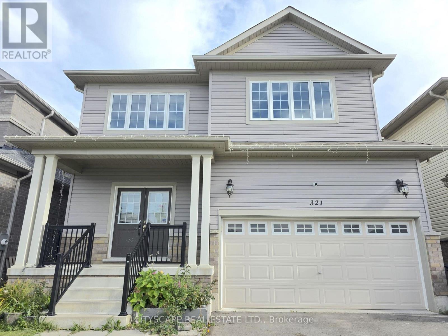
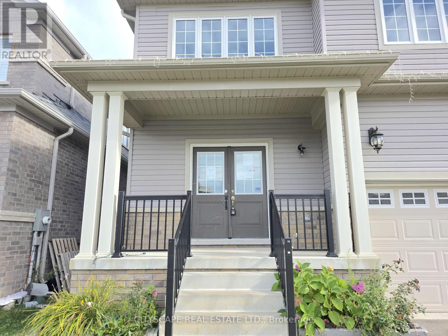
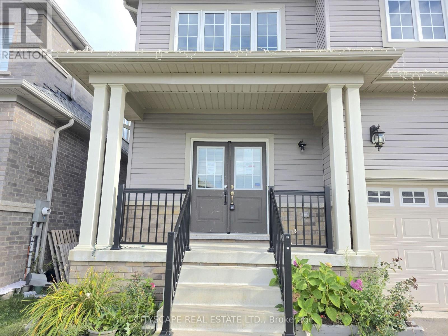
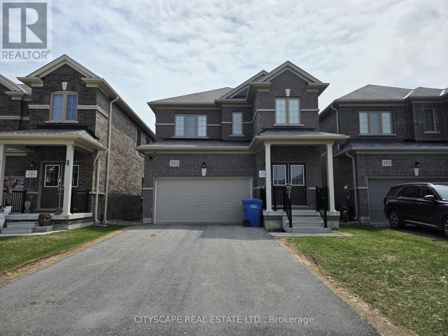
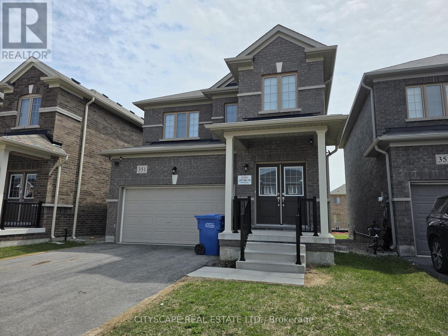
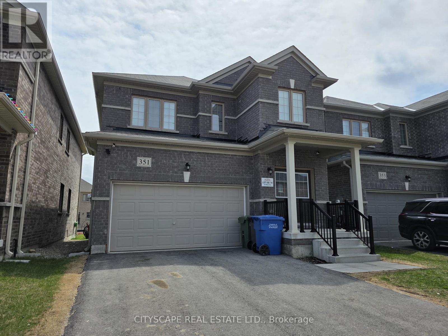
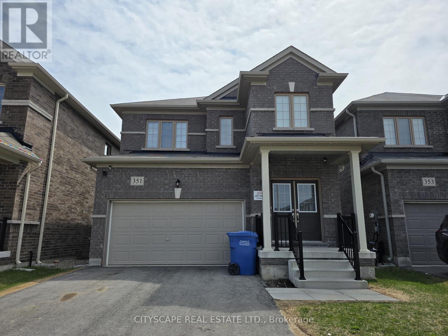
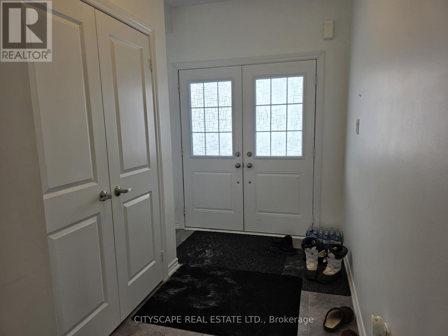
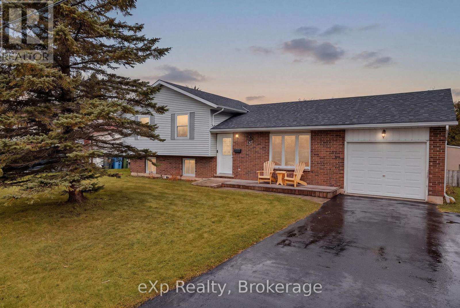
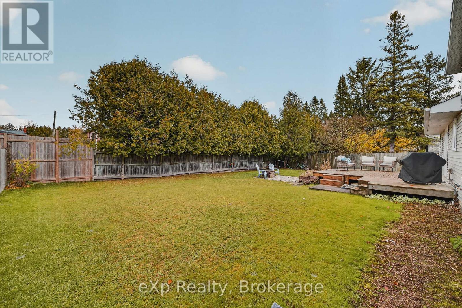
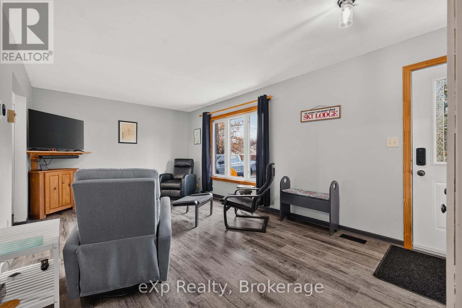
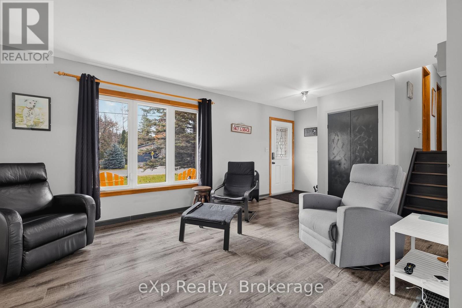
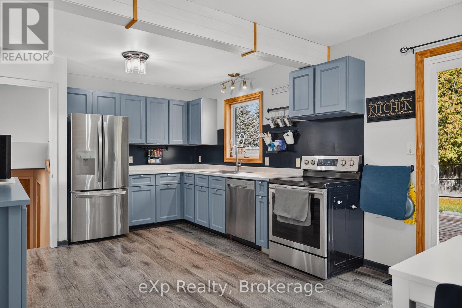
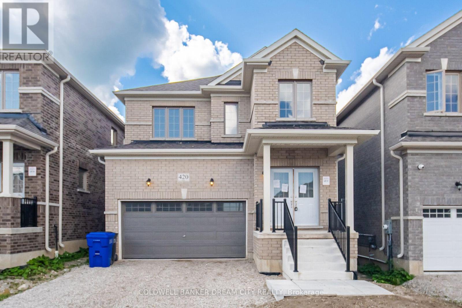
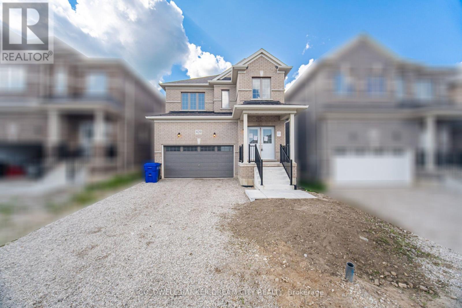
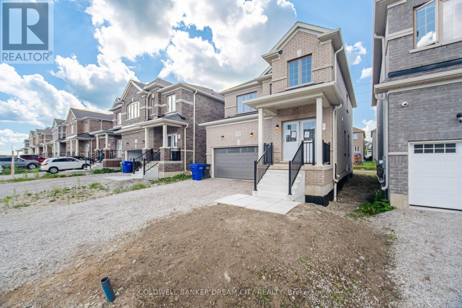
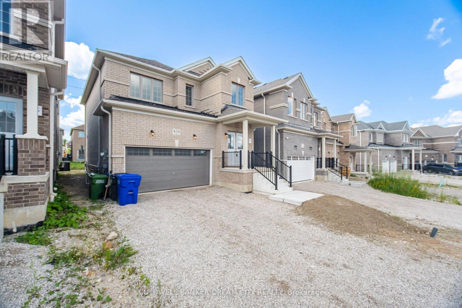
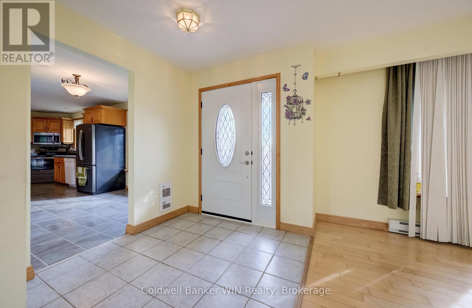
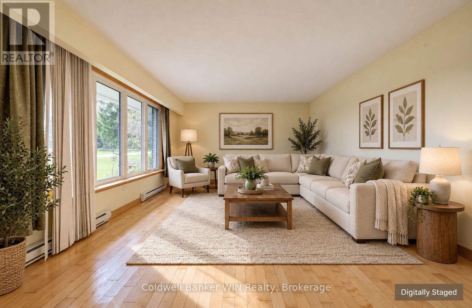
Room to Grow, Space to Live & Opportunity to Make It Your Own! Welcome to 4 Aitchison Ave in Dundalk! This spacious 2-storey home offers 4 generously sized bedrooms, 4 bathrooms and a functional layout designed with growing families in mind. Step inside to a welcoming foyer with tile flooring and a walk-in closet, leading into a bright and spacious living room featuring hardwood flooring. The open-concept kitchen offers plenty of space for cooking and gathering, with sliding doors providing access to a potential future deck. The adjoining dining area features hardwood flooring and large windows, creating an inviting space for family meals and entertaining. A convenient main-floor laundry room and 2-piece powder room complete the main level.Upstairs, the impressive primary bedroom offers plenty of room to unwind, two walk-through closets and a luxurious 5-piece ensuite. Three additional spacious bedrooms provide flexibility for children, guests or a home office. Bedrooms 2 and 3 share a convenient 4-piece bathroom, while bedroom 4 features its own 4-piece ensuite and walk-in closet.The unfinished basement offers excellent potential to create additional living space, a recreation room or the perfect space to suit your family's needs, with a walkout to the backyard.Located in the growing community of Dundalk, this home offers the space, layout and flexibility to accommodate your family's changing needs. An excellent opportunity for growing families and buyers looking for a home with room to grow and make their own!
Estimate only, using Canadian semi-annual compounding and standard CMHC premiums. Your lender will confirm your actual rate and payment.
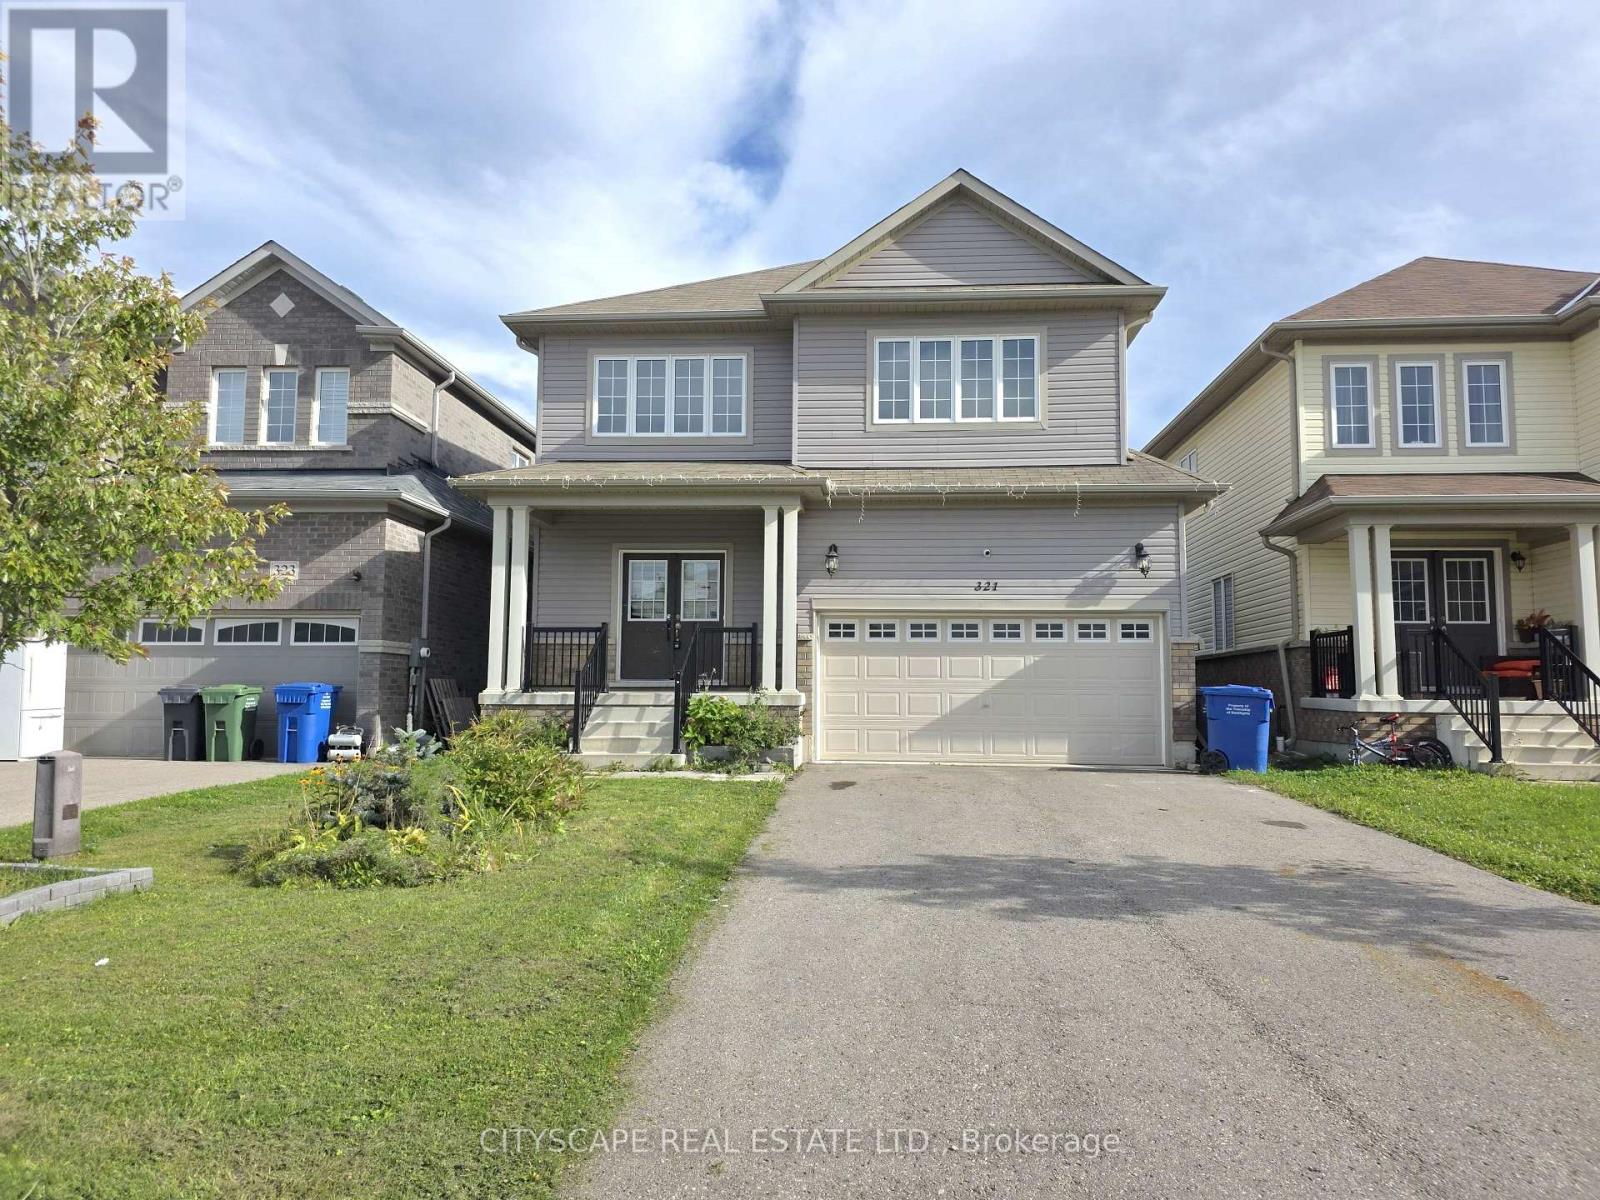
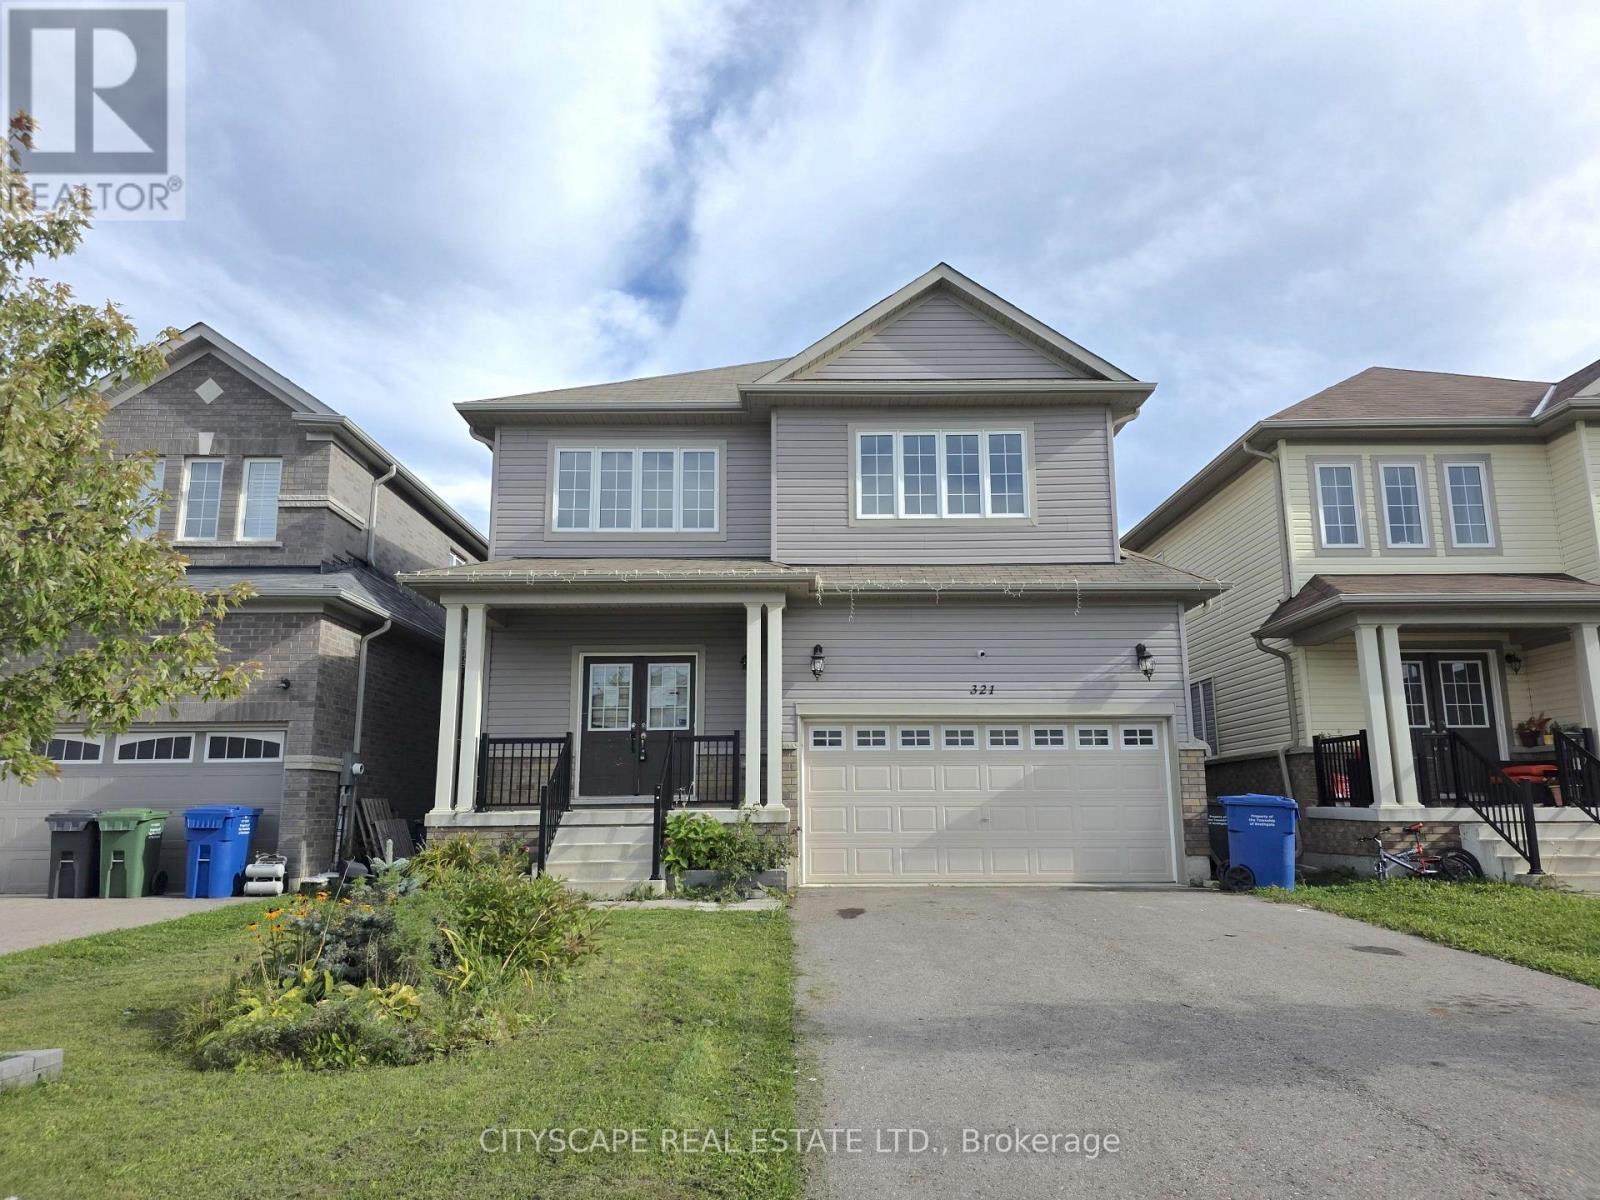


Request a private showing of 4 AITCHISON AVENUE, or speak with Champagne Taylor about this home and the market — in confidence.
Compare listings
Compare