
4 BUCKINGHAM Boulevard

4 BUCKINGHAM Boulevard

CW01-Collingwood, Collingwood, Ontario L9Y3Y9
Offered at $2,649,000
7Bedrooms
4Bathrooms
5,000Interior Sq Ft
2021Built
23Parking
The Residence

House in CW01-Collingwood

Virtual tour
Share
WhatsApp Facebook X Email

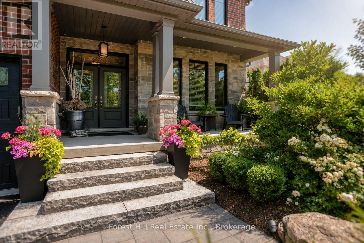
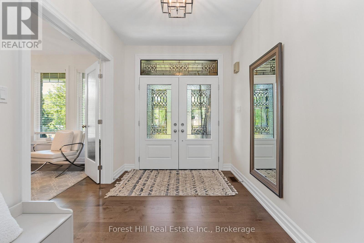
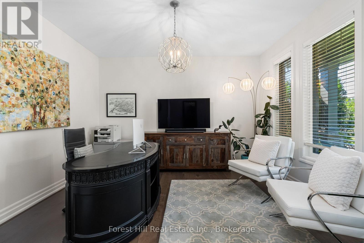
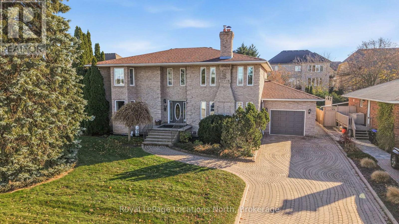
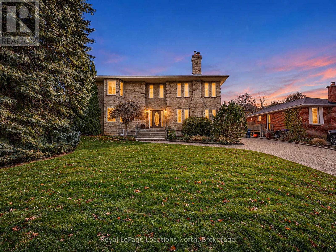
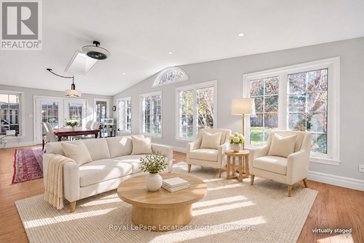
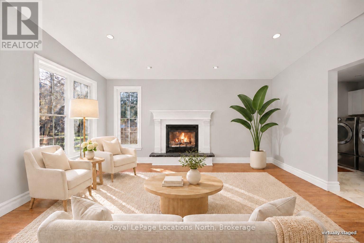
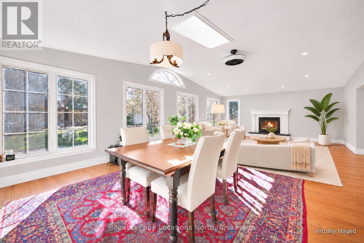
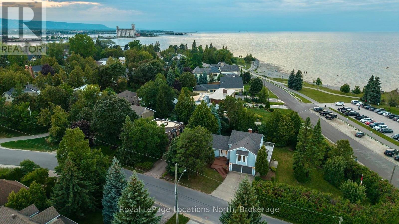
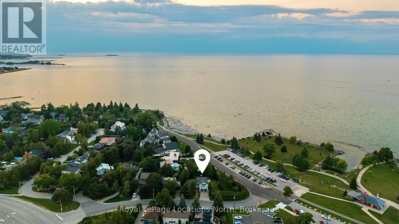
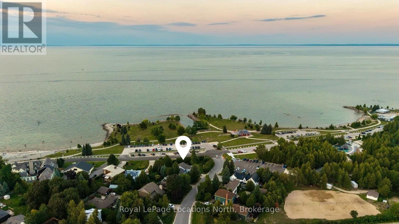
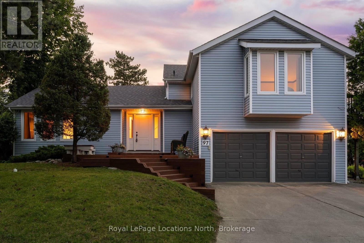
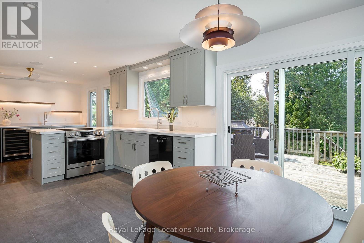
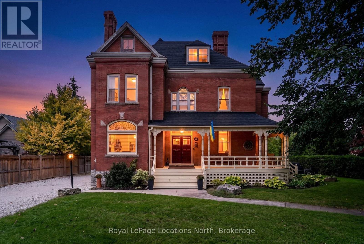
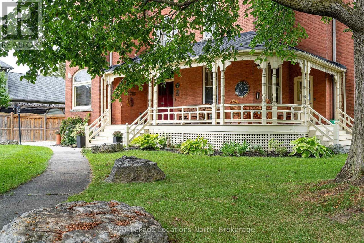
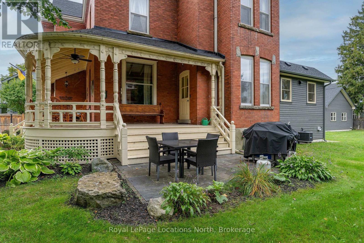
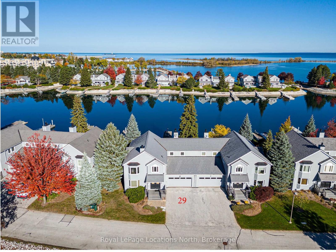
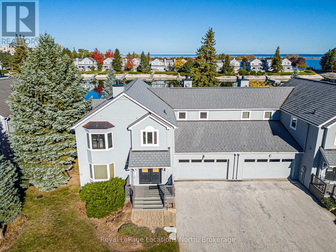
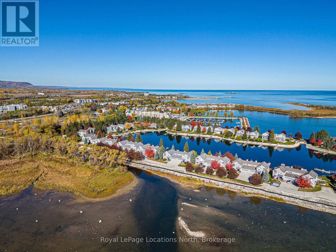
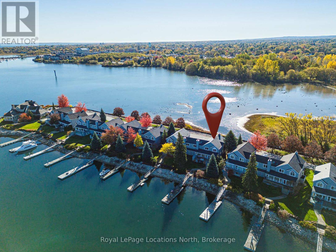
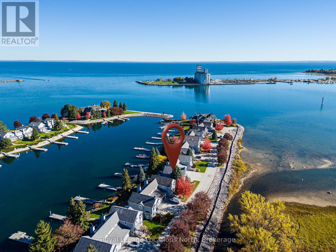
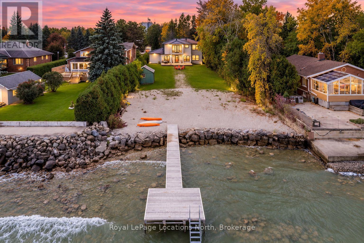
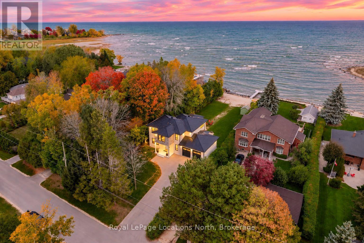
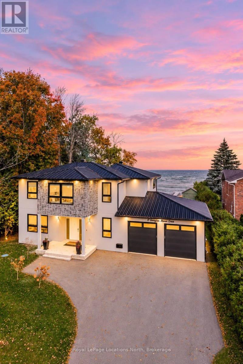
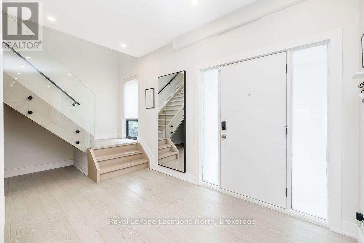
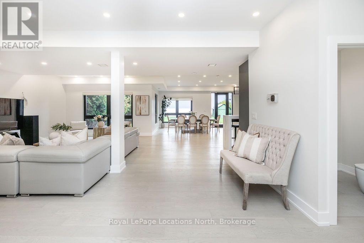
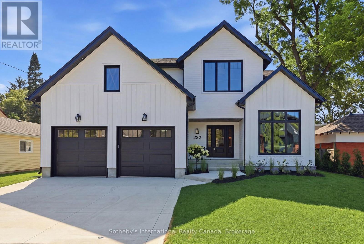
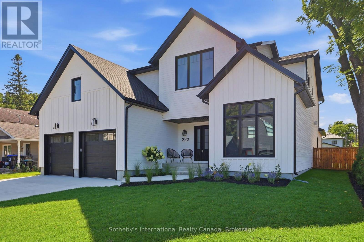
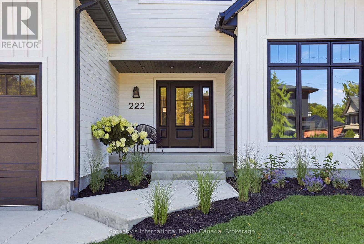
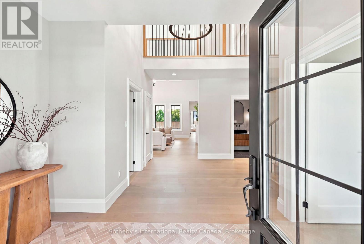
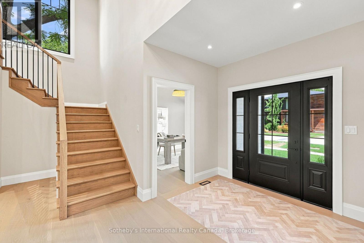
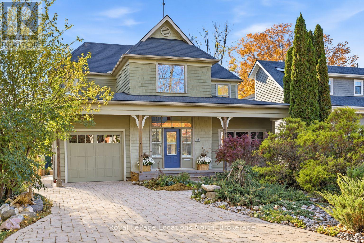
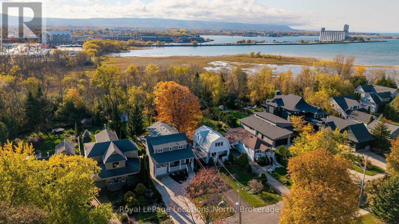
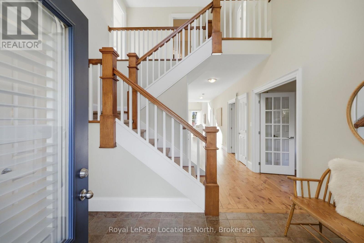
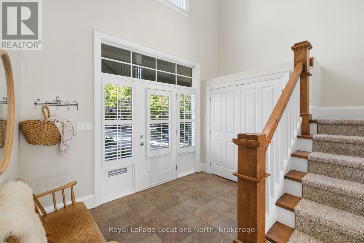
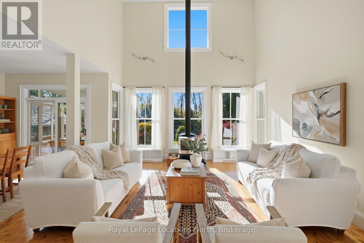
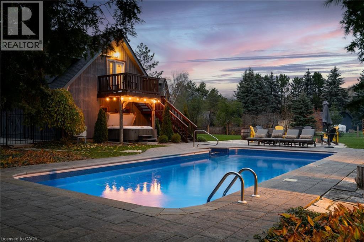
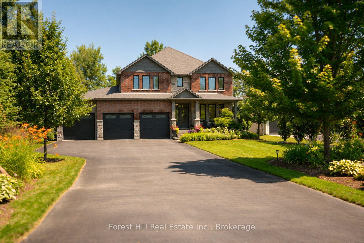
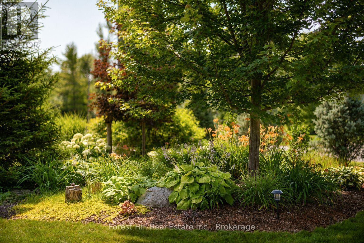
Experience unparalleled luxury and exceptional investment potential at 4 Buckingham Boulevard, an expansive estate offering over 5,000 sq. ft. of exquisite living space in prestigious Collingwood. This magnificent home boasts 7 spacious bedrooms and 4 elegant bathrooms, designed to accommodate large families or lucrative vacation rentals with ease. Set on a beautifully landscaped premium lot, this property features an open-concept design with high-end finishes, hardwood flooring, and a stunning gourmet kitchen equipped with stainless steel appliances and quartz countertops. The grand living area centers around a gas fireplace and flows seamlessly to a private outdoor retreat complete with a sparkling swimming pool, relaxing hot tub, and a large deck-perfect for entertaining guests or unwinding in ultimate comfort. The luxurious primary suite offers a walk-in closet and a spa-inspired ensuite with double vanity and glass shower. Additional highlights include, two double car garages, and prime location near Collingwood's world-class amenities, including Blue Mountain ski resort, golf courses, hiking trails, and vibrant downtown. Ideal as a sophisticated family residence or a high-demand investment property, 4 Buckingham Boulevard exemplifies premium living in a sought-after four-season destination. Don't miss this rare opportunity-schedule your private viewing today. Luxury Certified.

MLS® Number40865280
Price$2,649,000
Property TypeHouse
Living Area5,000 sq ft
Bedrooms7
Bathrooms4
Year Built2021
Storeys2
Frontage292 feet
OwnershipFreehold
ZoningSP
Annual Property Tax$12,577
Days on Market55
The Gallery

Interiors & Grounds

Features & Amenities

Every Detail, Considered

Interior & Systems

HeatingForced air
CoolingCentral air conditioning
BasementUnfinished, Partial
Fireplaces1

Appliances & Features

  • Washer
  • Refrigerator
  • Water purifier
  • Hot Tub
  • Gas stove(s)
  • Dishwasher
  • Dryer
  • Garage door opener
  • Microwave Built-in

Construction & Lot

StyleOther
FoundationPoured Concrete
ExteriorWood, Log
ConstructionWood frame
Lot FeaturesCountry residential, Sump Pump

Parking

Total Spaces23
TypeAttached Garage

Building & Community

  • Inground pool

Room Dimensions

Second level

3pc Bathroom—
4pc Bathroom—
Bedroom9'2'' x 9'10''
Bedroom6'10'' x 10'1''
Bedroom7'7'' x 10'6''
Bedroom16'9'' x 10'2''
Bedroom16'9'' x 9'6''

Main level

4pc Bathroom—
5pc Bathroom—
Breakfast21'0'' x 17'1''
Family room14'1'' x 21'0''
Bedroom16'1'' x 9'10''
Primary Bedroom8'10'' x 19'4''
Dining room15'1'' x 12'2''
Kitchen15'1'' x 8'10''
Great room20'8'' x 11'2''
Map & Location
Address4 BUCKINGHAM Boulevard
CommunityCW01-Collingwood
CityCollingwood
ProvinceOntario
Postal CodeL9Y3Y9
CountryCanada
Open in Google Maps
Affordability

Estimate Your Monthly Payment

$0per month
  • Mortgage payment $0
  • Property tax $0
  • Home insurance $0
  • Condo fees $0
  • Down payment $0
  • CMHC insurance $0
  • Mortgage amount $0

Estimate only, using Canadian semi-annual compounding and standard CMHC premiums. Your lender will confirm your actual rate and payment.
By Appointment

Begin a Private Conversation.

Request a private showing of 4 BUCKINGHAM Boulevard, or speak with Champagne Taylor about this home and the market — in confidence.