

4 DOVE HAWK WAY

4 DOVE HAWK WAY

Toronto (Westminster-Branson), Ontario M2R3M2
Offered at $799,000
3Bedrooms
3.5Bathrooms
2Parking
The Residence

Row / Townhouse in Toronto (Westminster-Branson)

Virtual tour
Share
WhatsApp Facebook X Email

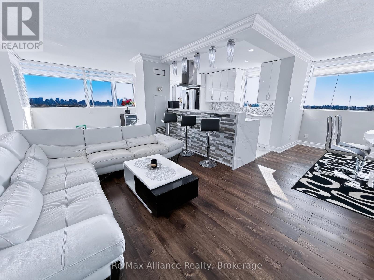
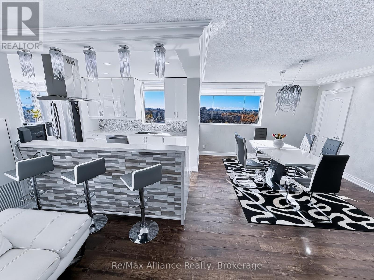
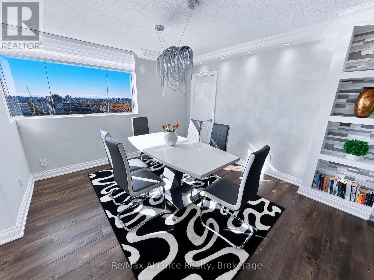
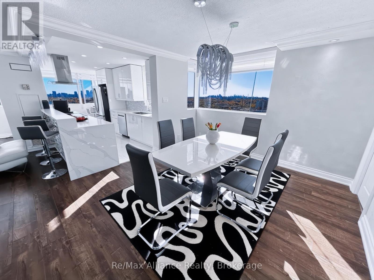
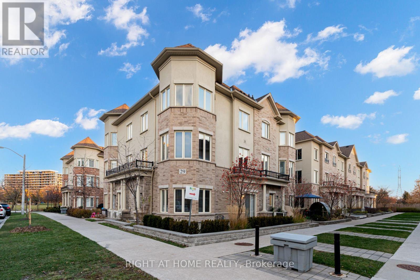
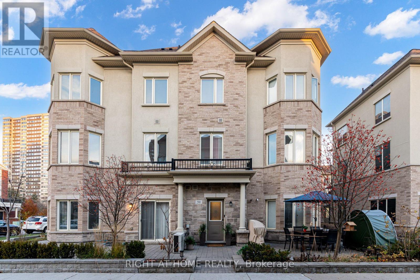
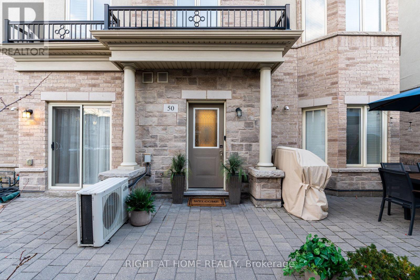
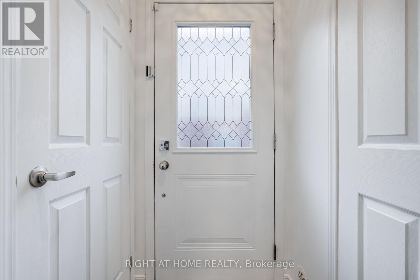
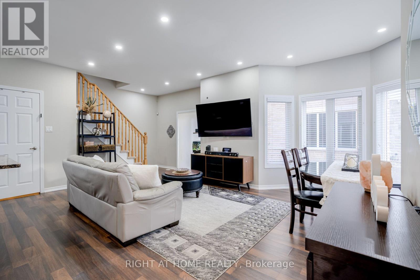
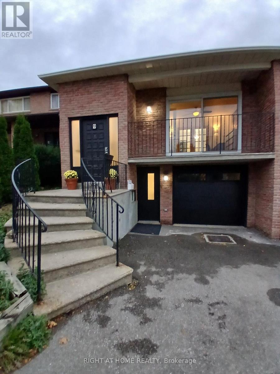
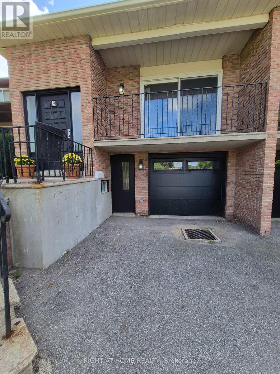
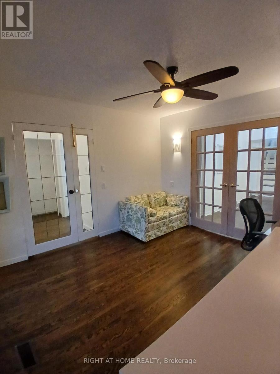
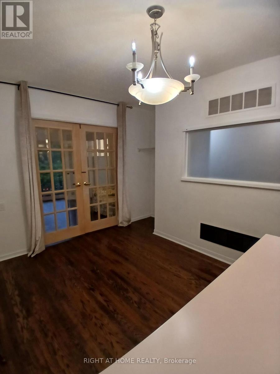
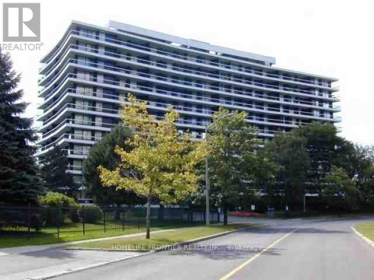
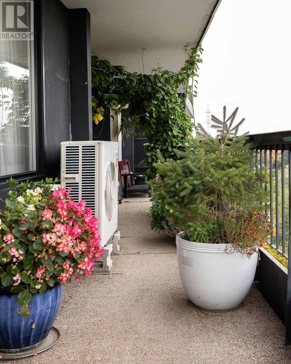
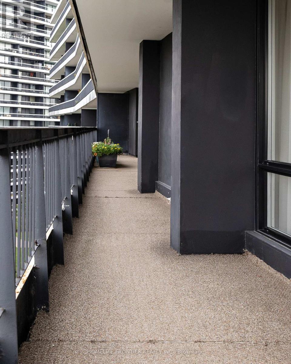
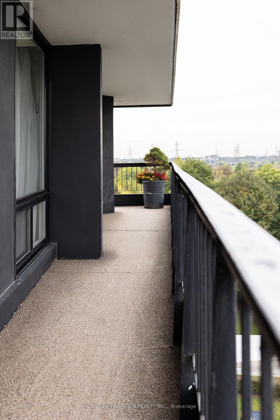
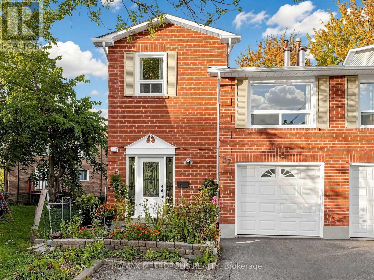
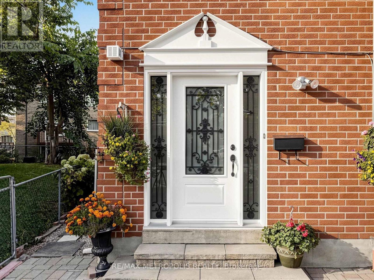
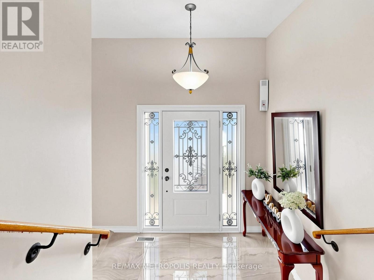
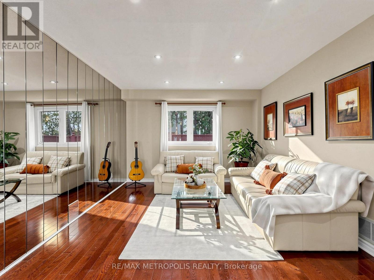
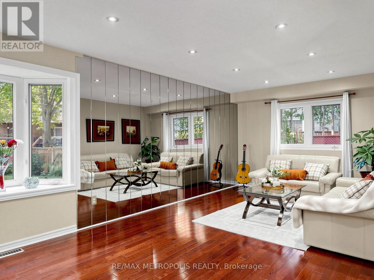
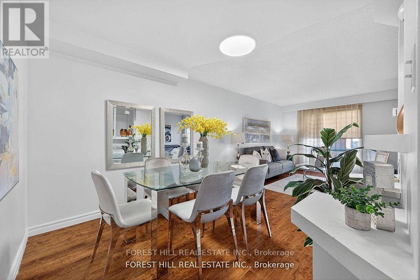
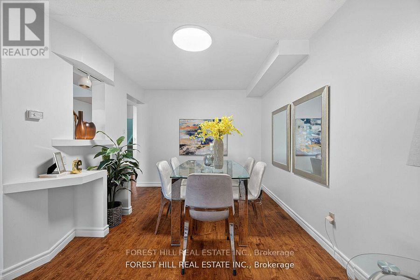
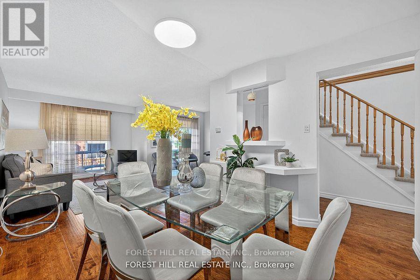
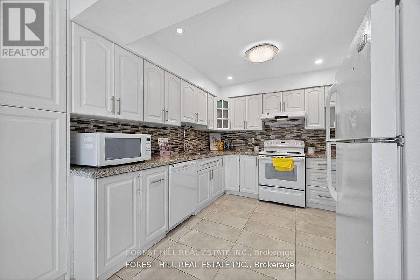
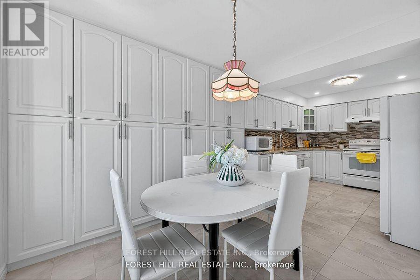
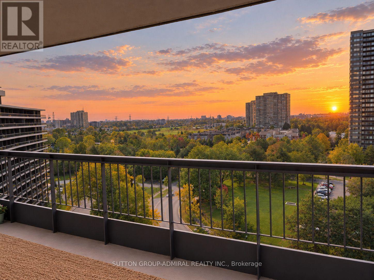
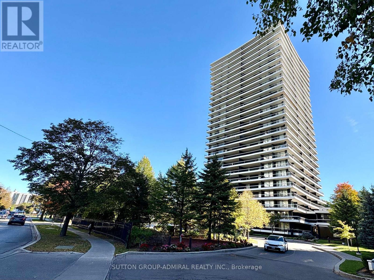
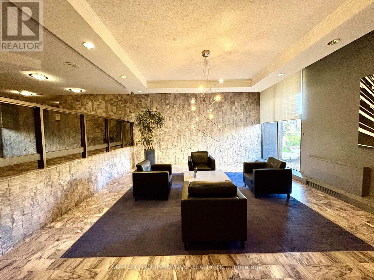
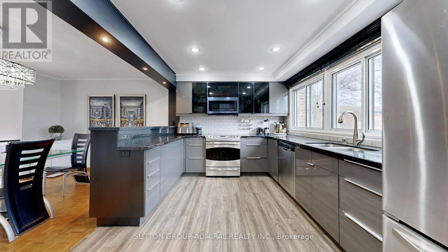
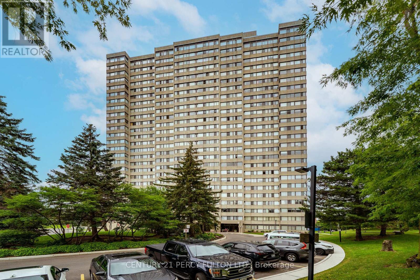
Renovated townhouse in a prime North York location, steps to all amenities, with exceptionally low condo fees of just $0.37/sq. ft. Bright and spacious open-concept layout offers nearly 1,800 sq. ft. of total living space, featuring large principal rooms, generous bedrooms, and a modern kitchen with ample counter space. The living room impresses with soaring 11 ft ceilings, while the finished basement includes a cozy wood-burning fireplace, abundant storage, and additional living space. Upgrades throughout include custom kitchen cabinetry with glass fronts, built-in bedroom closets, double French door entry with ornamental glass inserts, smooth ceilings, laminate flooring throughout (no carpet), designer vanities, a spa-inspired shower with body jets, black iron pickets, glass railing overlooking the dining area, a stone feature wall, accent-lit niches, pot lights, and closet organizers. Enjoy a private backyard with a full-length raised planter bed. Well-managed complex with maintenance fees significantly lower than comparable condo townhomes. Steps to transit, schools, G. Ross Lord Park, trails, shopping, dining, synagogues, and much more. No sidewalk. Come and check out this beautiful home today!

MLS® NumberC14097634
Price$799,000
Property TypeRow / Townhouse
Bedrooms3
Bathrooms3 (+1 half)
Storeys2
OwnershipCondo/Strata
Annual Property Tax$3,553
Condo Fee$519.49 / Monthly
Days on Market30
The Gallery

Interiors & Grounds

Features & Amenities

Every Detail, Considered

Interior & Systems

FlooringTile, Hardwood, Laminate
HeatingForced air, Natural gas
CoolingCentral air conditioning
BasementFinished, N/A
Fireplaces1

Appliances & Features

  • Washer
  • Refrigerator
  • Dishwasher
  • Stove
  • Range
  • Dryer
  • Microwave
  • Furniture
  • Window Coverings

Construction & Lot

ExteriorBrick
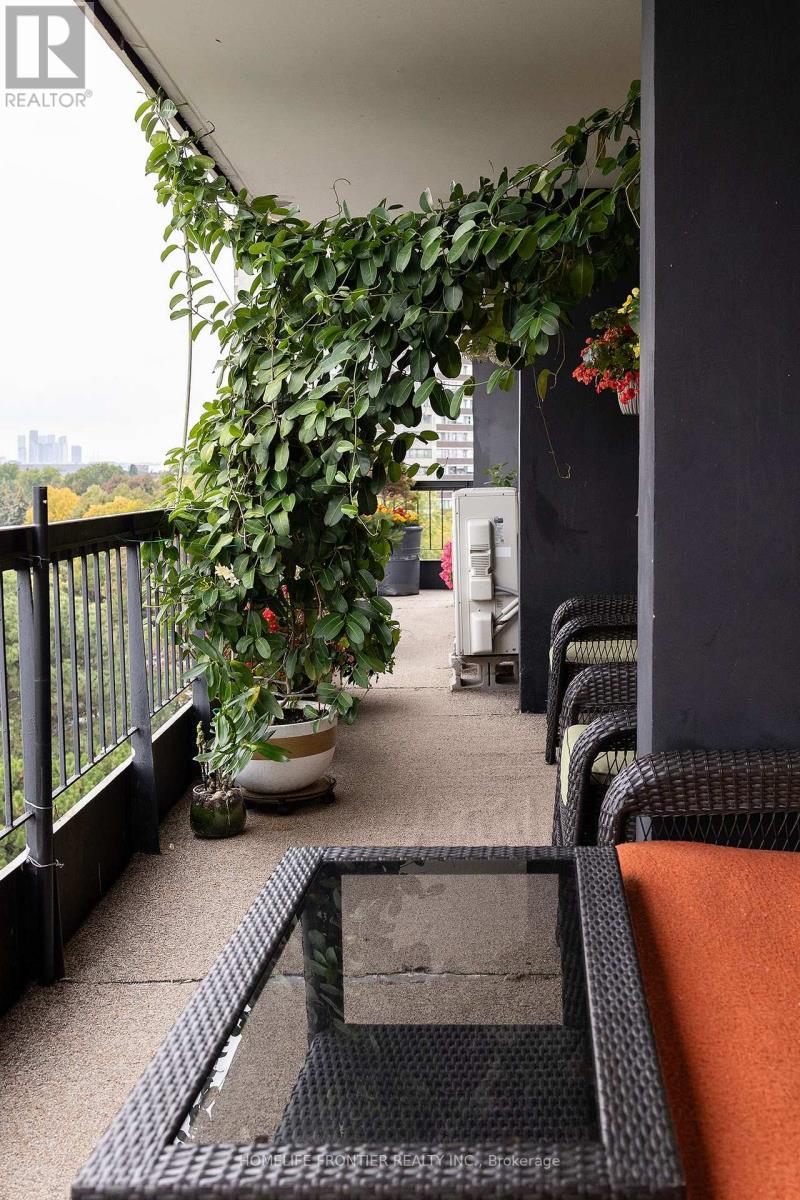
Lot FeaturesBalcony, Carpet Free, In suite Laundry

Parking

Total Spaces2
TypeGarage

Building & Community

  • Separate Electricity Meters
  • Separate Heating Controls
  • Fireplace(s)
  • Community Centre
  • Pets Allowed With Restrictions

Condo Fees

Fee$519.49 / Monthly
Managed ByPercel property management
  • Common Area Maintenance
  • Water
  • Insurance
  • Parking

Room Dimensions

Main level

Living room—

In between

Kitchen—
Dining room—

Second level

Primary Bedroom—
Bedroom 2—
Bedroom 3—

Basement

Recreational, Games room—
Laundry room—
Map & Location
Address4 DOVE HAWK WAY
CityToronto (Westminster-Branson)
ProvinceOntario
Postal CodeM2R3M2
CountryCanada
Open in Google Maps
Affordability

Estimate Your Monthly Payment

$0per month
  • Mortgage payment $0
  • Property tax $0
  • Home insurance $0
  • Condo fees $0
  • Down payment $0
  • CMHC insurance $0
  • Mortgage amount $0

Estimate only, using Canadian semi-annual compounding and standard CMHC premiums. Your lender will confirm your actual rate and payment.
By Appointment

Begin a Private Conversation.

Request a private showing of 4 DOVE HAWK WAY, or speak with Champagne Taylor about this home and the market — in confidence.