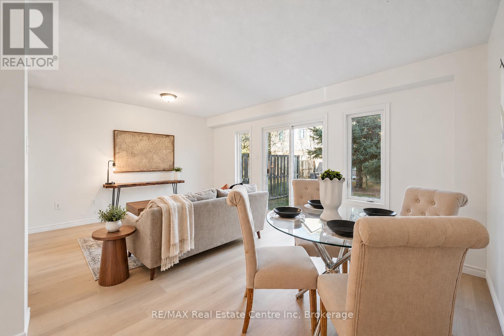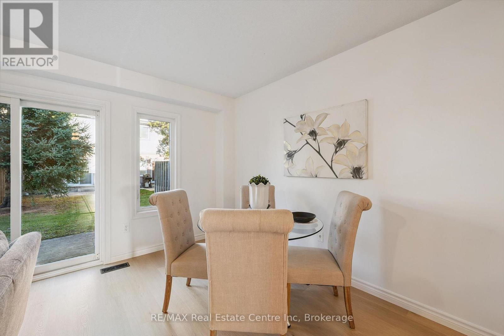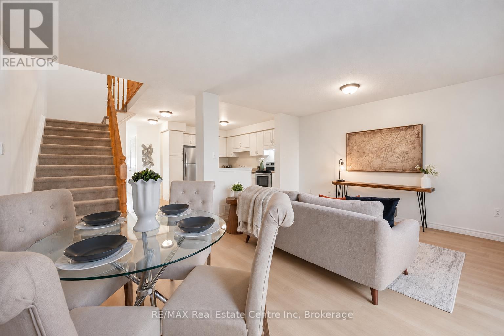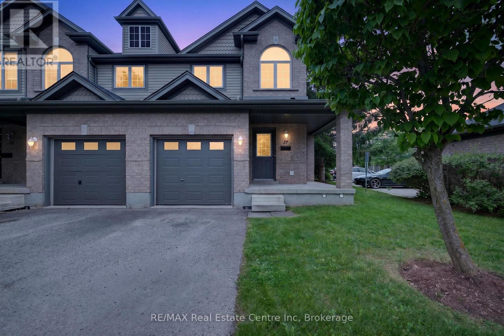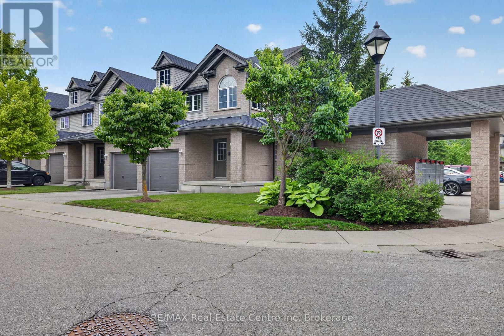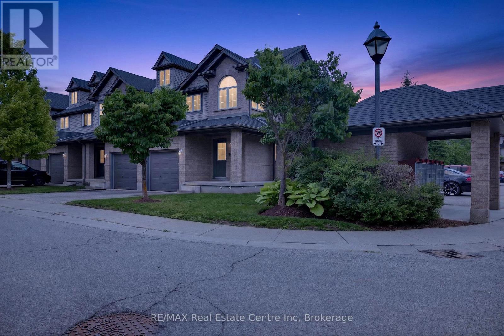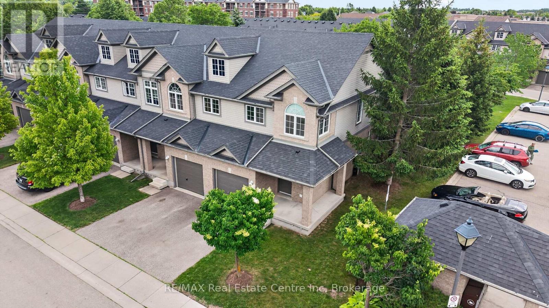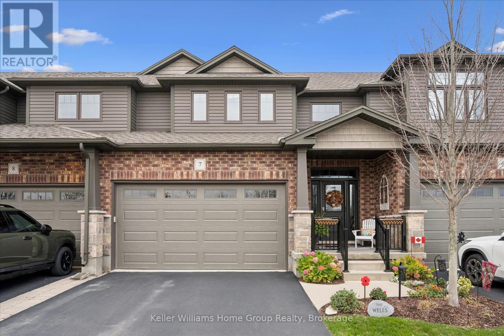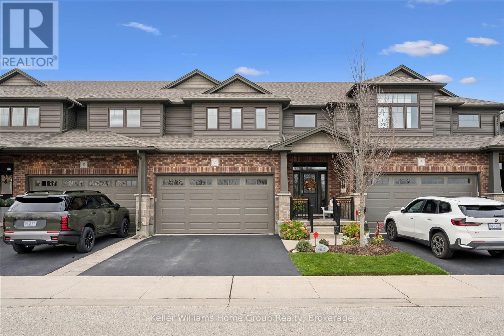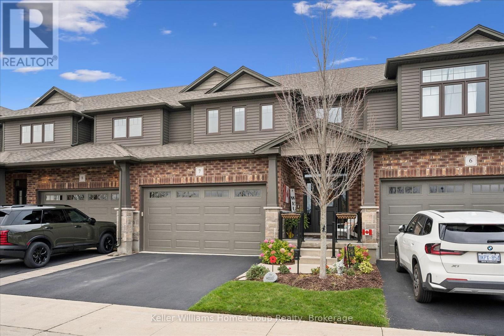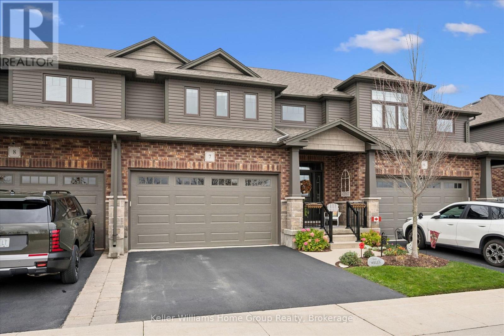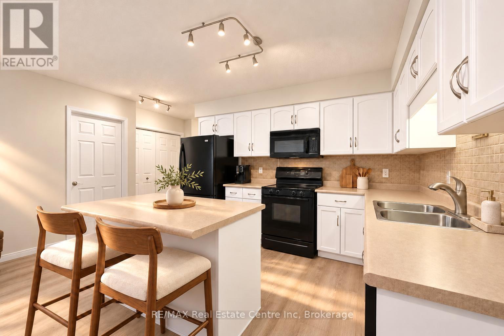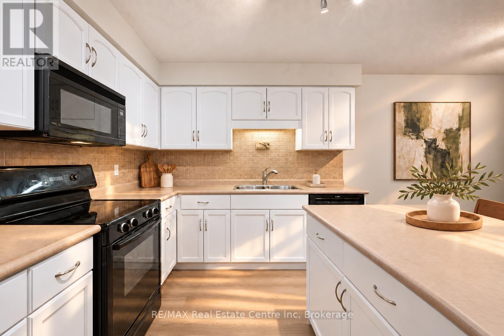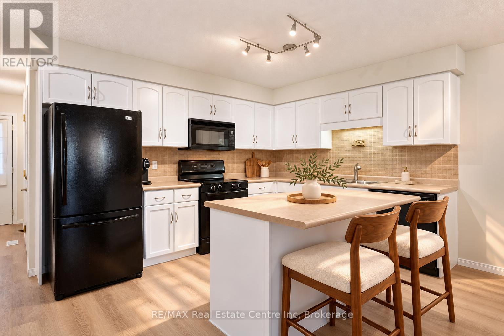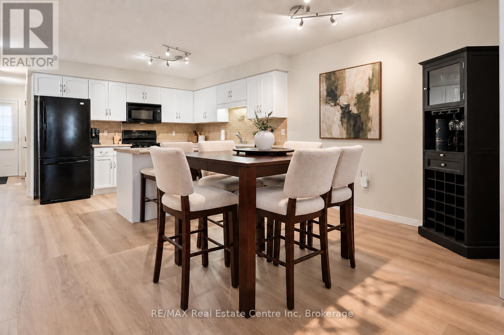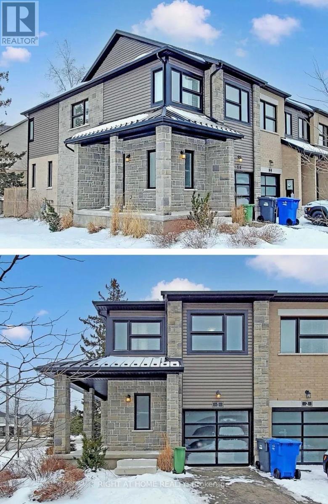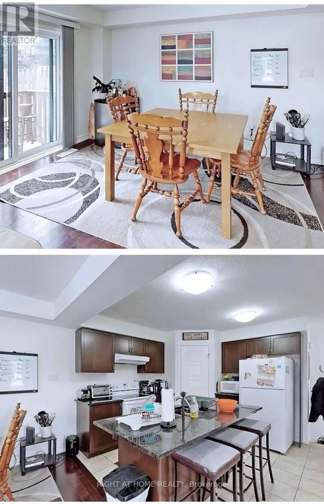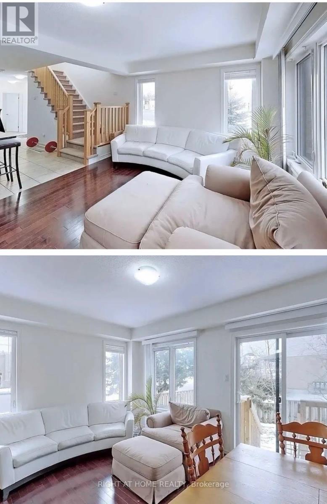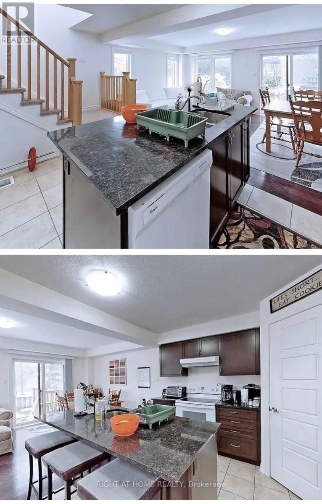
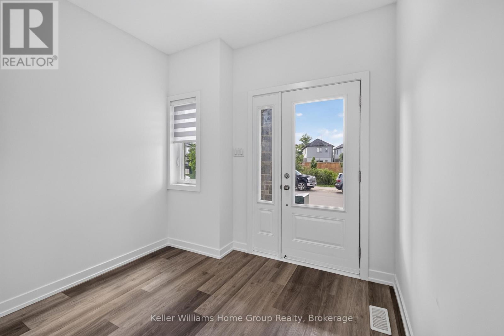

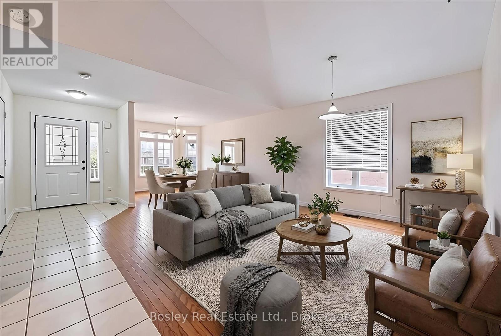
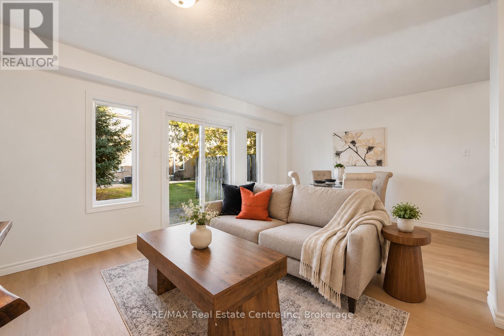
photo virtually staged

4 HAYWARD CRESCENT

Guelph (Clairfields/Hanlon Business Park), Ontario N1G5A5
Offered at $849,900
4Bedrooms
2Bathrooms
5Parking
The Residence

House in Guelph (Clairfields/Hanlon Business Park)

Virtual tour
Share
WhatsApp Facebook X Email

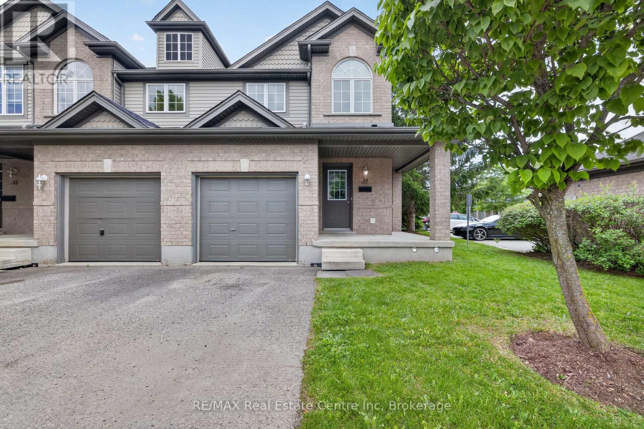
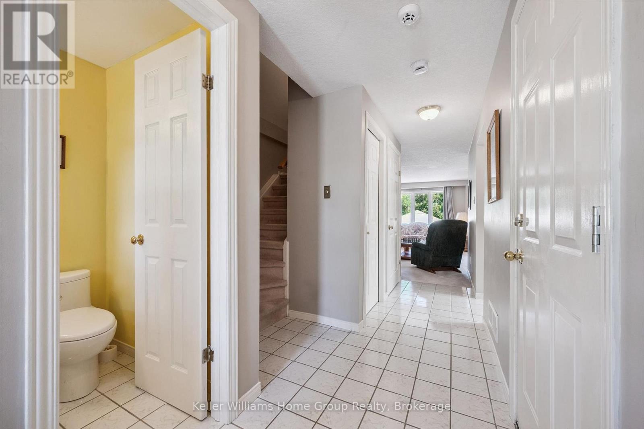
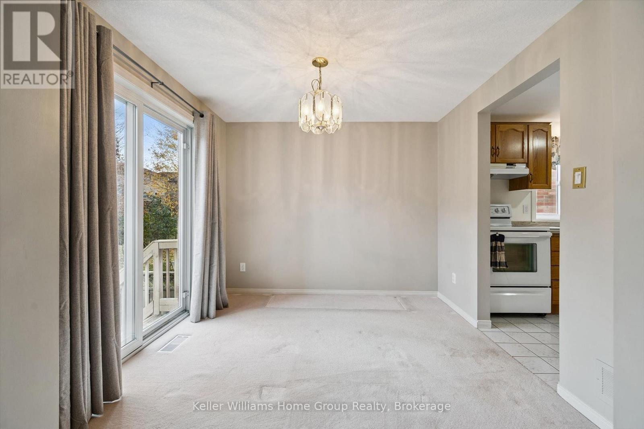
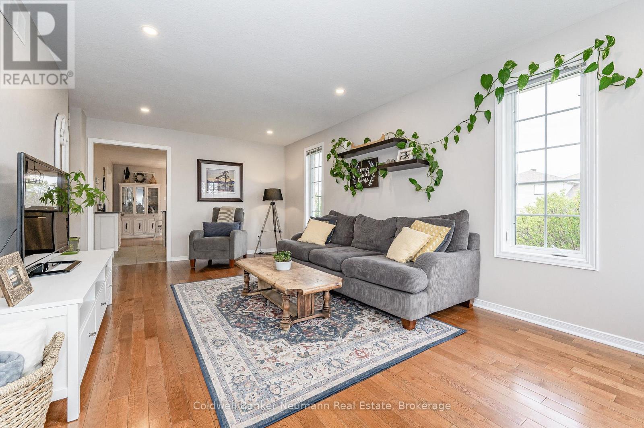
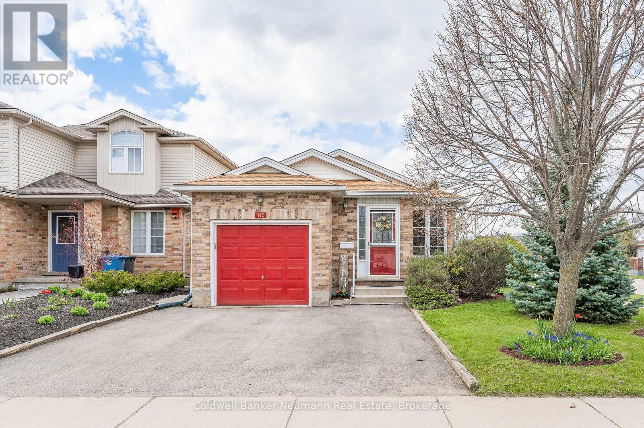
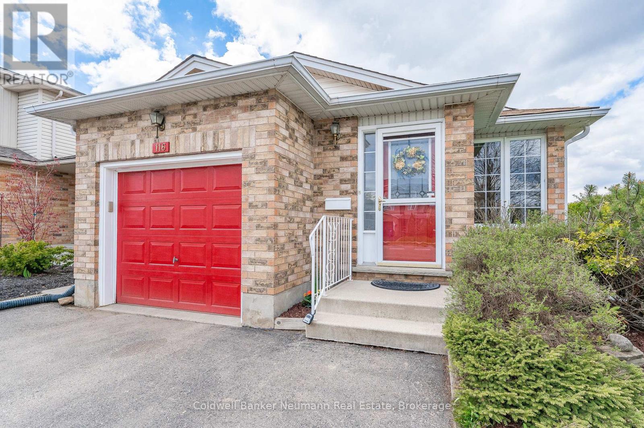
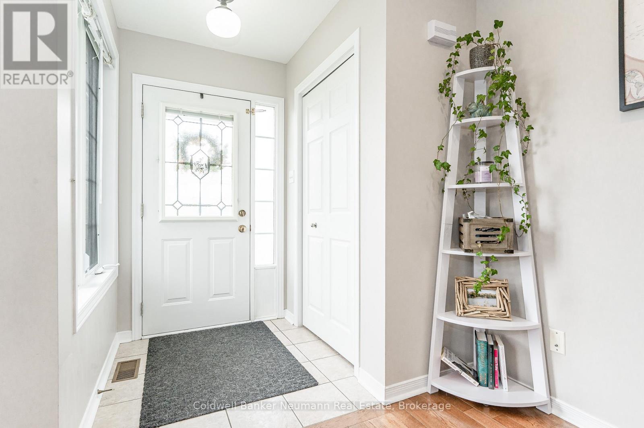
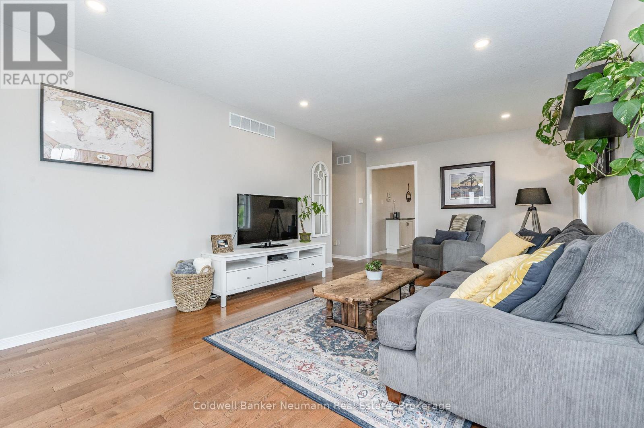
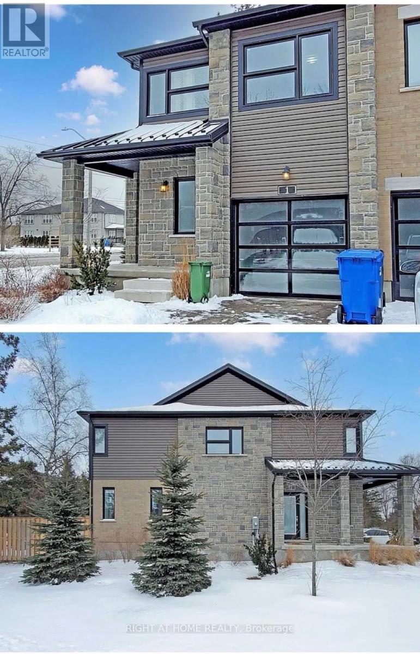
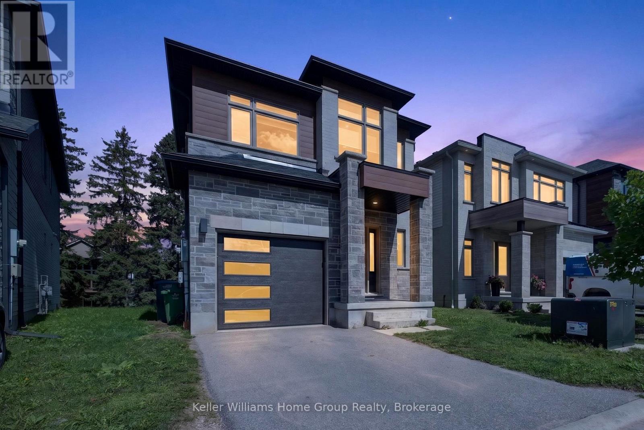
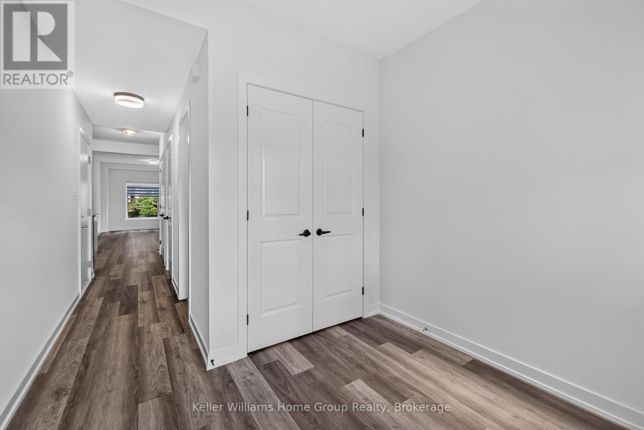
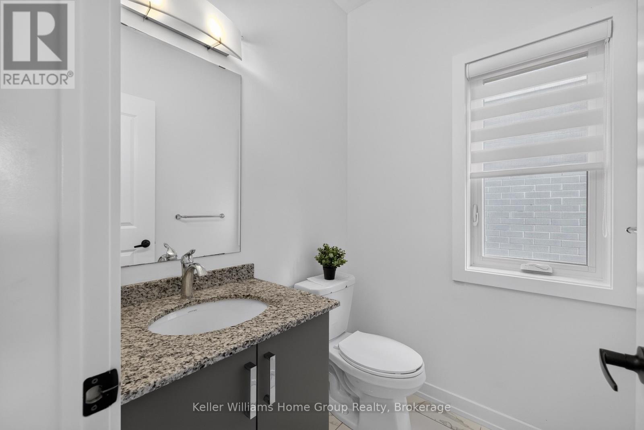
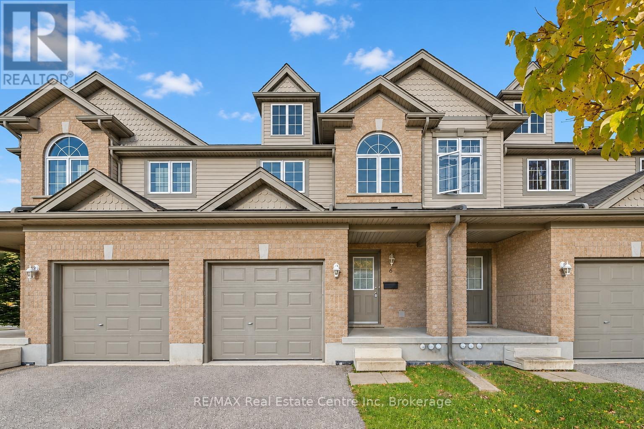
Welcome to 4 Hayward Crescent, a detached backsplit tucked away on a quiet crescent in Guelph's highly sought-after south end. Ideally located just steps from community parks, Bishop Macdonell Catholic High School, scenic trails, shopping, and everyday amenities, this home offers an excellent combination of location, flexibility, and income potential.The VACANT upper unit is move-in ready, giving homeowners or investors the opportunity to set their own rental rate. The bright and functional main level features an open-concept living and kitchen area, 3 bedrooms, and a full bathroom, creating a comfortable and inviting space for everyday living.Downstairs, you'll find a bright and spacious LEGAL 1-bedroom plus den or (possible 2nd bedroom) walkout basement apartment with its own private entrance-ideal for extended family, multi-generational living, or generating rental income.Whether you're looking to live upstairs while helping offset your mortgage with rental income, accommodate extended family, or add a versatile income property to your portfolio, 4 Hayward Crescent offers exceptional flexibility and long-term potential in one of Guelph's most desirable neighbourhoods.

MLS® NumberX13847520
Price$849,900
Property TypeHouse
Bedrooms4 (3 above + 1 below)
Bathrooms2
Frontage26.9 feet
OwnershipFreehold
ZoningRL.2-2
Annual Property Tax$6,402
Days on Market46
The Gallery

Interiors & Grounds

Features & Amenities

Every Detail, Considered

Interior & Systems

HeatingForced air, Natural gas
CoolingCentral air conditioning
BasementFinished, Apartment in basement, Separate entrance, Walk out, N/A, N/A, N/A, N/A

Appliances & Features

  • Washer
  • Dishwasher
  • Oven
  • Dryer
  • Water Heater
  • Two Refrigerators

Construction & Lot

FoundationConcrete
ExteriorVinyl siding, Brick Veneer

Parking

Total Spaces5
TypeAttached Garage, Garage

Room Dimensions

Main level

Other—
Dining room—
Kitchen—
Living room—

Lower level

Kitchen—
Living room—
Bathroom—
Dining room—

Basement

Bedroom—
Cold room—
Den—
Utility room—

Second level

Bathroom—
Bedroom—
Bedroom—
Primary Bedroom—
Map & Location
Address4 HAYWARD CRESCENT
CityGuelph (Clairfields/Hanlon Business Park)
ProvinceOntario
Postal CodeN1G5A5
CountryCanada
Open in Google Maps
Affordability

Estimate Your Monthly Payment

$0per month
  • Mortgage payment $0
  • Property tax $0
  • Home insurance $0
  • Condo fees $0
  • Down payment $0
  • CMHC insurance $0
  • Mortgage amount $0

Estimate only, using Canadian semi-annual compounding and standard CMHC premiums. Your lender will confirm your actual rate and payment.
By Appointment

Begin a Private Conversation.

Request a private showing of 4 HAYWARD CRESCENT, or speak with Champagne Taylor about this home and the market — in confidence.