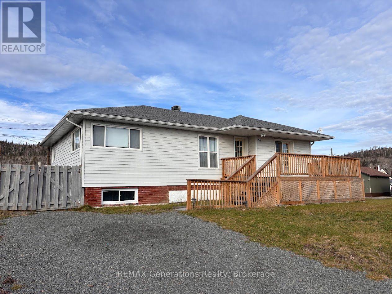
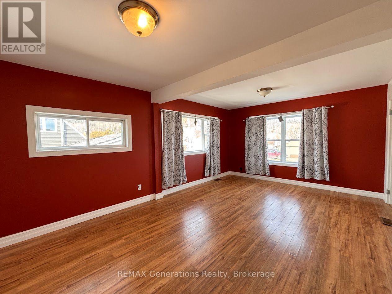
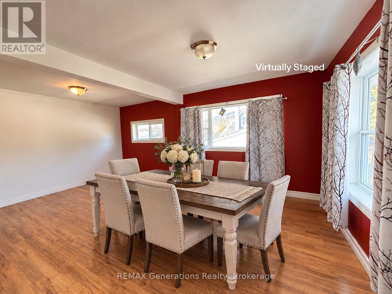
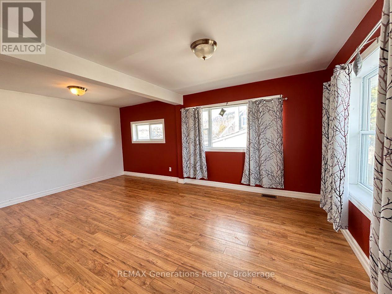
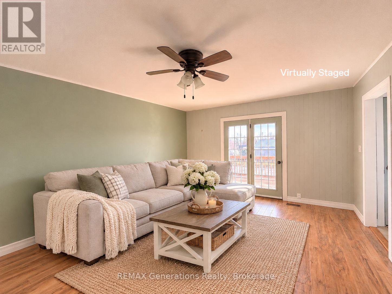

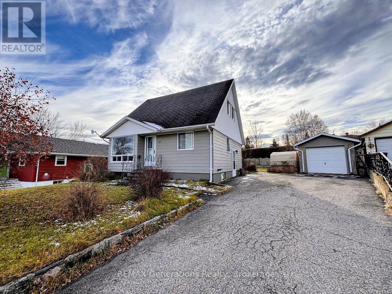
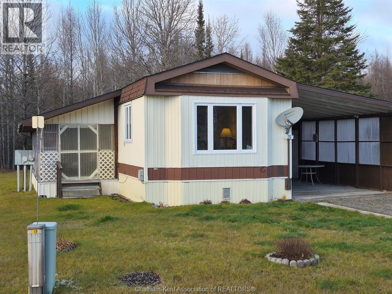
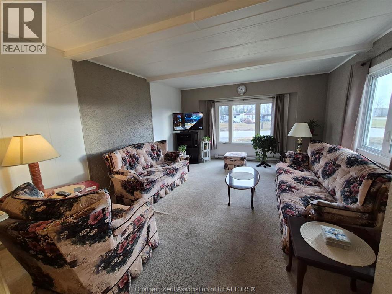
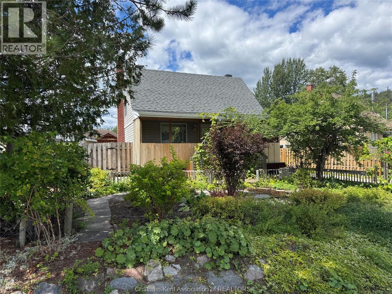
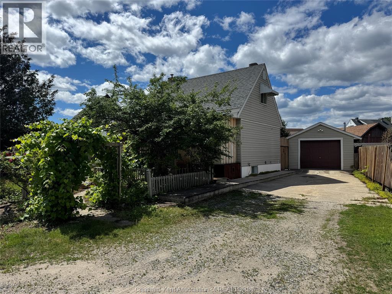
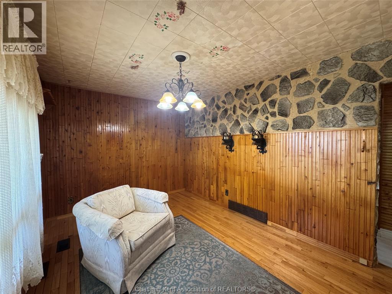
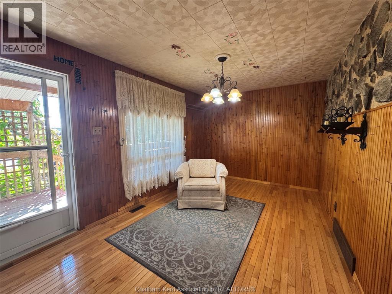
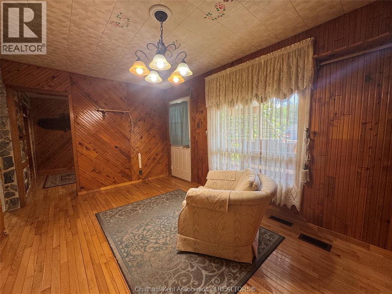
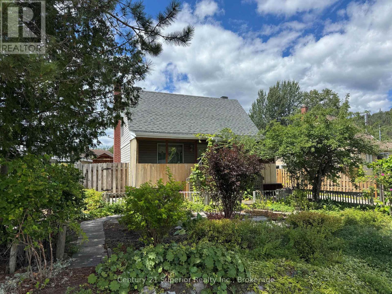
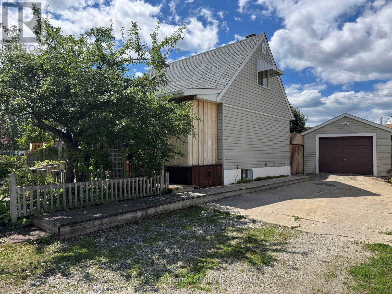
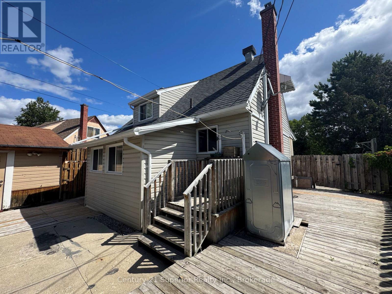
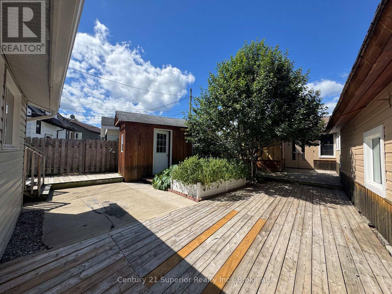
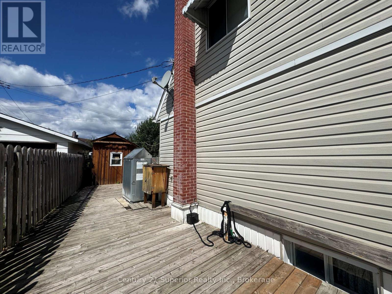
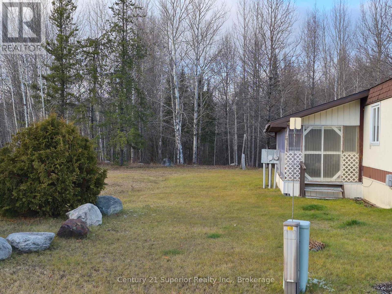
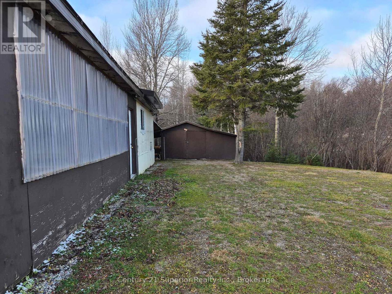
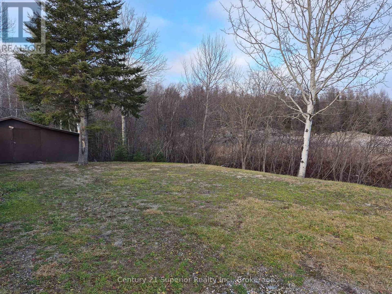
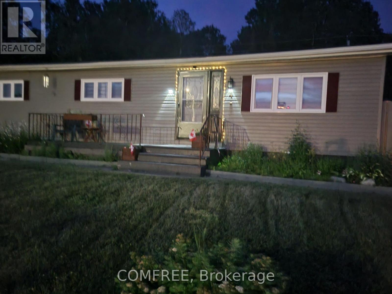
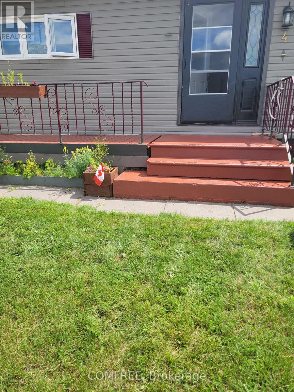
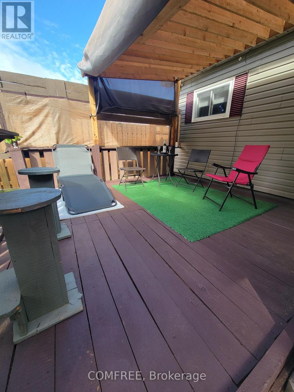
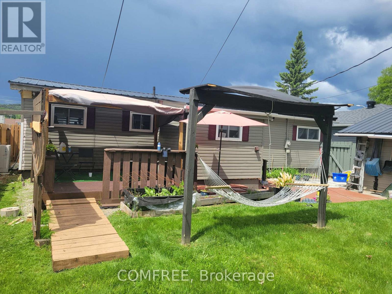
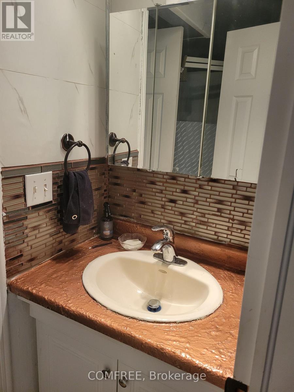
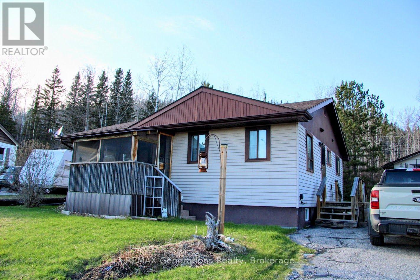
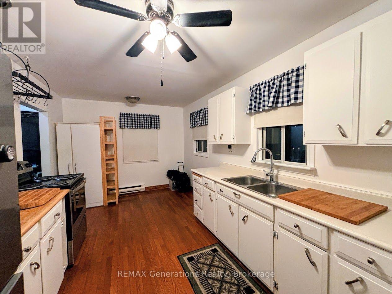
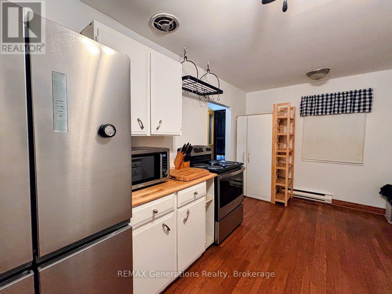
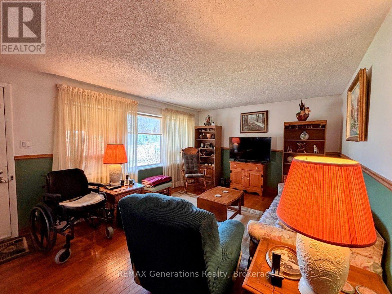
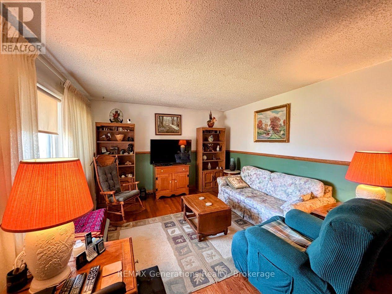
Welcome to 4 Mona Drive! A charming 1.5-storey home filled with character, warmth, and unique spaces waiting to be enjoyed. The main floor offers a bright kitchen with ample cupboard space and included appliances, along with a spacious living room perfect for relaxing. Through the French doors, you'll discover a versatile bonus room ready to suit your lifestyle. Whether you envision an additional bedroom, a cozy family sitting area, or a formal dining room, the possibilities are yours. Complete with patio doors leading directly to the farmer's porch, this space offers a lovely view overlooking the beautiful backyard. A convenient 3-piece bathroom completes the main level. Upstairs, you'll find a generously sized primary bedroom with plenty of room for a king-sized bed and the added convenience of dual closets, along with an additional bedroom. The basement offers even more potential, ready for your finishing touches, and includes a designated laundry area. Step outside and enjoy the privacy of your fully fenced backyard, complete with two storage sheds and a detached single-car garage. And for those who love the outdoors, the nearby Blueberry Hiking Trail is just a short walk away! Full of charm, flexible living spaces, and outdoor enjoyment, 4 Mona Drive is ready to welcome you home!
Estimate only, using Canadian semi-annual compounding and standard CMHC premiums. Your lender will confirm your actual rate and payment.
Request a private showing of 4 MONA DRIVE, or speak with Champagne Taylor about this home and the market — in confidence.
Compare listings
Compare