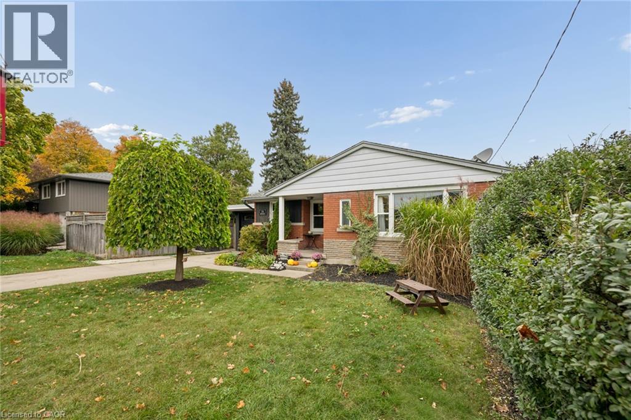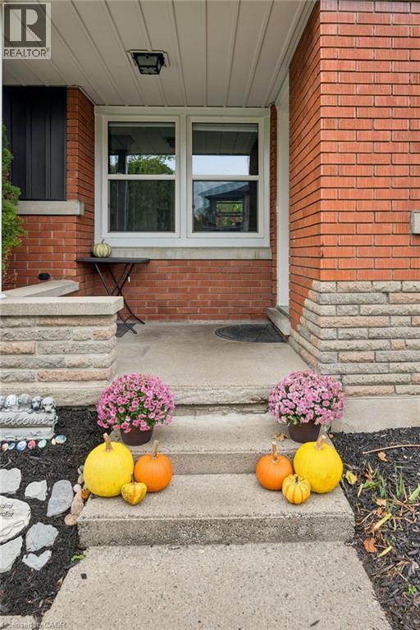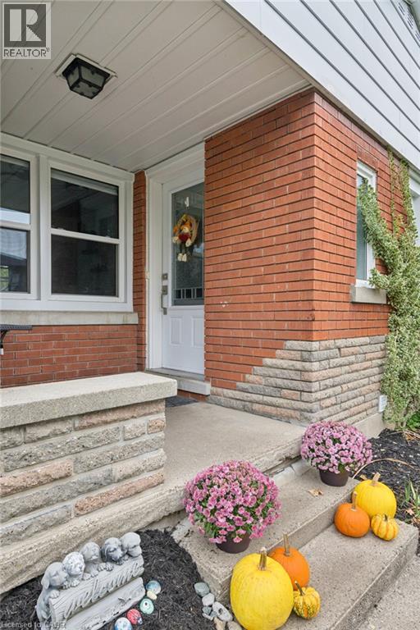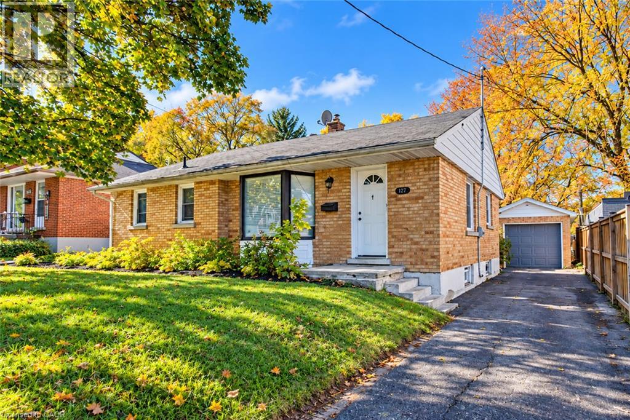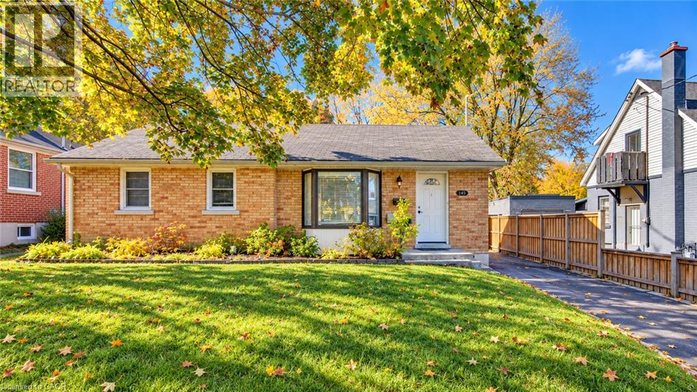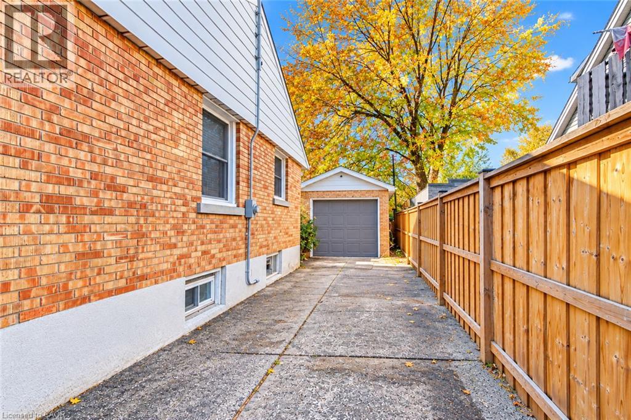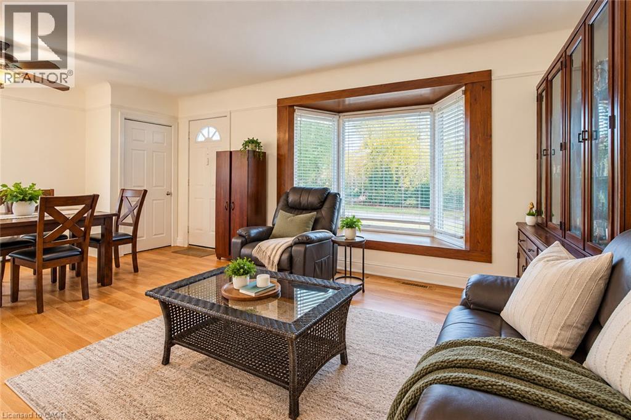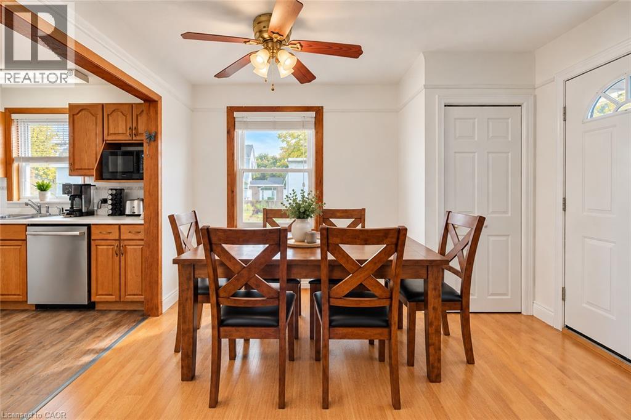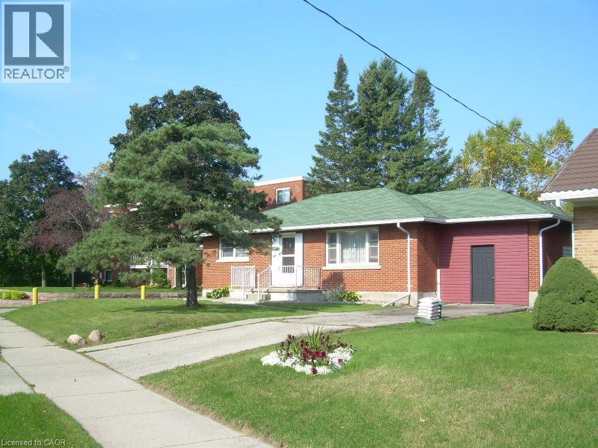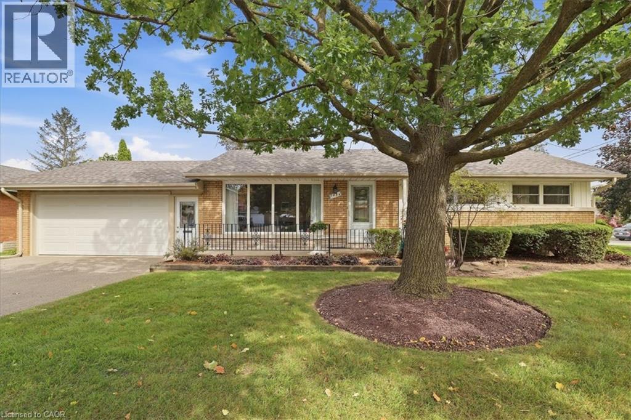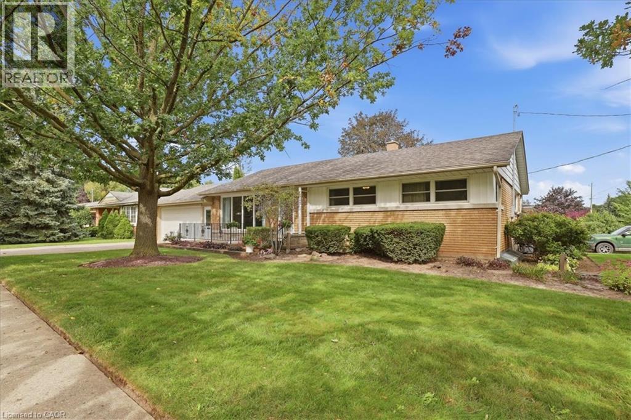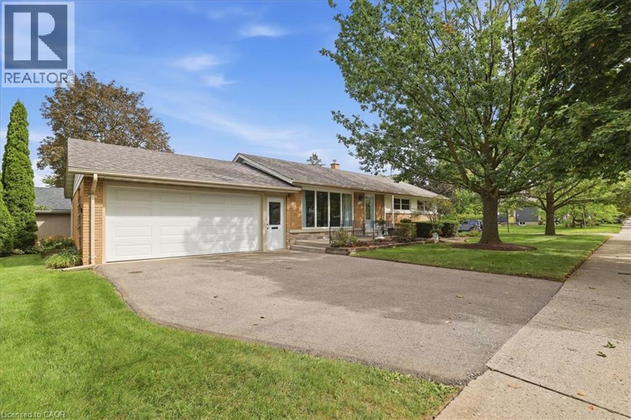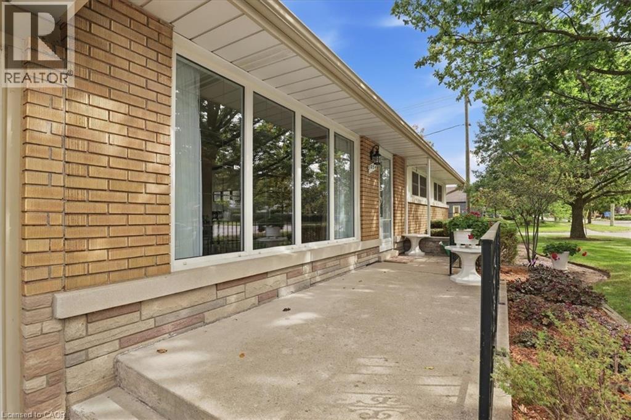

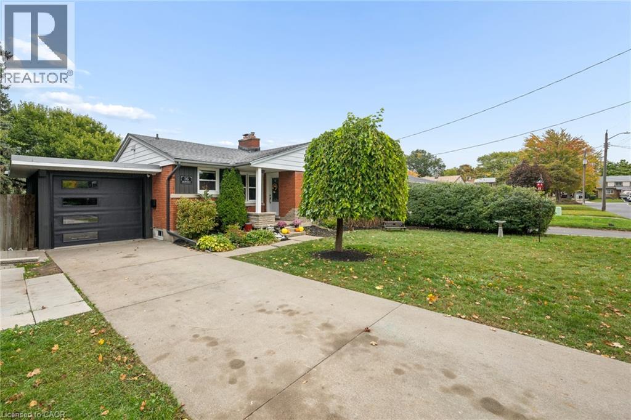
Welcome to 40 Cardinal Crescent South in Waterloo

40 CARDINAL Crescent S

114 - Uptown Waterloo/North Ward, Waterloo, Ontario N2J2E7
Offered at $835,000
3Bedrooms
2Bathrooms
1,469Interior Sq Ft
0.2Acres
1955Built
8Parking
The Residence

House in 114 - Uptown Waterloo/North Ward

Virtual tour
Share
WhatsApp Facebook X Email

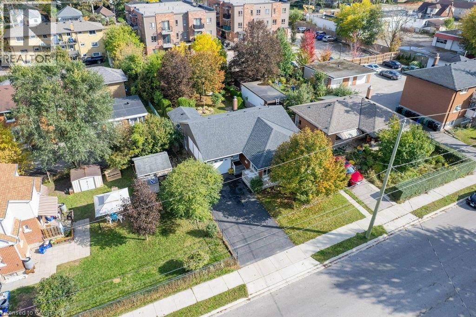
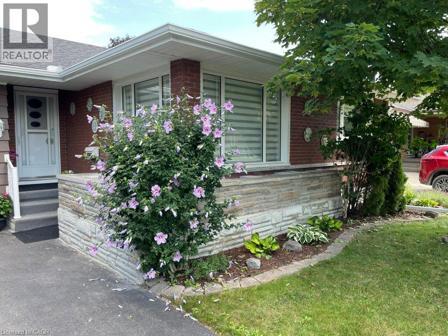
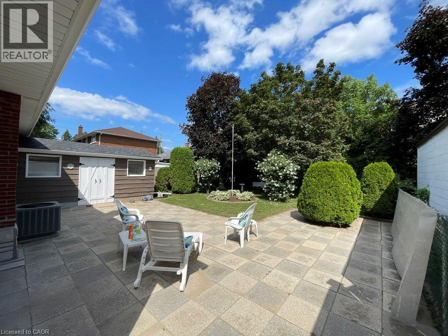
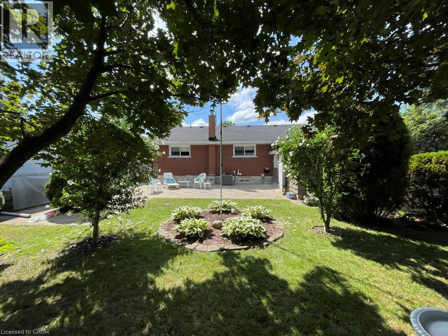
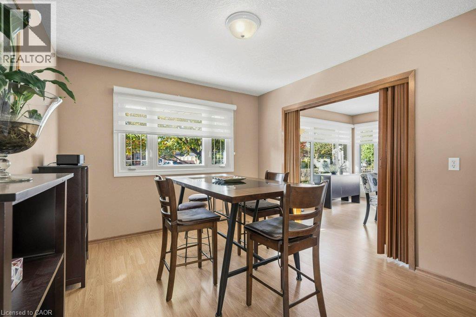
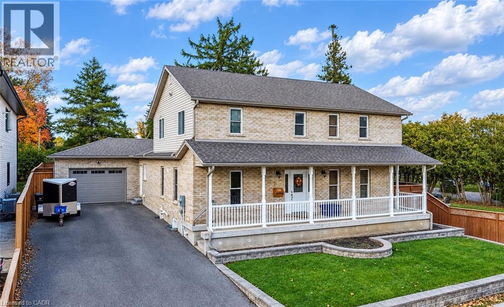
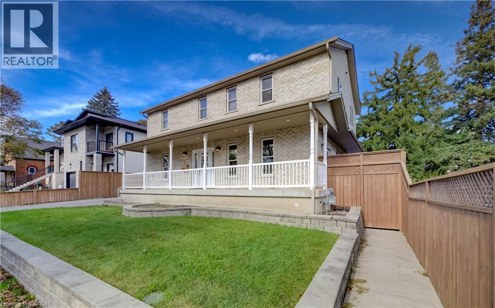
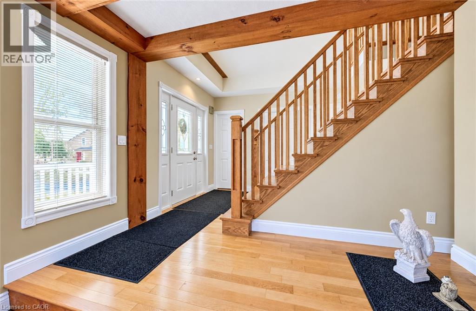
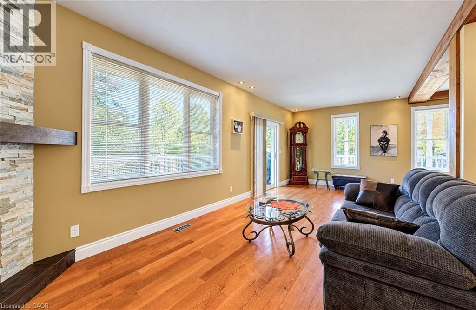
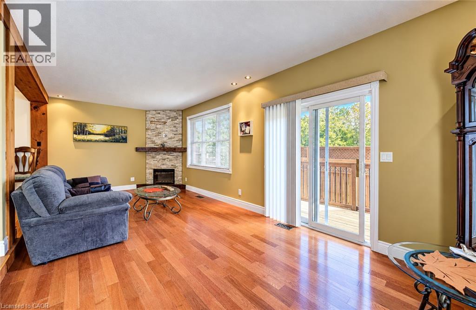
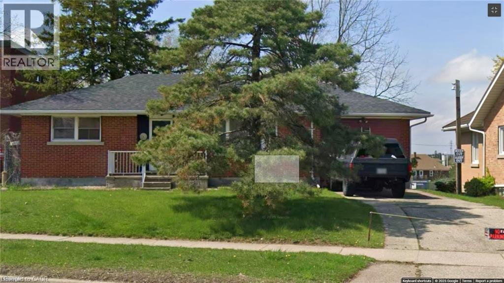
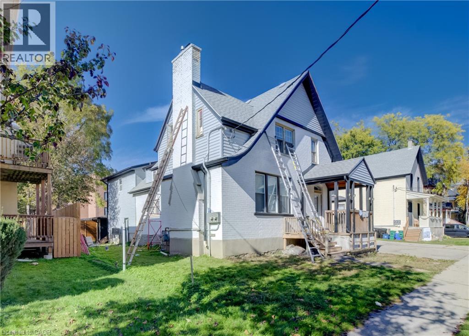
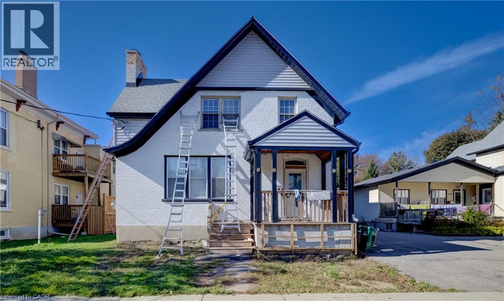
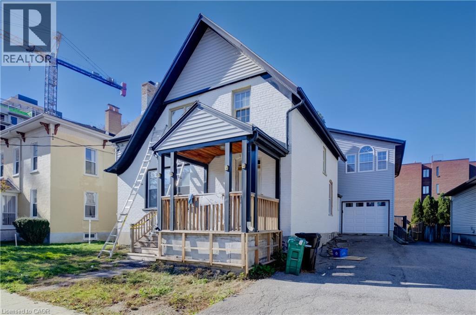
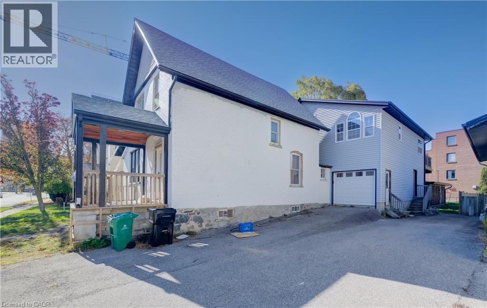
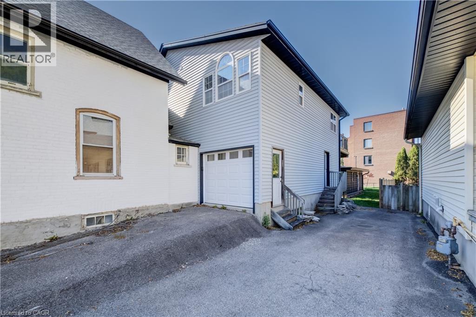
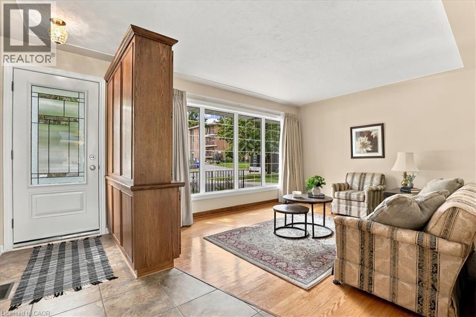
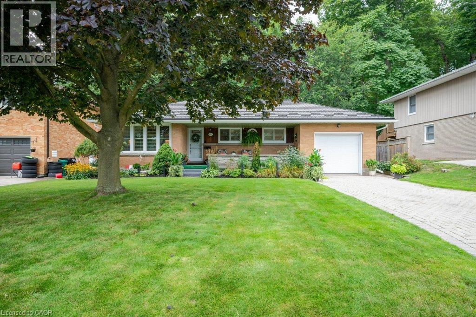
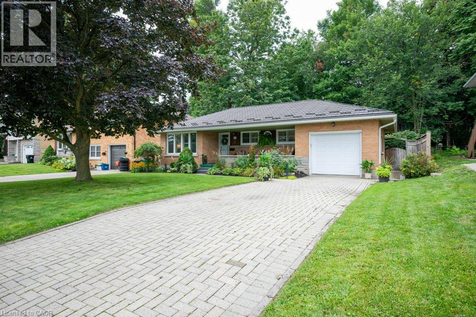
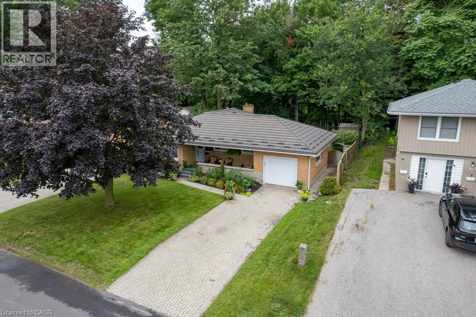
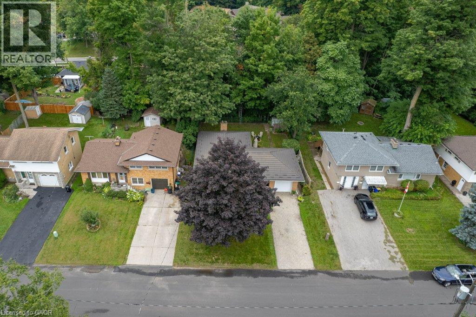
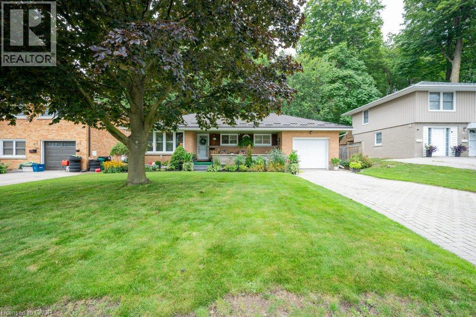
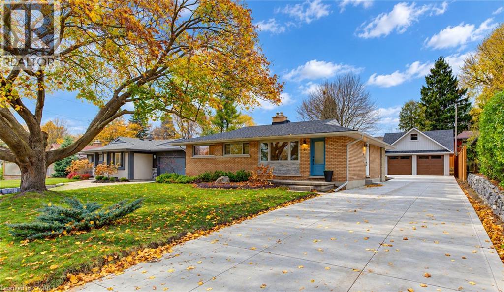
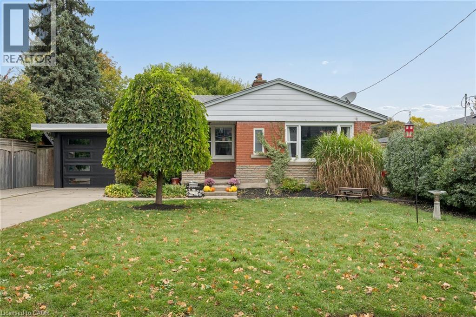
Attractive brick & stone bungalow in Waterloo situated on an above average 62' x 140' lot with newly built detached DOUBLE GARAGE having hydro, heated floor rough-in and an upper storey storage room. Deep 108' concrete driveway that can fit up to 6 vehicles easily! Beautifully updated family home and so easy to move into when major features have been thoughtfully modernized. Carpet free main floor with exposed hardwood flooring.  Wonderful opportunity to own this home as a first time buyer or for those looking to downsize with the convenience of a low maintenance home.  No rental items!  Two full bathrooms, gas fireplace, designated office space with windows, updated kitchen with quartz counters & gas stove, deck, fencing, finished basement & more!  Updates include new washer & dryer 2026, double garage & concrete driveway 2026, water softener 2026, lower bathroom 2024, shingles 2023, tankless water heater 2019, furnace & air 2019, all windows & doors 2019-2020, kitchen 2020, deck 2020,  and main floor bathroom 2014.  Surrounded by other customized properties this area benefits from larger lot sizes, a variety of walking trails and handy access to Uptown Waterloo amenities.  For commuting to Highway 401 & beyond you can be on the Expressway in minutes.  Family time can be spent at Breithaupt Park minutes away.  Enjoy the bungalow lifestyle with the added double garage bonus where you'll love the storage/workshop capabilities for years to come.

MLS® Number40877340
Price$835,000
Property TypeHouse
Living Area1,469 sq ft
Bedrooms3
Bathrooms2
Year Built1955
Storeys1
Lot Size0 acres
Frontage62 feet
OwnershipFreehold
ZoningR1
Annual Property Tax$4,254
Days on Market5
The Gallery

Interiors & Grounds

Features & Amenities

Every Detail, Considered

Interior & Systems

HeatingForced air, Natural gas
CoolingCentral air conditioning
BasementFinished, Full
Fireplaces1

Appliances & Features

  • Washer
  • Refrigerator
  • Water softener
  • Range - Gas
  • Dishwasher
  • Dryer
  • Microwave
  • Window Coverings
  • Garage door opener

Construction & Lot

StyleBungalow
FoundationPoured Concrete
ExteriorStone, Brick Veneer
FencingPartially fenced
Lot FeaturesConservation/green belt, Automatic Garage Door Opener

Parking

Total Spaces8
TypeDetached Garage

Room Dimensions

Basement

Laundry room10'5'' x 19'11''
Office8'2'' x 10'11''
3pc Bathroom—
Recreation room11'0'' x 28'3''

Main level

Primary Bedroom9'11'' x 12'8''
Bedroom8'4'' x 13'4''
Bedroom8'5'' x 9'3''
4pc Bathroom—
Kitchen8'11'' x 12'10''
Dining room9'2'' x 9'3''
Living room14'8'' x 14'9''
Map & Location
Address40 CARDINAL Crescent S
Community114 - Uptown Waterloo/North Ward
CityWaterloo
ProvinceOntario
Postal CodeN2J2E7
CountryCanada
Open in Google Maps
Affordability

Estimate Your Monthly Payment

$0per month
  • Mortgage payment $0
  • Property tax $0
  • Home insurance $0
  • Condo fees $0
  • Down payment $0
  • CMHC insurance $0
  • Mortgage amount $0

Estimate only, using Canadian semi-annual compounding and standard CMHC premiums. Your lender will confirm your actual rate and payment.
By Appointment

Begin a Private Conversation.

Request a private showing of 40 CARDINAL Crescent S, or speak with Champagne Taylor about this home and the market — in confidence.