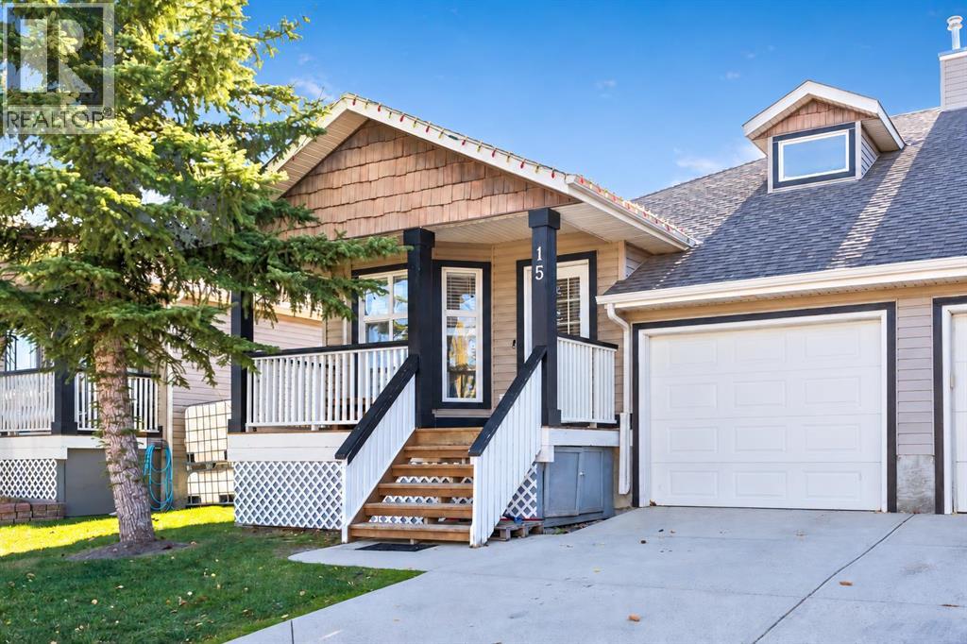
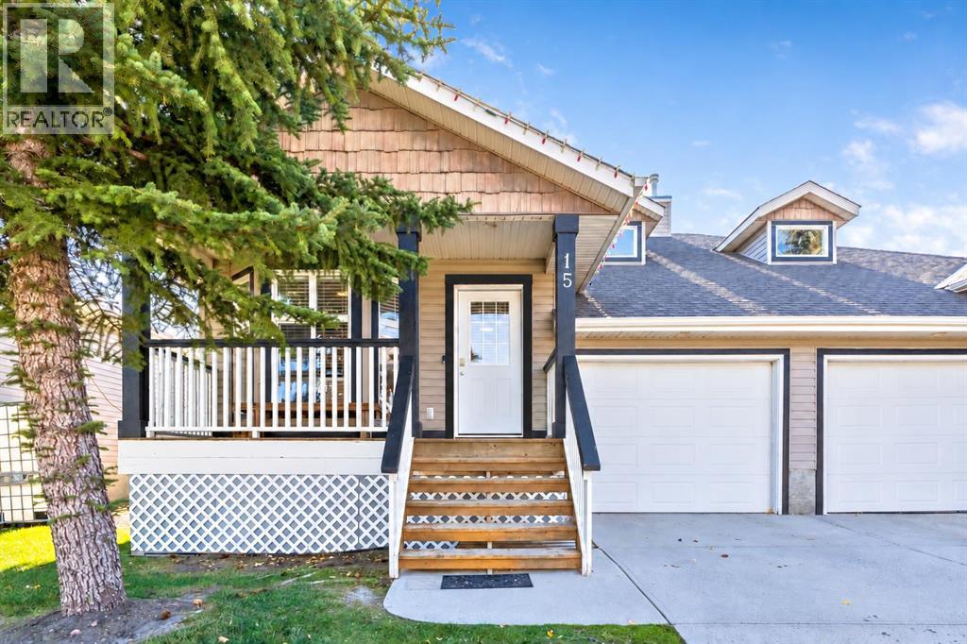
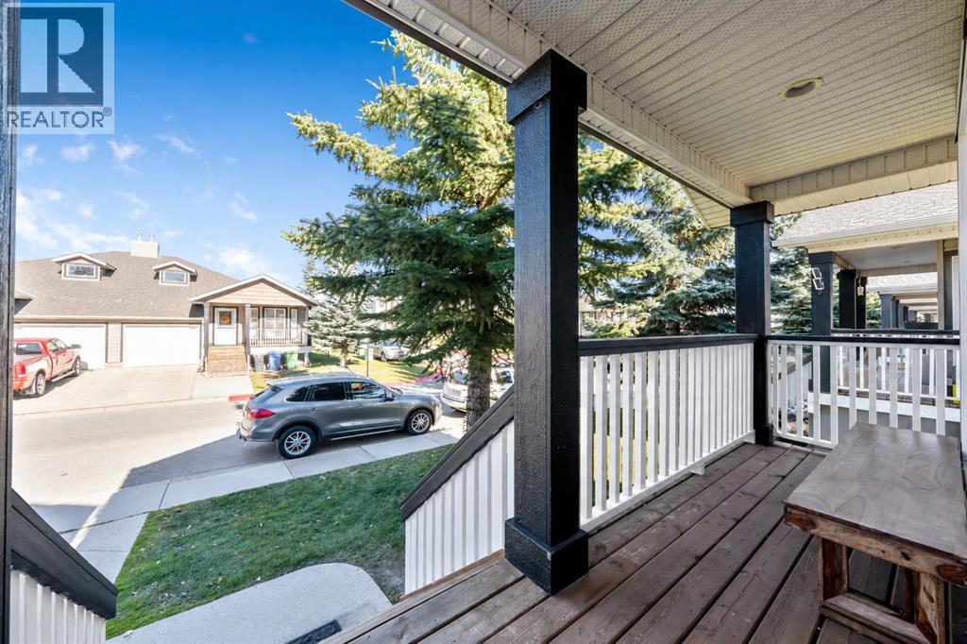
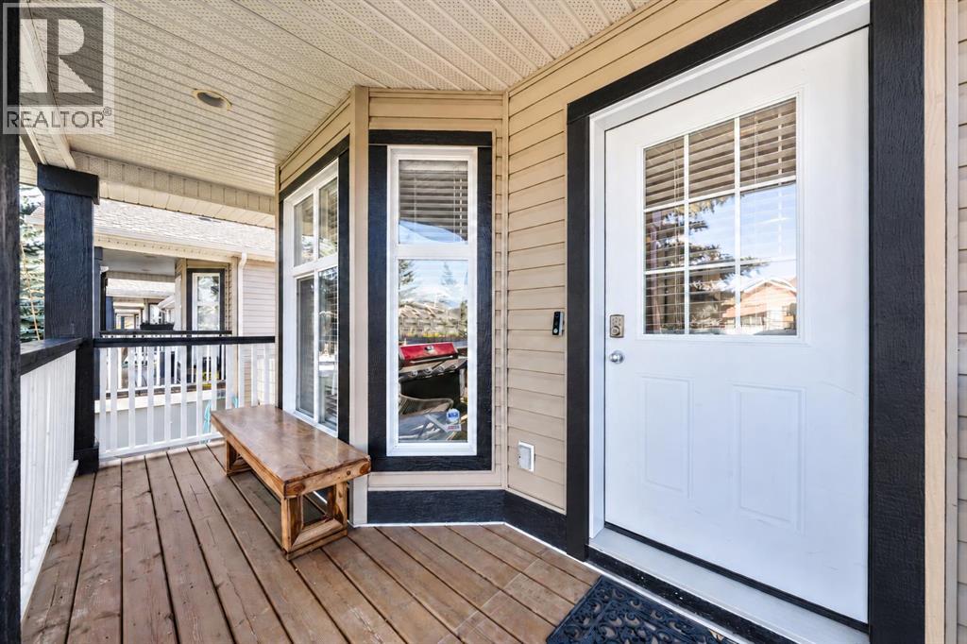
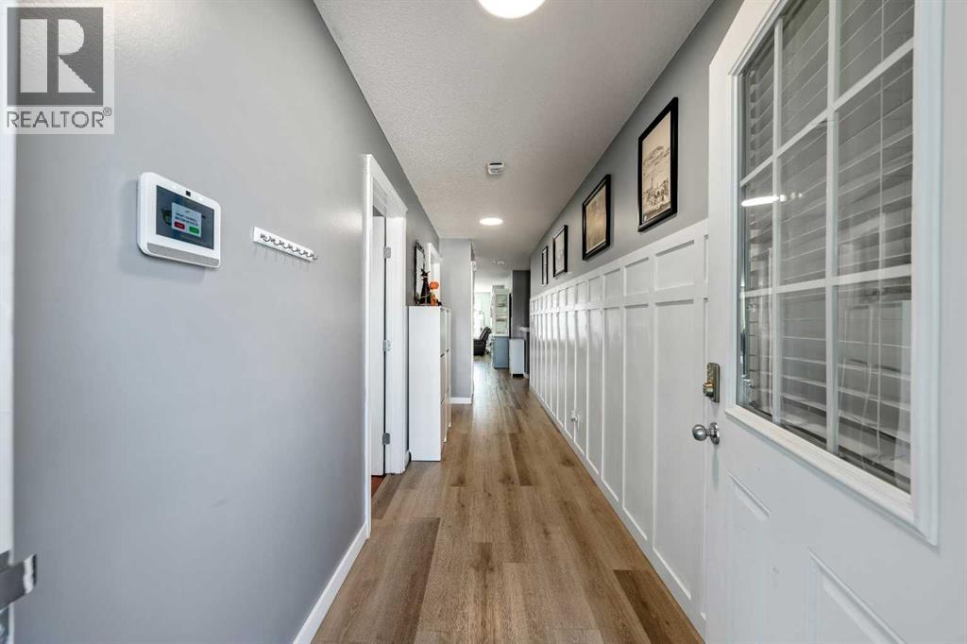

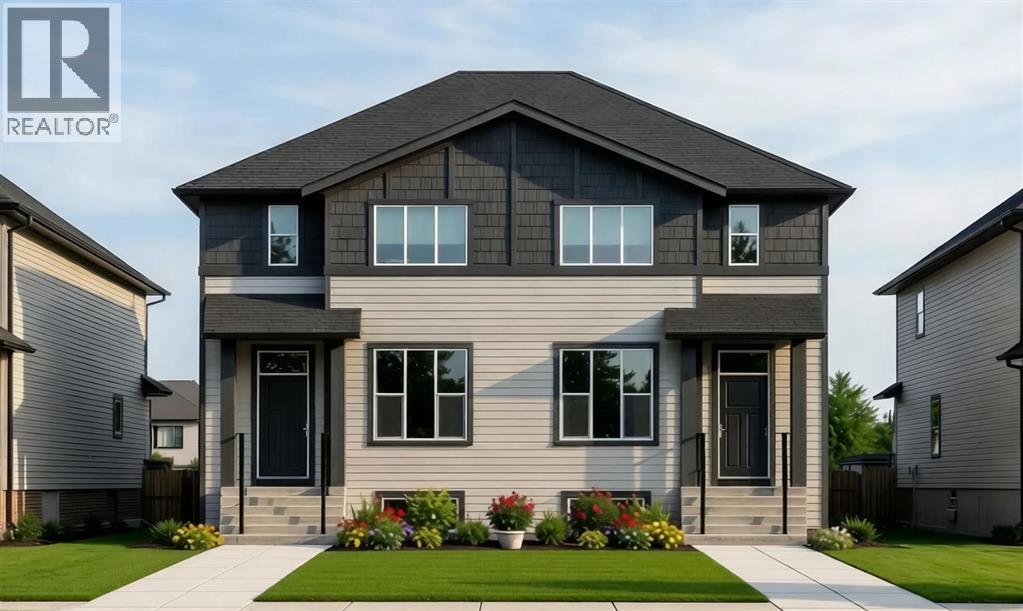
Rendering

40 North Bridges Crescent

Bridges of Langdon, Langdon, Alberta T0J1X0
Offered at $442,000
3Bedrooms
3.5Bathrooms
1,354Interior Sq Ft
2,781Lot Sq Ft
2027Built
2Parking
The Residence

Duplex in Bridges of Langdon

Share
WhatsApp Facebook X Email

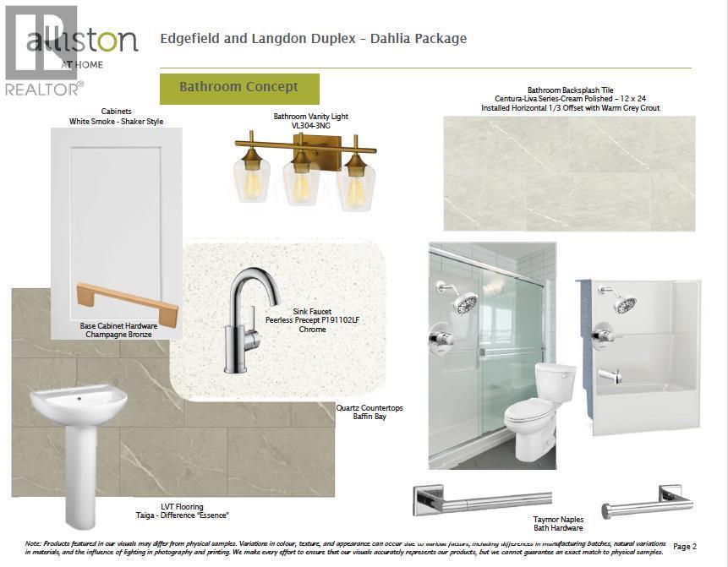
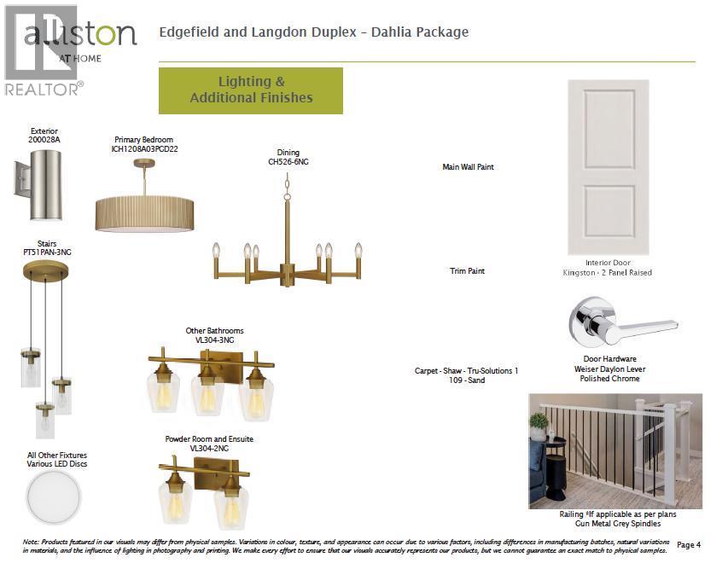
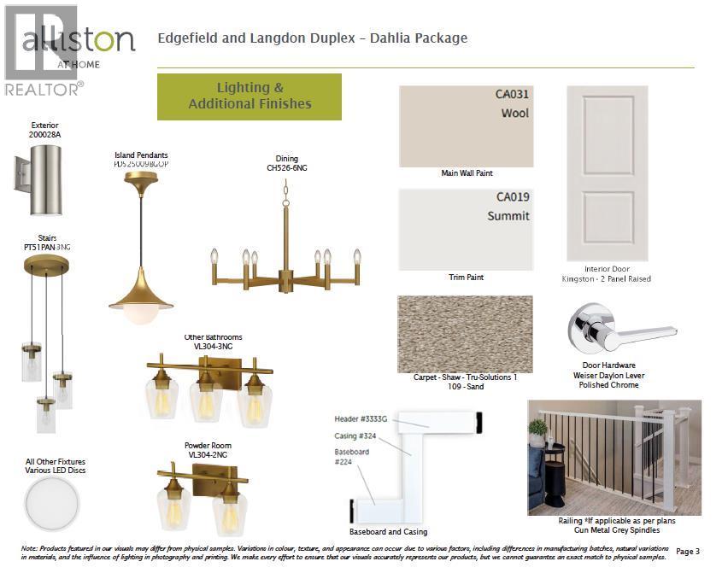
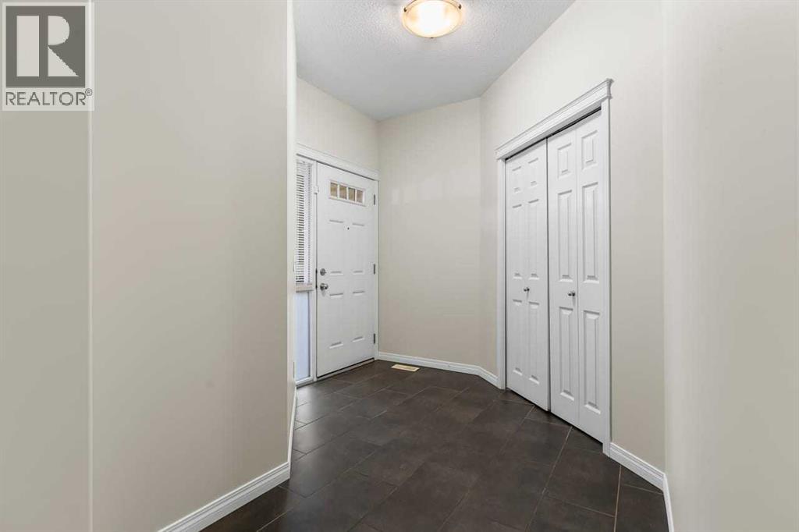
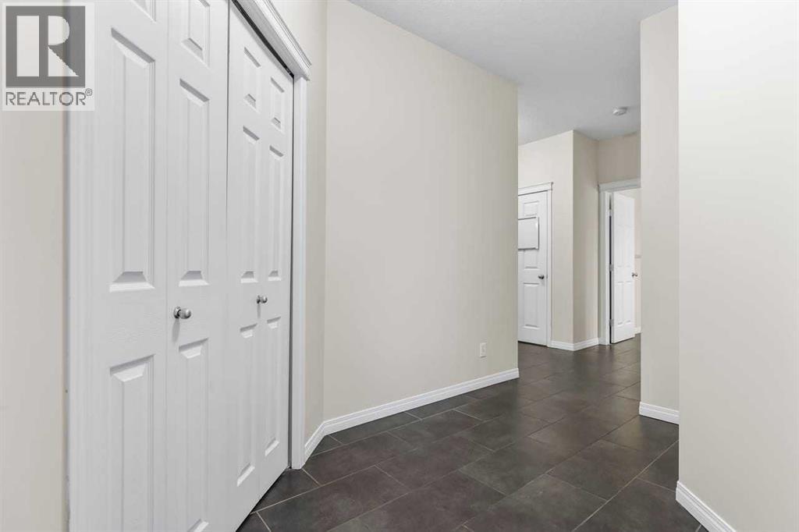
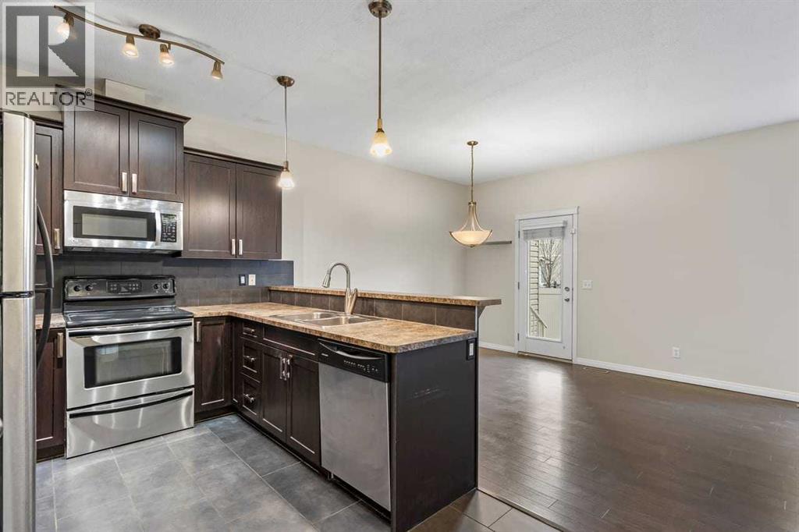
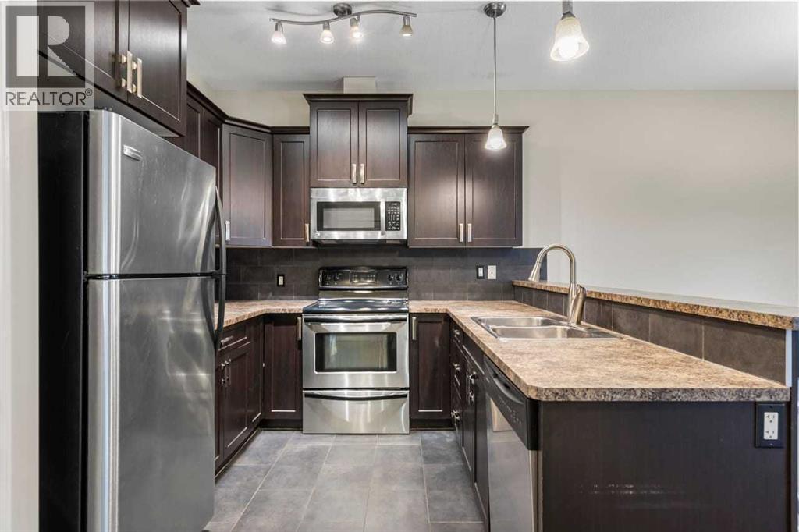
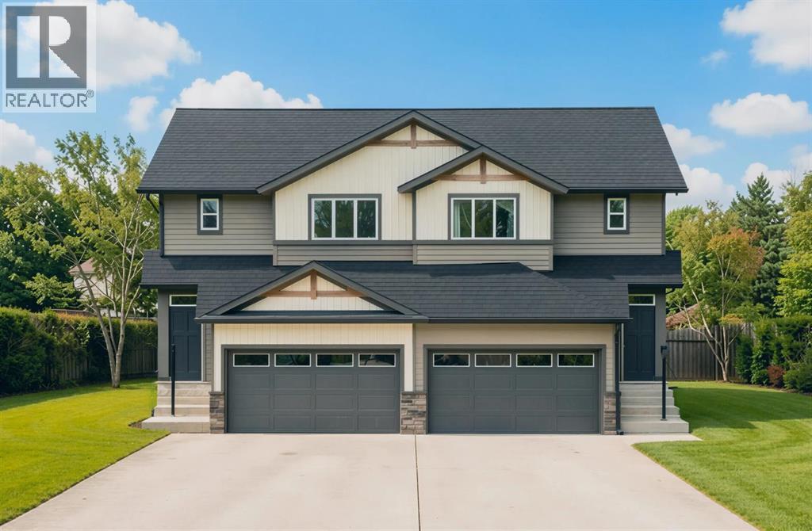
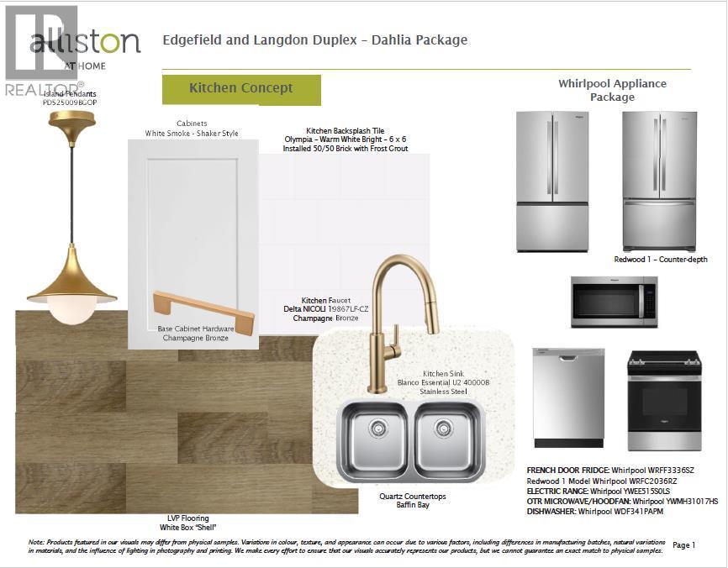
Welcome to the Redwood II by Alliston at Home, a thoughtfully designed home offering 1,354 sq. ft. of above-grade living space with a bright, open-concept layout created for comfortable everyday living. The main floor brings together the kitchen, dining, and living areas, with a spacious kitchen layout featuring quartz countertops, stainless steel appliances, and durable luxury vinyl plank flooring.Upstairs, the primary bedroom features an ample walk-in closet and bright 3-piece ensuite. Two additional bedrooms, a full 4-piece bathroom, and convenient upper-floor laundry complete the second level, providing a practical layout for families, guests, or a home office.Quality finishes continue throughout the home with quartz countertops, luxury vinyl tile flooring, triple-pane windows, and a stainless steel appliance package. The home also features a Home Comfort System, including a Hi-Velocity Heating System, MERV 13 air filtration system, and tankless hot water heater for enhanced year-round comfort and efficiency. Combining modern finishes, an efficient floor plan, and thoughtful everyday functionality, the Redwood II offers an inviting place to call home at 40 North Bridges Crescent in Rocky View County.

MLS® NumberA2333480
Price$442,000
Property TypeDuplex
Living Area1,354 sq ft
Bedrooms3
Bathrooms3 (+1 half)
Year Built2027
Storeys2
Lot Size258 square meters
Frontage7.6 meters
OwnershipFreehold
ZoningR-MID
Days on Market97
The Gallery

Interiors & Grounds

Features & Amenities

Every Detail, Considered

Interior & Systems

FlooringTile, Carpeted, Vinyl
HeatingForced air
CoolingNone
BasementUnfinished, Full, Separate entrance

Appliances & Features

  • Refrigerator
  • Dishwasher
  • Stove
  • Microwave

Construction & Lot

FoundationPoured Concrete
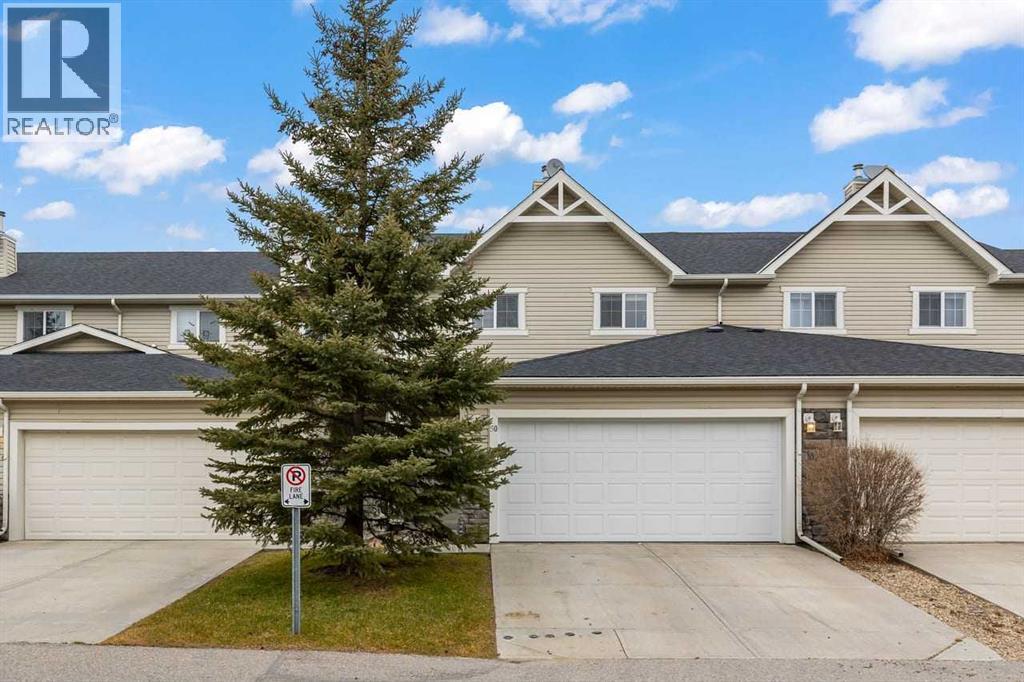
ExteriorVinyl siding
ConstructionWood frame
FencingNot fenced
Lot FeaturesNo Animal Home, No Smoking Home

Parking

Total Spaces2
TypeNone, Street

Room Dimensions

Main level

Kitchen10.67 Ft x 11.67 Ft
Dining room10.00 Ft x 11.83 Ft
Living room12.83 Ft x 11.17 Ft
2pc Bathroom5.00 Ft x 5.00 Ft

Upper Level

Primary Bedroom12.67 Ft x 11.17 Ft
Other6.17 Ft x 3.50 Ft
3pc Bathroom5.00 Ft x 7.67 Ft
Bedroom10.50 Ft x 9.42 Ft
4pc Bathroom7.83 Ft x 5.00 Ft
Laundry room7.83 Ft x 3.33 Ft
Map & Location
Address40 North Bridges Crescent
CommunityBridges of Langdon
CityLangdon
ProvinceAlberta
Postal CodeT0J1X0
CountryCanada
Open in Google Maps
Affordability

Estimate Your Monthly Payment

$0per month
  • Mortgage payment $0
  • Property tax $0
  • Home insurance $0
  • Condo fees $0
  • Down payment $0
  • CMHC insurance $0
  • Mortgage amount $0

Estimate only, using Canadian semi-annual compounding and standard CMHC premiums. Your lender will confirm your actual rate and payment.
By Appointment

Begin a Private Conversation.

Request a private showing of 40 North Bridges Crescent, or speak with Champagne Taylor about this home and the market — in confidence.