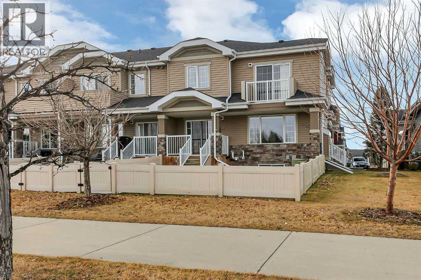
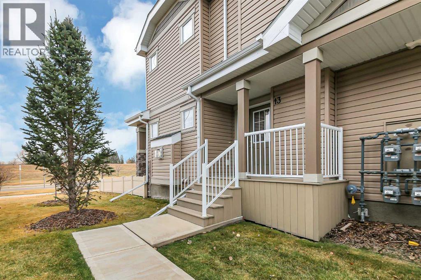
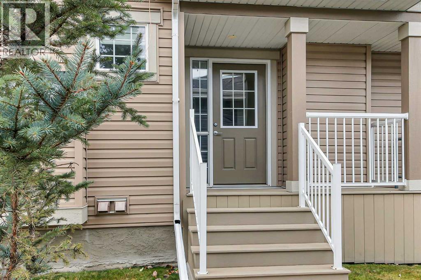
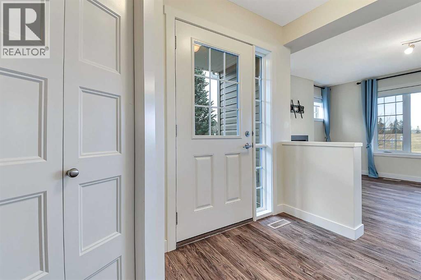
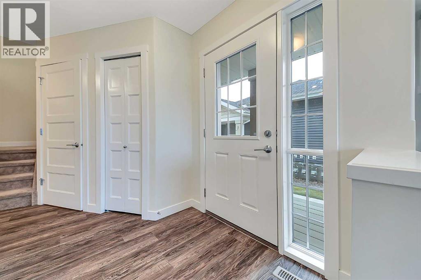

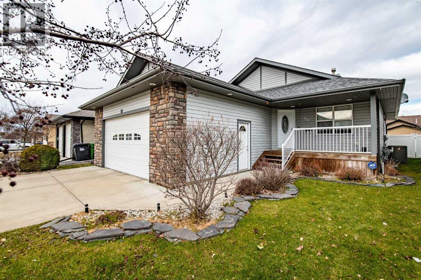
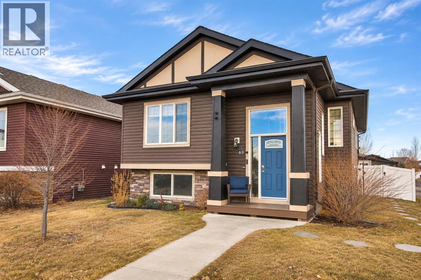
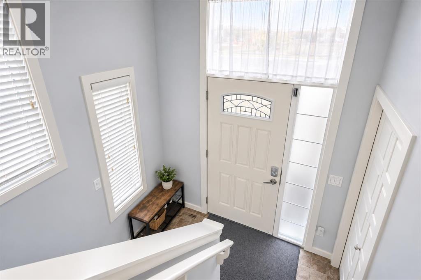
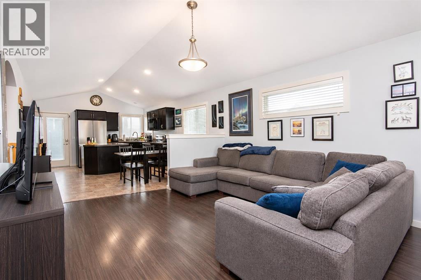
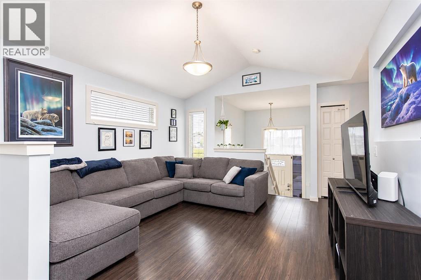
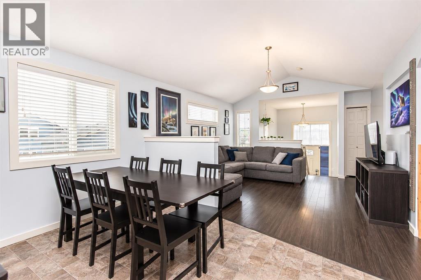
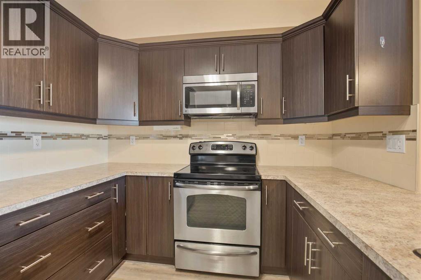
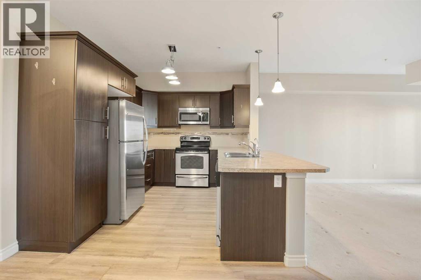
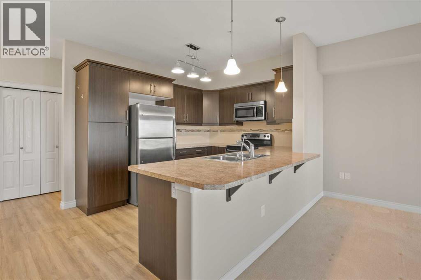
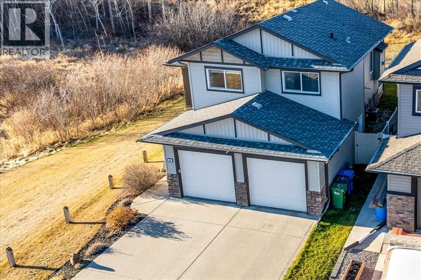
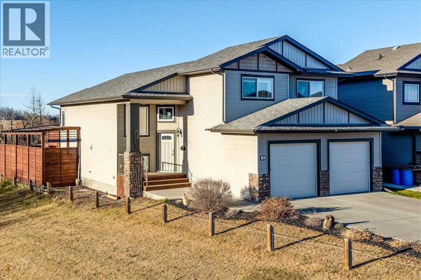
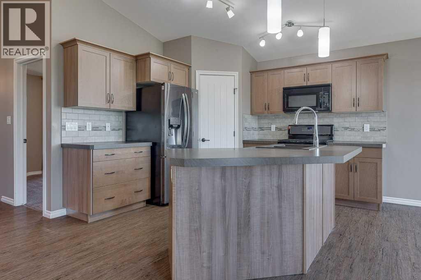
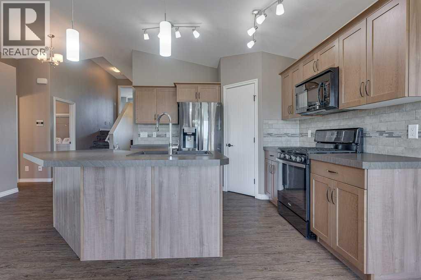
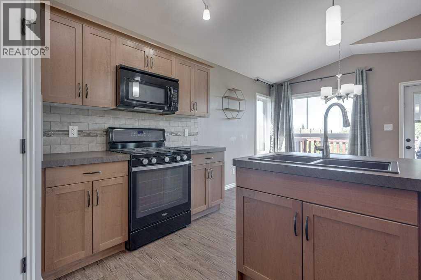
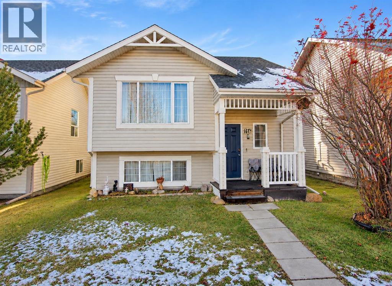
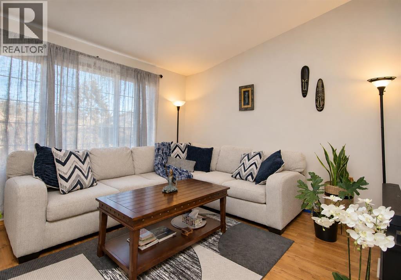
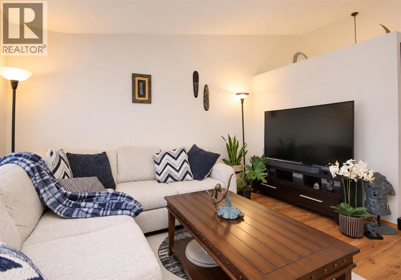
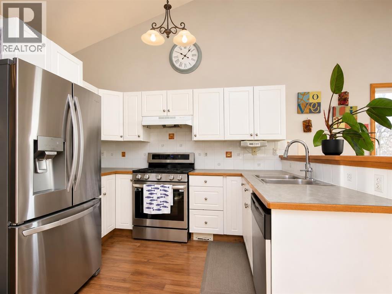
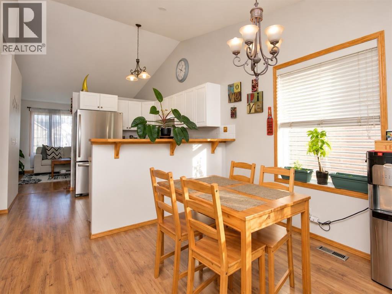
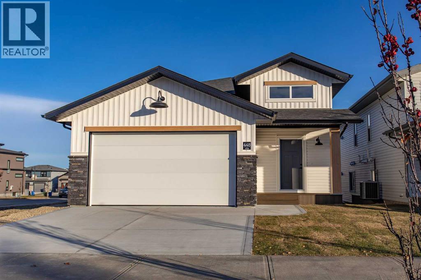
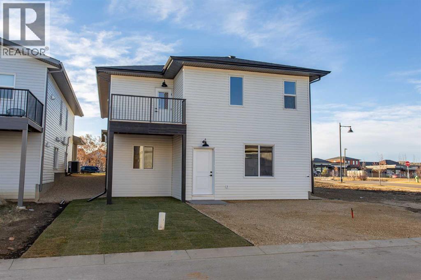
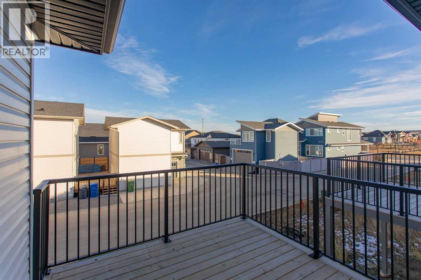
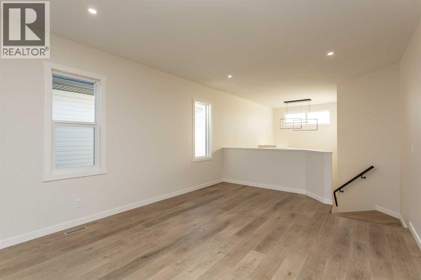
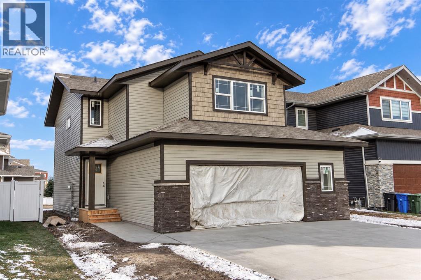
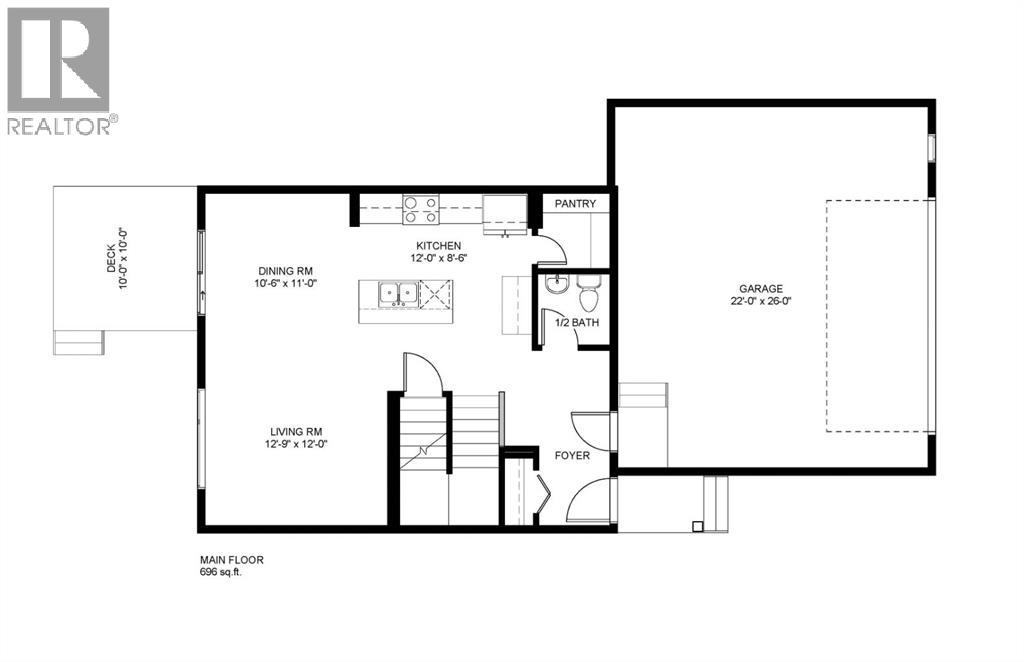
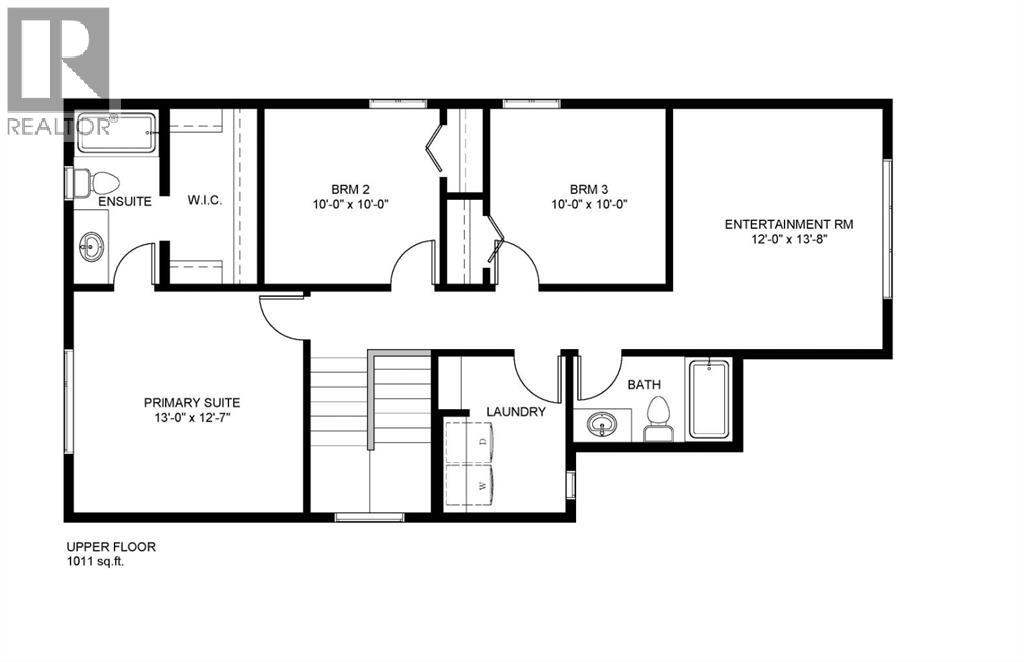
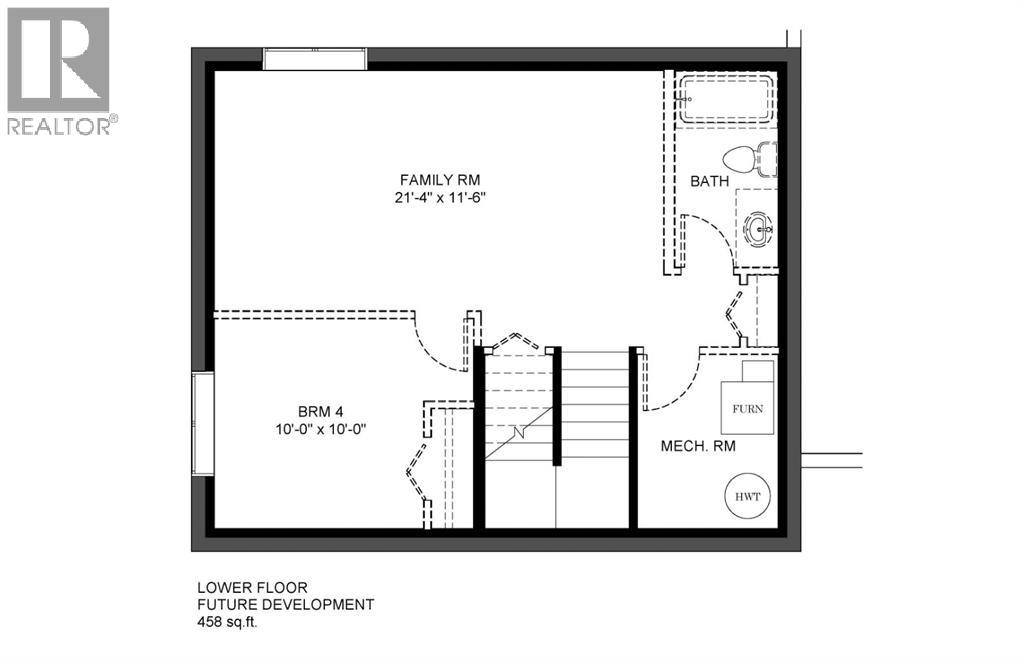
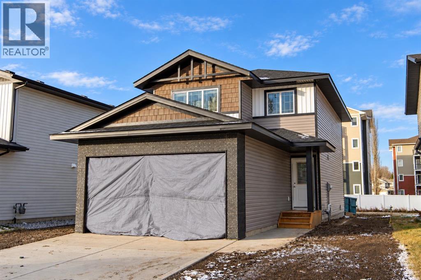
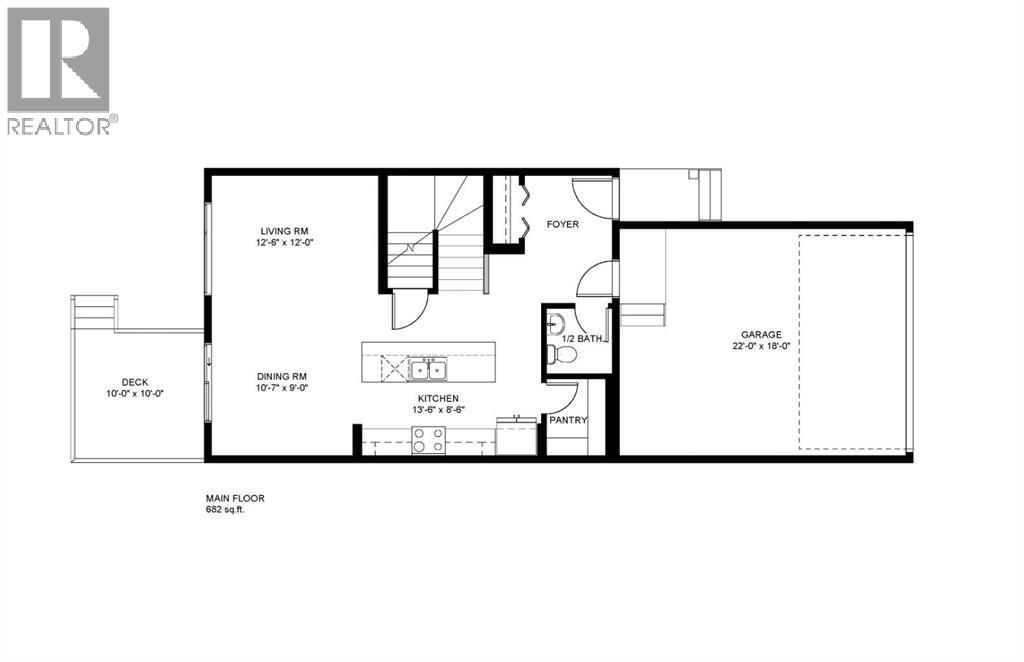
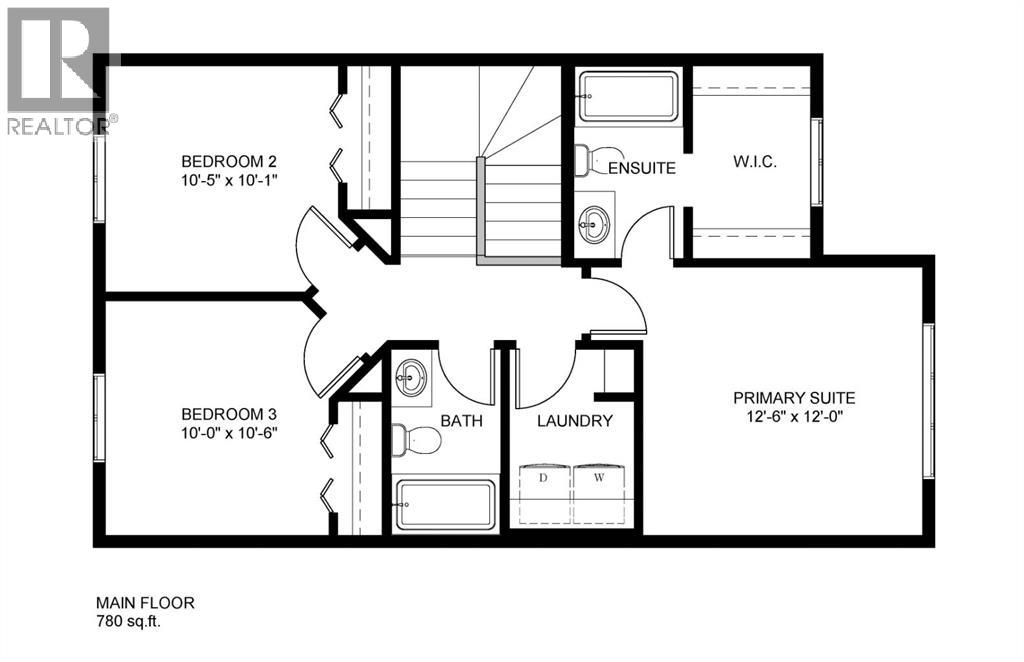
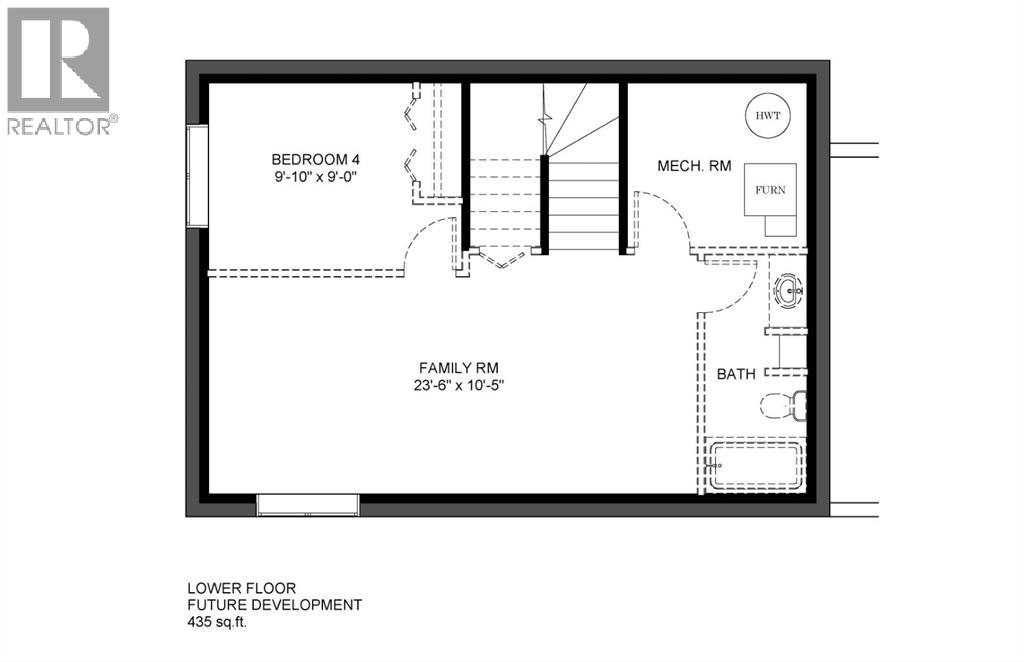
Welcome to this spacious 5-bedroom bungalow offering plenty of room for the whole family! The main floor features a bright, open-concept layout with vaulted ceilings, a cozy gas fireplace with stone surround, and a functional kitchen complete with birch cabinetry, a corner pantry, and raised eating bar. The dining area provides direct access to the back deck, perfect for entertaining or enjoying the outdoors. The primary bedroom offers a spacious walk-in closet and a 5-piece ensuite featuring double sinks, a corner soaker tub, and separate shower. An additional bedroom, a 4-piece bathroom, and convenient main-floor laundry complete the main level. Downstairs, you’ll find a fully finished basement with a generous family room, two additional bedrooms, a bonus room, and another 4-piece bathroom, providing plenty of space for family or guests. This home has seen several updates over the years, including shingles (2023), hot water tank (2019), stove (2018), washer and dryer (2023), microwave (2021), dishwasher (2024), and fridge (February 2026). Additional improvements include new flooring in the main-floor bedroom and fresh paint throughout both levels. Other great features include central air conditioning, in-floor heating, a sprinkler system, a reverse osmosis water filtration system, and an attached heated 23x23 garage. Outside, the landscaped yard features vinyl fencing with an added privacy gate, a spacious deck with privacy glass, and a gas line for your BBQ. With plenty of space inside and out, this home is ready for its next owners!
Estimate only, using Canadian semi-annual compounding and standard CMHC premiums. Your lender will confirm your actual rate and payment.
Request a private showing of 40 Van Dorp, or speak with Champagne Taylor about this home and the market — in confidence.
Compare listings
Compare