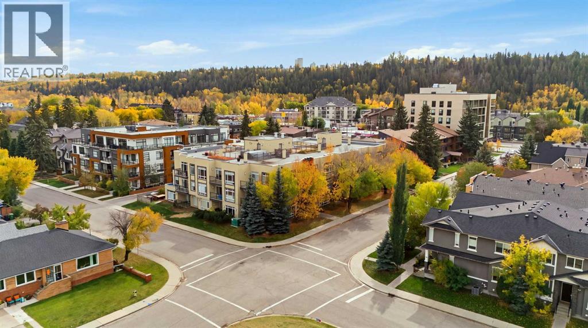
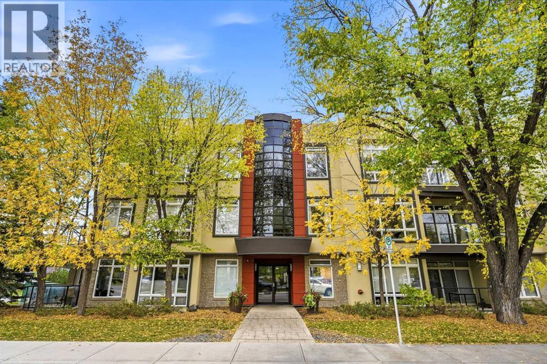
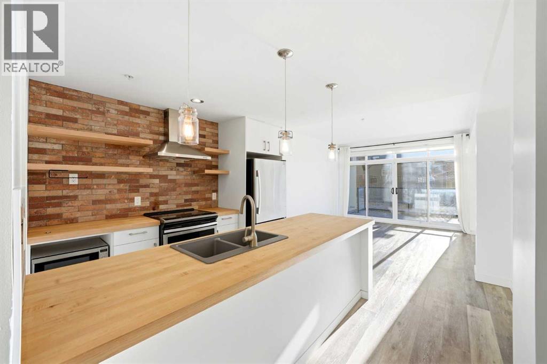

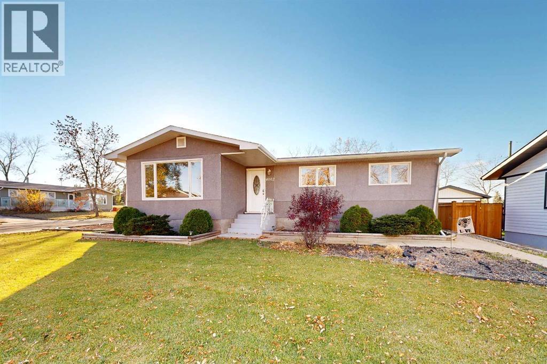
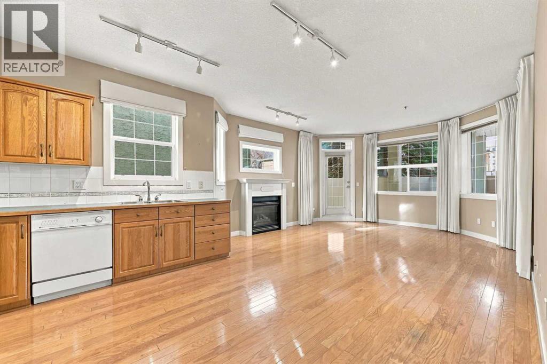
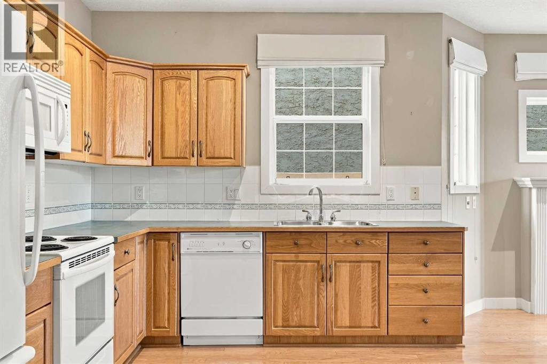
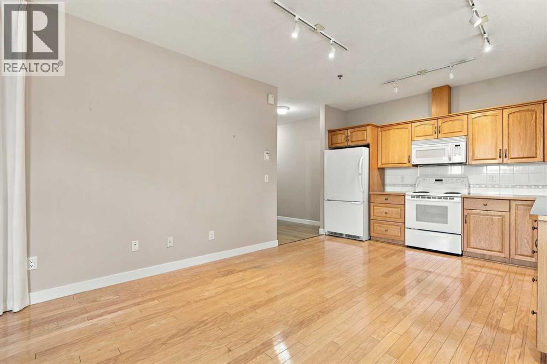
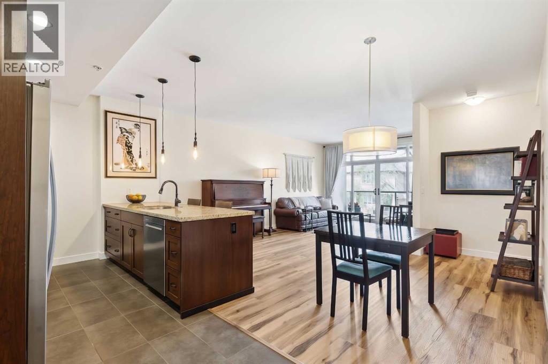
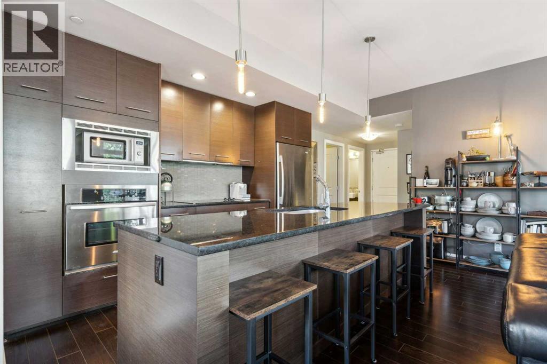
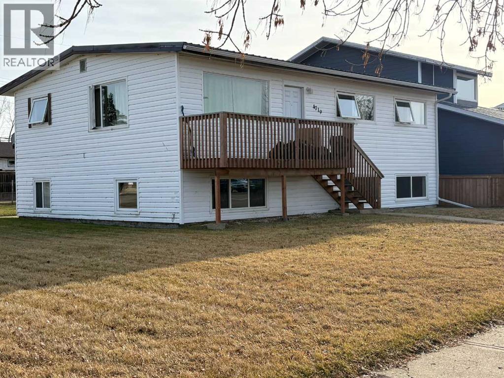
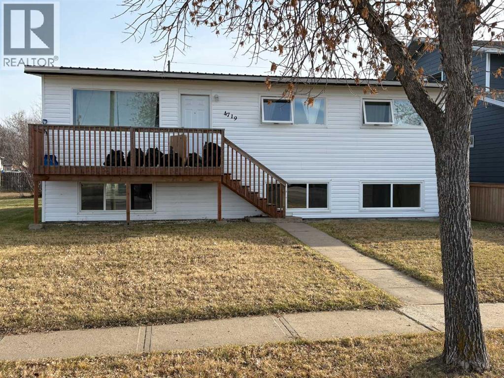
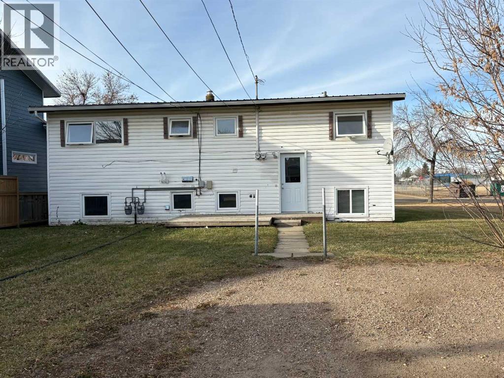
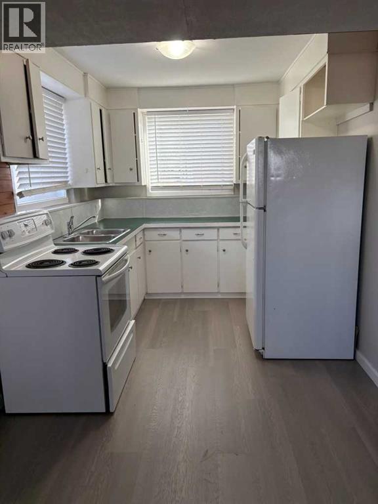
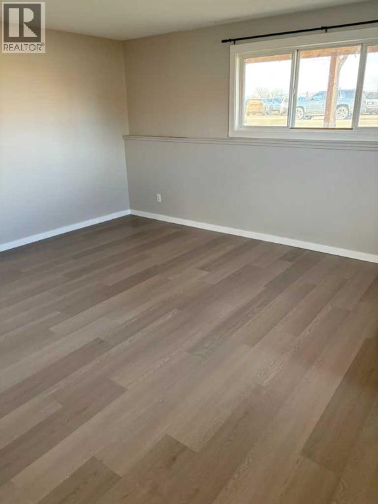
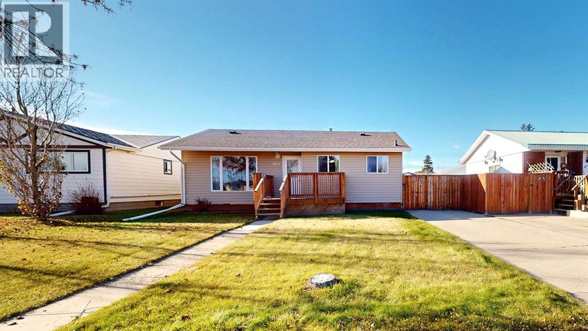
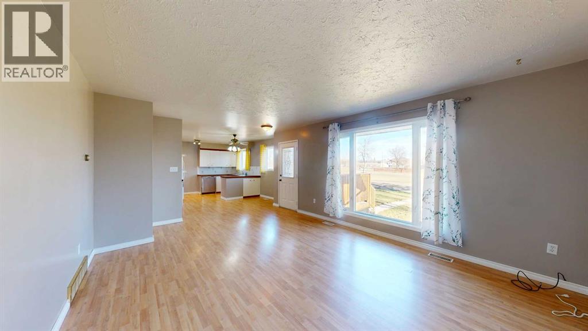
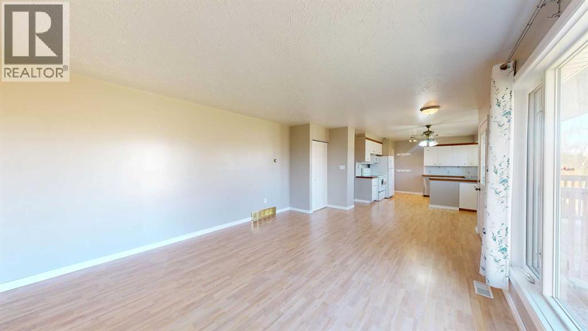
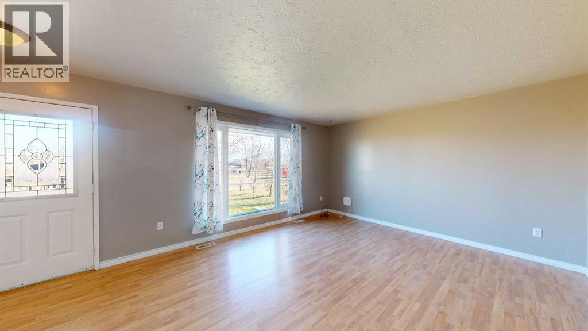
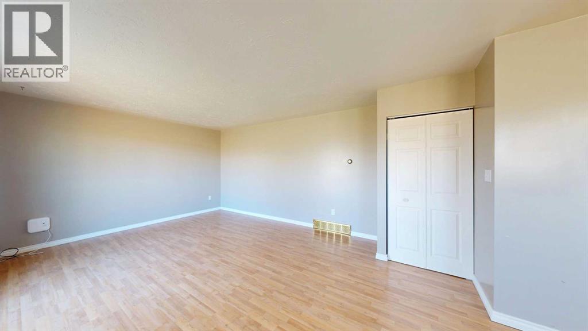
This attractive, well-maintained home offers a functional layout with plenty of space for the whole family. Wood-look flooring and neutral wall colors create a cohesive, welcoming feel throughout the main floor. The open living room, dining area, and kitchen provide a comfortable space for everyday living, with a partial wall offering a natural separation while maintaining an open feel. The kitchen features warm oak cabinetry, white appliances, a central island, and a built-in breadbox. Large windows throughout the adjoining living and dining areas fill the space with natural light. Three bedrooms complete the main floor, including a primary bedroom with its own ensuite. A convenient rear entrance provides easy access to the backyard or the lower level. The updated basement offers excellent versatility, featuring a spacious family room with dark wood beam accents and a striking stone-surrounded electric fireplace. A wet bar with double sink, mini-fridge, and wine fridge adds entertaining potential. Two additional bedrooms, separate laundry room, and a bathroom with a generous vanity and glass-enclosed corner shower provide extra space for family or guests. An additional spacious area offers endless possibilities for a playroom, home gym, craft room, or hobby space. Situated on an attractive corner lot, the property features a generous front lawn with underground sprinklers, mature trees, and raised garden beds accented by evergreen shrubs. The fully fenced backyard is designed for easy enjoyment, with a patio and gazebo, a separate fire-pit area with its own patio, and a garden shed. Completing the property is a single detached garage finished in matching stucco and a large concrete parking pad for off-street parking. With its well-planned layout, flexible living spaces, and inviting outdoor areas, this home is an excellent option for families, those moving from the farm into town, or anyone looking for a comfortable and well-cared-for property.
Estimate only, using Canadian semi-annual compounding and standard CMHC premiums. Your lender will confirm your actual rate and payment.

Request a private showing of 4002 58 Street, or speak with Champagne Taylor about this home and the market — in confidence.
Compare listings
Compare