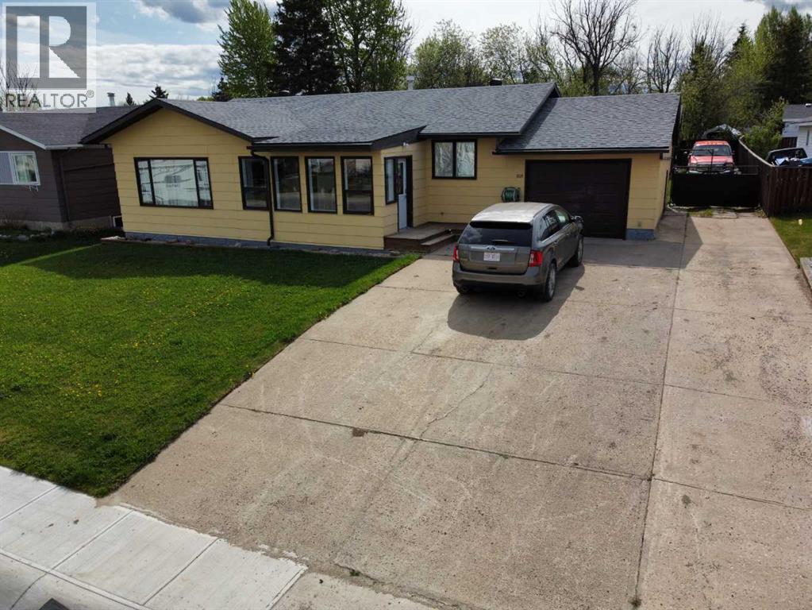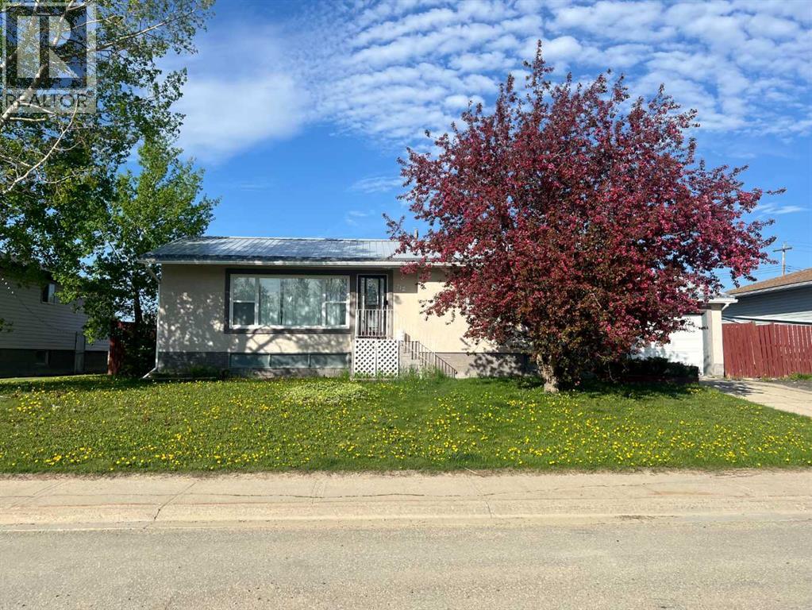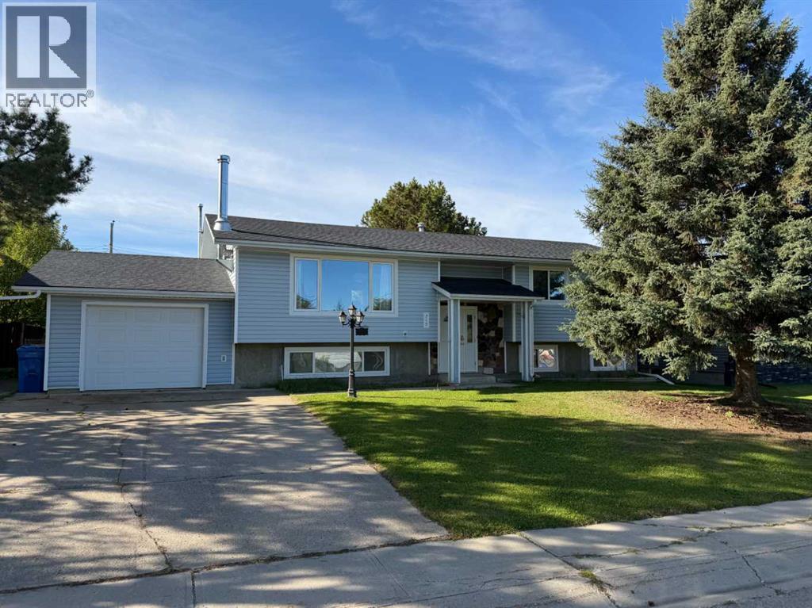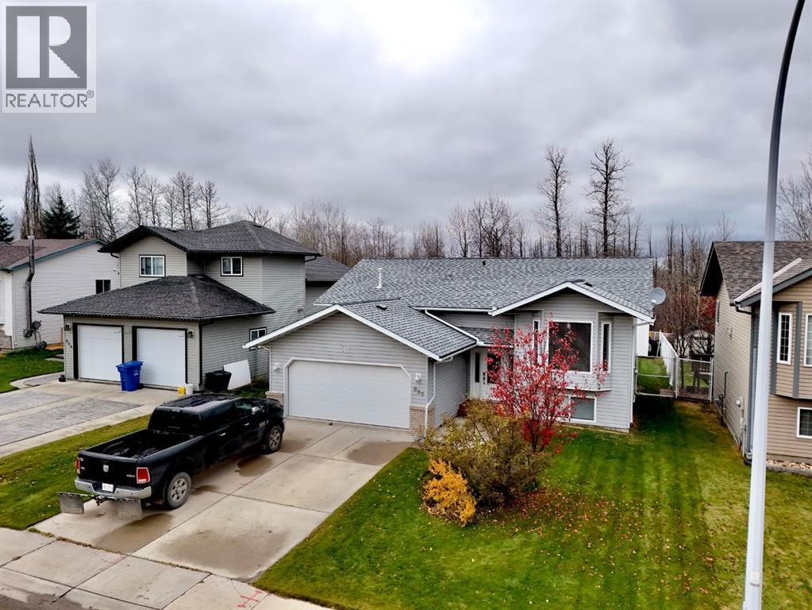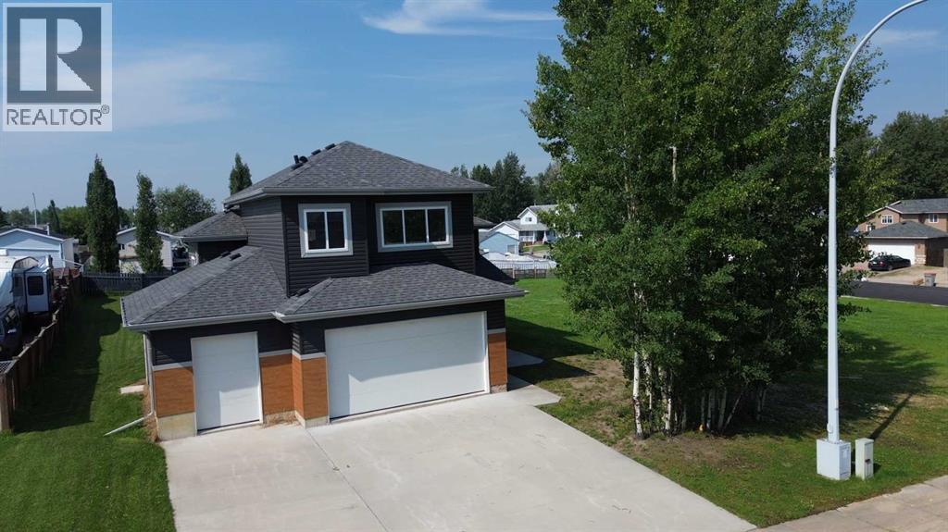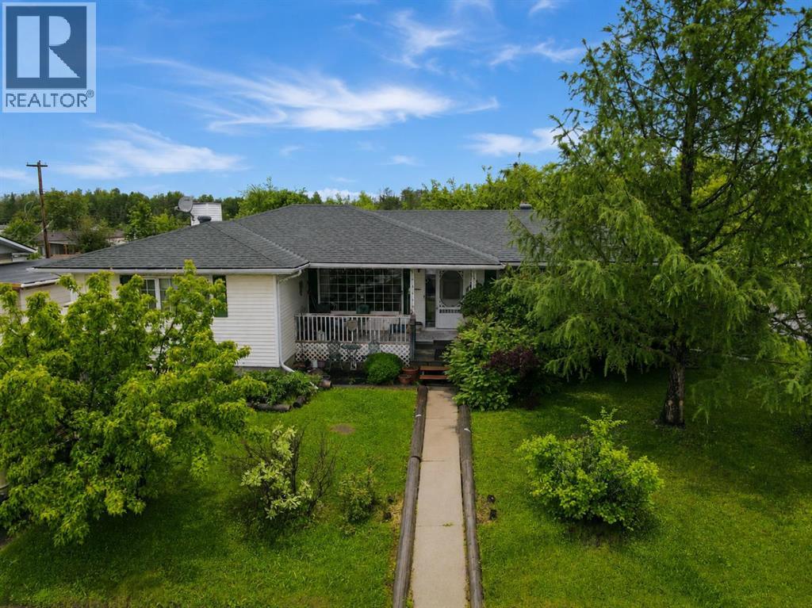
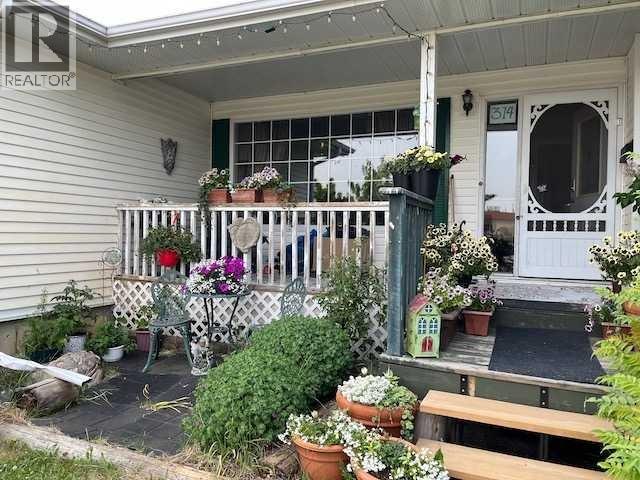

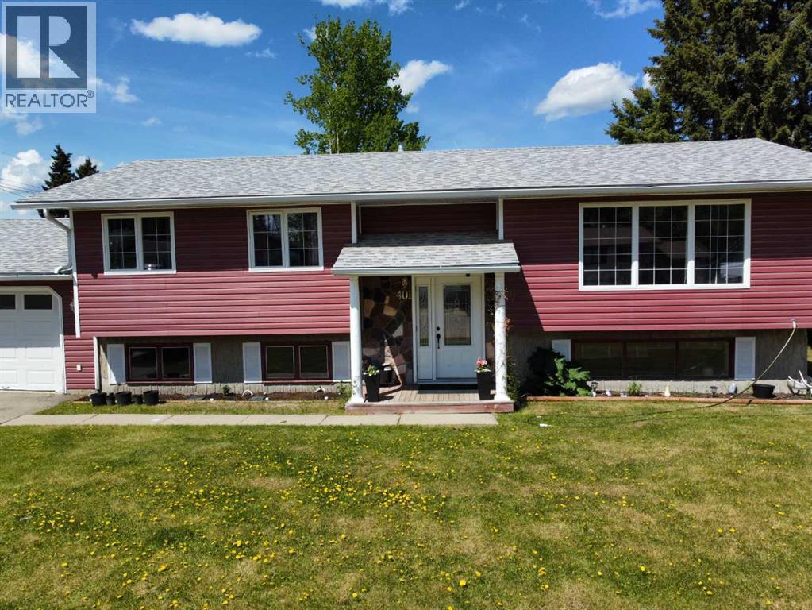
FRONT VIEW

401 7 Avenue

Fox Creek, Alberta T0H1P0
Offered at $299,000
4Bedrooms
2.5Bathrooms
1,254Interior Sq Ft
7,804Lot Sq Ft
1975Built
4Parking
The Residence

House in Fox Creek

Share
WhatsApp Facebook X Email

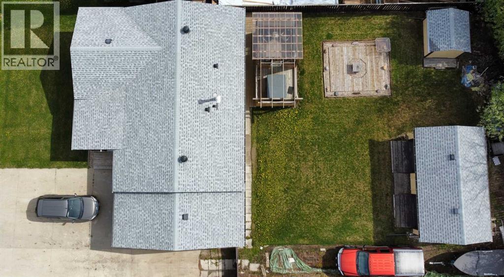
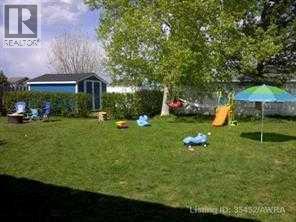
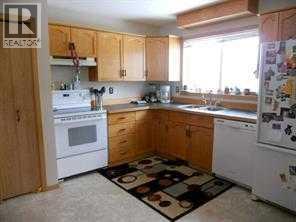
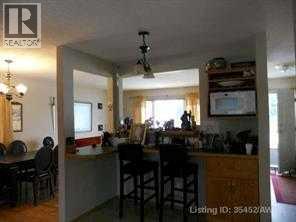
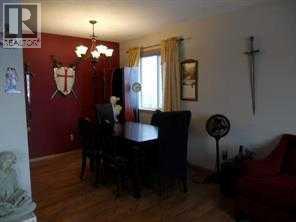
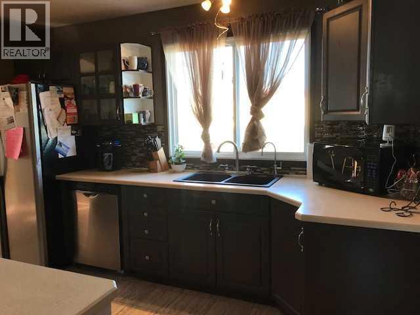
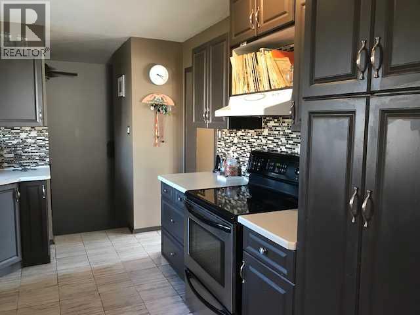
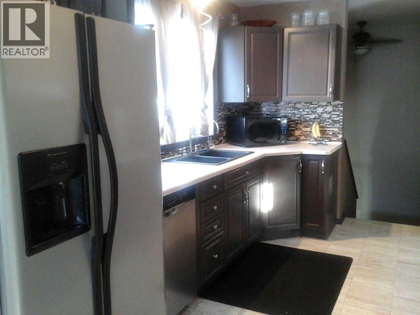
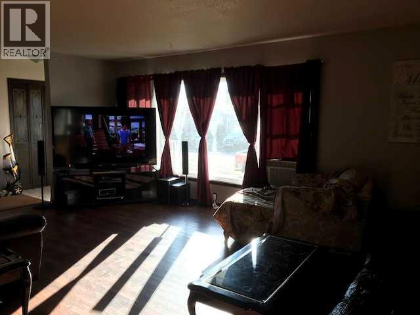
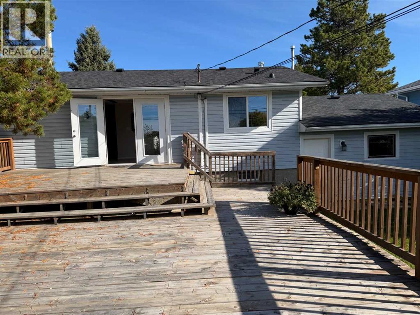
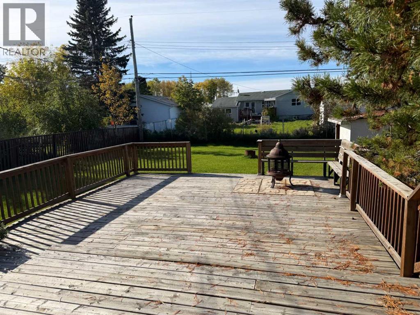
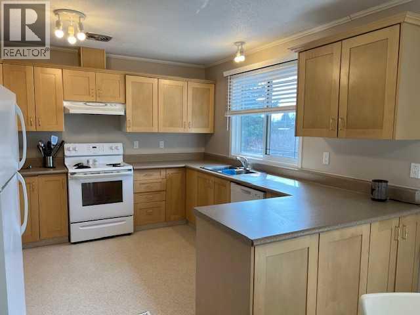
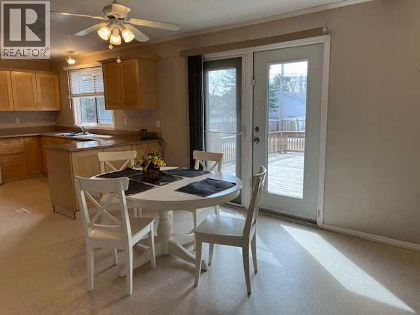
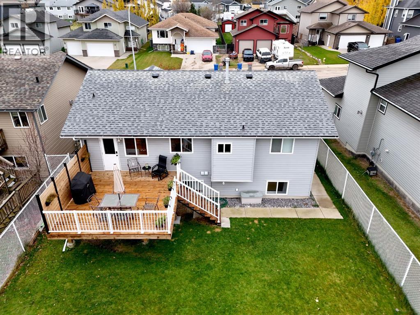
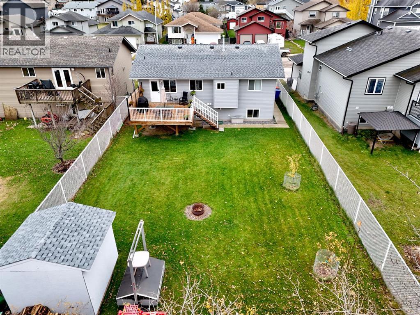
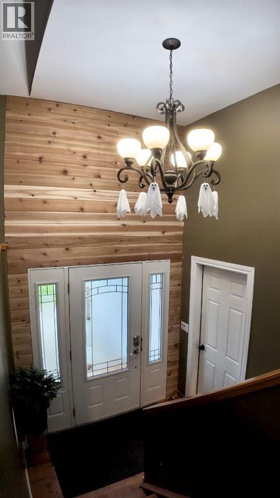
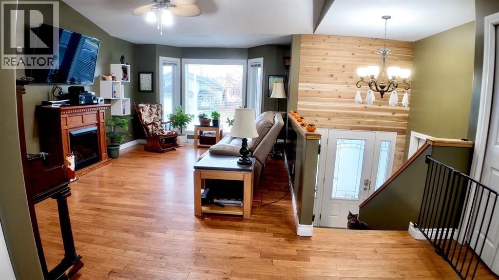
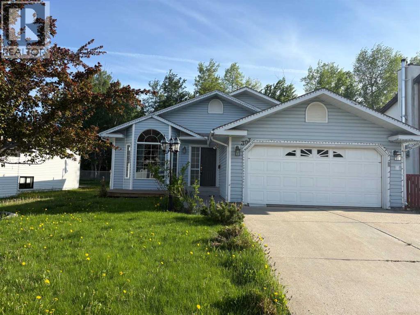
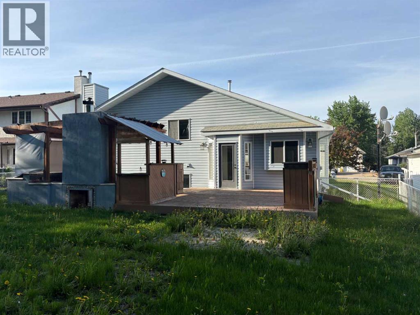
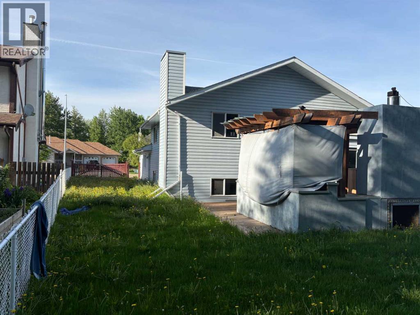
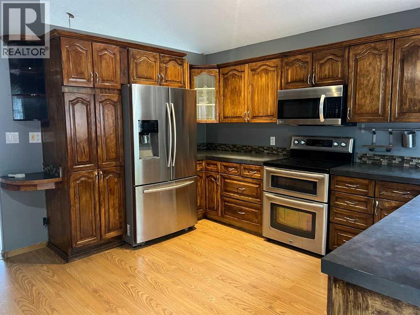
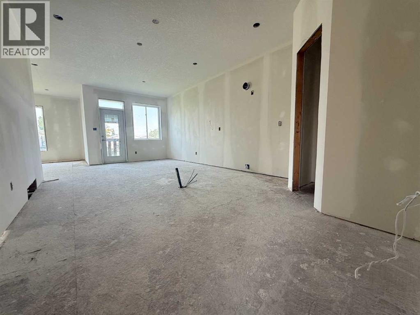
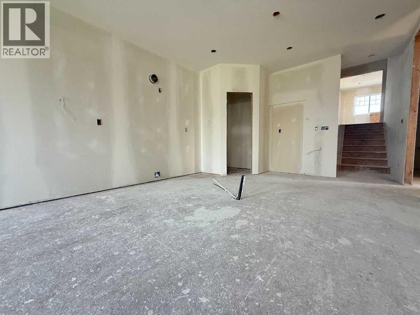
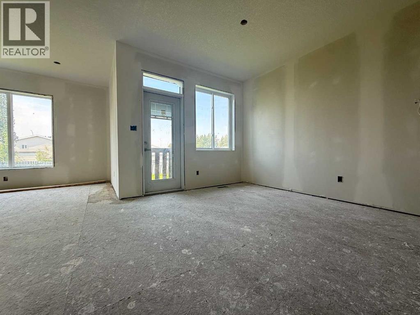
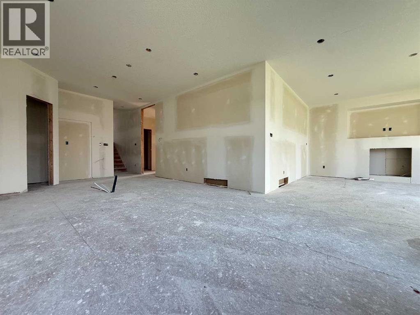
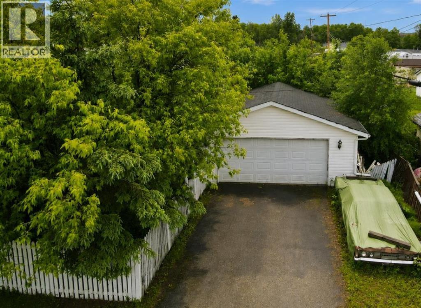
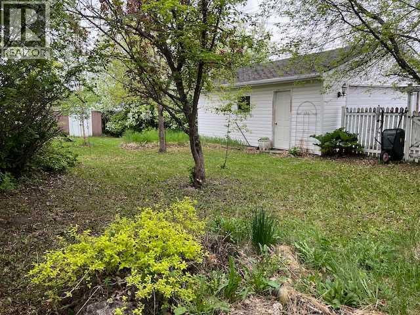
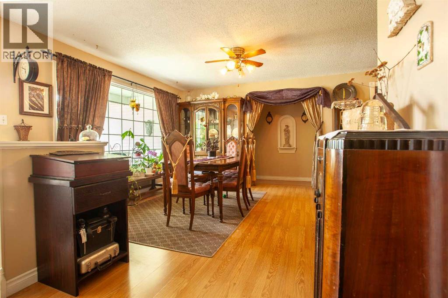
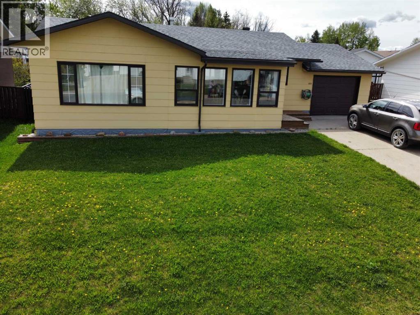
Welcome to this beautifully maintained and thoughtfully updated home, perfect for families and entertaining! Step inside to a spacious living room that offers comfort and versatility, with newer laminate flooring flowing throughout the entire upstairs. The kitchen features modern, updated cabinets that provide both style and functionality.Upstairs, you’ll find three generous bedrooms, including a primary bedroom with its own convenient 2-piece ensuite. The main bathroom boasts a relaxing jetted tub—ideal for winding down after a long day.This home is filled with natural light, thanks to newer vinyl windows upstairs and big windows in the bright, welcoming basement. The extra-large bonus room offers endless possibilities—use it as a playroom, home office, or media space. There’s also a large storage room to keep things organized.Enjoy outdoor living on the impressive 2-tier deck (37’ x 15’), perfect for summer gatherings. Additional highlights include an attached garage, a newer water heater, and new shingles installed in 2017.Don’t miss out on this move-in-ready gem with space, style, and updates throughout!

MLS® NumberA2224309
Price$299,000
Property TypeHouse
Living Area1,254 sq ft
Bedrooms4 (3 above + 1 below)
Bathrooms2 (+1 half)
Year Built1975
Storeys1
Lot Size725 square meters
Frontage33.53 meters
OwnershipFreehold
ZoningR-1B
Annual Property Tax$3,323 (2025)
Days on Market539
The Gallery

Interiors & Grounds

Features & Amenities

Every Detail, Considered

Interior & Systems

FlooringLaminate
HeatingForced air, Natural gas
CoolingNone
BasementFinished, Full

Appliances & Features

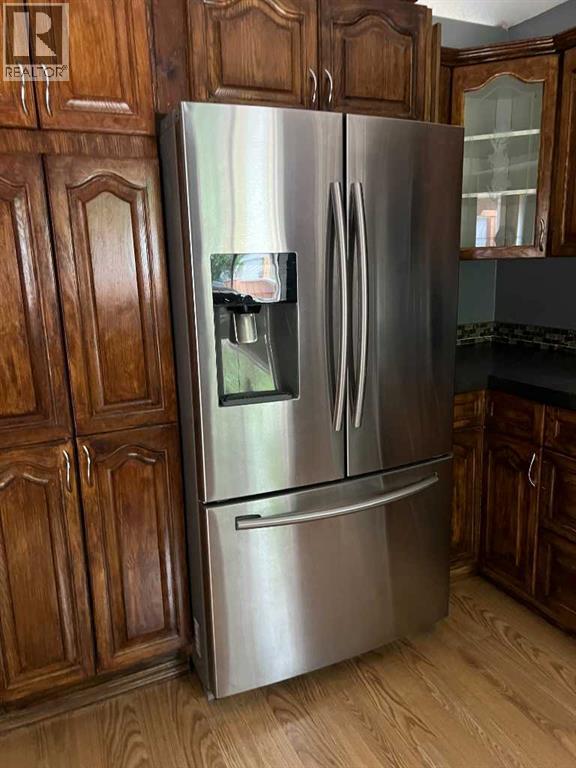
  • Refrigerator
  • Dishwasher
  • Stove
  • Window Coverings
  • Washer & Dryer

Construction & Lot

StyleBungalow
FoundationPoured Concrete
ConstructionWood frame
FencingFence

Parking

Total Spaces4
TypeAttached Garage, Parking Pad

Building & Community

  • Golf Course Development
  • Lake Privileges
  • Fishing

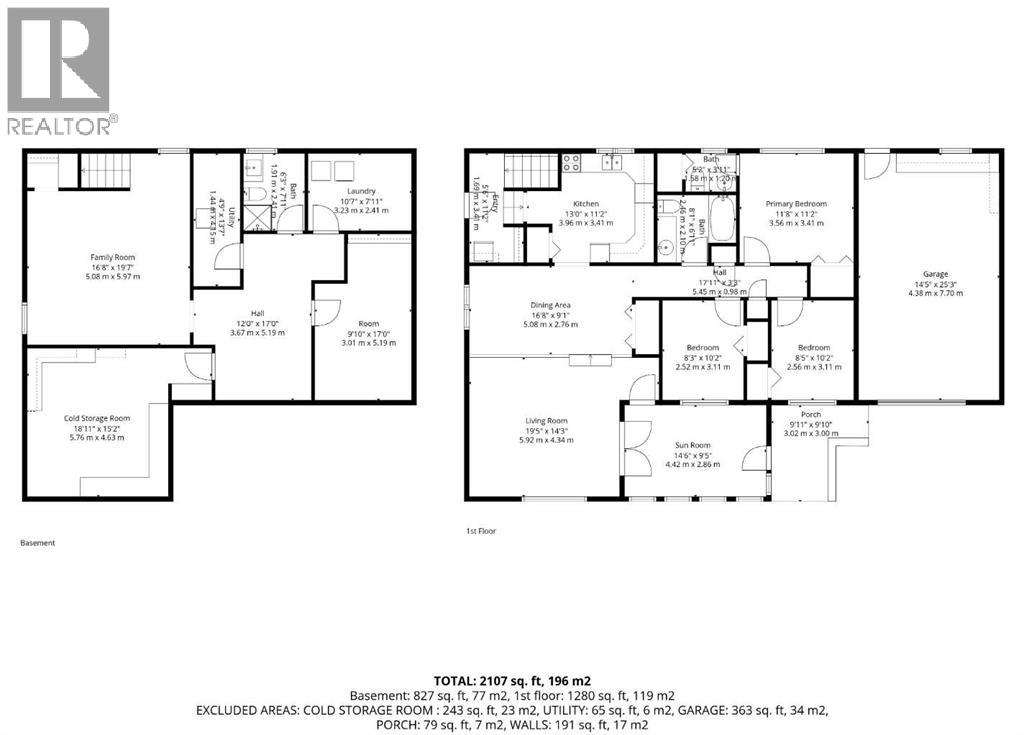
Room Dimensions

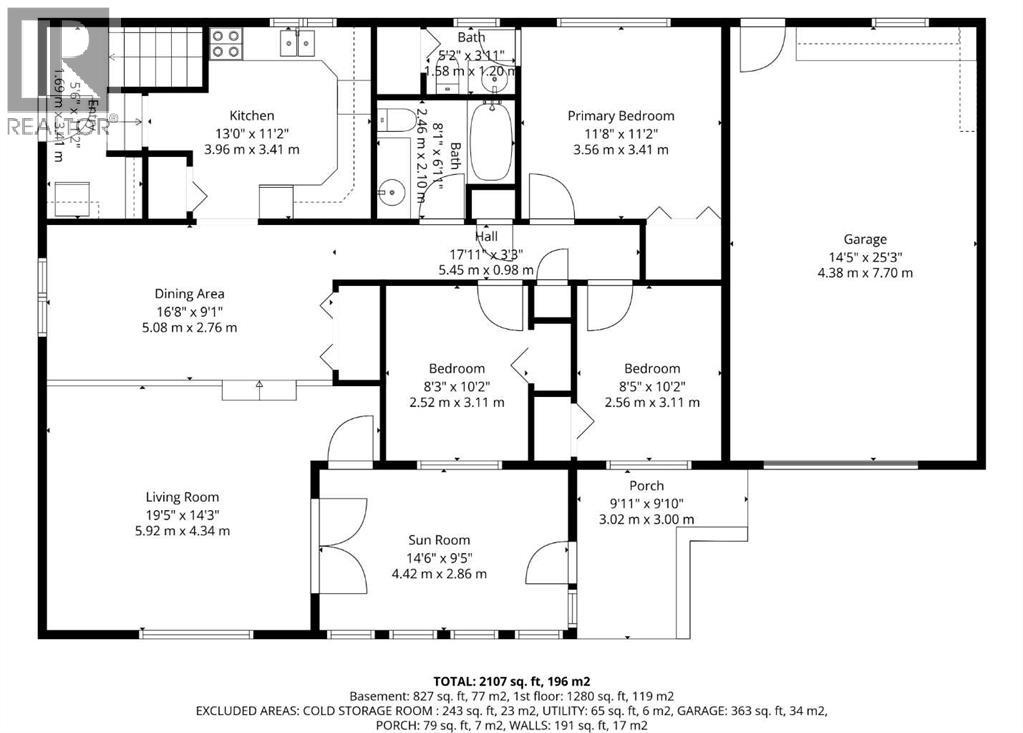
Main level

Living room14.42 Ft x 18.92 Ft
Dining room11.33 Ft x 11.00 Ft
Kitchen11.33 Ft x 11.08 Ft
4pc Bathroom6.42 Ft x 7.58 Ft
Primary Bedroom11.33 Ft x 12.08 Ft
2pc Bathroom4.50 Ft x 5.42 Ft
Bedroom10.83 Ft x 9.33 Ft
Bedroom10.83 Ft x 7.92 Ft

Basement

Bonus Room12.25 Ft x 19.67 Ft
Storage11.00 Ft x 11.42 Ft
Furnace11.00 Ft x 16.83 Ft
Bedroom11.00 Ft x 17.25 Ft
Recreational, Games room12.25 Ft x 18.67 Ft
Map & Location
Address401 7 Avenue
CityFox Creek
ProvinceAlberta
Postal CodeT0H1P0
CountryCanada
Open in Google Maps
Affordability

Estimate Your Monthly Payment

$0per month
  • Mortgage payment $0
  • Property tax $0
  • Home insurance $0
  • Condo fees $0
  • Down payment $0
  • CMHC insurance $0
  • Mortgage amount $0

Estimate only, using Canadian semi-annual compounding and standard CMHC premiums. Your lender will confirm your actual rate and payment.
By Appointment

Begin a Private Conversation.

Request a private showing of 401 7 Avenue, or speak with Champagne Taylor about this home and the market — in confidence.