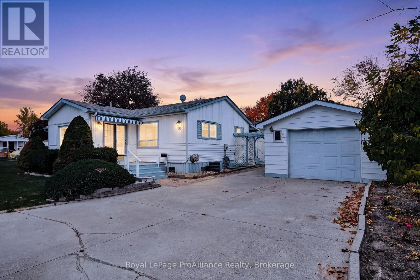
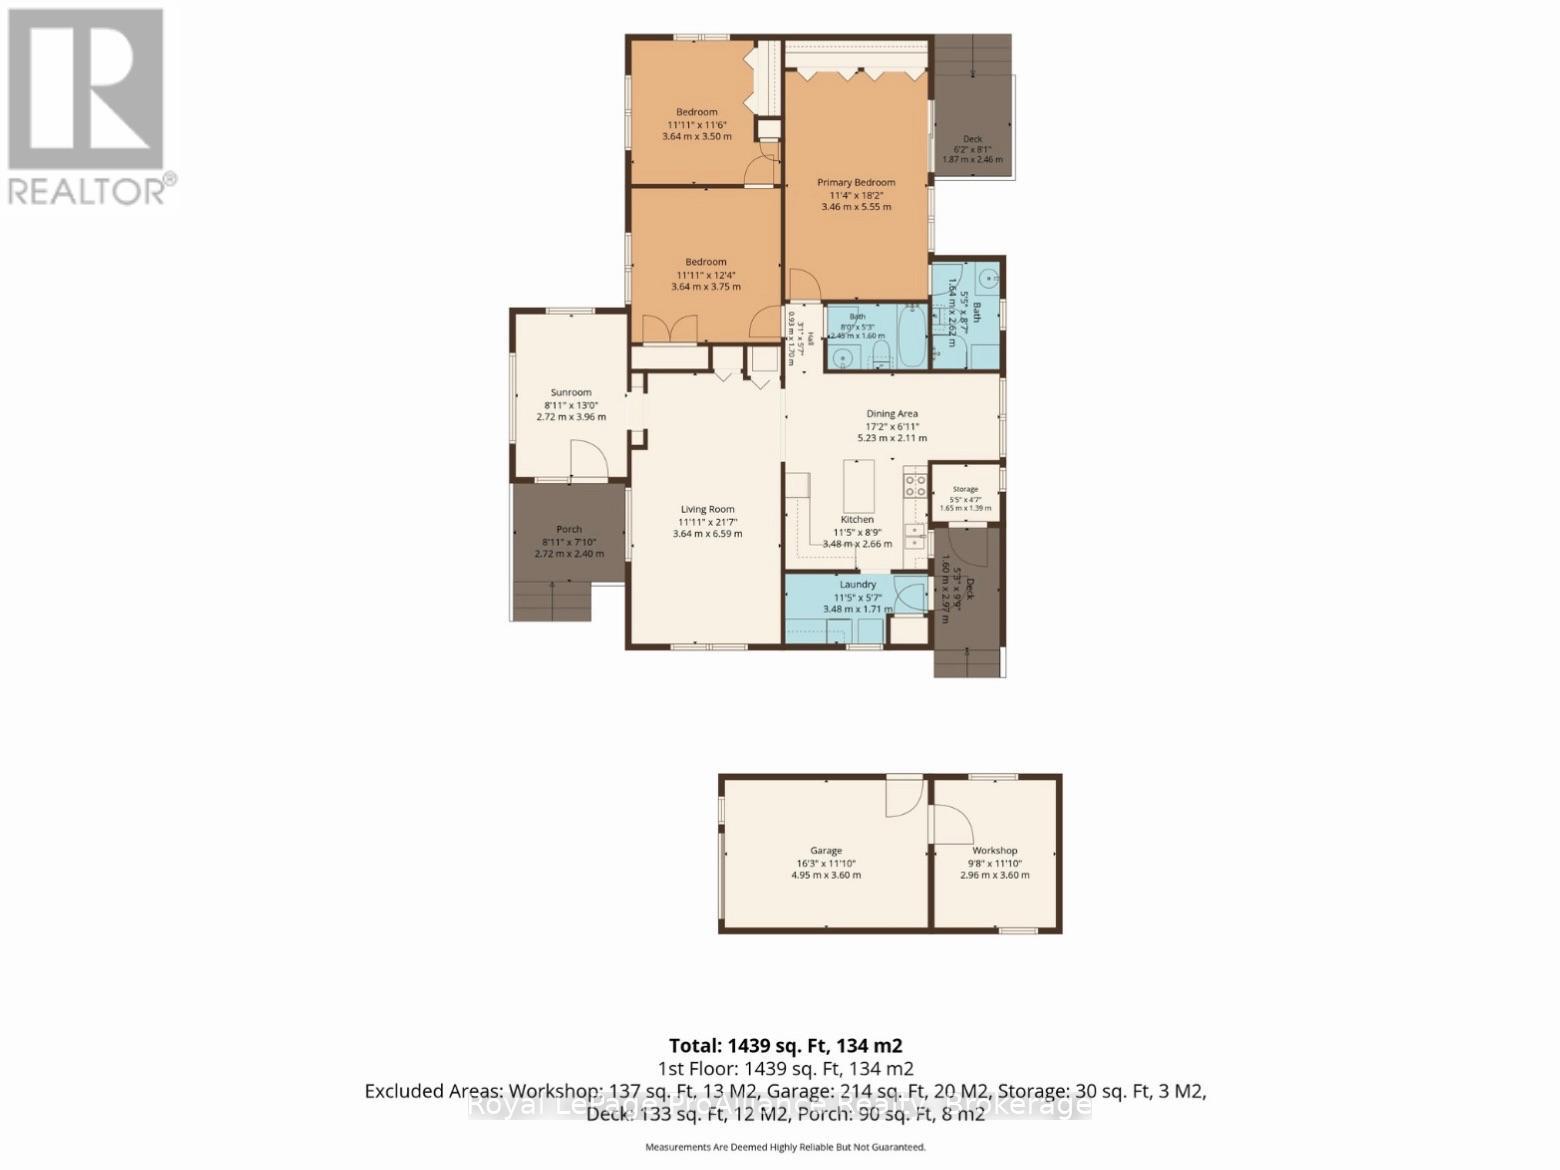
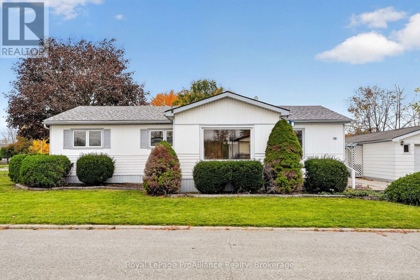
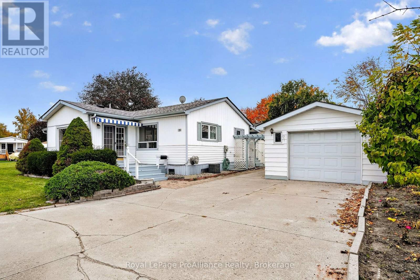
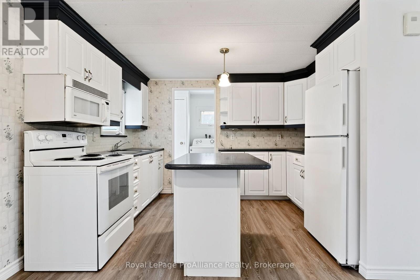

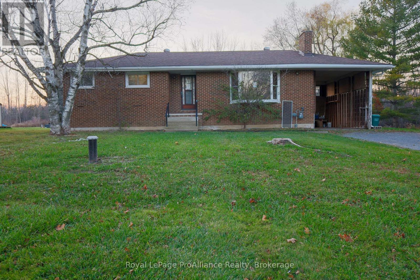
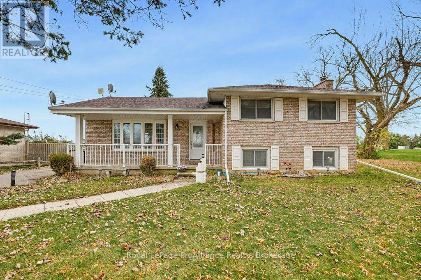
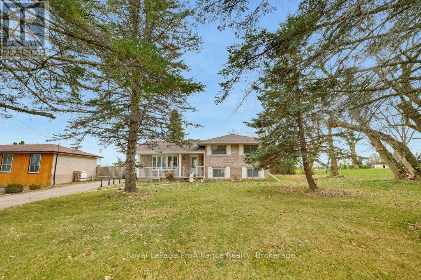
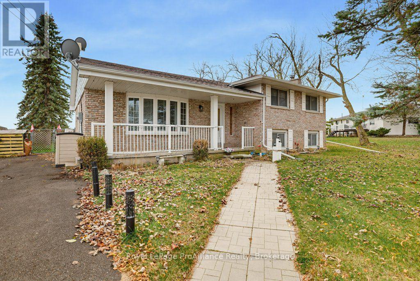
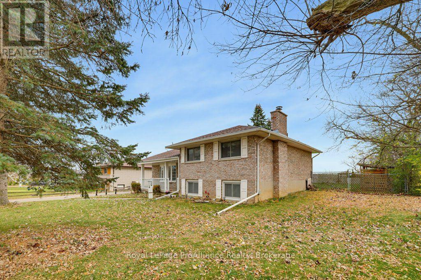
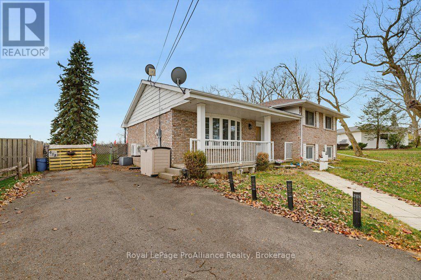
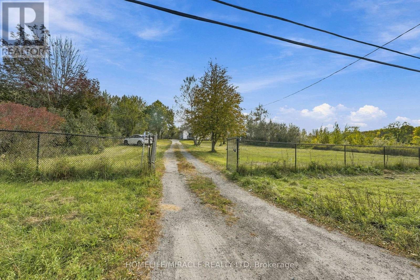
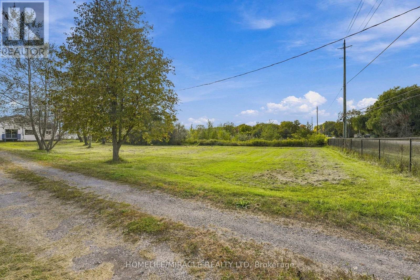
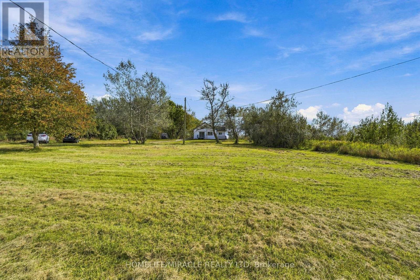
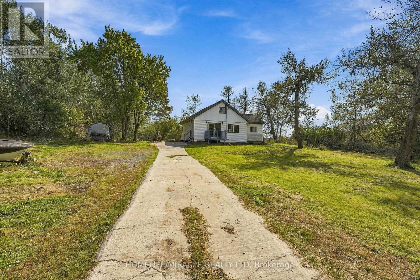
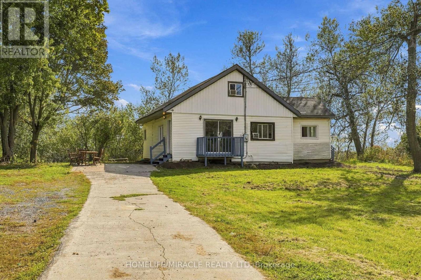
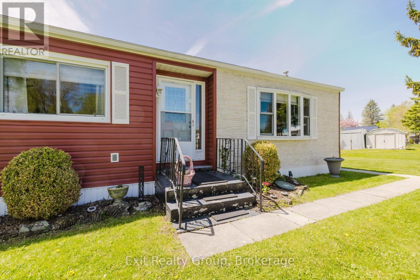
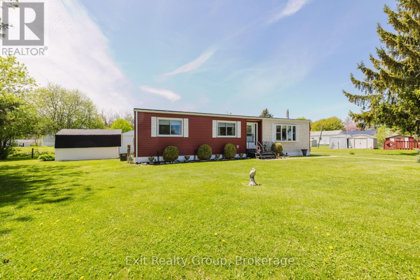
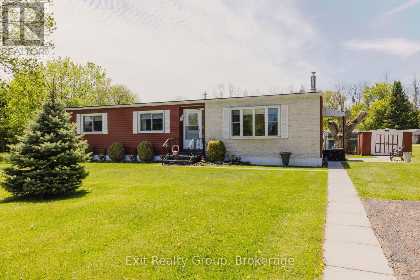
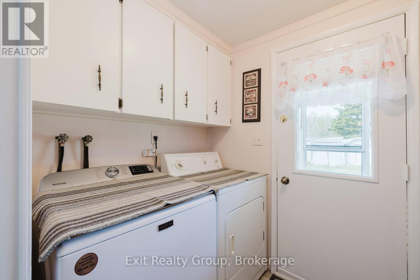
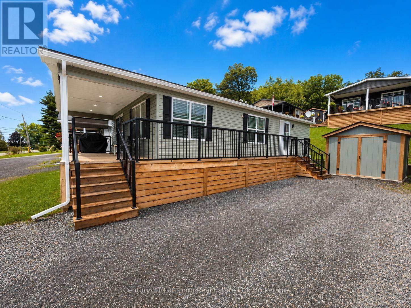
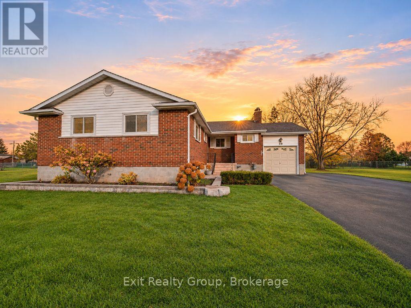
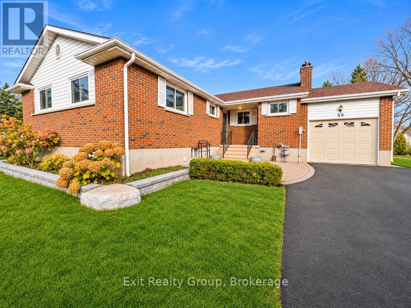
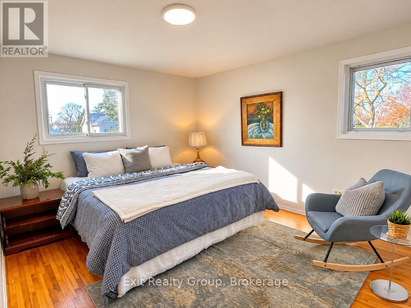
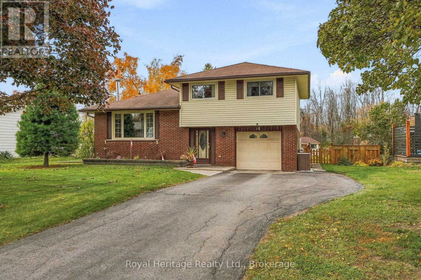
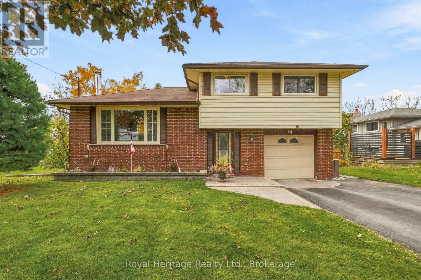
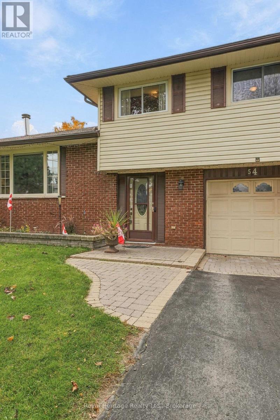
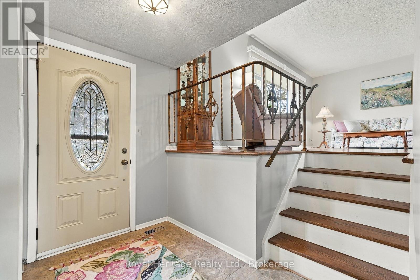
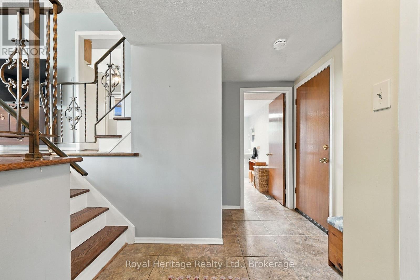
Location and infrastructure upgrades are the main highlights of this property. Located on a 1/2 acre lot directly between Trenton and Belleville. Close to shopping, amenities, and CFB Trenton yet still on the outskirts of town for a little bit of privacy. No water and sewer bill here. This home recently benefited from a new well and septic system. This mainly brick bungalow offers 3+1 bedrooms and a partially finished basement. Inside, the home is logically laid out with bedrooms and a bathroom on the one end, while a large living room with a wood fireplace (as-is) is on the other. The back half of the house contains the kitchen and dining area with a patio door to the rear deck and backyard. Downstairs there is a spacious recreation room with a dry bar, a 4th bedroom, a storage room, laundry and a utility room. Other features include a Continental natural gas furnace, a carport, hardwood floors, and a side door entrance leading to both the main floor and basement. Easy access for bringing groceries or supplies to the basement workshop area. This home offers great value and includes many expensive upgrades. It is far enough from busy subdivisions but close enough to everything you need for daily life. Vacant and ready for immediate possession.
Estimate only, using Canadian semi-annual compounding and standard CMHC premiums. Your lender will confirm your actual rate and payment.
Request a private showing of 403 WHITES ROAD, or speak with Champagne Taylor about this home and the market — in confidence.
Compare listings
Compare