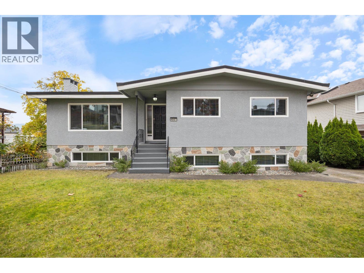
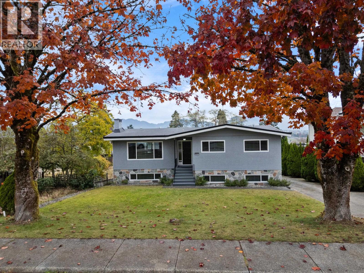
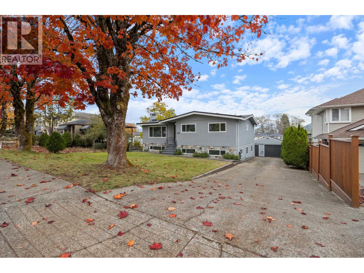
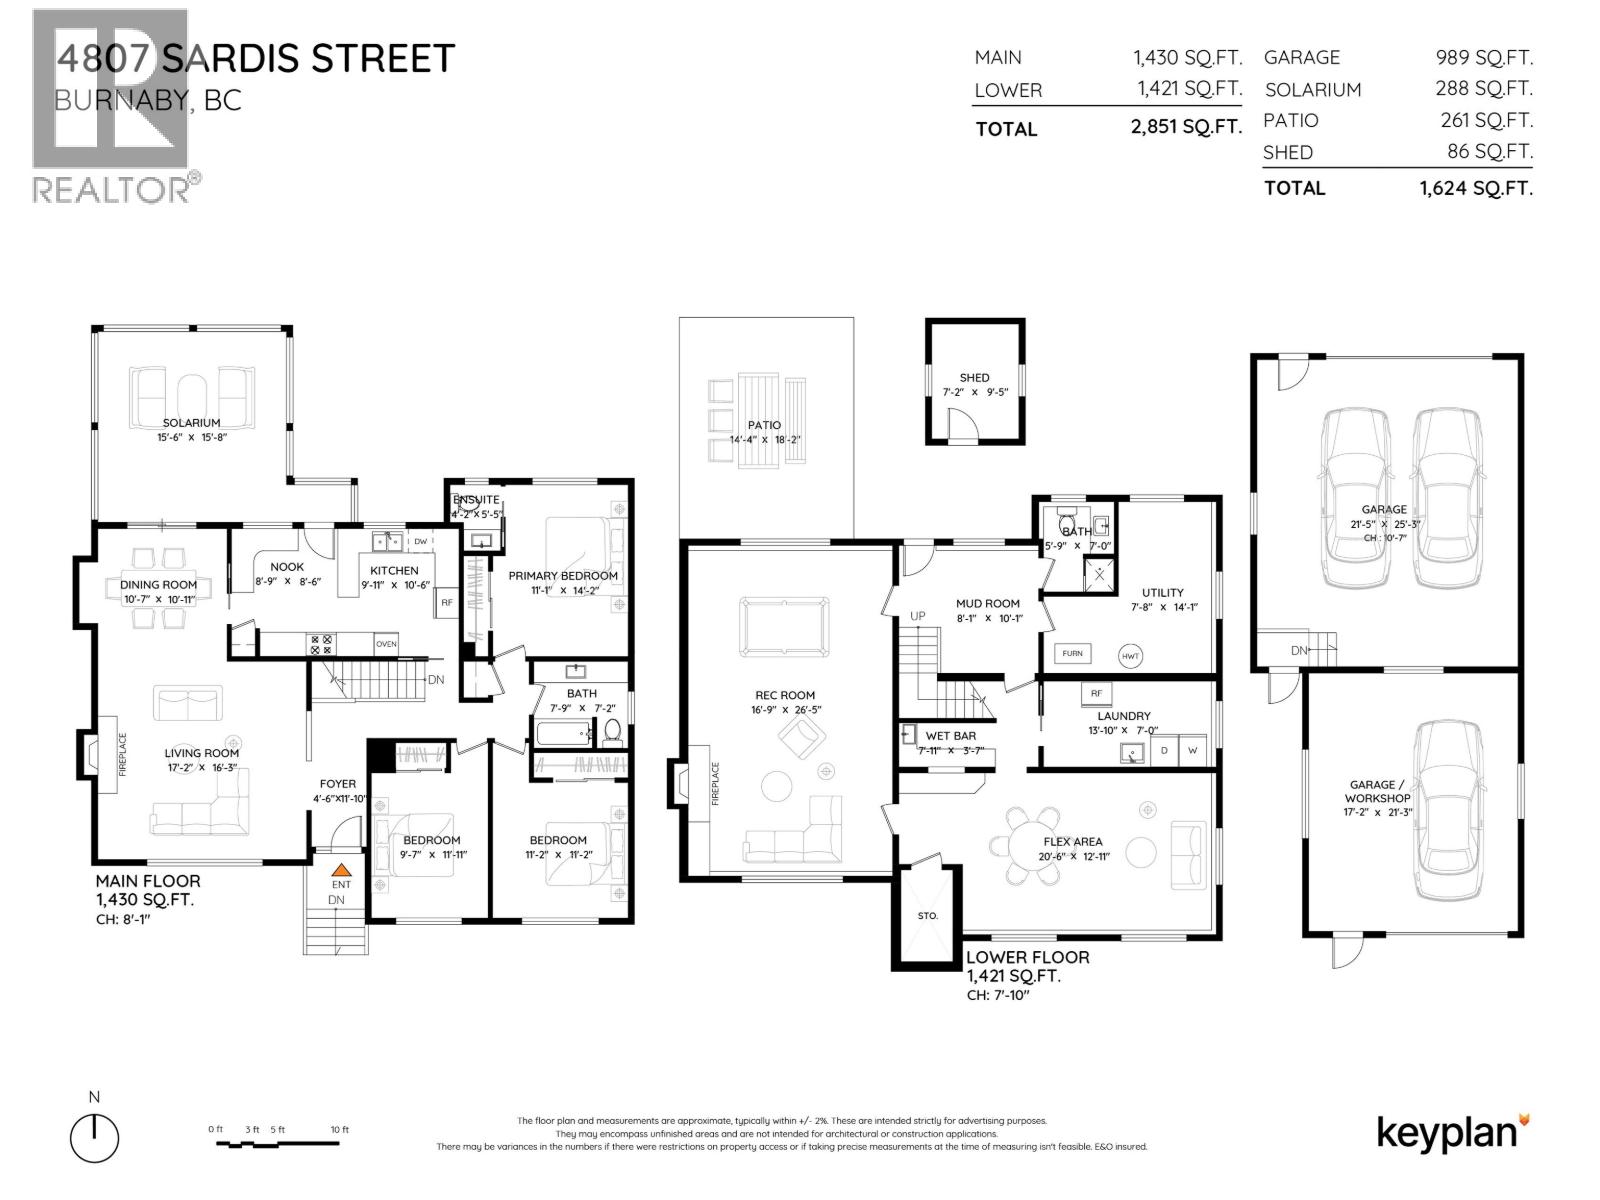
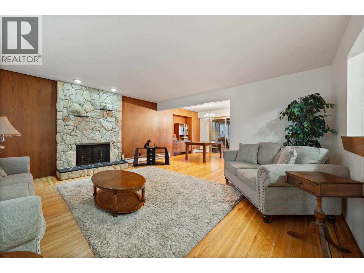

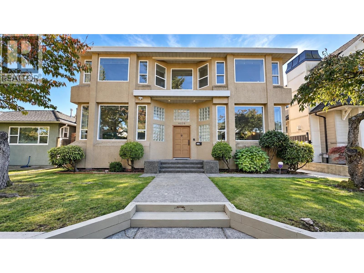
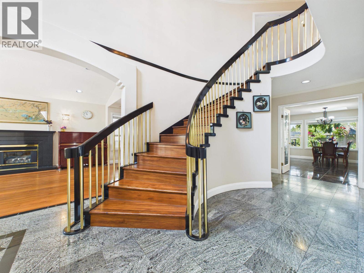
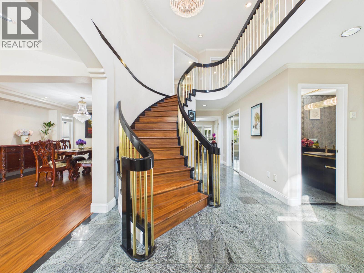
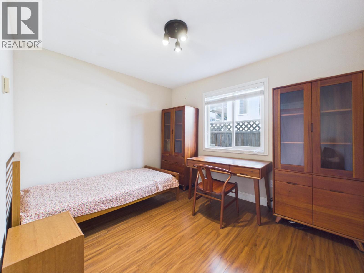
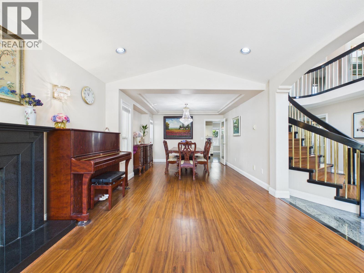
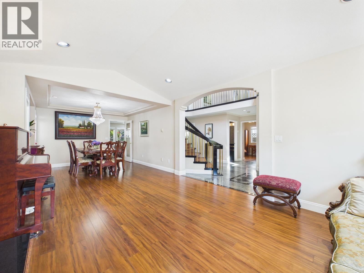
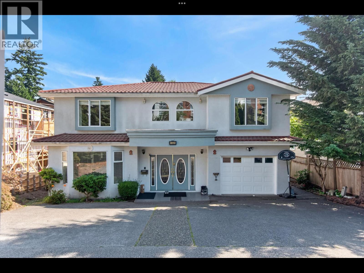
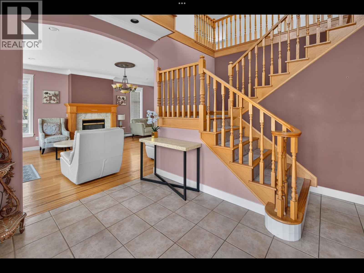
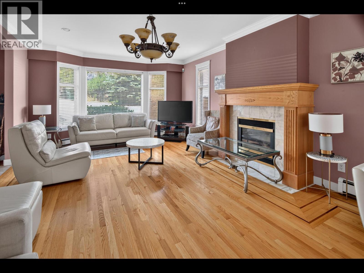
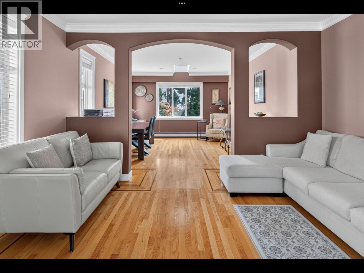
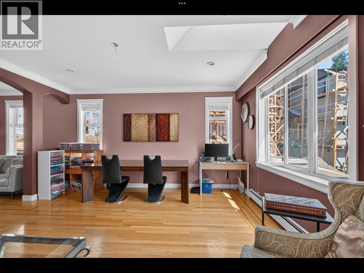
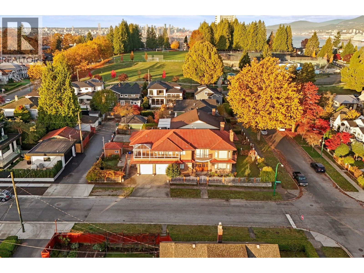
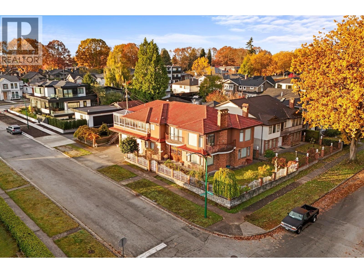
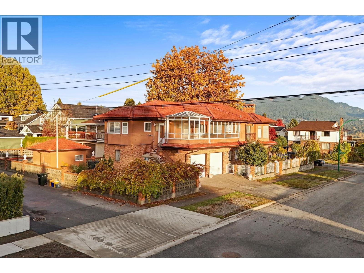
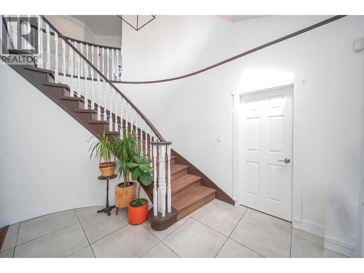
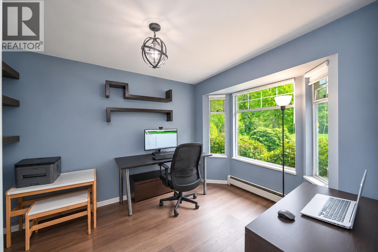
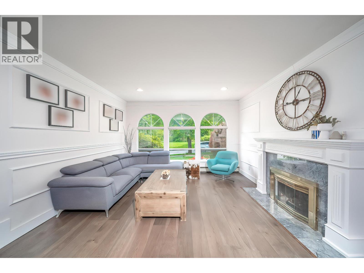
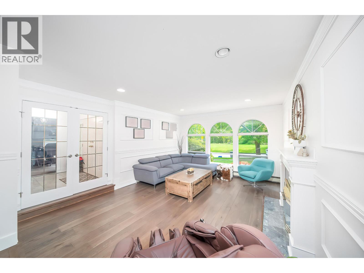
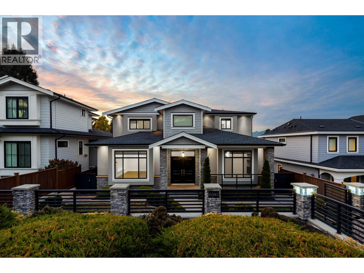
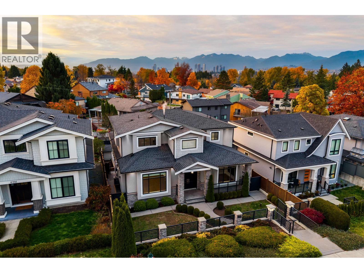
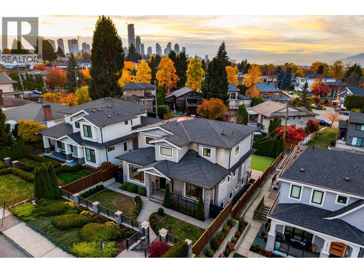
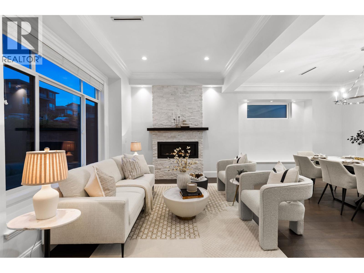
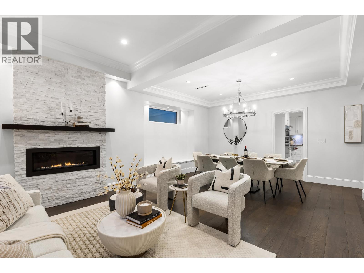
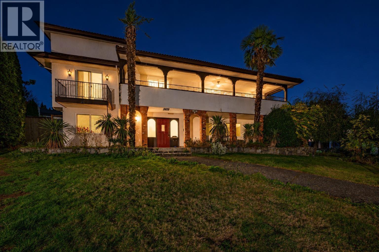
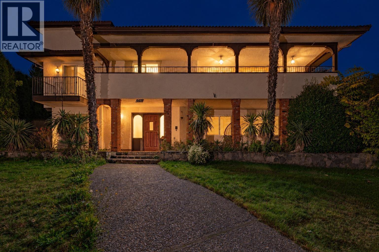
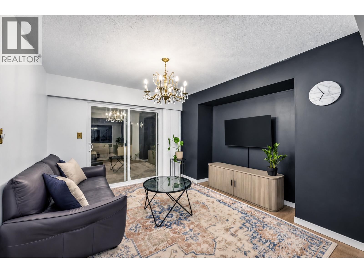
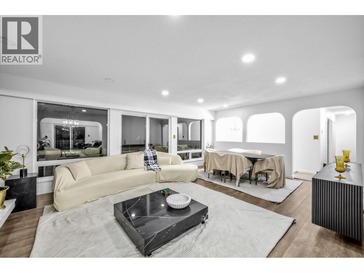
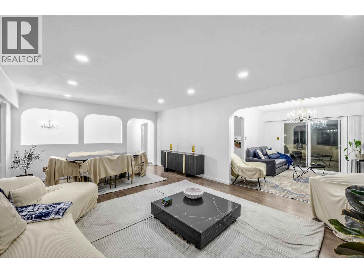
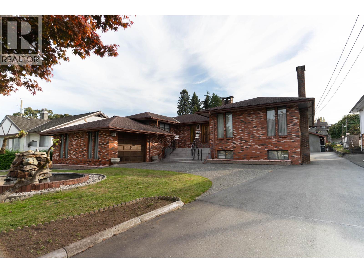
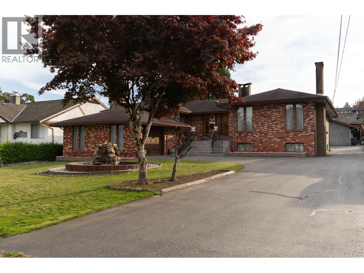
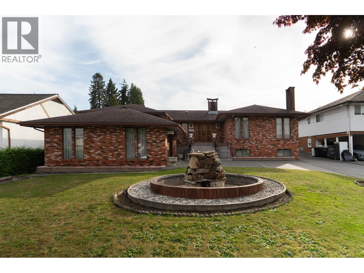
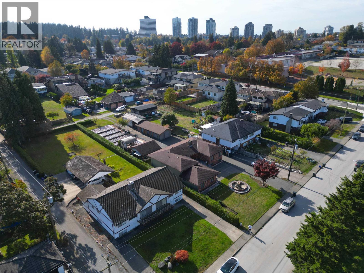
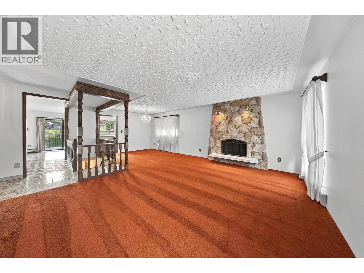
Set on an elevated 50 × 122 ft lot, this beautifully maintained home offers 3,745 sq. ft. of living space. Custom built by an Italian builder, it features 2" × 6" wood-frame construction, California stucco and quality workmanship. Four bedrooms with private ensuites, lovely views, a main-floor office and a double garage complete this move-in-ready home. Updates include a new gas heater in August 2026 and new roof in 2025. One block from Burnaby Heights Park and about a four-minute drive to Confederation Park and Eileen Dailly indoor pool. Walk to Safeway, Starbucks and international dining. Near Gilmore Community School and St. Helen´s Elementary, steps from transit and about a 20-minute drive to SFU.
Estimate only, using Canadian semi-annual compounding and standard CMHC premiums. Your lender will confirm your actual rate and payment.


Request a private showing of 4036 ETON STREET, or speak with Champagne Taylor about this home and the market — in confidence.
Compare listings
Compare