
406 Evansridge Common NW

406 Evansridge Common NW

Evanston, Calgary, Alberta T3P0P3
Offered at $364,900
2Bedrooms
3.5Bathrooms
1,430Interior Sq Ft
2015Built
1Parking
The Residence

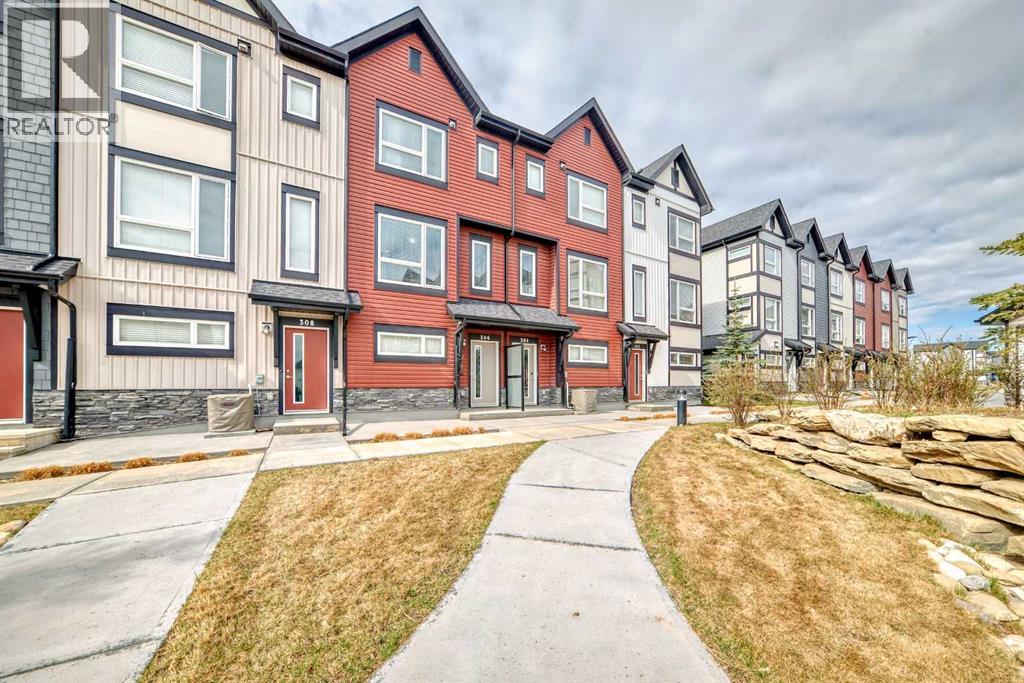
Row / Townhouse in Evanston

Virtual tour
Share
WhatsApp Facebook X Email

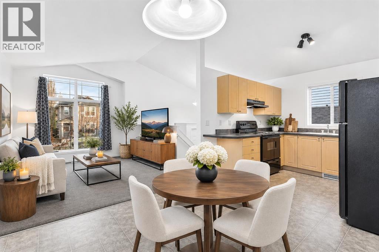
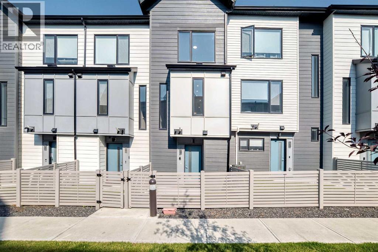
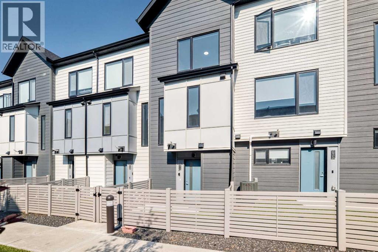
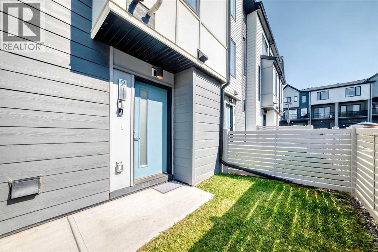
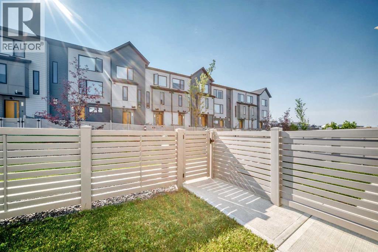
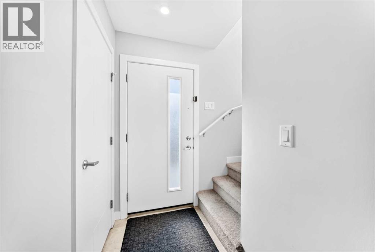
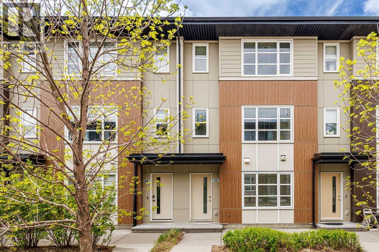
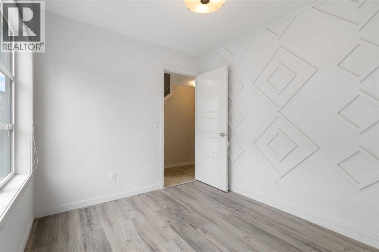
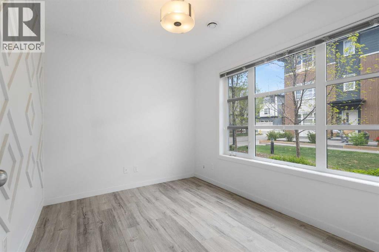
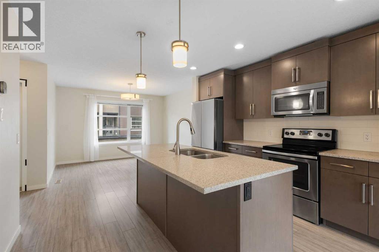
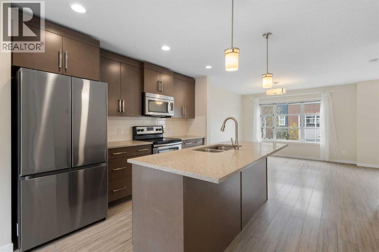
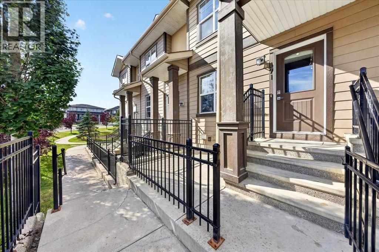
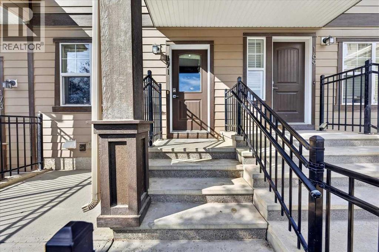
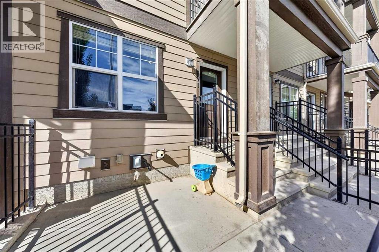
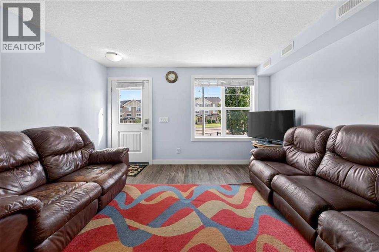
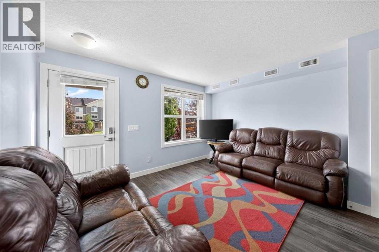
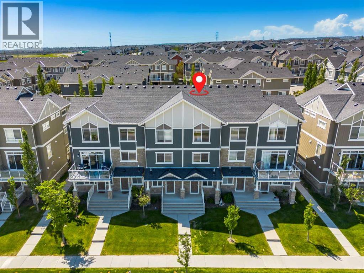
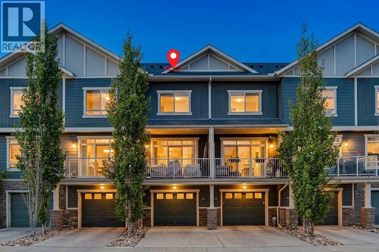
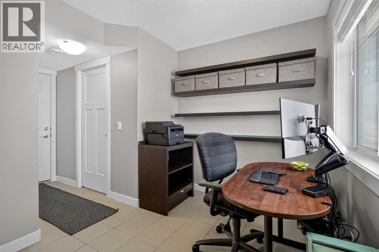
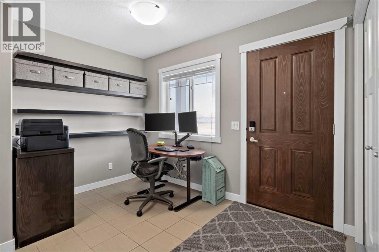
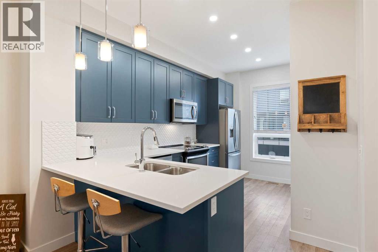
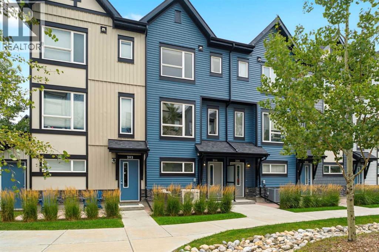
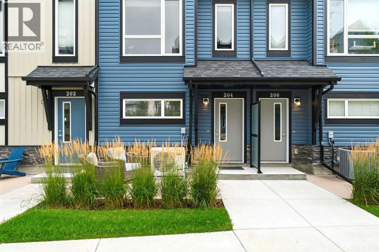
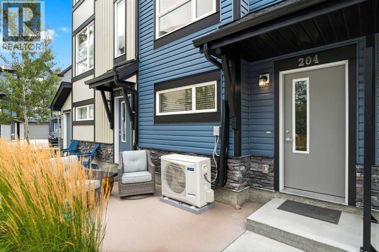
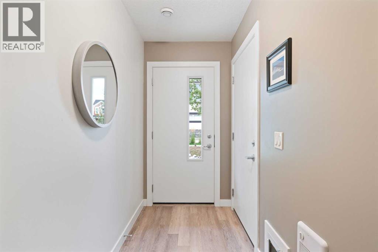
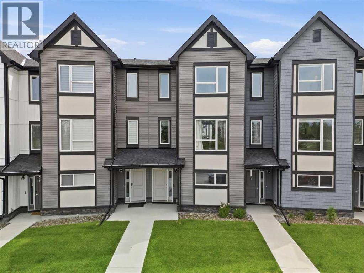
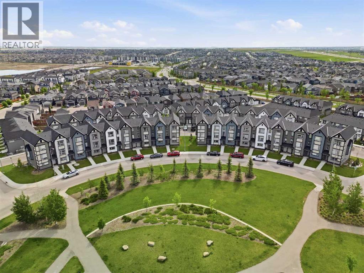
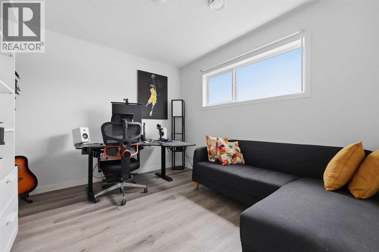
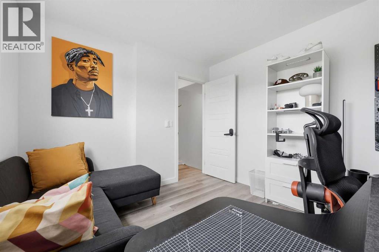
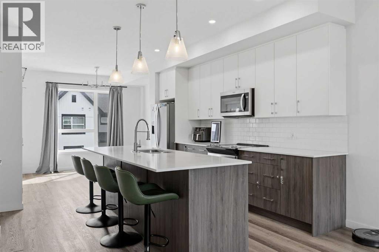
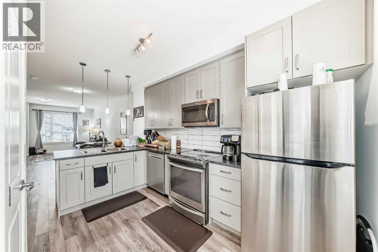
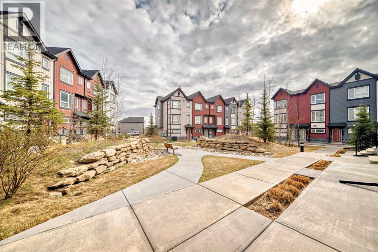
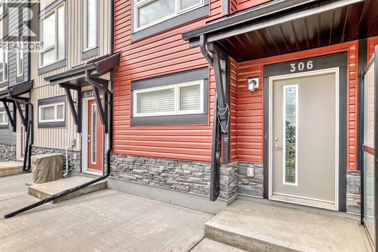
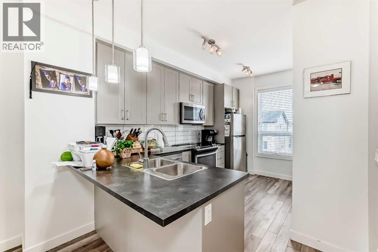
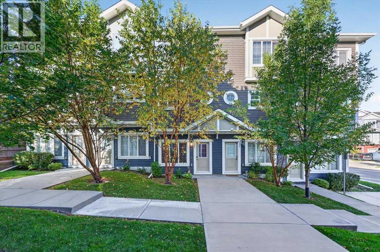
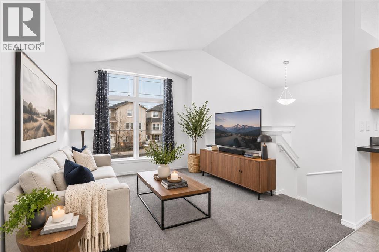
Modern comfort, effortless living, and a location that makes life easy.Welcome home to this beautifully maintained three-story townhome in Evanston, where thoughtful design meets everyday convenience.From the moment you walk in, the bright and airy feel draws you through the home. The main level offers a versatile office/flex space, while the open-concept kitchen, dining, and living areas create a welcoming space to relax, entertain, and enjoy everyday life.Upstairs, privacy is the name of the game. Both bedrooms feature their own ensuite bathrooms, giving everyone their own comfortable retreat. And with upper-level laundry, even the practical stuff is right where you need it.Step outside onto your private balcony, enjoy the landscaped courtyard setting, and leave the snow shoveling and lawn maintenance behind. Add an attached heated garage, nearby visitor parking, transit, and everyday amenities within walking distance, and you've got a home that makes life a little easier. Please note that some pics have been virtually staged. Come see what makes this one special!

MLS® NumberA2347408
Price$364,900
Property TypeRow / Townhouse
Living Area1,430 sq ft
Bedrooms2
Bathrooms3 (+1 half)
Year Built2015
Storeys3
OwnershipCondo/Strata
ZoningM-G
Annual Property Tax$2,882 (2026)
Condo Fee$356.88 / Monthly
Days on Market53
The Gallery

Interiors & Grounds

Features & Amenities

Every Detail, Considered

Interior & Systems

FlooringLaminate, Carpeted, Linoleum
HeatingForced air
CoolingNone
BasementFinished, Full

Appliances & Features

  • Refrigerator
  • Dishwasher
  • Stove
  • Microwave Range Hood Combo
  • Window Coverings
  • Garage door opener
  • Washer & Dryer

Construction & Lot

FoundationPoured Concrete
ExteriorVinyl siding
ConstructionWood frame
FencingPartially fenced
Lot FeaturesSee remarks, Other, Closet Organizers, No Animal Home, No Smoking Home, Parking

Parking

Total Spaces1
TypeAttached Garage

Building & Community

  • Pets Allowed

Condo Fees

Fee$356.88 / Monthly
Managed ByKeystone Grey Property MGMT
  • Common Area Maintenance
  • Property Management
  • Waste Removal
  • Ground Maintenance
  • Insurance
  • Reserve Fund Contributions

Room Dimensions

Main level

Office8.00 Ft x 9.83 Ft

Second level

Living room/Dining room13.17 Ft x 3.58 Ft
Dining room6.75 Ft x 10.50 Ft
Kitchen8.17 Ft x 14.42 Ft
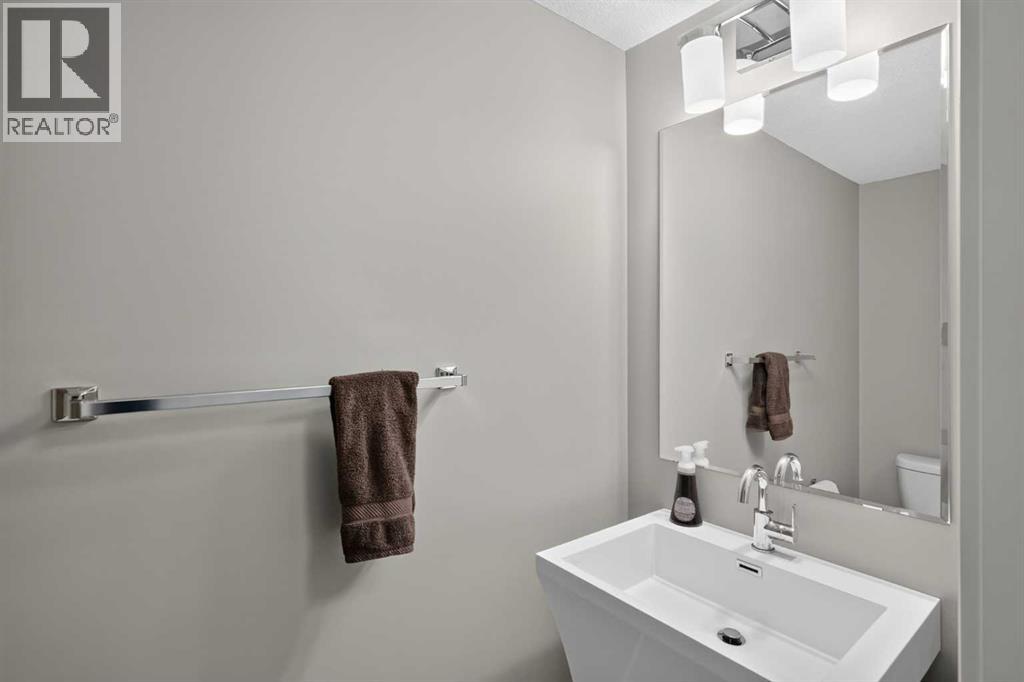
2pc Bathroom4.33 Ft x 4.92 Ft

Third level

Primary Bedroom10.42 Ft x 10.83 Ft
Bedroom10.42 Ft x 10.75 Ft
4pc Bathroom5.75 Ft x 8.17 Ft
4pc Bathroom5.75 Ft x 8.08 Ft
Map & Location
Address406 Evansridge Common NW
CommunityEvanston
CityCalgary
ProvinceAlberta
Postal CodeT3P0P3
CountryCanada
Open in Google Maps
Affordability

Estimate Your Monthly Payment

$0per month
  • Mortgage payment $0
  • Property tax $0
  • Home insurance $0
  • Condo fees $0
  • Down payment $0
  • CMHC insurance $0
  • Mortgage amount $0

Estimate only, using Canadian semi-annual compounding and standard CMHC premiums. Your lender will confirm your actual rate and payment.
By Appointment

Begin a Private Conversation.

Request a private showing of 406 Evansridge Common NW, or speak with Champagne Taylor about this home and the market — in confidence.