
The View

407 11 Street NE

Bridgeland/Riverside, Calgary, Alberta T2E4N5
Offered at $798,000
3Bedrooms
2.5Bathrooms
1,484Interior Sq Ft
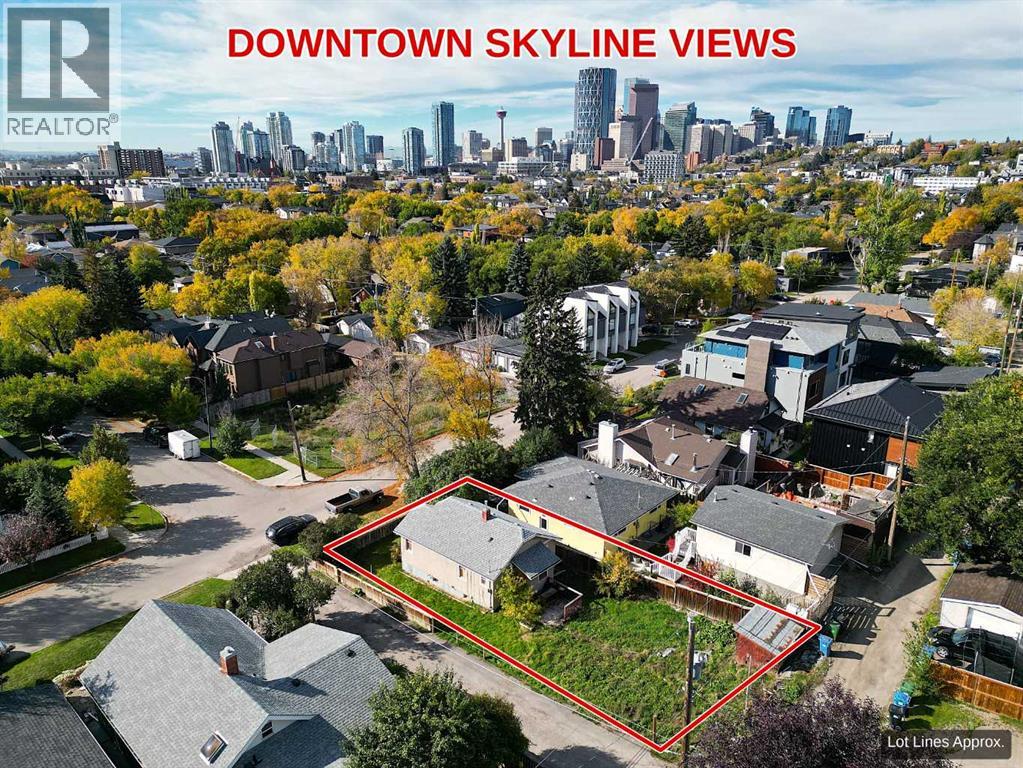
4,898Lot Sq Ft
1915Built
2Parking
The Residence

House in Bridgeland/Riverside

Share
WhatsApp Facebook X Email

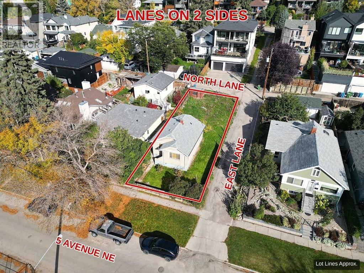
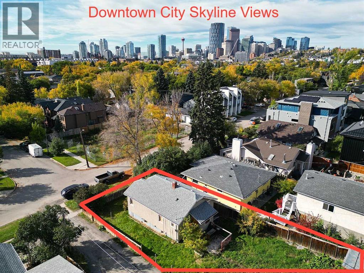
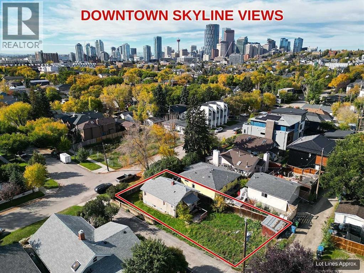
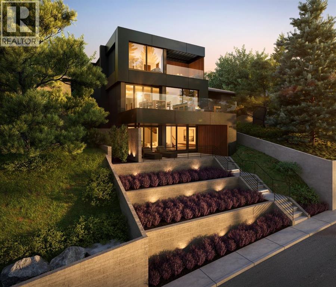
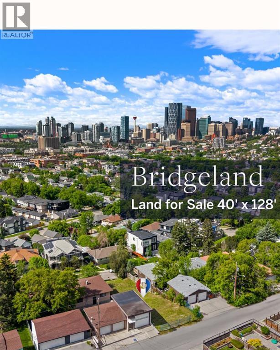
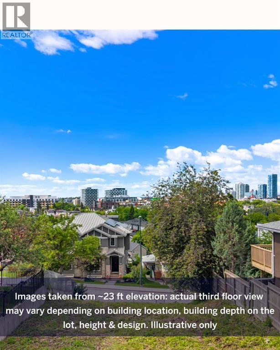
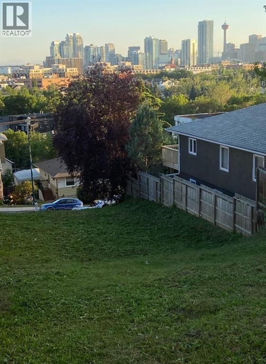
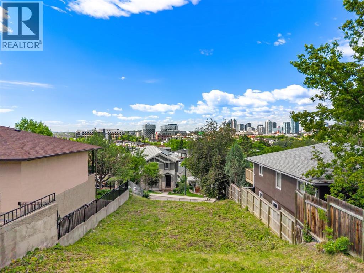
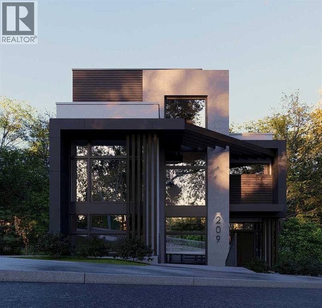
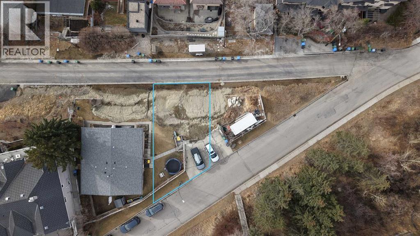
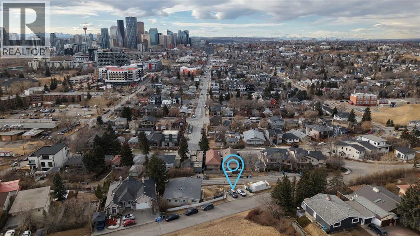
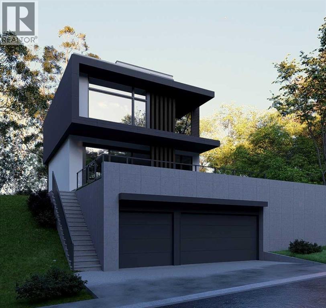
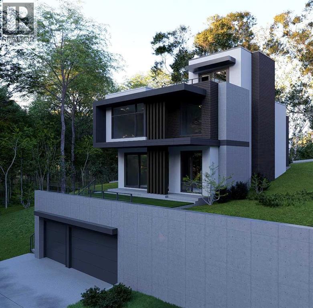
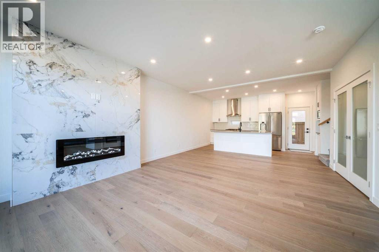
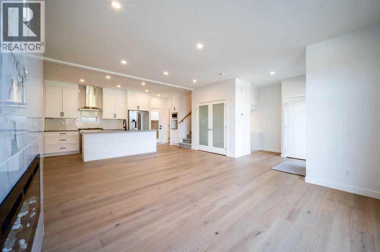
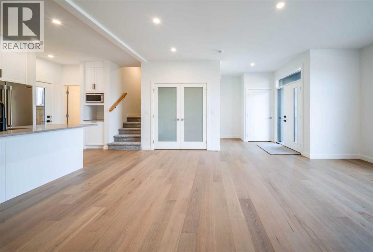
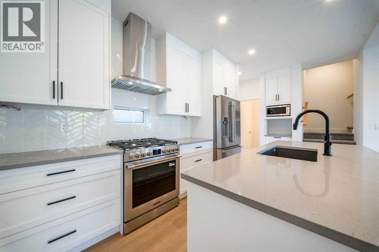
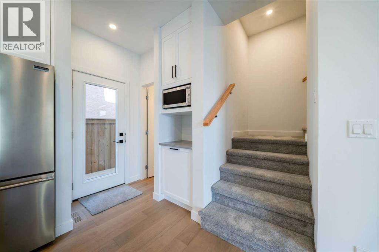
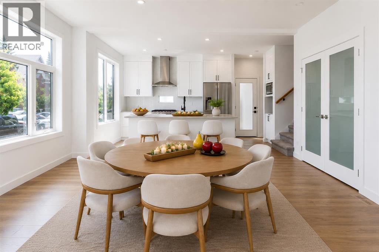
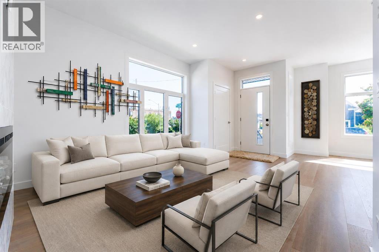
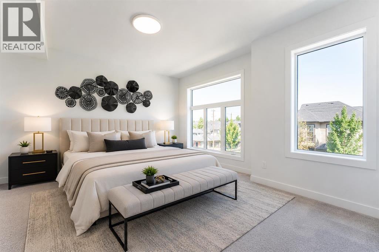
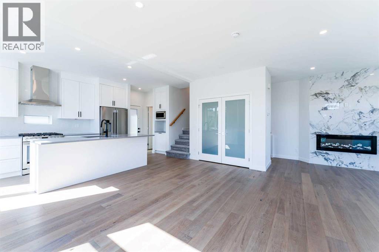
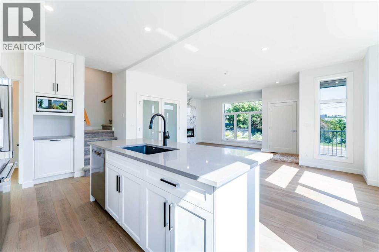
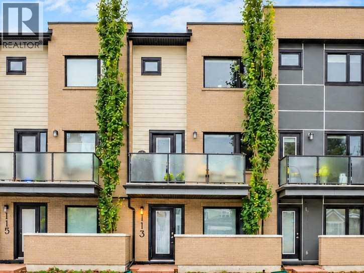
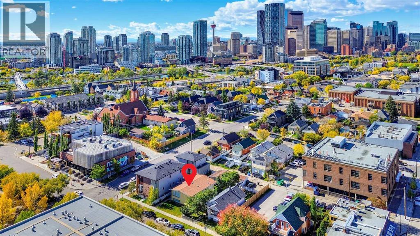
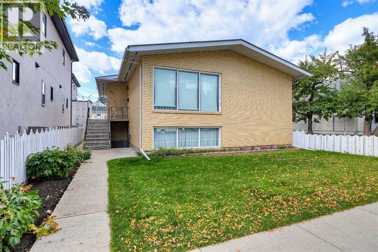
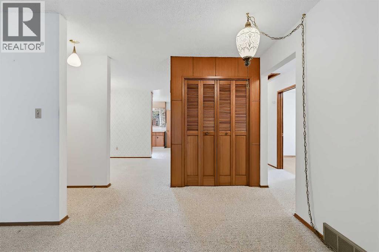
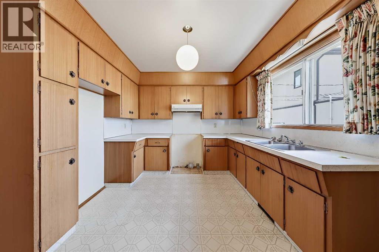
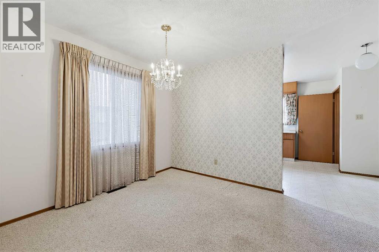
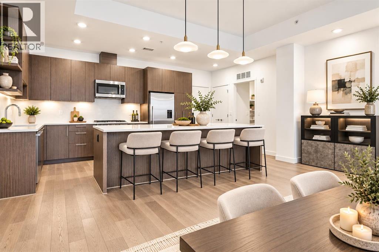
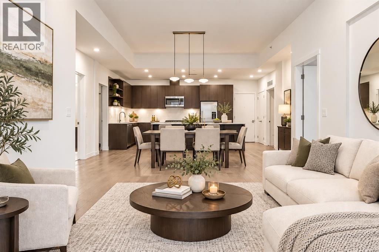
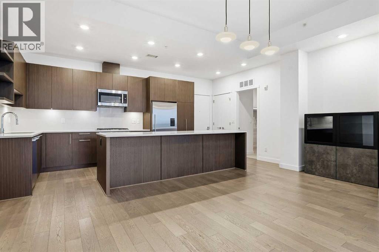
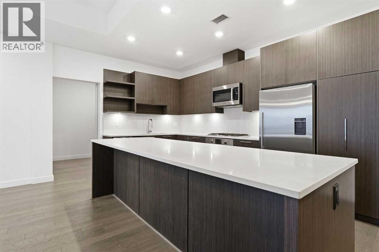
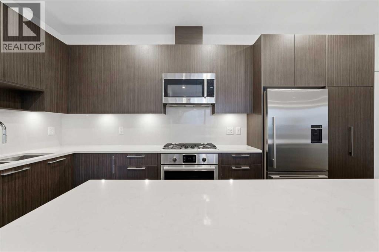
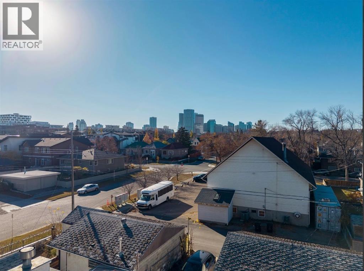
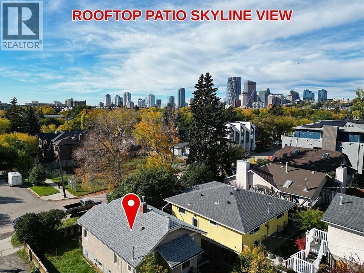
An exceptional OPPORTUNITY in Bridgeland…. Calling all BUILDERS, DEVELOPERS, or INVESTORS. A highly desirable inner city location, a 45 foot lot with lane access in back (paved), and NO NEIGHBOURS behind. There are a variety of options here: develop a 3 storey detached or semi-detached home; hold and develop at a later date; maintain as a revenue property or renovate and personalize to your taste. This opportunity can play out in a variety of ways, what would best suit you? This is a great location in Bridgeland, a quiet, family friendly, tree-lined street, steps to the Bridgeland Market, a short stroll to the heart of Bridgeland along 1st Avenue, and a block over from a wonderful green space. The street has a number of 3 level infills… a three storey on this lot would provide DOWNTOWN CITY VIEWS – FANTASTIC! Currently, the home offers 1500+ sq ft over two levels, a WARM & BRIGHT east/west exposure, with a west facing rear deck and yard. This homes offers a spacious interior and historic charm plus an over-sized, HEATED, 2 car garage. OPPORTUNITY KNOCKS!

MLS® NumberA2351800
Price$798,000
Property TypeHouse
Living Area1,484 sq ft
Bedrooms3
Bathrooms2 (+1 half)
Year Built1915
Storeys2
Lot Size455 square meters
Frontage13.62 meters
OwnershipFreehold
ZoningR-C2
Annual Property Tax$5,067 (2026)
Days on Market30
The Gallery

Interiors & Grounds

Features & Amenities

Every Detail, Considered

Interior & Systems

FlooringHardwood, Laminate, Carpeted
HeatingForced air
CoolingNone
BasementUnfinished, Full

Appliances & Features

  • Washer
  • Refrigerator
  • Gas stove(s)
  • Dishwasher
  • Dryer
  • Microwave
  • Hood Fan
  • Window Coverings
  • Garage door opener

Construction & Lot

FoundationPoured Concrete
ExteriorVinyl siding, Metal
FencingPartially fenced
Lot FeaturesBack lane, No neighbours behind, No Smoking Home

Parking

Total Spaces2
TypeDetached Garage, Garage, Oversize, Heated Garage

Room Dimensions

Main level

Living room14.42 Ft x 17.75 Ft
Kitchen9.25 Ft x 22.33 Ft
Dining room10.92 Ft x 11.92 Ft
2pc Bathroom—
Den11.33 Ft x 11.92 Ft

Upper Level

Primary Bedroom10.67 Ft x 10.92 Ft
Bedroom9.92 Ft x 10.17 Ft
Bedroom10.25 Ft x 12.08 Ft
4pc Bathroom—
Map & Location
Address407 11 Street NE
CommunityBridgeland/Riverside
CityCalgary
ProvinceAlberta
Postal CodeT2E4N5
CountryCanada
Open in Google Maps
Affordability

Estimate Your Monthly Payment

$0per month
  • Mortgage payment $0
  • Property tax $0
  • Home insurance $0
  • Condo fees $0
  • Down payment $0
  • CMHC insurance $0
  • Mortgage amount $0

Estimate only, using Canadian semi-annual compounding and standard CMHC premiums. Your lender will confirm your actual rate and payment.
By Appointment

Begin a Private Conversation.

Request a private showing of 407 11 Street NE, or speak with Champagne Taylor about this home and the market — in confidence.