
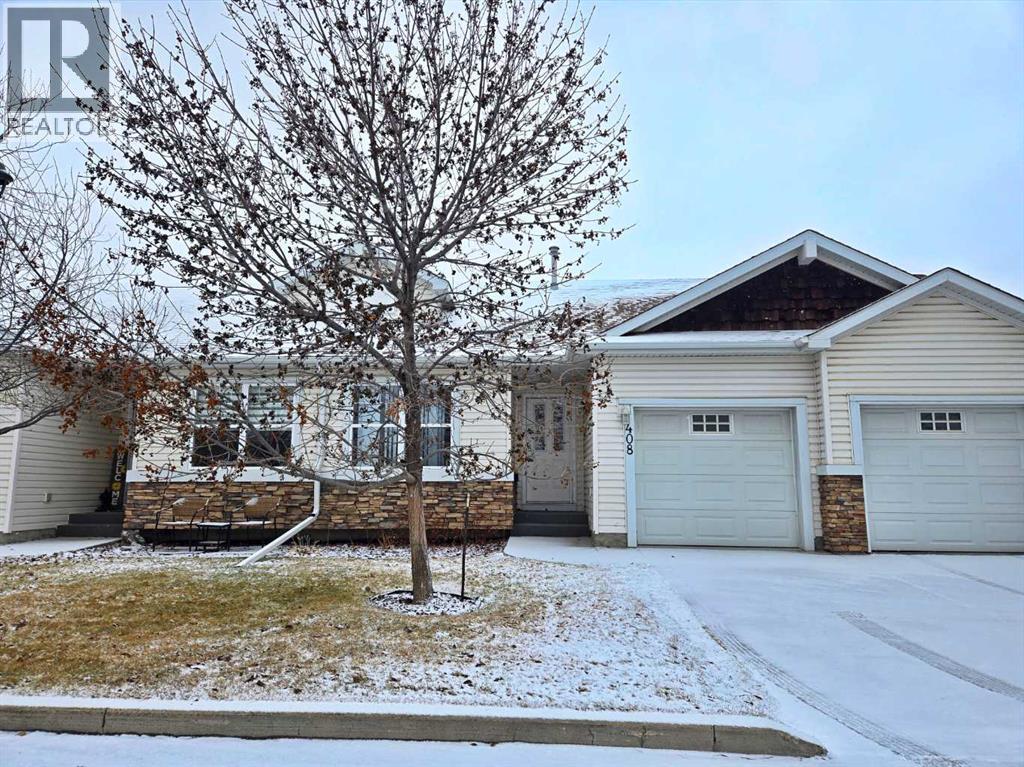
408 Jenkins Drive

408 Jenkins Drive

Johnstone Park, Red Deer, Alberta T4P3X1
Offered at $289,000
3Bedrooms
2Bathrooms
890Interior Sq Ft
2,561Lot Sq Ft
2005Built
2Parking
The Residence

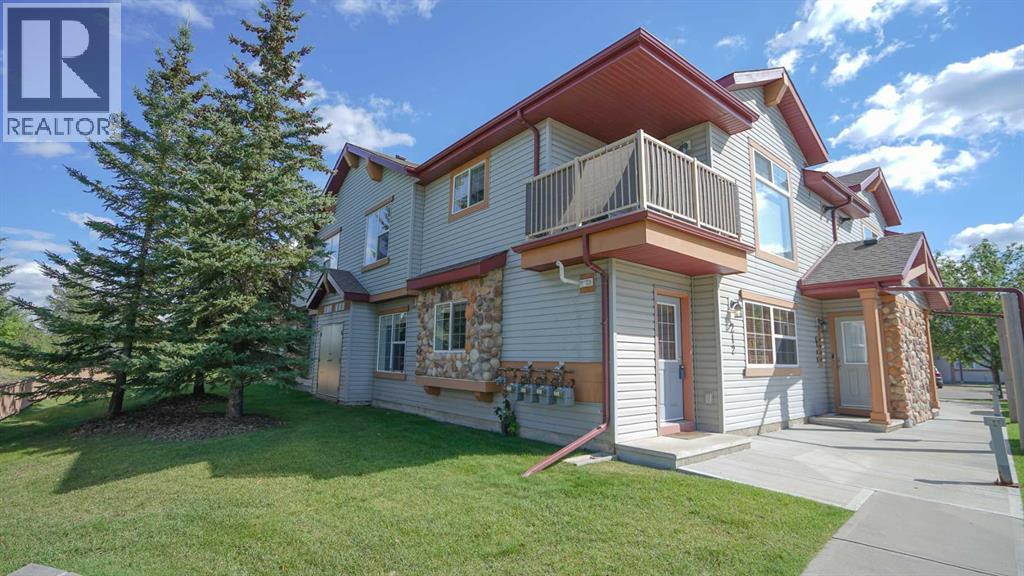
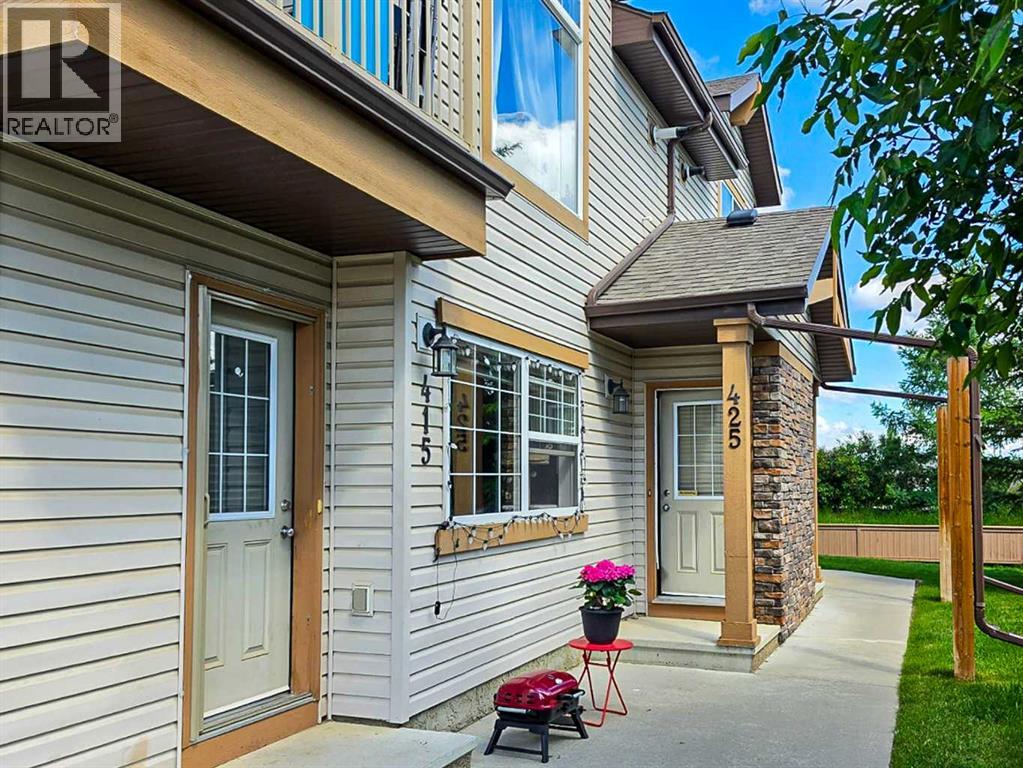
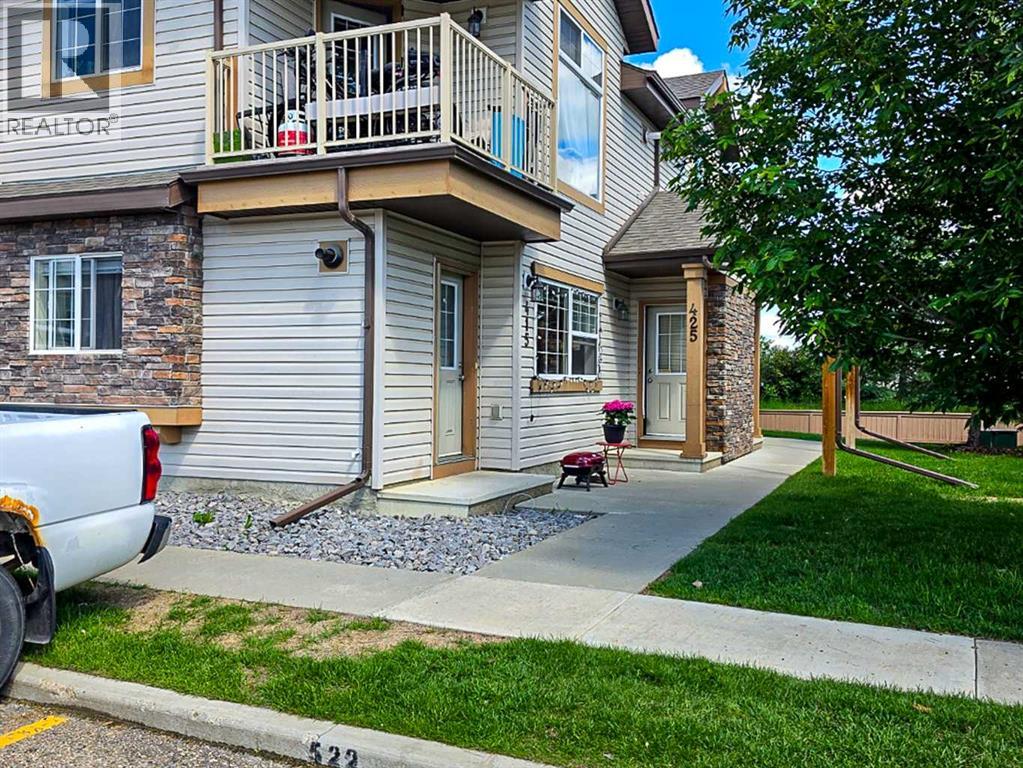
Row / Townhouse in Johnstone Park

Share
WhatsApp Facebook X Email

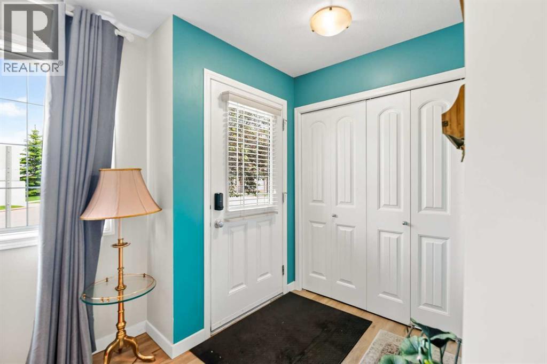
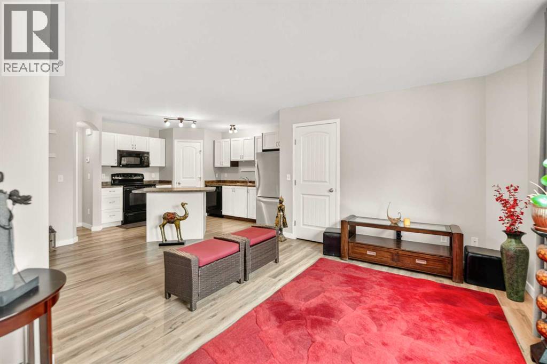
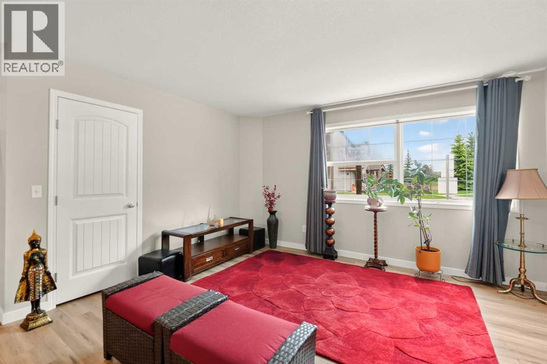
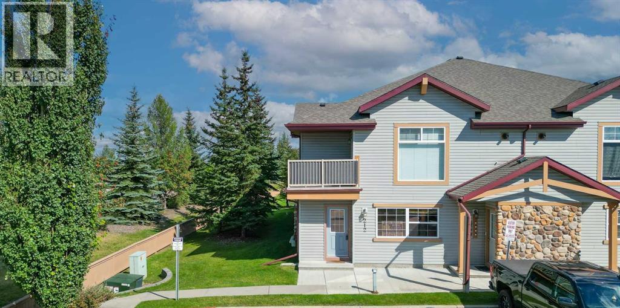
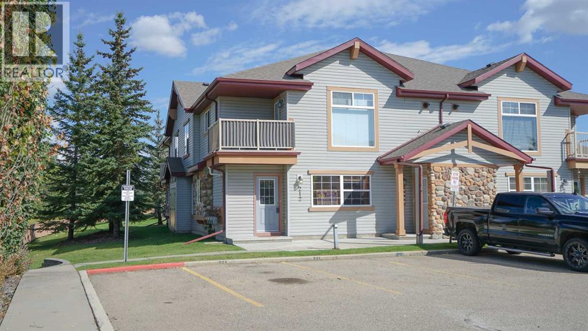
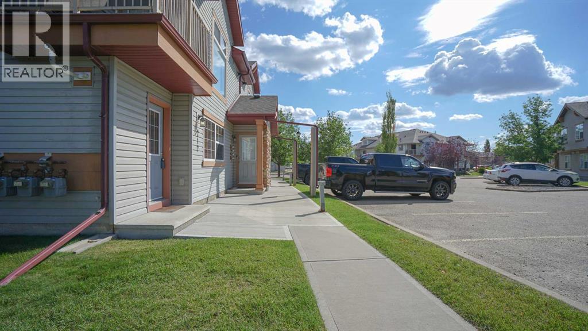
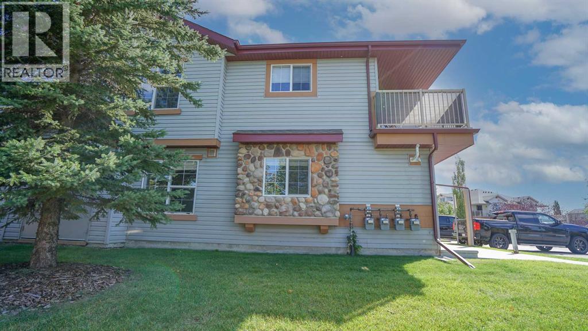
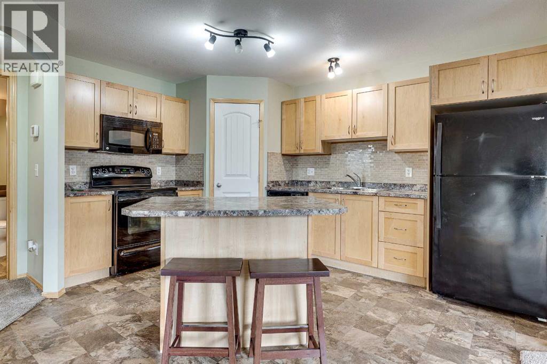
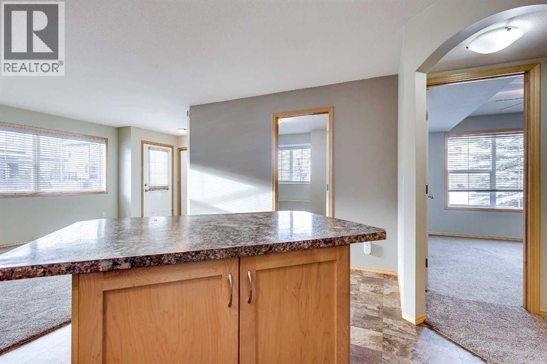
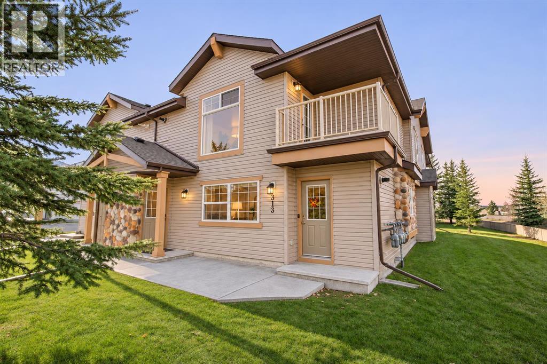
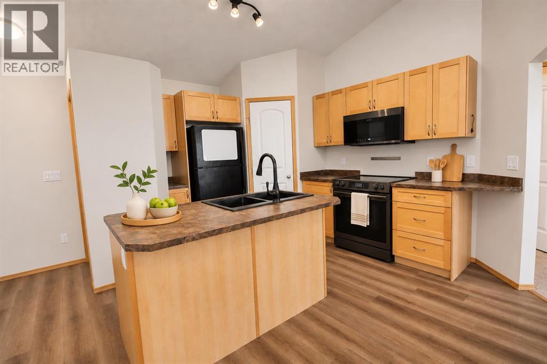
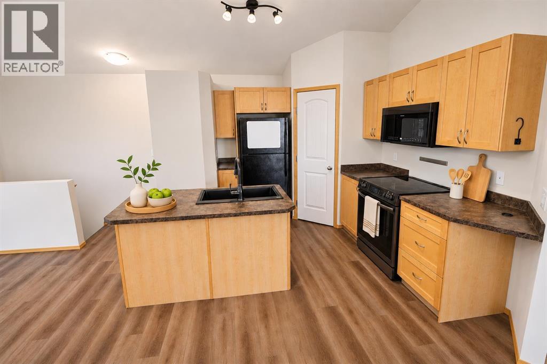
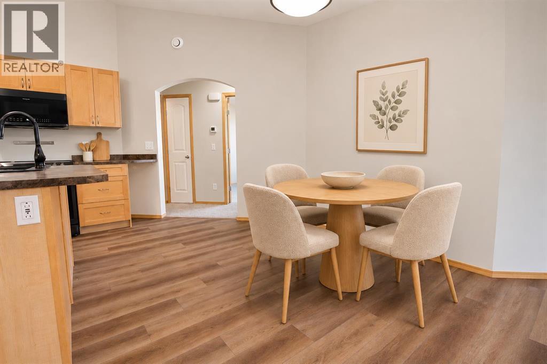
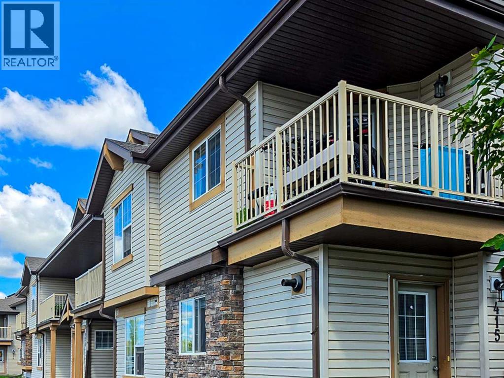
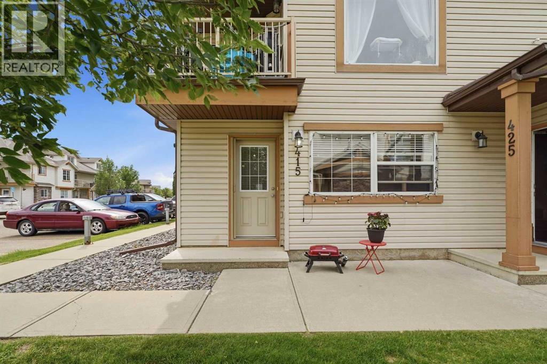
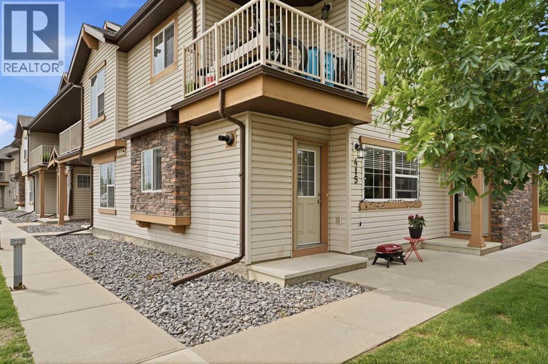
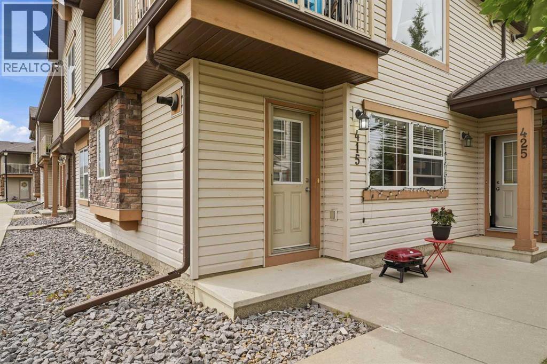
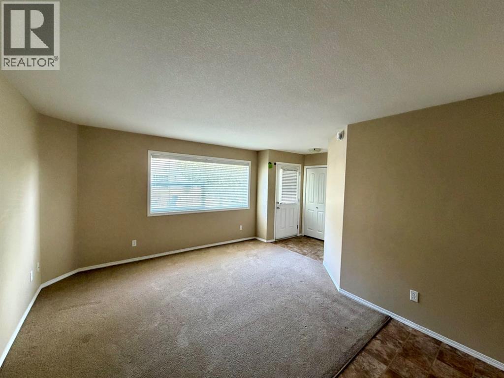
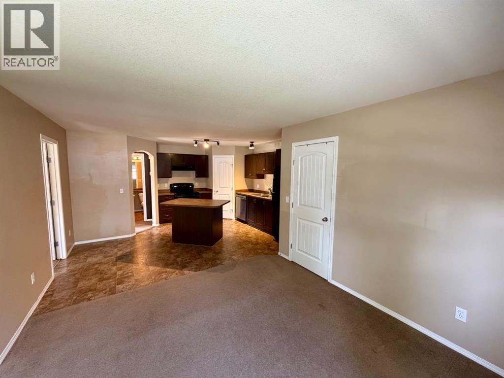
Welcome to this fully finished bungalow in a desirable 45+ adult community in Red Deer, offering 3 bedrooms, 2 bathrooms and a floor plan that makes excellent use of every square foot. The thoughtfully designed kitchen offers plenty of cabinetry, a pantry and a charming pass-through opening with a raised breakfast bar, creating a wonderful connection to the dining and living areas while maintaining its own distinct space. The welcoming living room features a cozy fireplace, creating the perfect place to relax or gather with friends and family. The convenience of a main-floor stackable washer and dryer makes everyday living that much easier. 2 bedrooms on main floor, one being the primary and the other could be used as a bedroom or front office - a great flex room with many options. Step outside to the west-facing patio, easily accessed from the main living area, and enjoy the afternoon and evening sunshine.. Downstairs, the fully finished basement is a pleasant surprise, offering a spacious family room filled with natural light, an additional bedroom, a bathroom and a generous storage area with plenty of room for all those things you just aren't ready to part with. A single attached garage adds everyday convenience, while the thoughtful layout offers comfortable, functional living space on both levels. Whether you're looking to simplify your lifestyle or simply enjoy a home that's easy to live in, this property offers a good combination of comfort, convenience and location.

MLS® NumberA2359771
Price$289,000
Property TypeRow / Townhouse
Living Area890 sq ft
Bedrooms3 (2 above + 1 below)
Bathrooms2
Year Built2005
Storeys1
Lot Size2,561 square feet
Frontage7.62 meters
OwnershipFreehold
ZoningR-M
Annual Property Tax$2,951 (2026)
Condo Fee$369.00 / Monthly
Days on Market1
The Gallery

Interiors & Grounds

Features & Amenities

Every Detail, Considered

Interior & Systems

FlooringTile, Laminate, Carpeted, Linoleum
HeatingForced air
CoolingNone
BasementFinished, Full
Fireplaces1

Appliances & Features

  • Refrigerator
  • Stove
  • Microwave
  • Window Coverings
  • Washer/Dryer Stack-Up

Construction & Lot

StyleBungalow
FoundationPoured Concrete
ConstructionWood frame
FencingPartially fenced
Lot FeaturesParking

Parking

Total Spaces2
TypeAttached Garage, Parking Pad

Building & Community

  • Pets Allowed With Restrictions
  • Age Restrictions

Condo Fees

Fee$369.00 / Monthly
  • Common Area Maintenance
  • Property Management
  • Ground Maintenance
  • Condominium Amenities
  • Reserve Fund Contributions

Room Dimensions

Main level

Kitchen12.67 Ft x 12.08 Ft
Living room16.83 Ft x 12.58 Ft
Primary Bedroom12.17 Ft x 11.58 Ft
Bedroom10.25 Ft x 9.42 Ft
4pc Bathroom—

Lower level

Bedroom9.33 Ft x 11.17 Ft
Family room18.83 Ft x 14.75 Ft
3pc Bathroom—
Map & Location
Address408 Jenkins Drive
CommunityJohnstone Park
CityRed Deer
ProvinceAlberta
Postal CodeT4P3X1
CountryCanada
Open in Google Maps
Affordability

Estimate Your Monthly Payment

$0per month
  • Mortgage payment $0
  • Property tax $0
  • Home insurance $0
  • Condo fees $0
  • Down payment $0
  • CMHC insurance $0
  • Mortgage amount $0

Estimate only, using Canadian semi-annual compounding and standard CMHC premiums. Your lender will confirm your actual rate and payment.
By Appointment

Begin a Private Conversation.

Request a private showing of 408 Jenkins Drive, or speak with Champagne Taylor about this home and the market — in confidence.