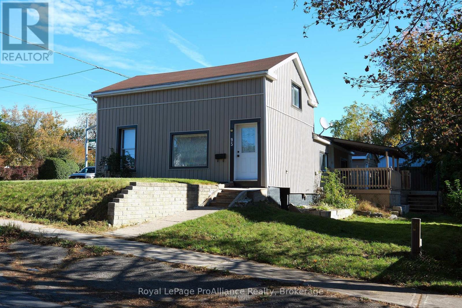
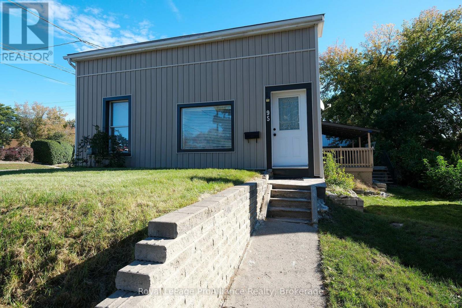
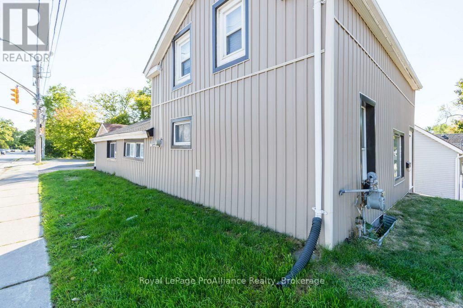
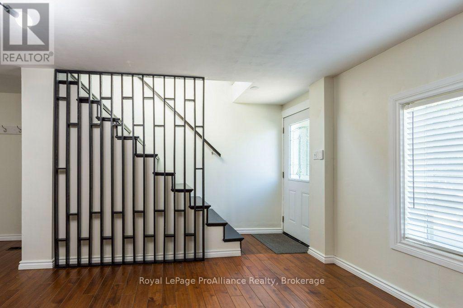
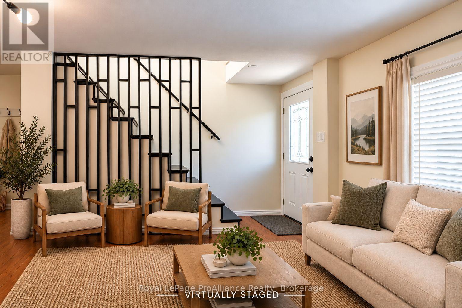

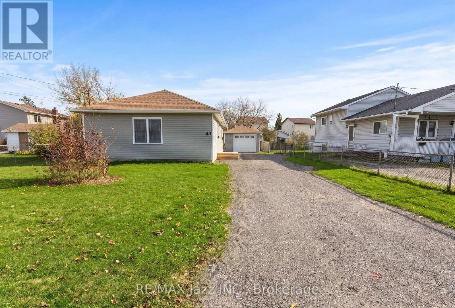
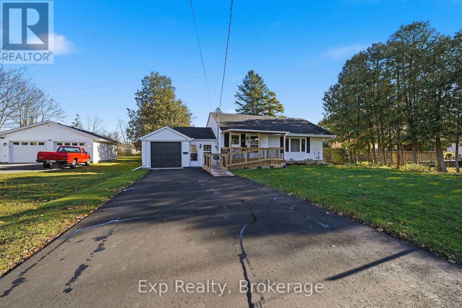
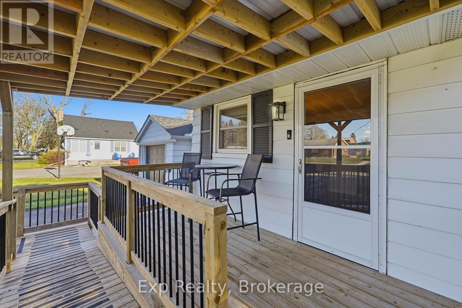
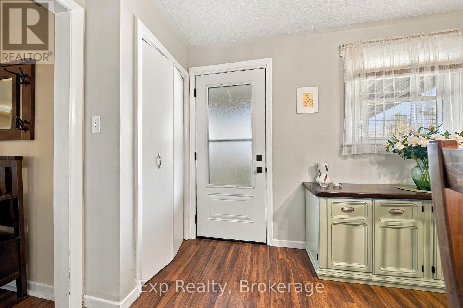
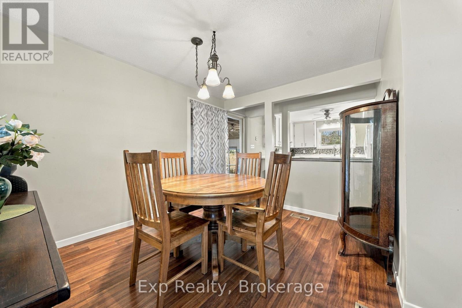
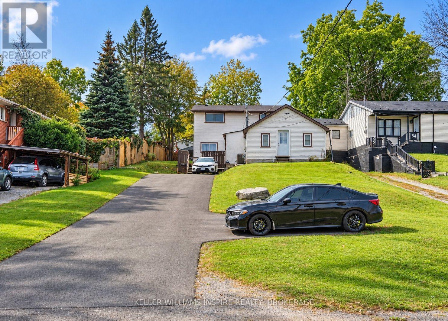
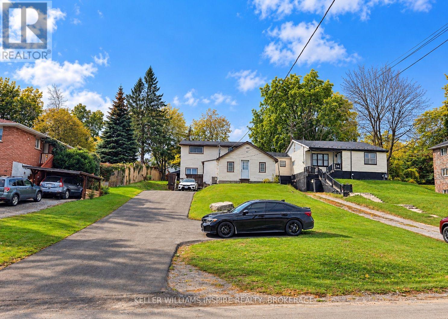
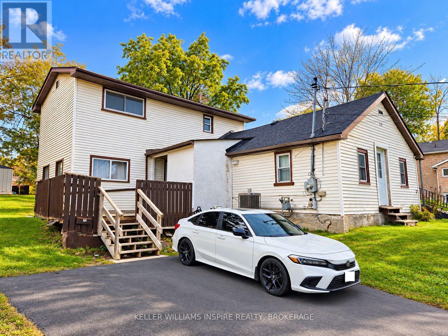
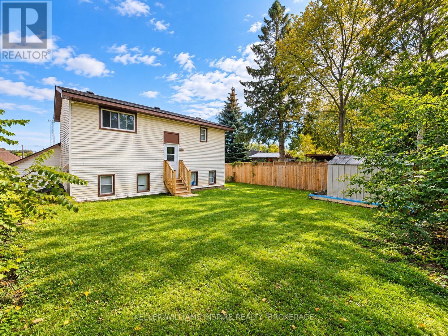
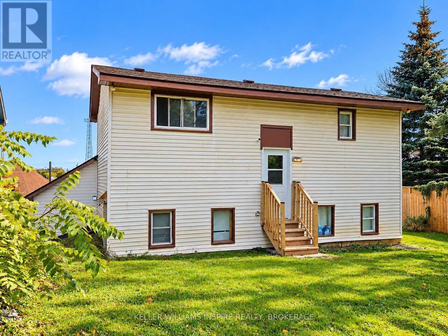
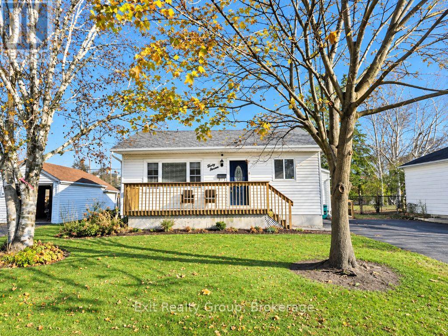
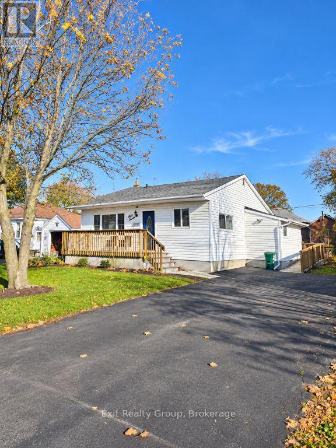
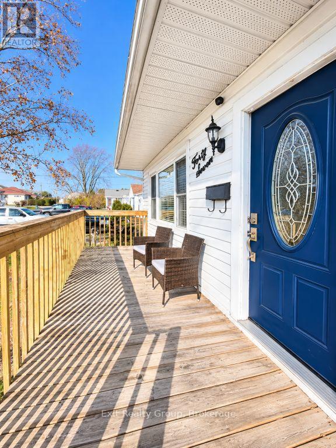
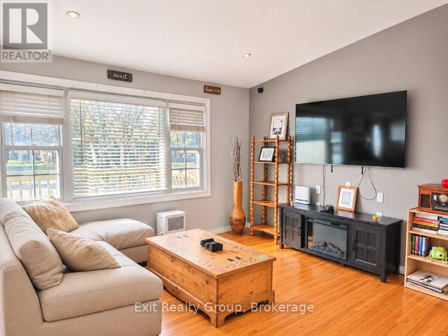
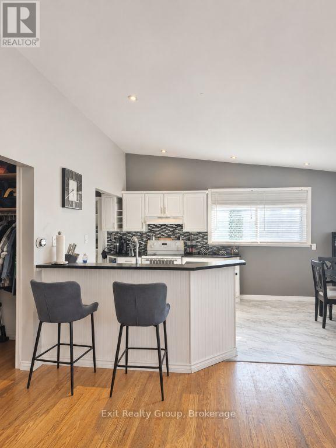
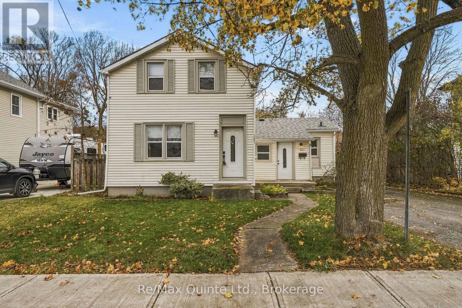
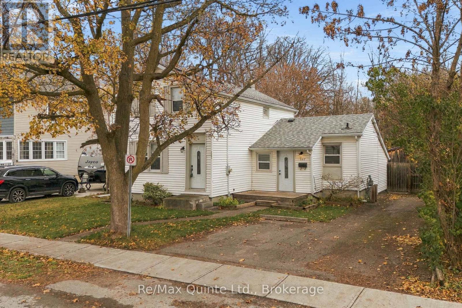
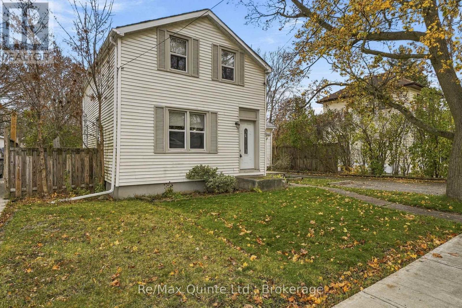
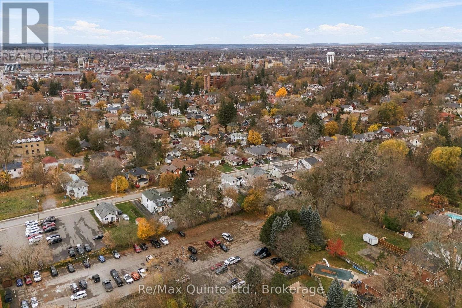
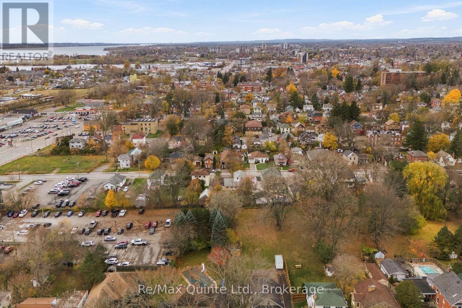
Welcome to 41 Byron Street, a beautifully reimagined 3-bedroom bungalow offering modern finishes, thoughtful updates and exceptional outdoor space. Renovated throughout, this inviting home features a brand-new kitchen complete with stainless steel appliances, a renovated bathroom, new flooring, updated baseboards and trim, new siding, and fresh paint throughout. Set on an impressive 62.83' x 162.46' fully fenced lot, the property offers a wonderful sense of privacy and room to enjoy outdoor living, with a newly built deck ideal for relaxing or entertaining. Additional highlights include 200-amp electrical service, an on-demand hot water system, and a detached 1.5-car garage with hydro. The expansive driveway accommodates parking for up to 6 vehicles. Conveniently located in Belleville, close to parks, schools, shopping, everyday amenities and recreational opportunities, with easy access to the city's downtown, waterfront and extensive trail network. A beautifully updated home offering the perfect blend of comfort, style, and practicality. | 3 Bedrooms | 1 Full Bathroom | Renovated New Kitchen | Stainless Steel Appliances | Renovated Throughout | New Flooring & Finishes | 200-Amp Electrical Service | On-Demand Hot Water | Detached 1.5-Car Garage with Hydro | Parking For 6 Vehicles | Fully Fenced 62.83' x 162.46' Lot | New Deck & much more.
Estimate only, using Canadian semi-annual compounding and standard CMHC premiums. Your lender will confirm your actual rate and payment.
Request a private showing of 41 BYRON STREET, or speak with Champagne Taylor about this home and the market — in confidence.
Compare listings
Compare