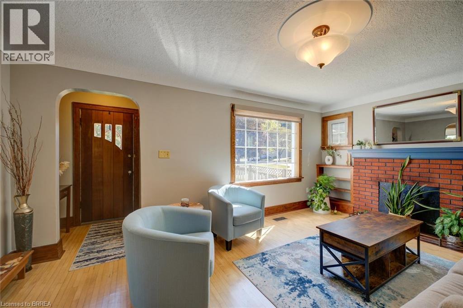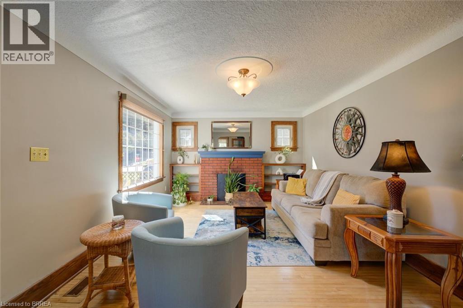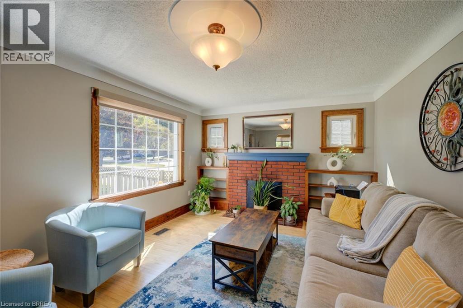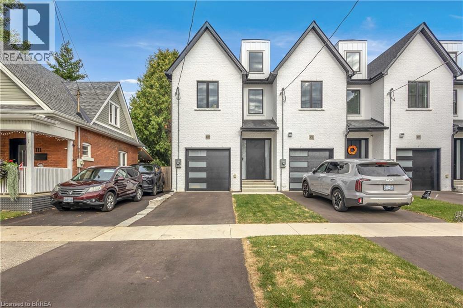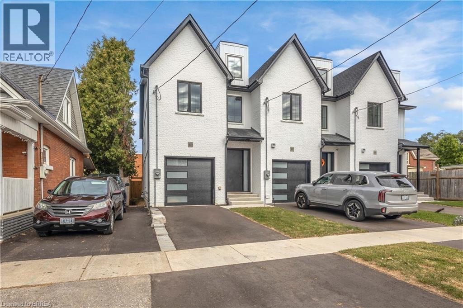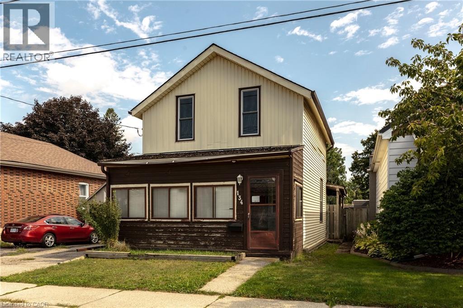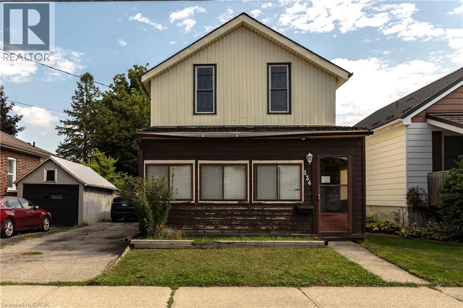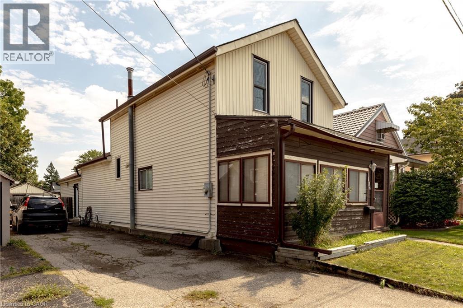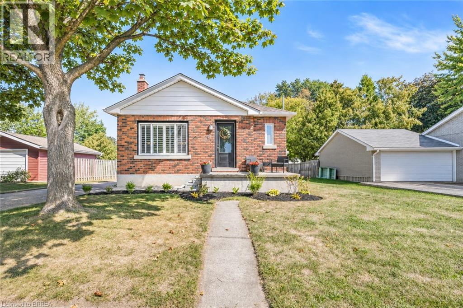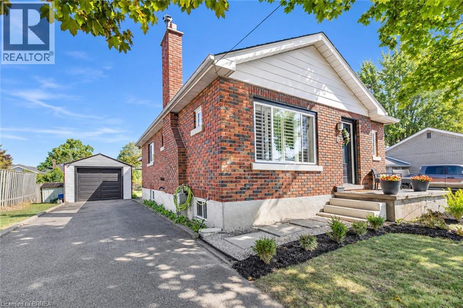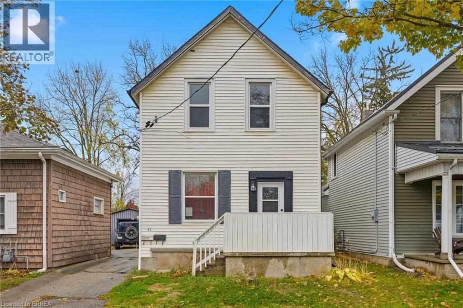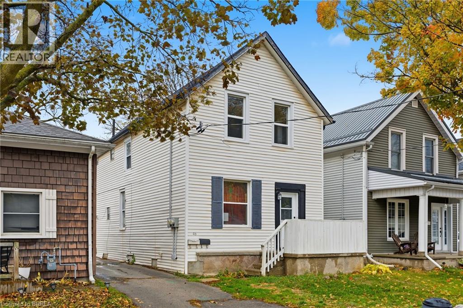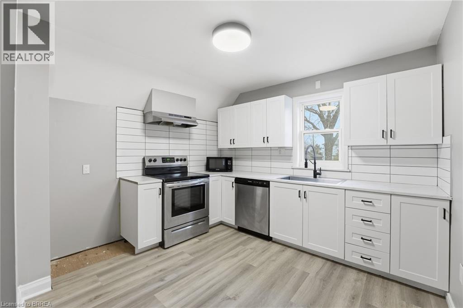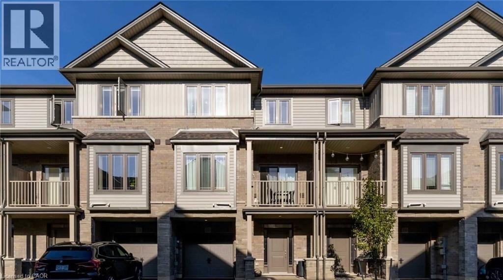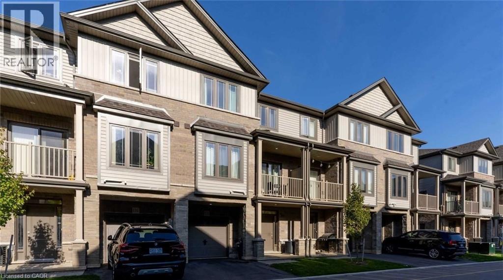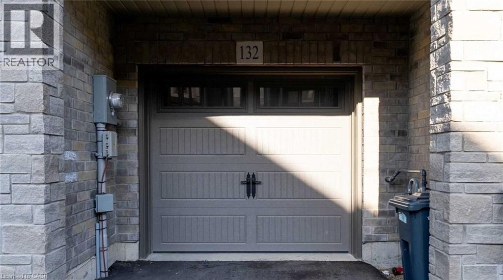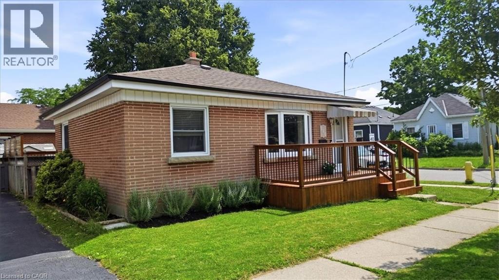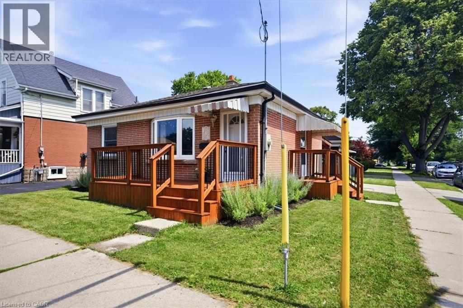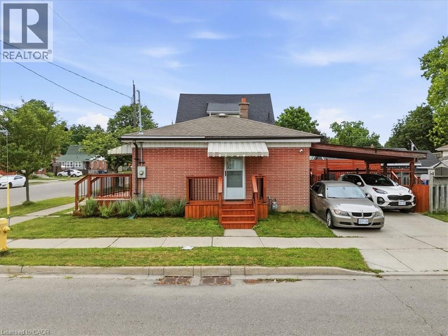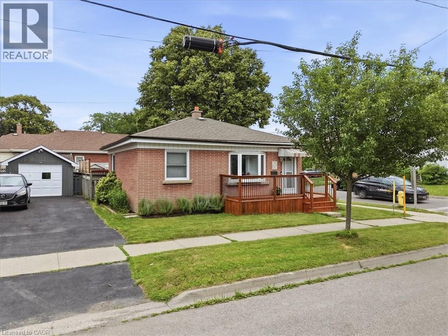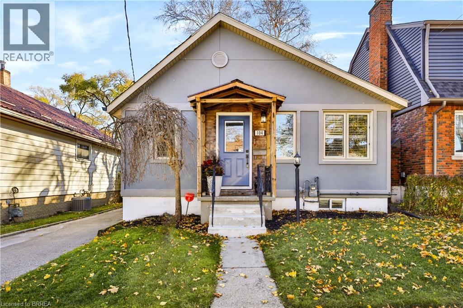
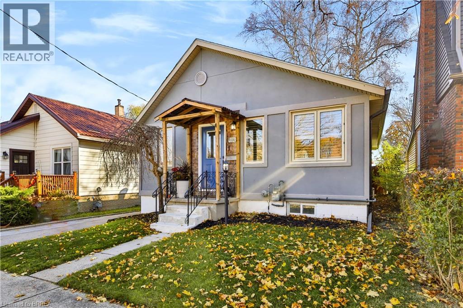
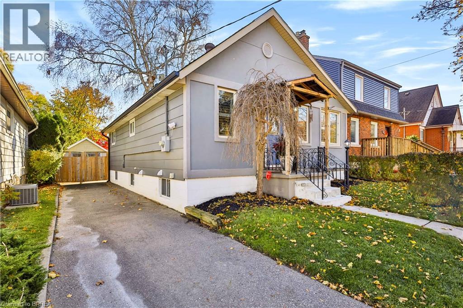

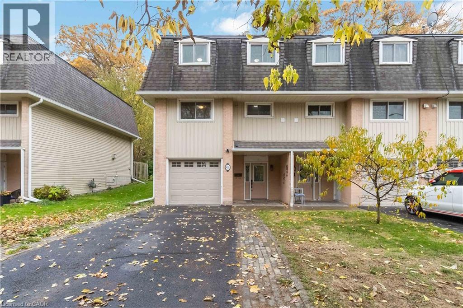
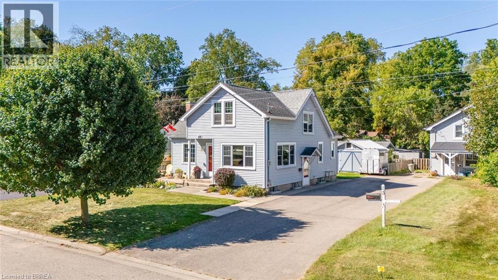
Large 4 car driveway and single car garage

41 RALEIGH Street Unit# A

2071 - Old West Brant, Brantford, Ontario N3T1J9
Offered at $450,000
3Bedrooms
2Bathrooms
1,673Interior Sq Ft
1976Built
3Parking
The Residence

Row / Townhouse in 2071 - Old West Brant

Virtual tour
Share
WhatsApp Facebook X Email

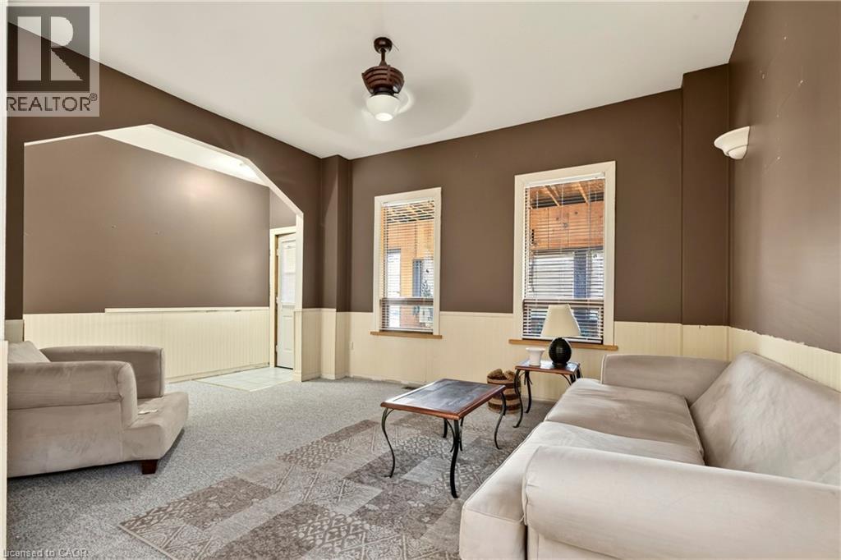
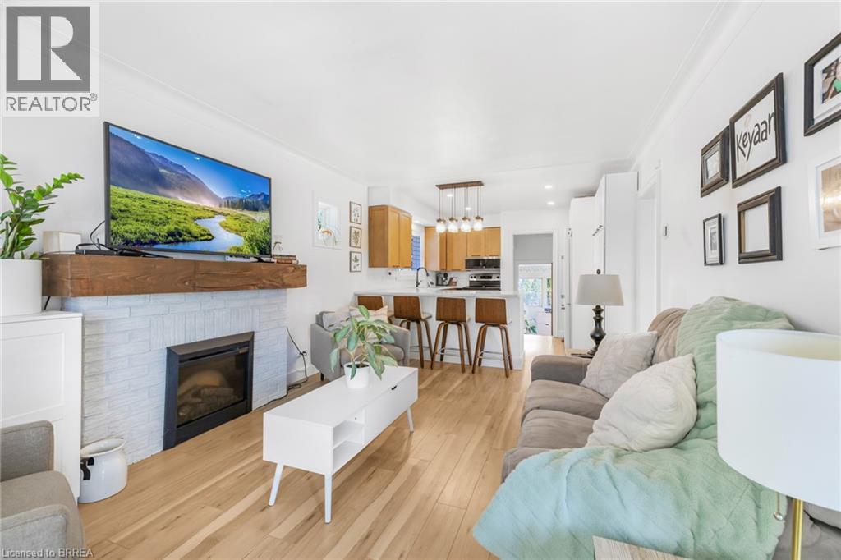
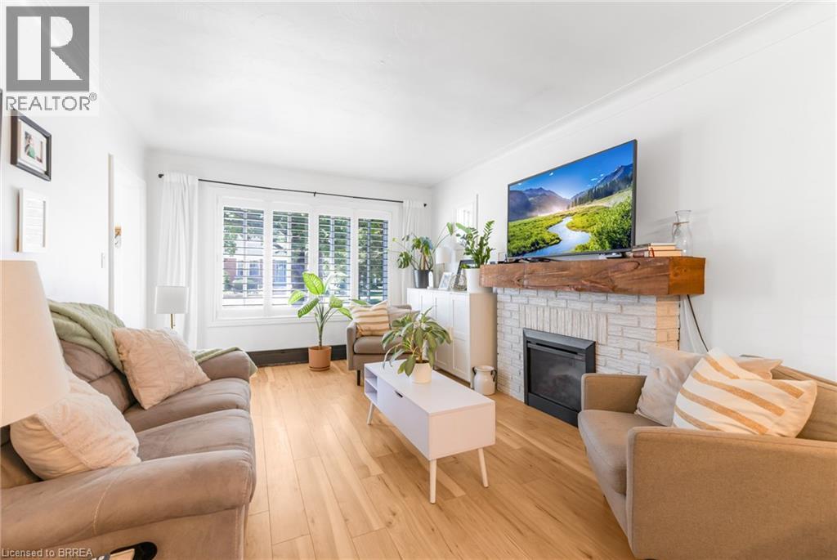
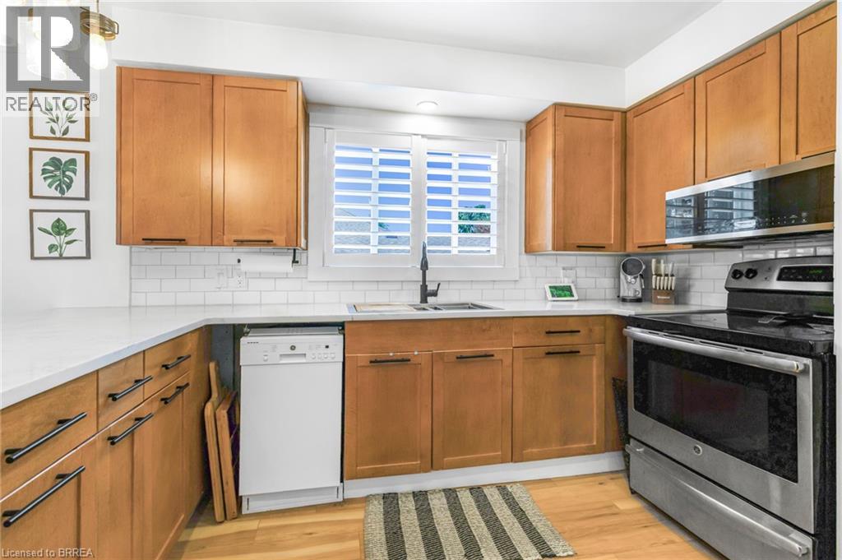
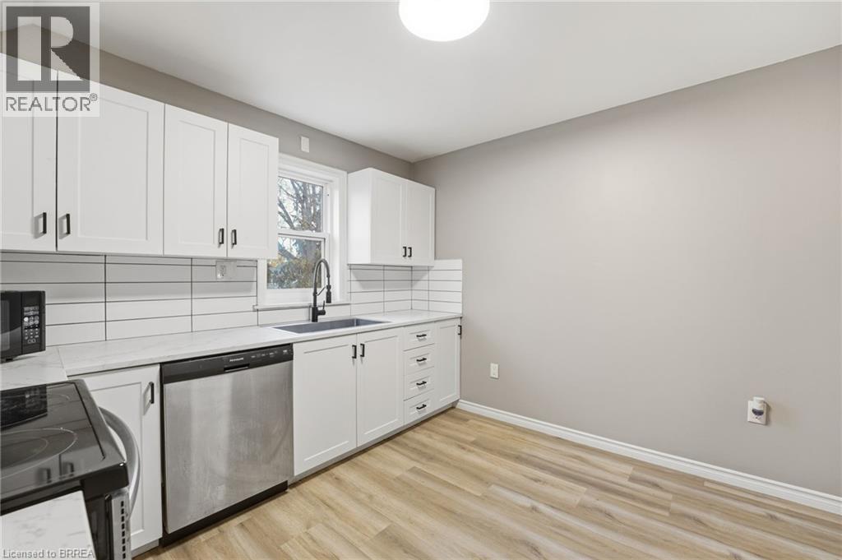
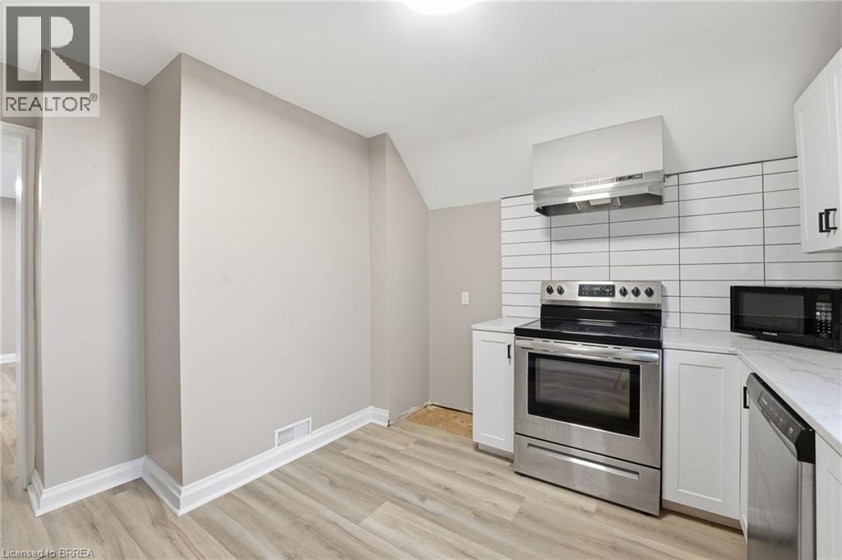
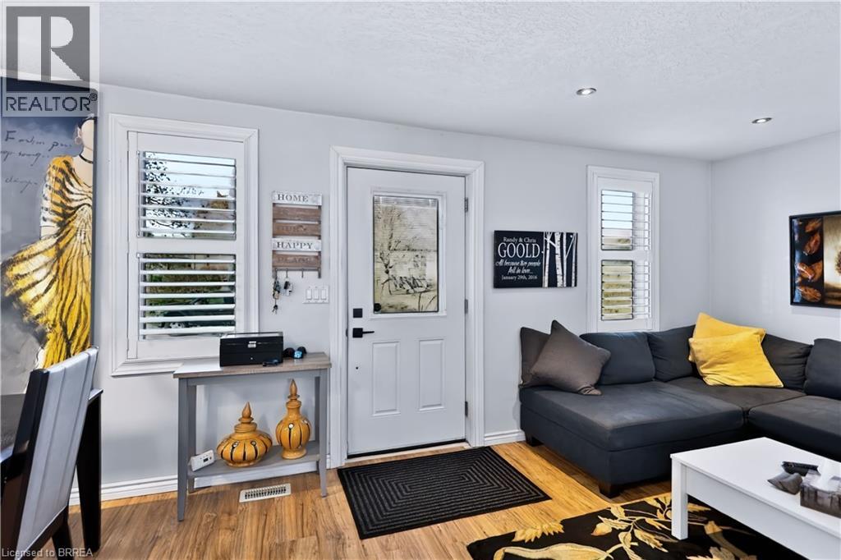
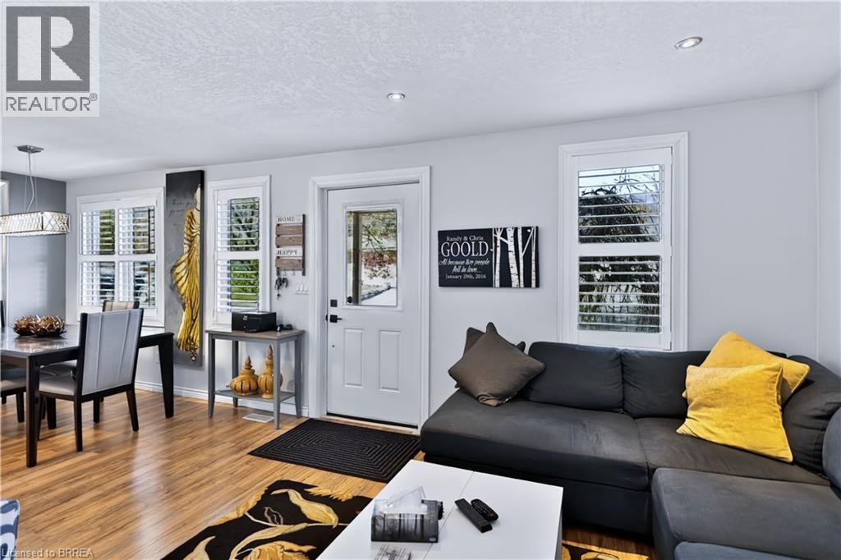
This 3 bedroom, 2 bathroom end-unit condo townhouse offers 1,328 sq ft above grade plus 354 sq ft of finished lower-level living space, backing onto a private wooded ravine with no rear neighbours. Enjoy the convenience of condo living with the added bonus of a peaceful, natural backdrop. The multi-level layout provides great flow, with a bright living area overlooking the trees and walk-out access to the backyard—a perfect spot to relax or enjoy outdoor meals. The kitchen and dining area sit just a few steps up, offering a practical layout for everyday living and entertaining. Upstairs, you'll find three bedrooms along with a 4-piece main bathroom. The finished lower level adds extra flexible space and features a renovated 3-piece bathroom with a modern glass shower—ideal for guests, a home office, or a cozy family room. An attached single garage, private driveway, and low-maintenance condo lifestyle provide comfort and convenience. Located close to parks, trails, schools, shopping, and transit. A rare end-unit backing onto mature green space—private, spacious, and full of potential.

MLS® Number40861892
Price$450,000
Property TypeRow / Townhouse
Living Area1,673 sq ft
Bedrooms3
Bathrooms2
Year Built1976
Storeys3
OwnershipCondo/Strata
ZoningRMR
Annual Property Tax$2,612
Condo Fee$357.03 / Monthly
Days on Market61
The Gallery

Interiors & Grounds

Features & Amenities

Every Detail, Considered

Interior & Systems

HeatingBaseboard heaters, Electric, Natural gas
CoolingWindow air conditioner
BasementFinished, Full
Fireplaces1

Appliances & Features

  • Washer
  • Refrigerator
  • Dishwasher
  • Stove
  • Dryer
  • Hood Fan
  • Window Coverings
  • Smoke Detectors

Construction & Lot

FoundationBlock
ExteriorBrick, Vinyl siding
FencingFence
Lot FeaturesRavine, Paved driveway

Parking

Total Spaces3
TypeAttached Garage

Building & Community

  • Quiet Area

Condo Fees

Fee$357.03 / Monthly
  • Insurance
  • Parking

Room Dimensions

Basement

3pc Bathroom5'1'' x 9'1''
Bonus Room13'6'' x 11'9''

Second level

4pc Bathroom7'2'' x 10'7''
Bedroom11'9'' x 15'0''
Bedroom9'3'' x 13'6''
Primary Bedroom12'3'' x 18'1''

Main level

Laundry room6'1'' x 8'7''
Kitchen9'8'' x 10'3''
Dining room9'4'' x 11'9''
Living room11'10'' x 18'9''
Map & Location
Address41 RALEIGH Street Unit# A
Community2071 - Old West Brant
CityBrantford
ProvinceOntario
Postal CodeN3T1J9
CountryCanada
Open in Google Maps
Affordability

Estimate Your Monthly Payment

$0per month
  • Mortgage payment $0
  • Property tax $0
  • Home insurance $0
  • Condo fees $0
  • Down payment $0
  • CMHC insurance $0
  • Mortgage amount $0

Estimate only, using Canadian semi-annual compounding and standard CMHC premiums. Your lender will confirm your actual rate and payment.
By Appointment

Begin a Private Conversation.

Request a private showing of 41 RALEIGH Street Unit# A, or speak with Champagne Taylor about this home and the market — in confidence.