
410 Upper Bench Road N

410 Upper Bench Road N

Penticton, British Columbia V2A8T4
Offered at $995,000
4Bedrooms
4.5Bathrooms
3,150Interior Sq Ft
0.4Acres
1945Built
5Parking
The Residence

House in Penticton

Virtual tour
Share
WhatsApp Facebook X Email

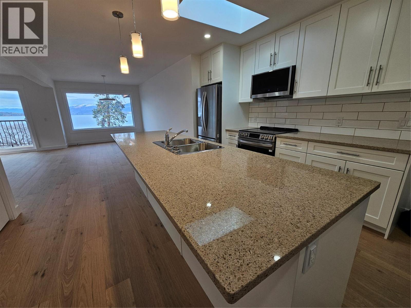
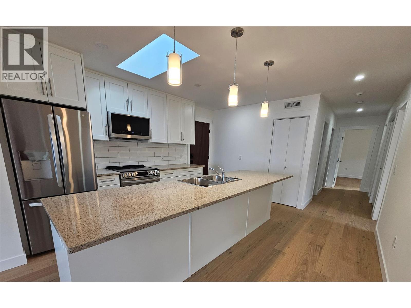
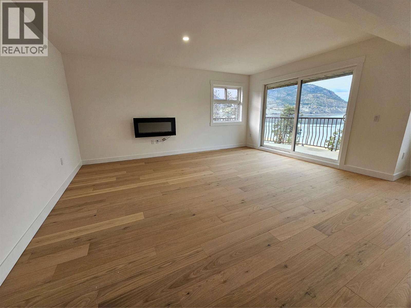
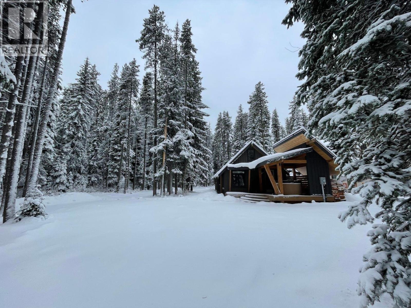
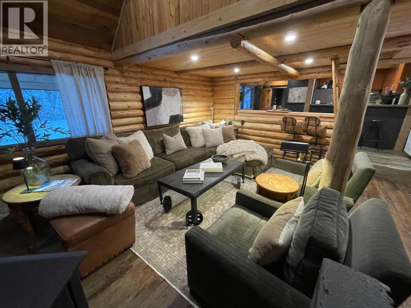
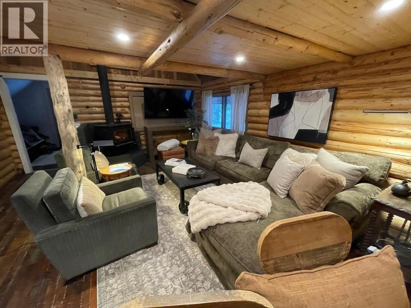
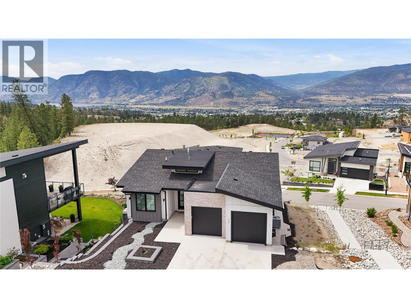
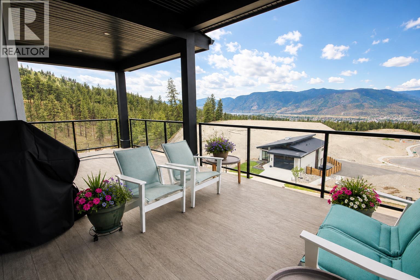
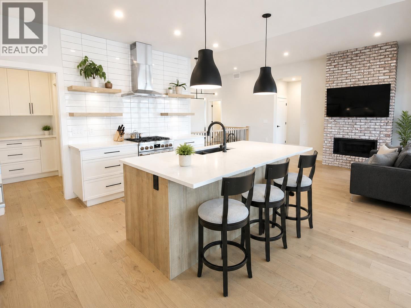
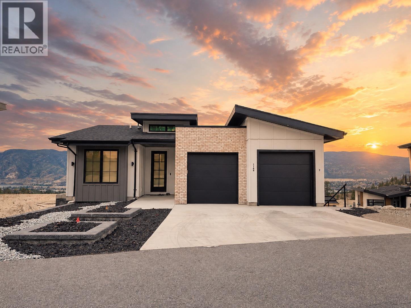
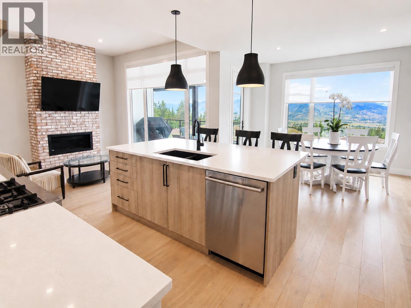
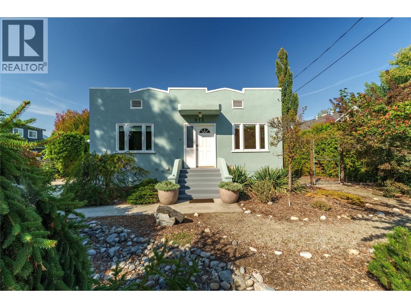
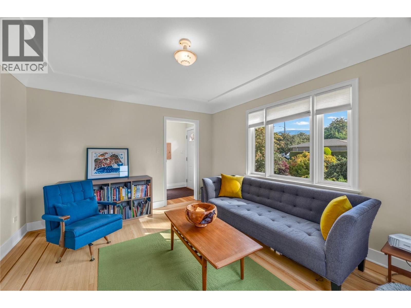
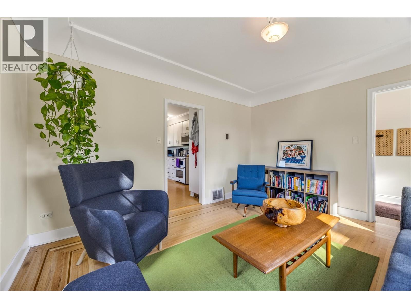
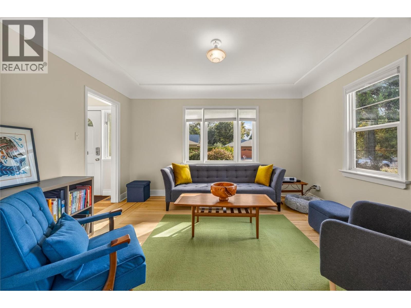
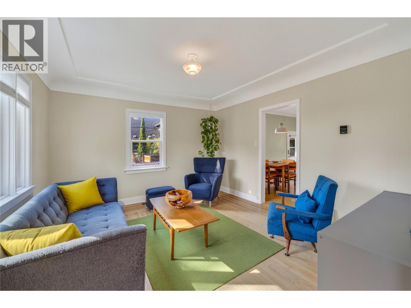
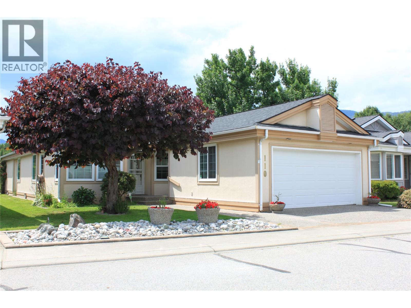
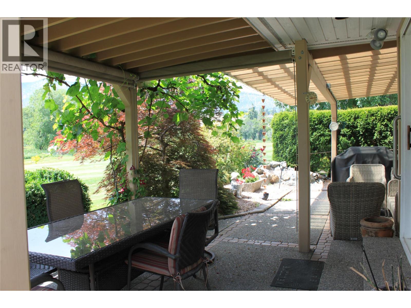
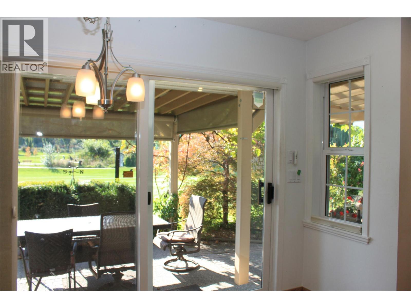
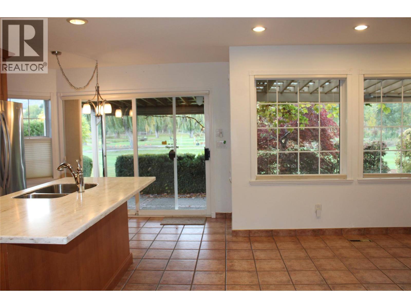
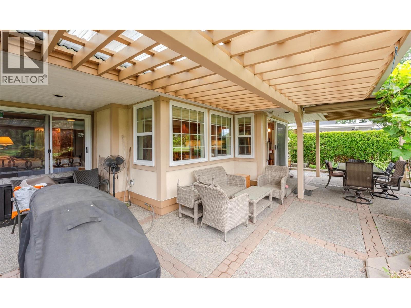
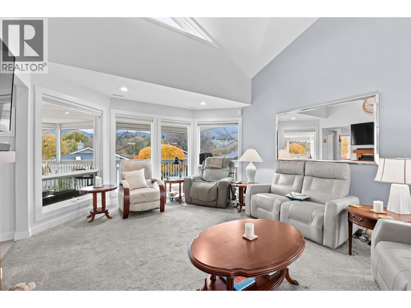
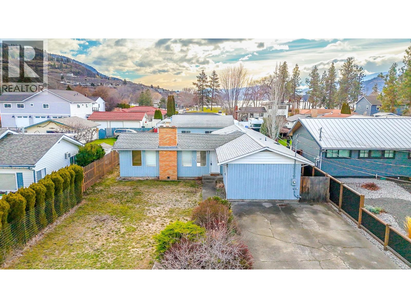
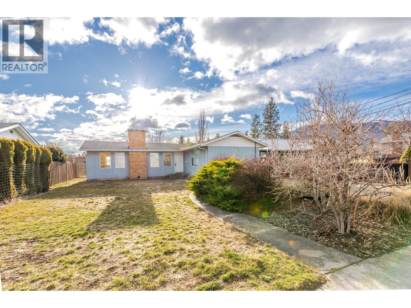
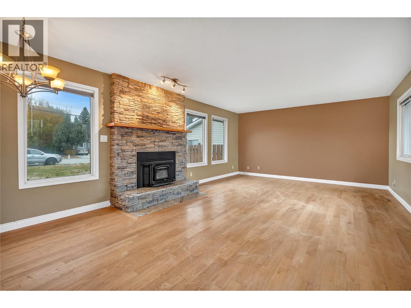
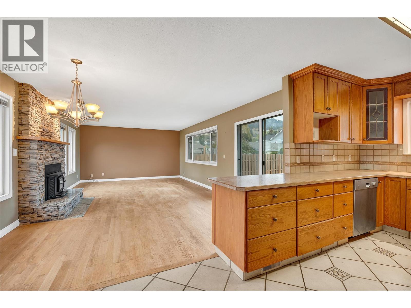
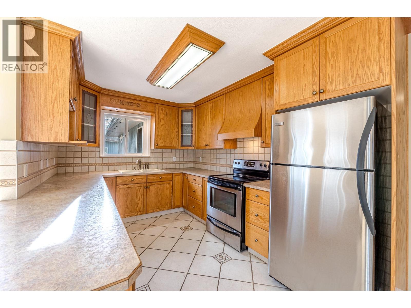
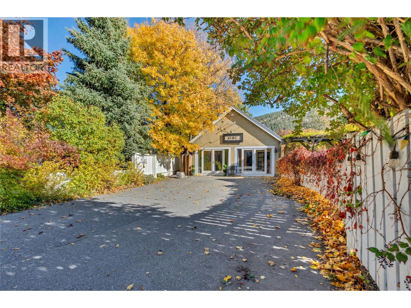
This original home, built on the outskirts of Penticton, is now surrounded by world-class wineries. Its timeless charm preserved with the addition of a saltwater pool, hot tub, solar panels, and stainless steel appliances in the open kitchen. A generous yard maintains a private oasis vibe with lush landscaping. The formal entry welcomes you into a bright living area with restored hardwood, a gas fireplace, and plenty of room for friends and family. The separate front dining room keeps its original crown mouldings alongside large new windows. A wood-burning stove acts as the centre of attention in the open family space, waiting for your cozy couch. Up the spiral staircase are three bedrooms and two bathrooms, including a primary suite with room for lounging, a deep bathtub, and a marble walk-in shower. On the main floor, the east wing offers a private guest space with a kitchenette, full bathroom, and garden entrance. The detached studio with French doors offers amazing acoustics ideal for a home office, creative space, wine shop, or guest suite featuring two private back rooms, a bathroom, and laundry. Outdoors, enjoy a fenced pool deck, fire pit, fruit trees, fragrant lavender, and a custom chicken coop. Nestled at the start of the Naramata Bench near trails, beaches, and fine dining, this is truly a house to call home.

MLS® Number10403860
Price$995,000
Property TypeHouse
Living Area3,150 sq ft
Bedrooms4
Bathrooms4 (+1 half)
Year Built1945
Storeys2
Lot Size0 acres
OwnershipFreehold
Annual Property Tax$10,285
Days on Market19
The Gallery

Interiors & Grounds

Features & Amenities

Every Detail, Considered

Interior & Systems

HeatingForced air
CoolingCentral air conditioning
Fireplaces2

Construction & Lot

StyleA-Frame

Parking

Total Spaces5
TypeRV, Additional Parking

Room Dimensions

Secondary Dwelling Unit

Partial bathroom7'9'' x 7'2''
Bedroom13'11'' x 8'4''
Bedroom13'10'' x 8'6''

Main level

Living room20'8'' x 21'11''
Dining nook10'4'' x 7'3''
Pantry2'2'' x 3'
Media14'9'' x 10'8''
Mud room11'8'' x 6'8''
Living room13'10'' x 28'6''
Laundry room10' x 10'9''
Foyer7'10'' x 11'2''
Family room14' x 16'9''
Dining room13'4'' x 14'11''
Bedroom13'1'' x 15'5''
4pc Ensuite bath9'8'' x 7'11''
3pc Bathroom6' x 7'2''
Kitchen10'2'' x 16'6''

Basement

Utility room10' x 10'3''
Storage3'5'' x 3'2''
Storage8'3'' x 15'5''
Recreation room12'9'' x 10'11''
Den8'5'' x 9'7''

Second level

Other10'3'' x 5'2''
5pc Ensuite bath10'11'' x 10'
Bedroom13'10'' x 9'10''
Bedroom13'3'' x 13'8''
Primary Bedroom15'11'' x 18'7''
2pc Bathroom4'4'' x 5'4''
Map & Location
Address410 Upper Bench Road N
CityPenticton
ProvinceBritish Columbia
Postal CodeV2A8T4
CountryCanada
Open in Google Maps
Affordability

Estimate Your Monthly Payment

$0per month
  • Mortgage payment $0
  • Property tax $0
  • Home insurance $0
  • Condo fees $0
  • Down payment $0
  • CMHC insurance $0
  • Mortgage amount $0

Estimate only, using Canadian semi-annual compounding and standard CMHC premiums. Your lender will confirm your actual rate and payment.
By Appointment

Begin a Private Conversation.

Request a private showing of 410 Upper Bench Road N, or speak with Champagne Taylor about this home and the market — in confidence.