
4112 8 Street SW

4112 8 Street SW

Elbow Park, Calgary, Alberta T2S2N9
Offered at $1,799,000
5Bedrooms
4.5Bathrooms
2,337Interior Sq Ft
7,233Lot Sq Ft
1912Built
2Parking
The Residence

House in Elbow Park

Share
WhatsApp Facebook X Email

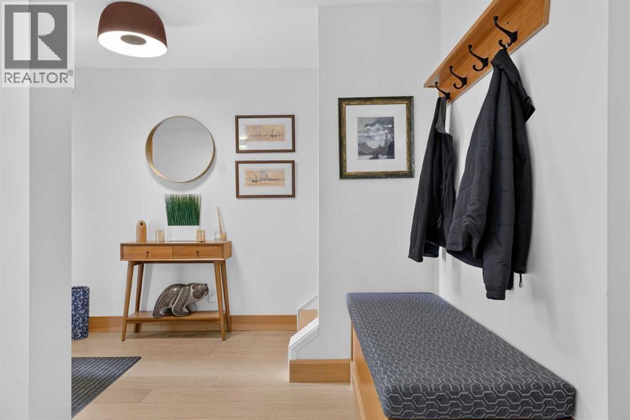
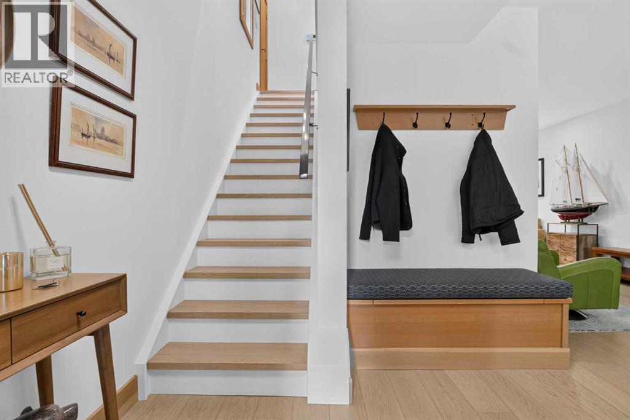
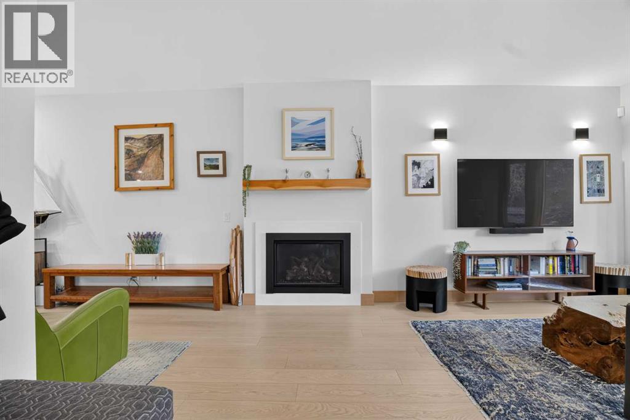
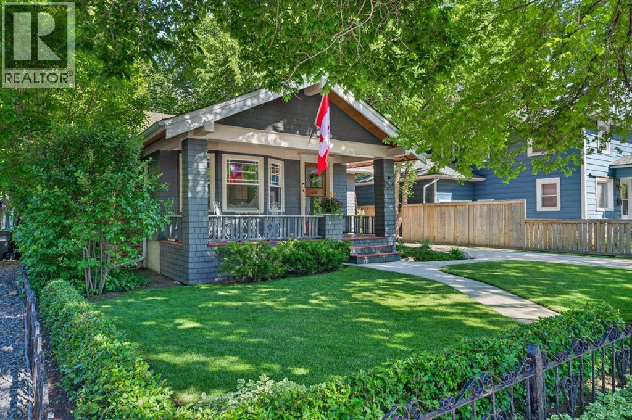
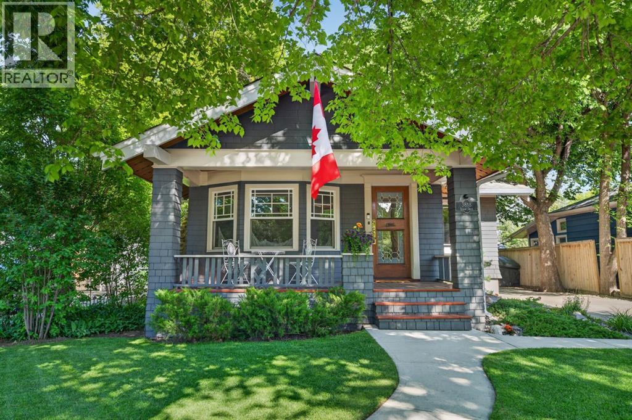
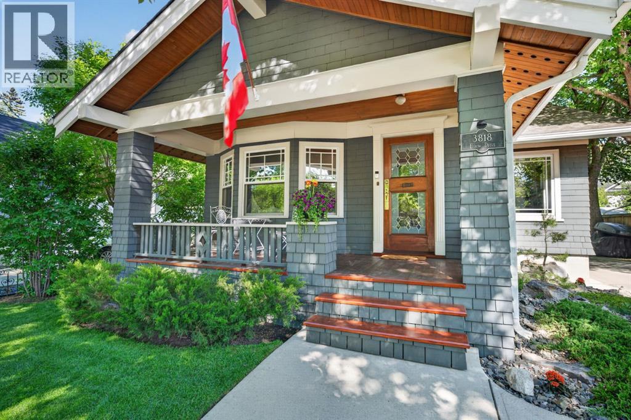
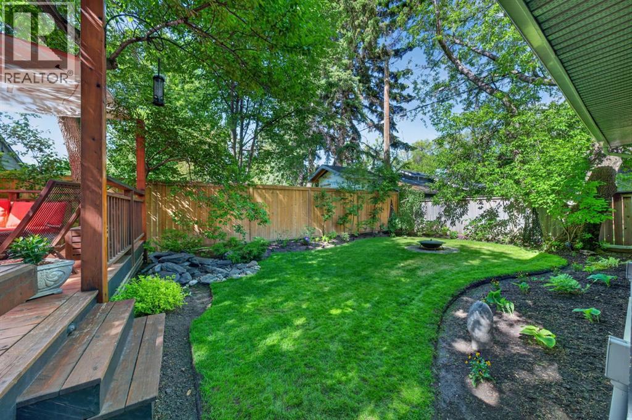
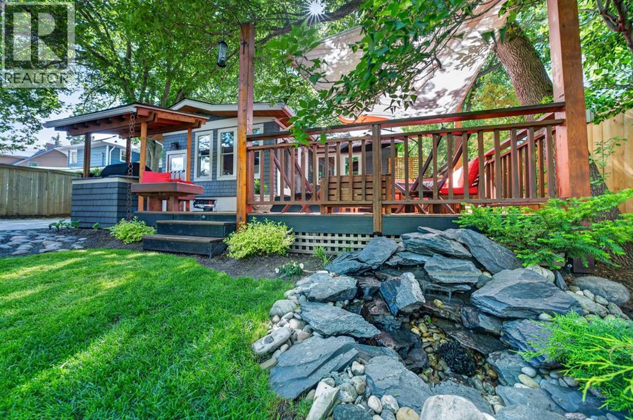
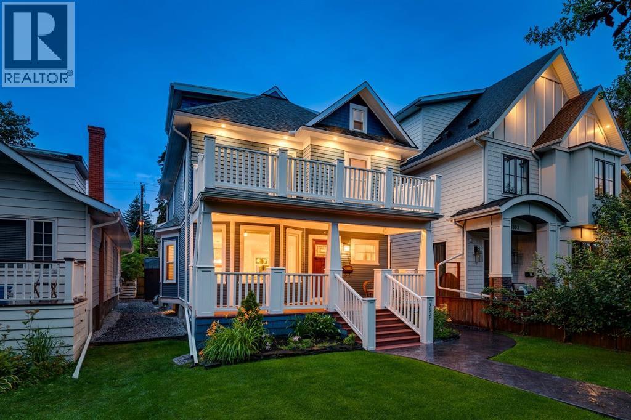
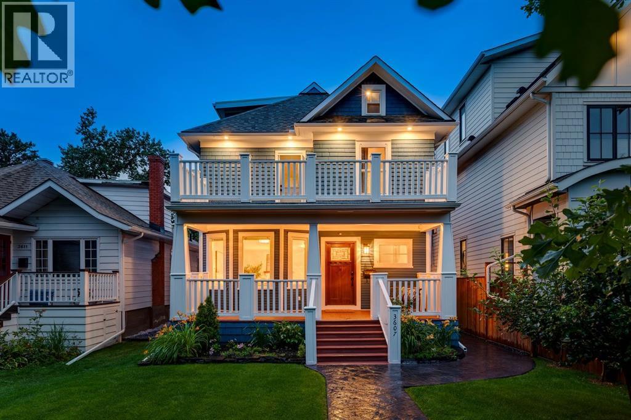
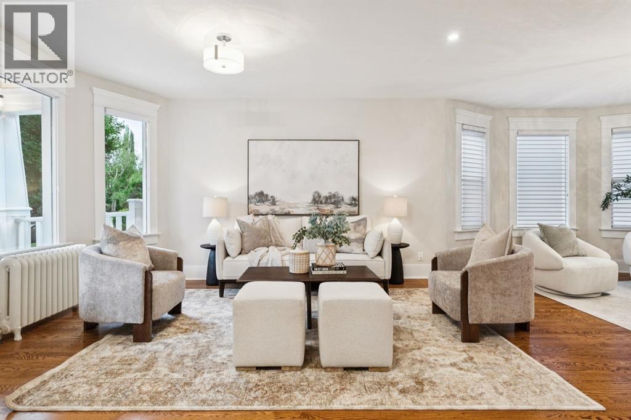
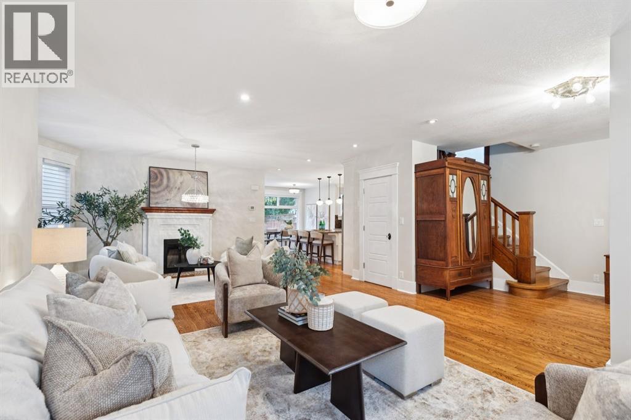
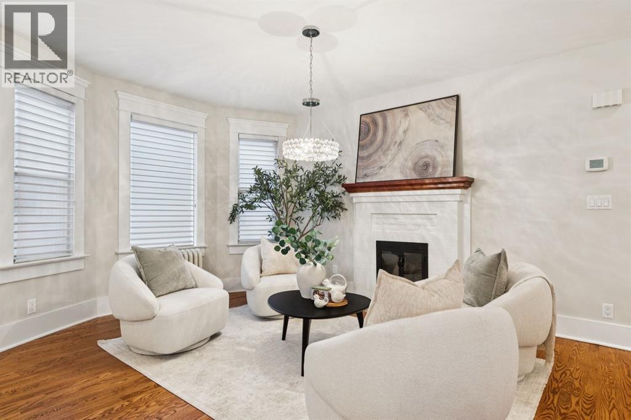
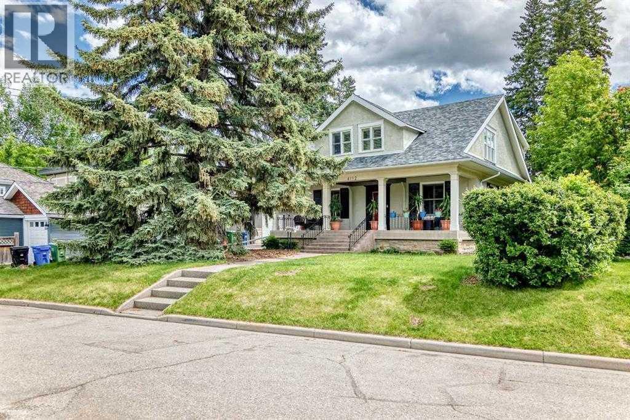
Located in one of Calgary's most sought -after inner city neighbourhoods, this beautifully preserved character home combines early 20 th-Century charm with modern comfort, set on a quiet corner lot one block from the Elbow River, it features a cut sandstone exterior, many upgrades in-floor heating in the basement, a sauna, a steam room. The basement was totally renovated in the last ten years. Hardwood and tile flooring run though-out, while fireplaces on two levels add warm and character. A spacious kitchen with lots of cabinets, oversized pantry and granite counter tops. The upper floor comprises of four bedrooms, a 4 pce en-suite heated floor. An additional 4 pce bathroom completes the upper level. Enjoy exceptional outdoor living with a large east-facing deck shaded by a mature apple tree and a spacious west facing veranda. Just a few minutes from Sandy Beach, Stanley Park, Britanna Plaza, Mission, Marda Loop, Downtown Calgary, and top- rated schools, this is a rare opportunity to own a distinctive character home in an outstanding location. You will not be disappointed in this four bedroom up with a large private backyard and a double garage. Priced to sell and wont last long

MLS® NumberA2353658
Price$1,799,000
Property TypeHouse
Living Area2,337 sq ft
Bedrooms5 (4 above + 1 below)
Bathrooms4 (+1 half)
Year Built1912
Storeys2
Lot Size672 square meters
Frontage15.57 meters
OwnershipFreehold
ZoningR-CG
Annual Property Tax$11,704 (2026)
Days on Market9
The Gallery

Interiors & Grounds

Features & Amenities

Every Detail, Considered

Interior & Systems

FlooringTile, Hardwood
HeatingHot Water
CoolingNone
BasementFinished, Full, Walk-up
Fireplaces2

Appliances & Features

  • Refrigerator
  • Cooktop - Gas
  • Dishwasher
  • Microwave
  • Oven - Built-In
  • Hood Fan
  • Window Coverings
  • Washer/Dryer Stack-Up

Construction & Lot

FoundationSee Remarks
ExteriorBrick, Stucco
FencingFence
Lot FeaturesBack lane, No Smoking Home

Parking

Total Spaces2
TypeDetached Garage

Room Dimensions

Main level

Other11.58 Ft x 12.33 Ft
Living room12.25 Ft x 28.25 Ft
Dining room11.83 Ft x 15.08 Ft
Breakfast.58 Ft x 9.92 Ft
Laundry room4.00 Ft x 8.17 Ft
2pc Bathroom—

Second level

Primary Bedroom12.08 Ft x 15.83 Ft
Bedroom12.25 Ft x 12.58 Ft
Bedroom9.83 Ft x 15.83 Ft
Bedroom9.75 Ft x 12.33 Ft
4pc Bathroom—
4pc Bathroom—

Basement

3pc Bathroom—
Family room12.08 Ft x 14.17 Ft
Sauna3.83 Ft x 5.83 Ft
Other10.50 Ft x 10.92 Ft
Furnace7.00 Ft x 8.67 Ft
Bedroom11.00 Ft x 11.67 Ft
Map & Location
Address4112 8 Street SW
CommunityElbow Park
CityCalgary
ProvinceAlberta
Postal CodeT2S2N9
CountryCanada
Open in Google Maps
Affordability

Estimate Your Monthly Payment

$0per month
  • Mortgage payment $0
  • Property tax $0
  • Home insurance $0
  • Condo fees $0
  • Down payment $0
  • CMHC insurance $0
  • Mortgage amount $0

Estimate only, using Canadian semi-annual compounding and standard CMHC premiums. Your lender will confirm your actual rate and payment.
By Appointment

Begin a Private Conversation.

Request a private showing of 4112 8 Street SW, or speak with Champagne Taylor about this home and the market — in confidence.