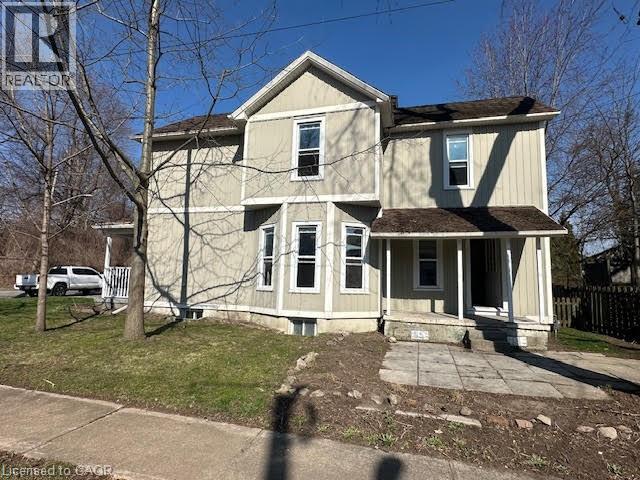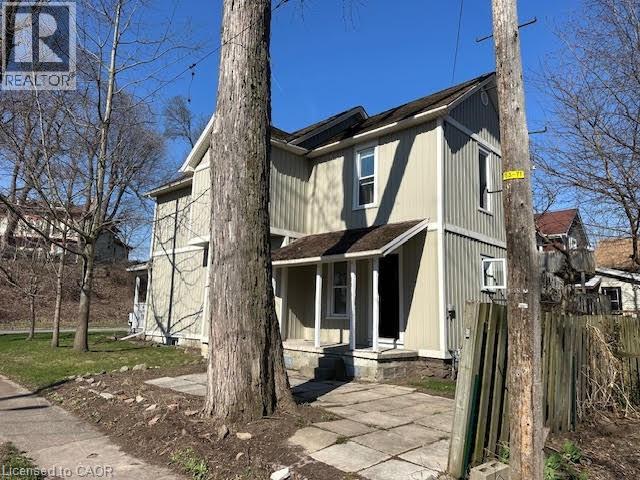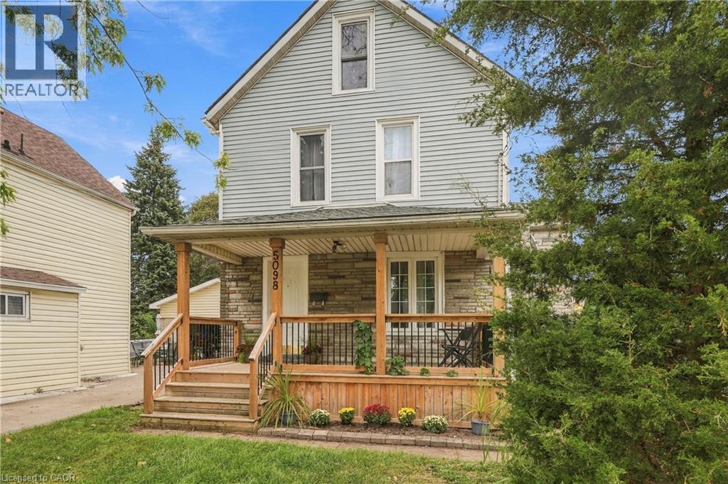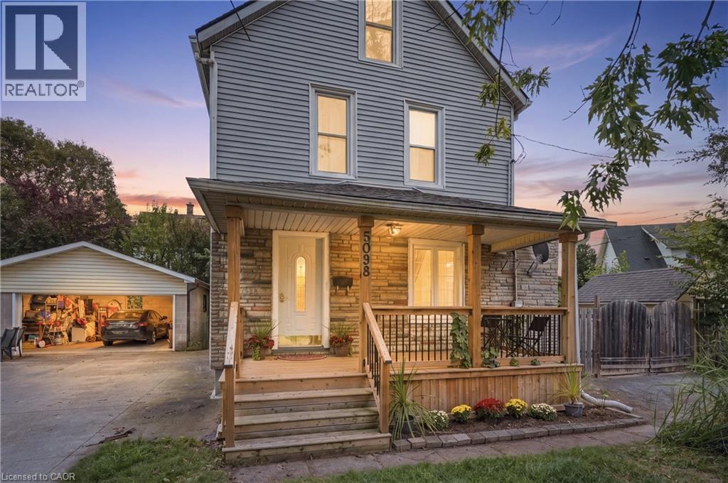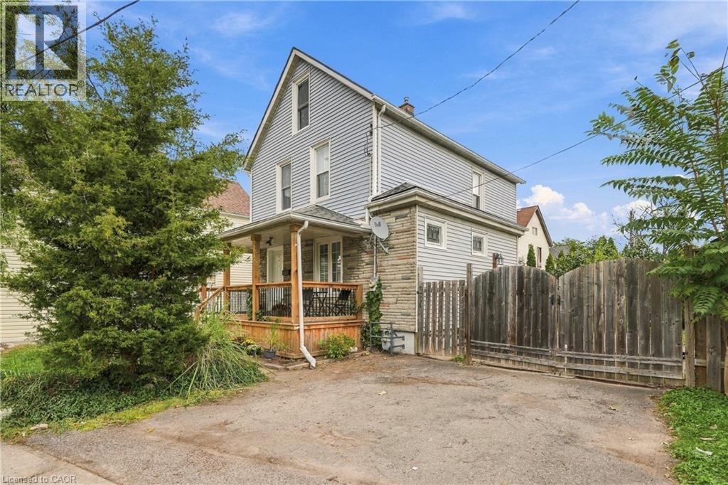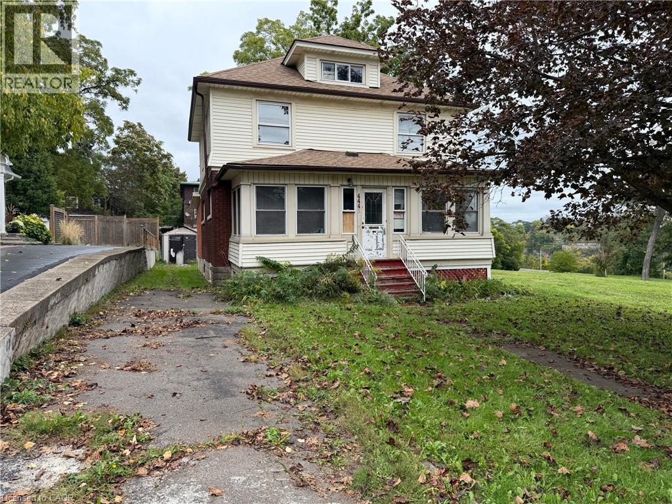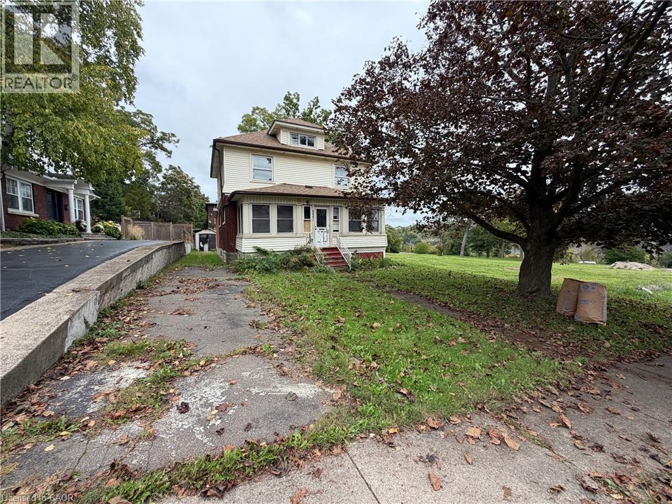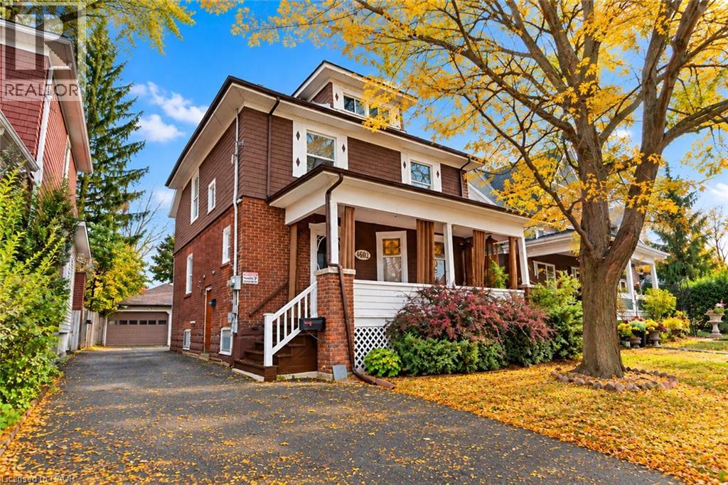
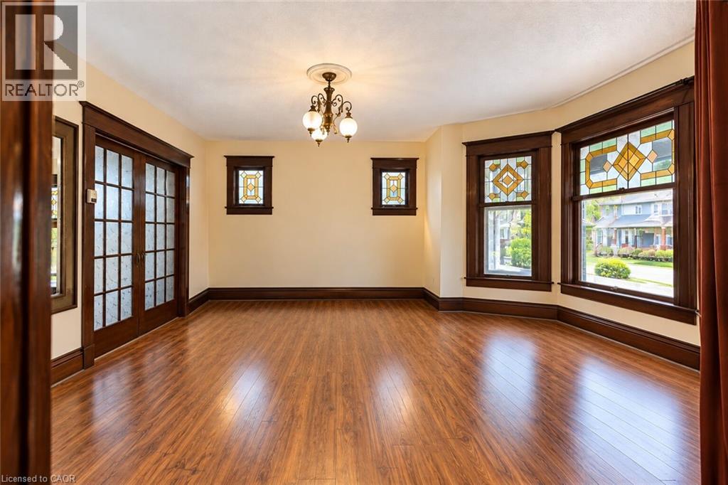

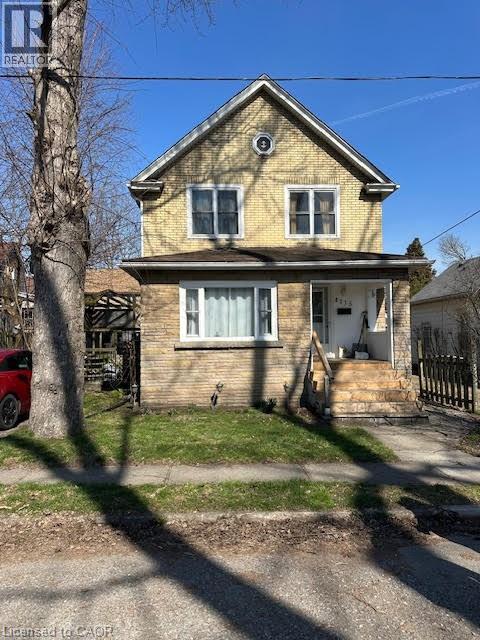
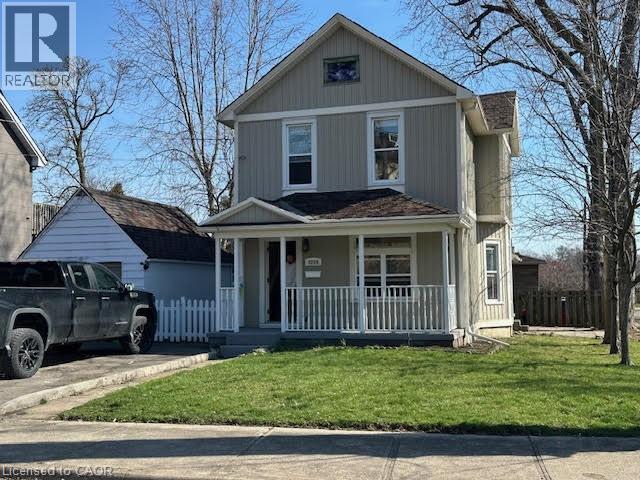
Two-story residential structure featuring a brick facade on the first level and siding on the second level

4115 MAY Avenue W

210 - Downtown, Niagara Falls, Ontario L2E3H6
Offered at $449,000
3Bedrooms
2Bathrooms
1,450Interior Sq Ft
1895Built
2Parking
The Residence

House in 210 - Downtown

Share
WhatsApp Facebook X Email

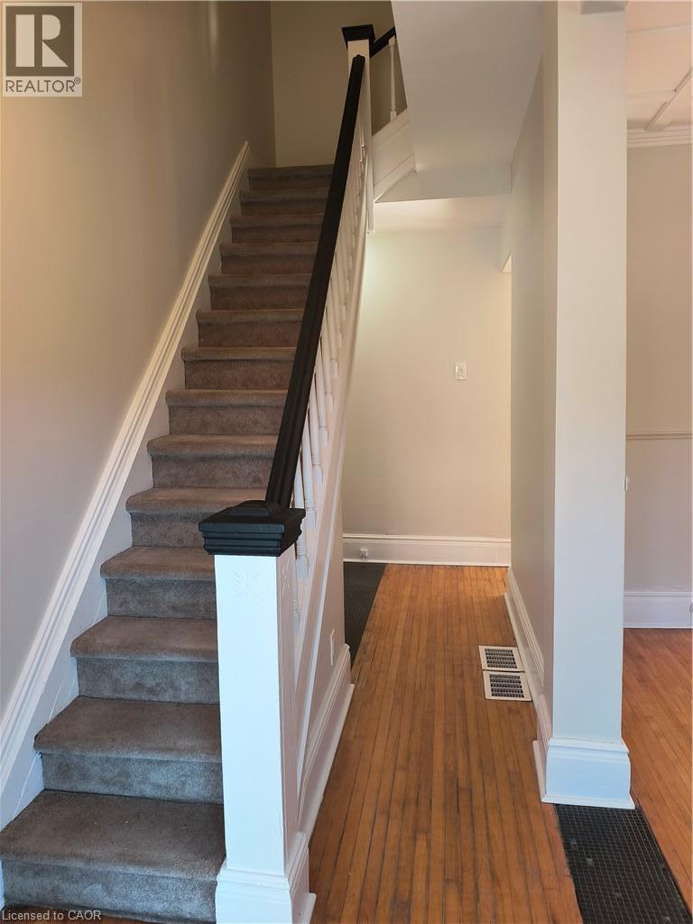
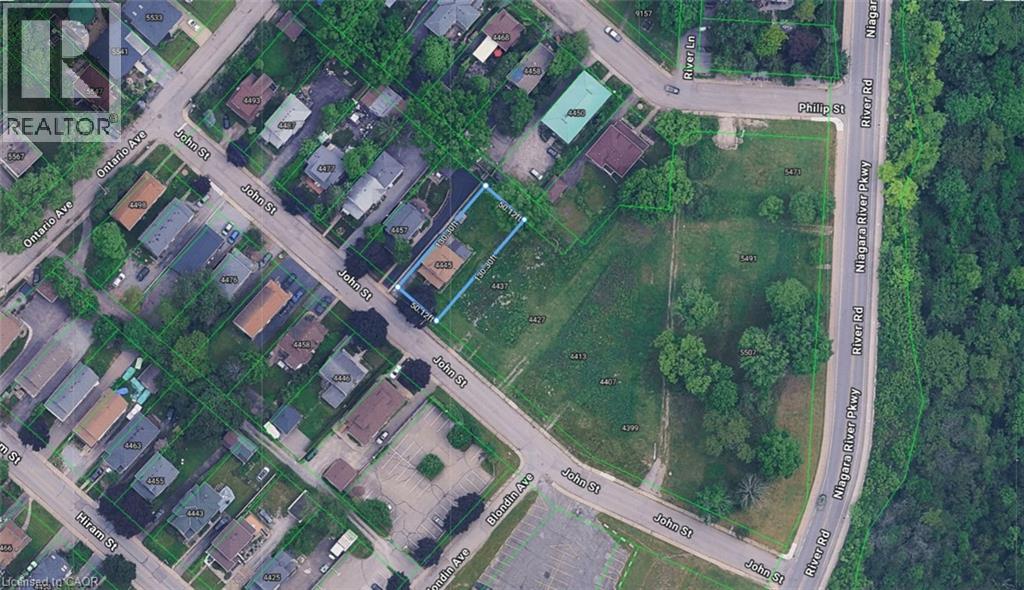
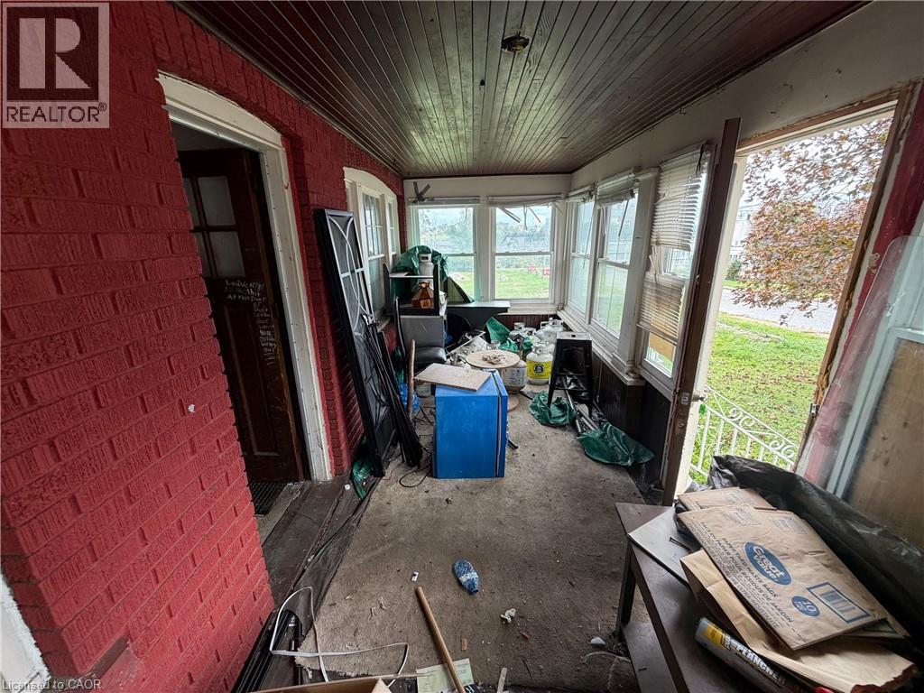
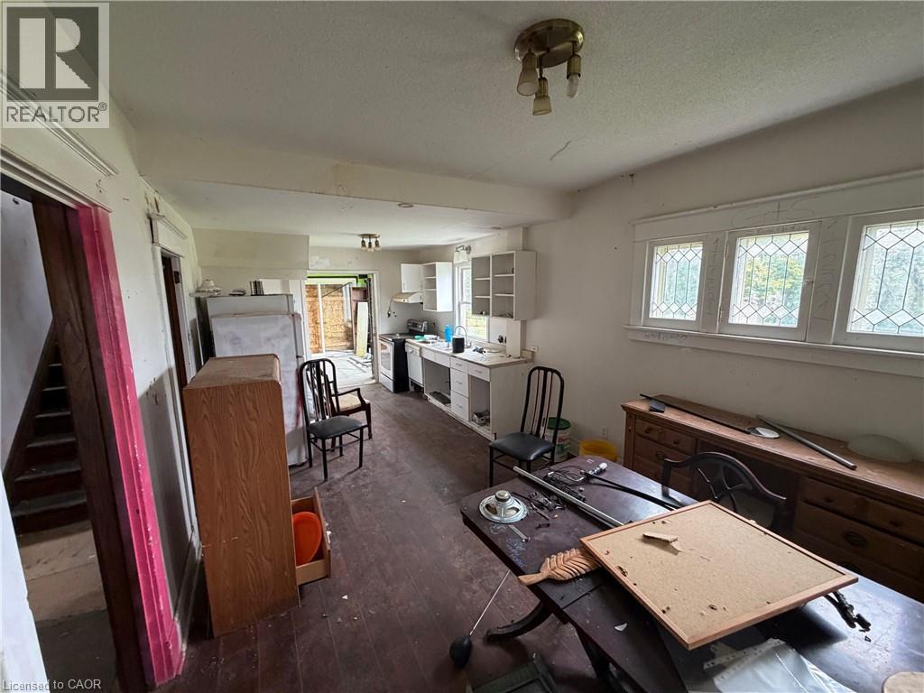
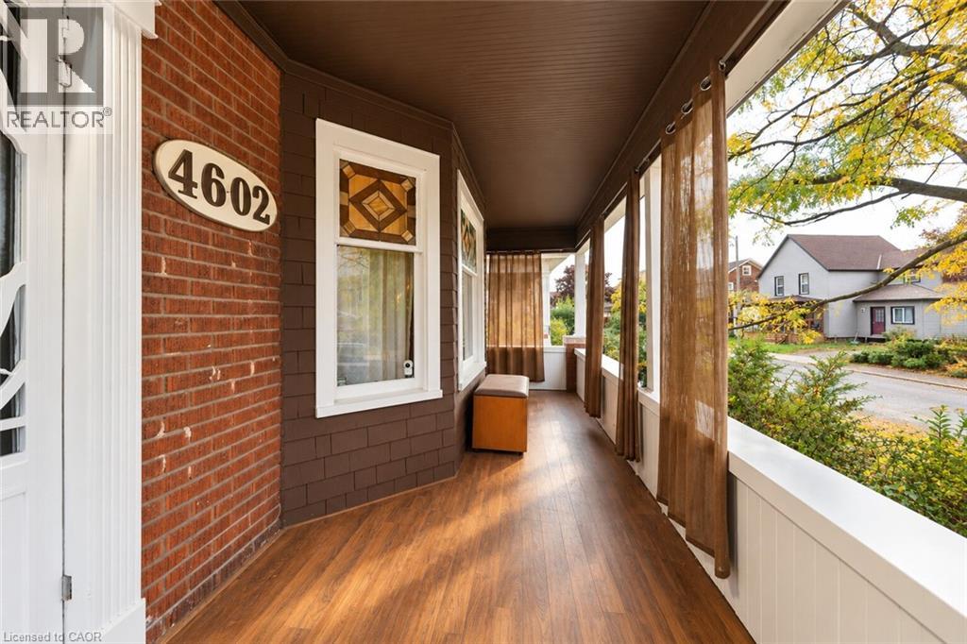
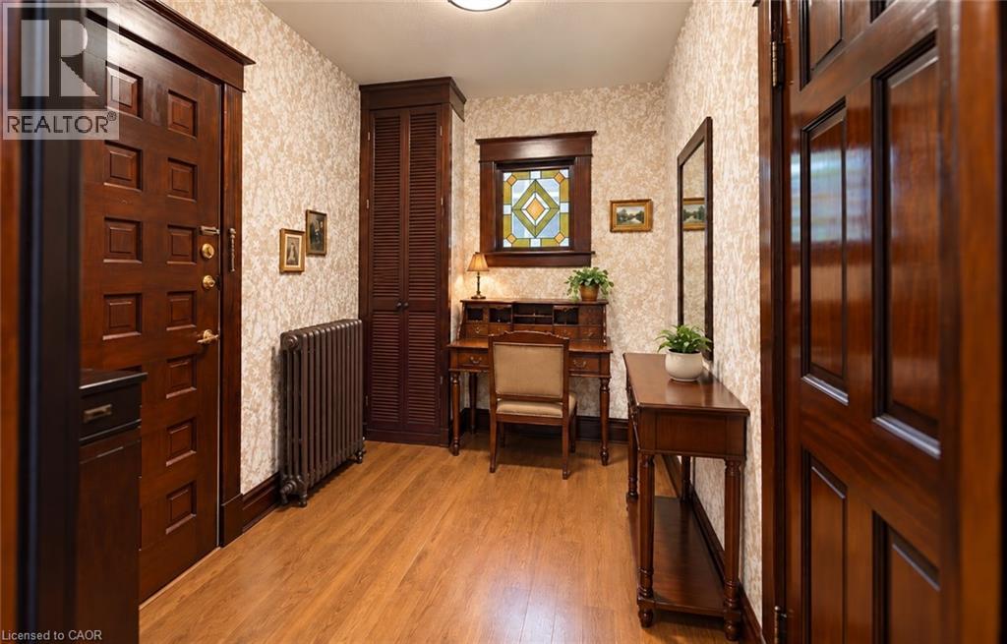
Prime Niagara Falls investment and redevelopment opportunity! Located just steps from the Niagara River and Great Wolf Lodge, this updated two storey home offers exceptional flexibility for investors and developers alike. Featuring approximately 1,455 sq. ft. of living space, 3 bedrooms, 2 bathrooms, a partially finished basement, and private driveway parking, the property is currently tenanted, providing immediate rental income for investors. Its desirable location near Niagara's tourism district, casinos, downtown core, Rainbow Bridge, public transit, and major transportation routes makes it an attractive long-term investment in a growing area. Beyond its current income potential, this property also presents a unique long term opportunity. The neighboring property at 4208 Terrace Avenue is available for purchase separately, creating the possibility of a larger land assembly for future redevelopment. Buyers looking to secure a strategic position in one of Niagara Falls' most dynamic growth areas will appreciate the added flexibility and future upside. Whether you're seeking a turnkey investment with an established tenant, a strategic land holding, or a site with future development possibilities, 4115 May Avenue offers exceptional value in a highly desirable location.

MLS® Number40875214
Price$449,000
Property TypeHouse
Living Area1,450 sq ft
Bedrooms3
Bathrooms2
Year Built1895
Storeys2
Frontage50 feet
OwnershipFreehold
ZoningR2
Annual Property Tax$2,240
Days on Market16
The Gallery

Interiors & Grounds

Features & Amenities

Every Detail, Considered

Interior & Systems

HeatingForced air, Natural gas
CoolingCentral air conditioning
BasementPartially finished, Partial

Appliances & Features

  • Washer
  • Refrigerator
  • Water softener
  • Dishwasher
  • Stove
  • Dryer
  • Window Coverings
  • Microwave Built-in
  • Smoke Detectors

Construction & Lot

StyleOther
FoundationPoured Concrete
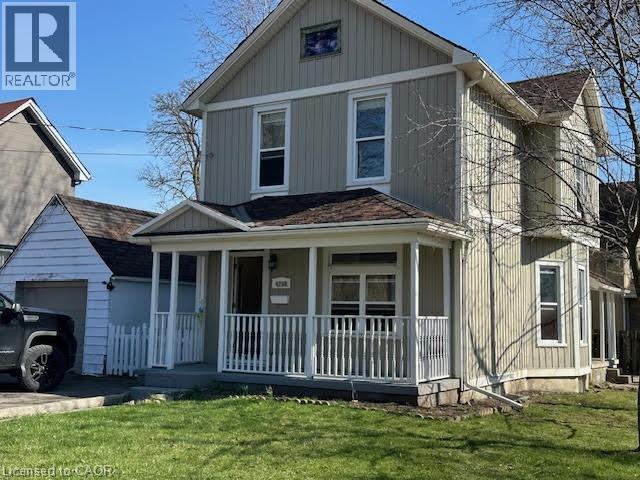
ExteriorBrick, Vinyl siding

Parking

Total Spaces2
TypeDetached Garage

Building & Community

  • Quiet Area
  • Community Centre

Room Dimensions

Basement

3pc Bathroom8'4'' x 9'3''

Second level

4pc Bathroom8'5'' x 5'8''
Bedroom8'4'' x 9'3''
Bedroom12'7'' x 9'1''
Bedroom9'6'' x 12'2''

Main level

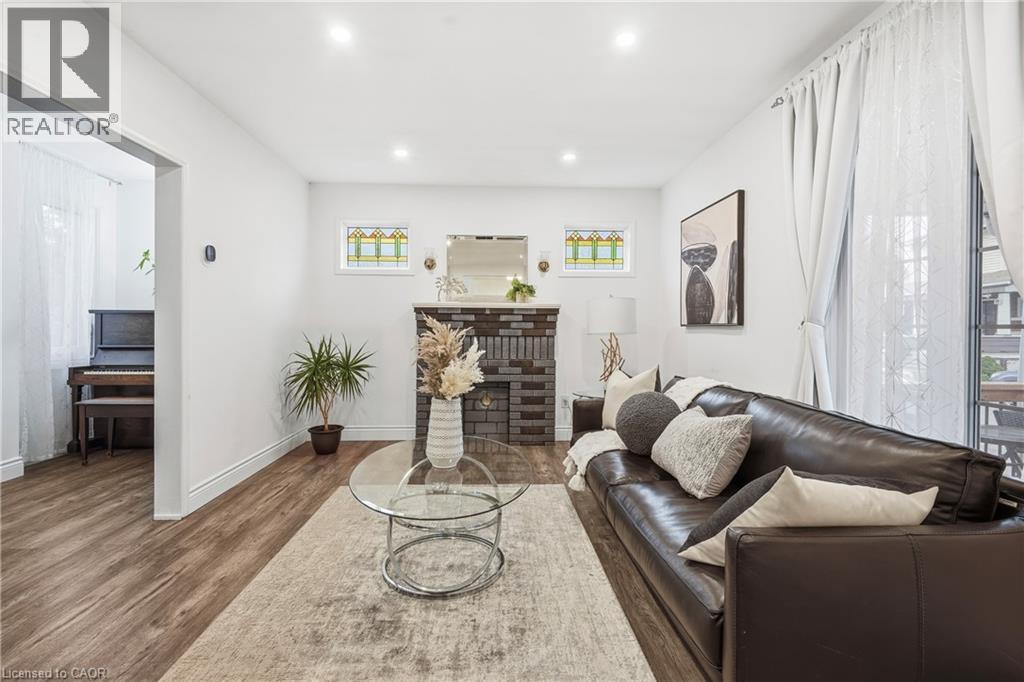
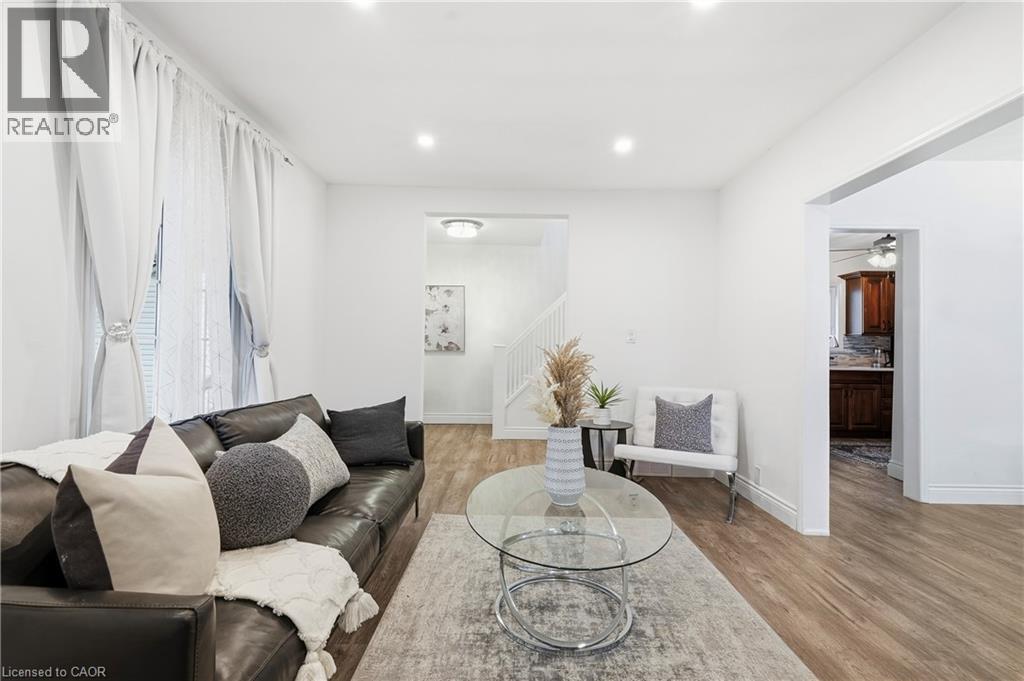
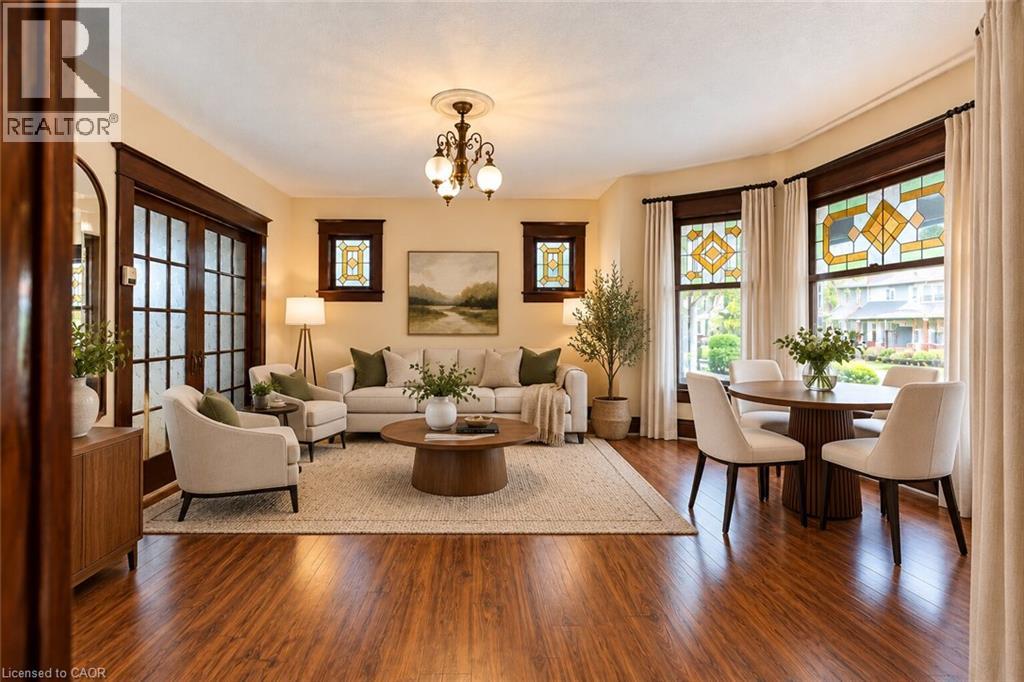
Living room18'4'' x 12'9''
Dining room11'8'' x 10'8''
Kitchen12'4'' x 16'6''
Map & Location
Address4115 MAY Avenue W
Community210 - Downtown
CityNiagara Falls
ProvinceOntario
Postal CodeL2E3H6
CountryCanada
Open in Google Maps
Affordability

Estimate Your Monthly Payment

$0per month
  • Mortgage payment $0
  • Property tax $0
  • Home insurance $0
  • Condo fees $0
  • Down payment $0
  • CMHC insurance $0
  • Mortgage amount $0

Estimate only, using Canadian semi-annual compounding and standard CMHC premiums. Your lender will confirm your actual rate and payment.
By Appointment

Begin a Private Conversation.

Request a private showing of 4115 MAY Avenue W, or speak with Champagne Taylor about this home and the market — in confidence.