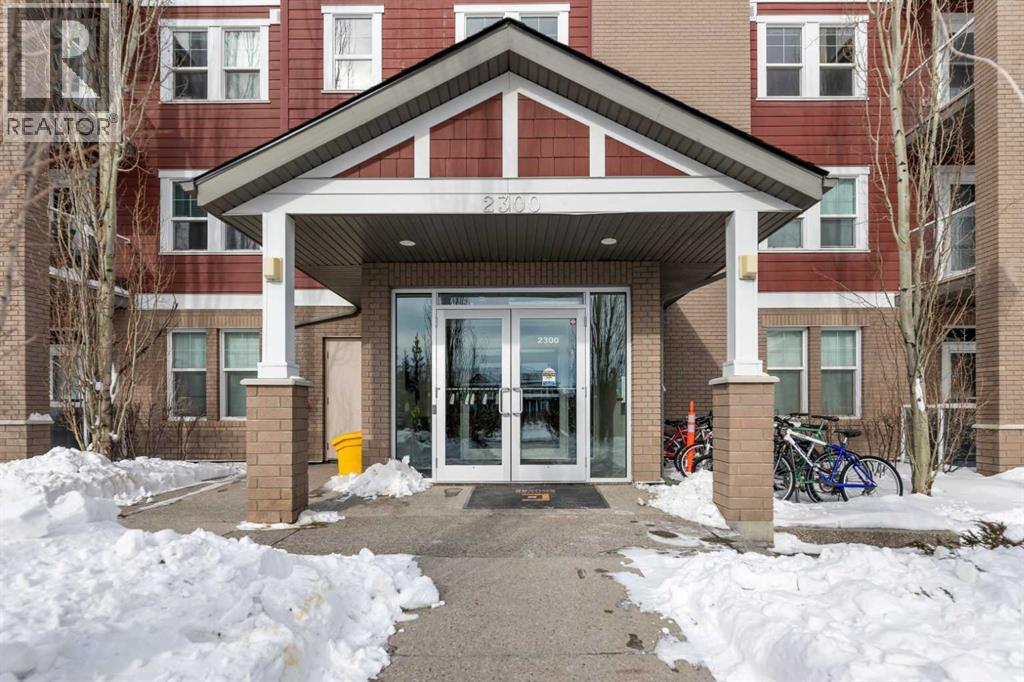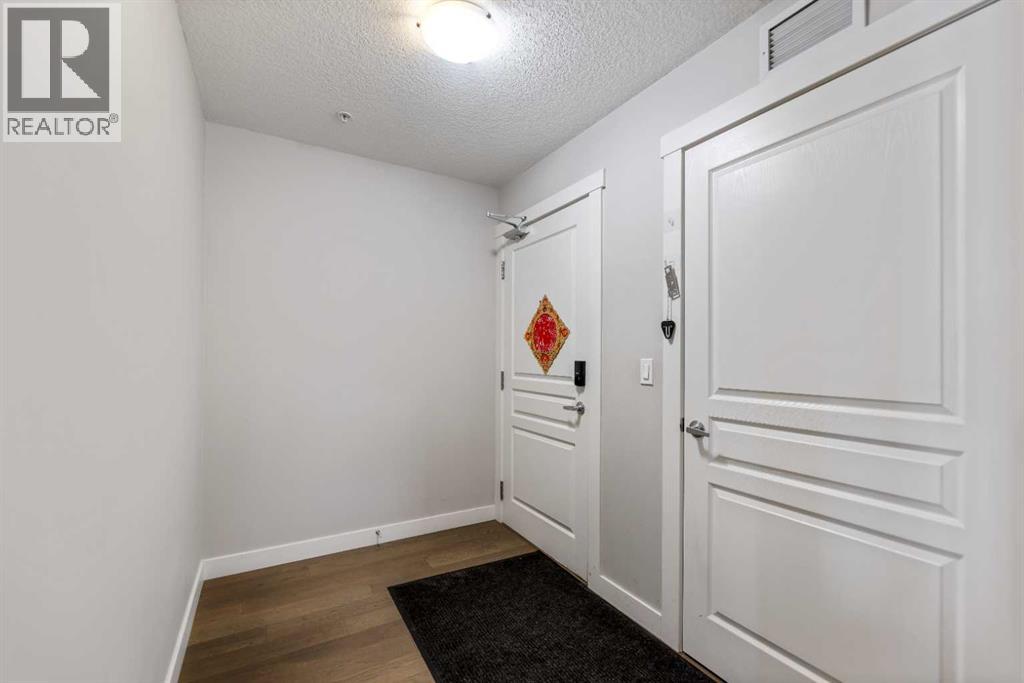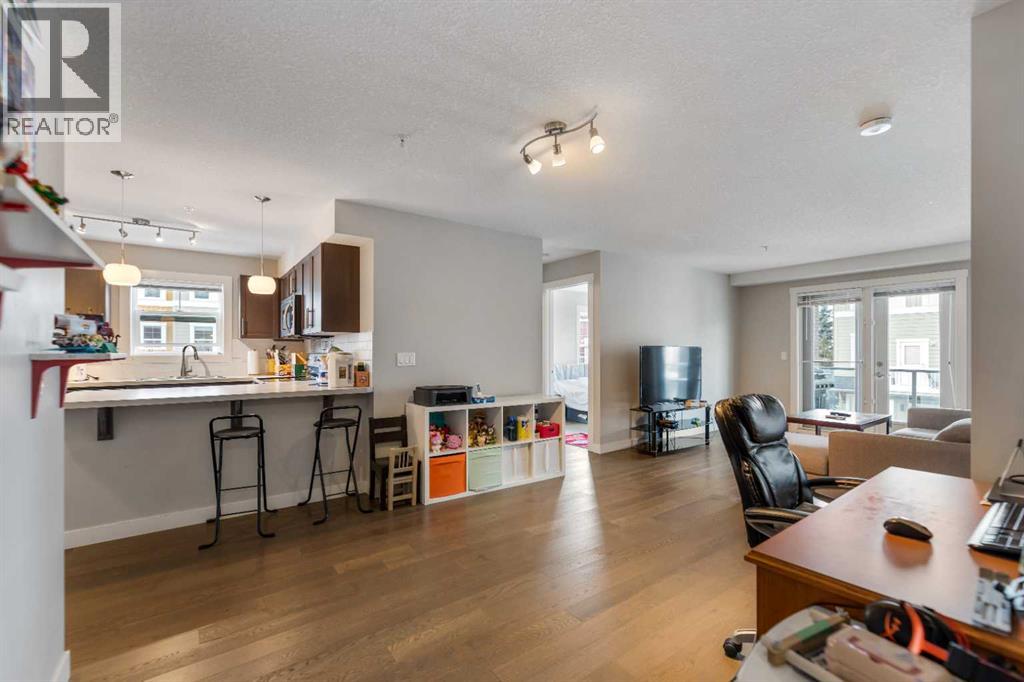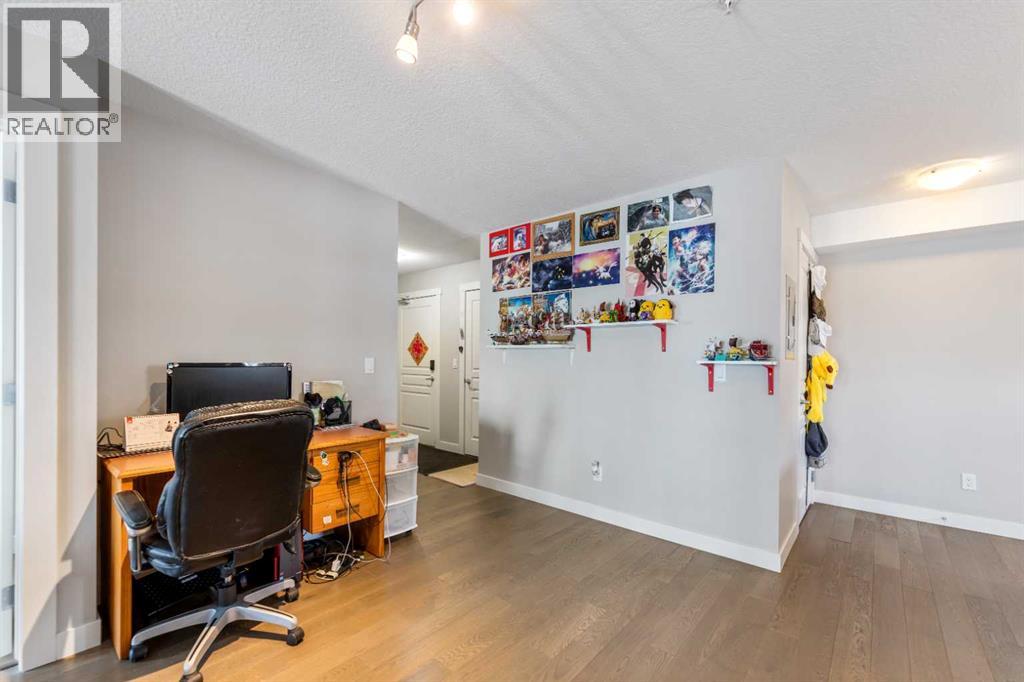

412, 2300 Evanston Square NW

412, 2300 Evanston Square NW

Evanston, Calgary, Alberta T3P0G7
Offered at $255,000
1Bedroom
1Bathroom
587Interior Sq Ft
2014Built
1Parking
The Residence

Apartment in Evanston

Virtual tour
Share
WhatsApp Facebook X Email

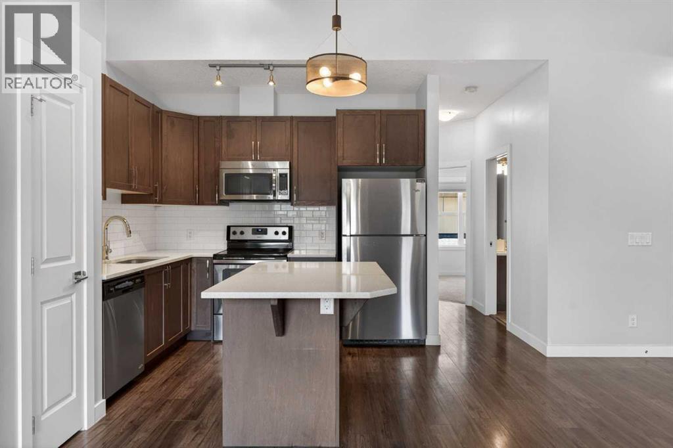
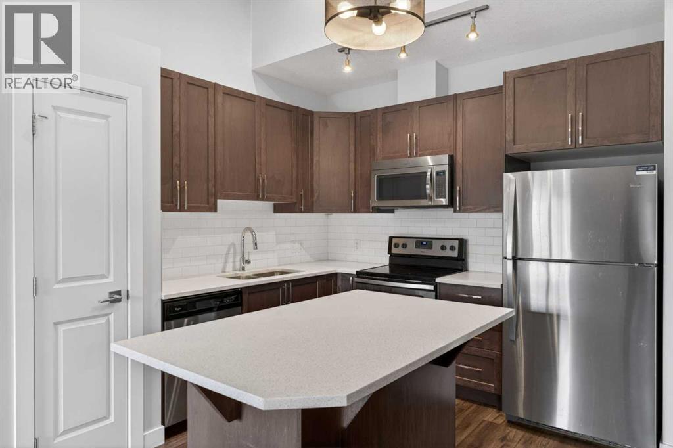
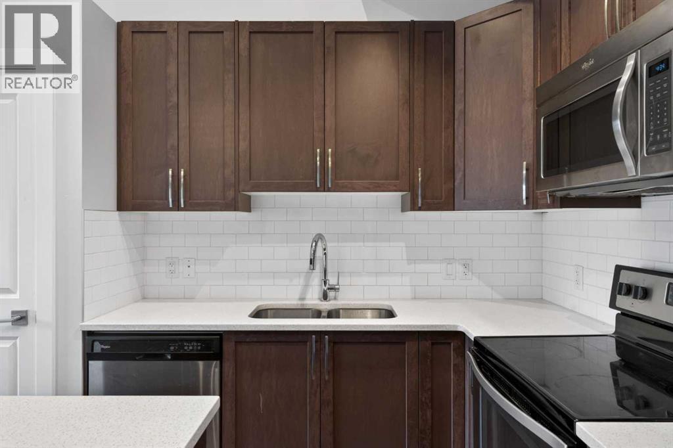
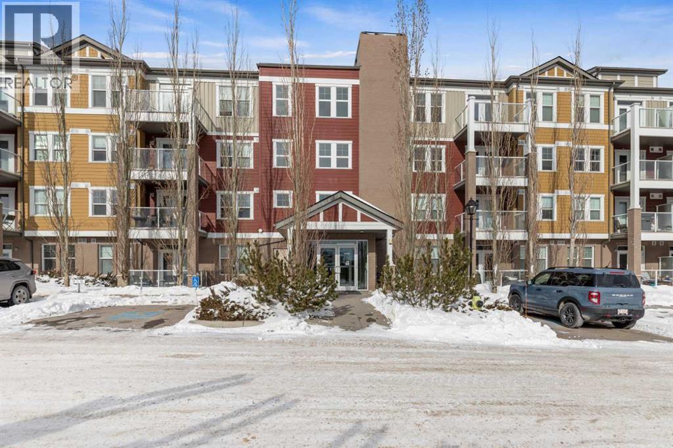
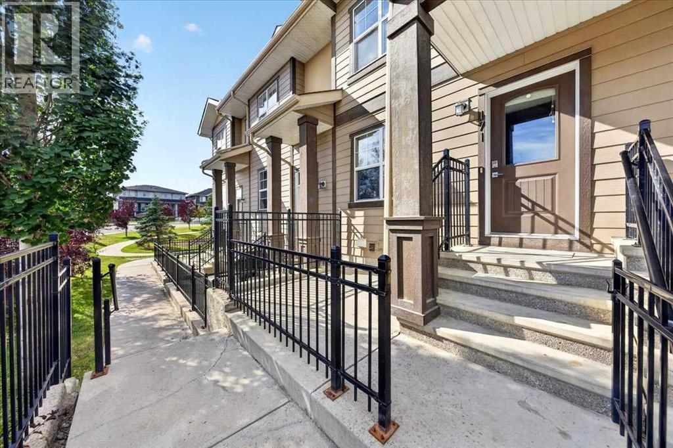
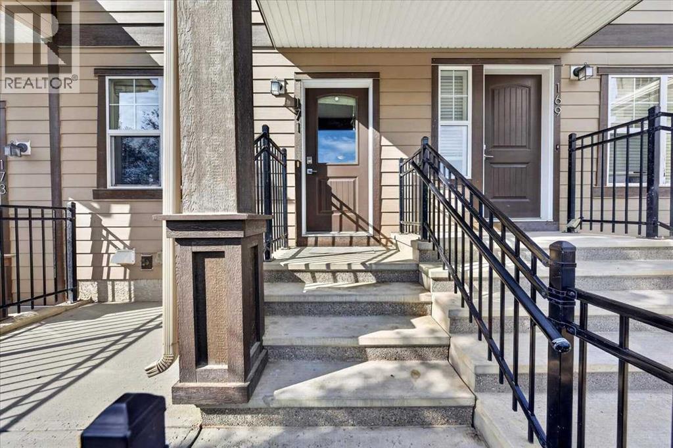
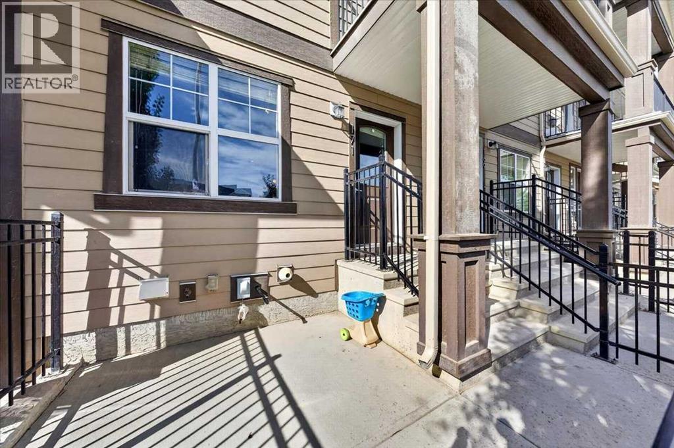
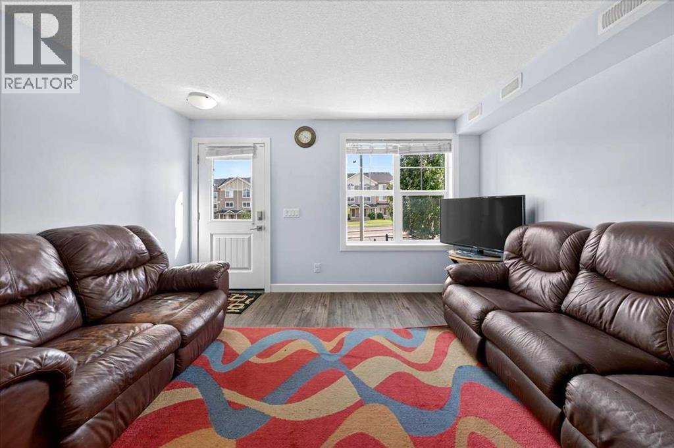
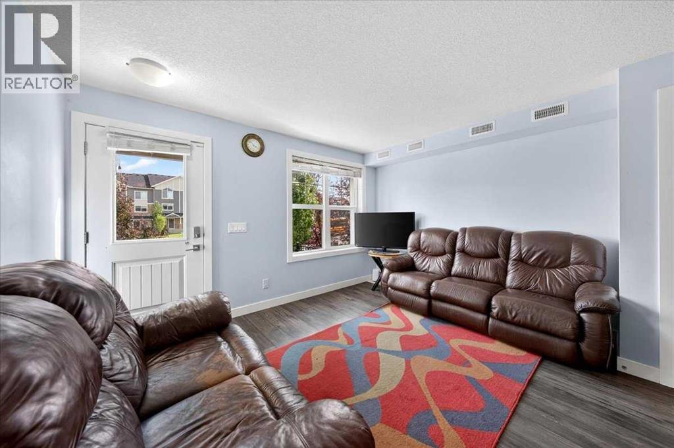
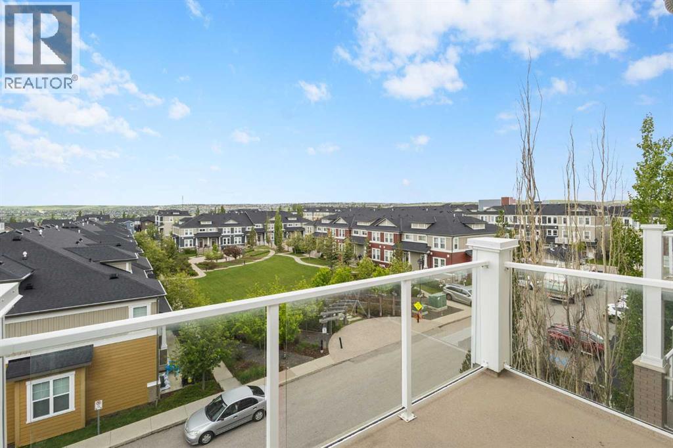
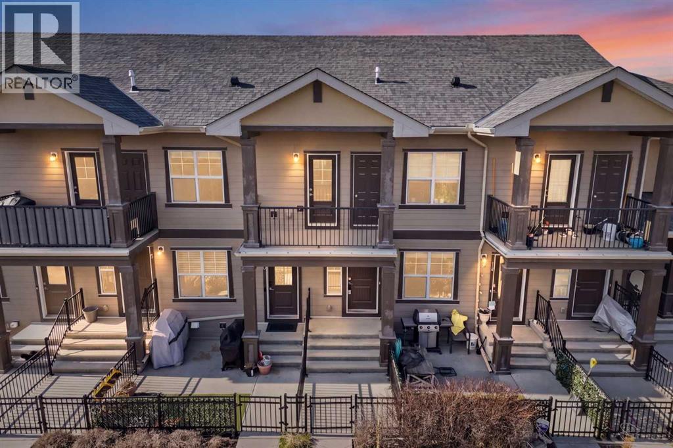
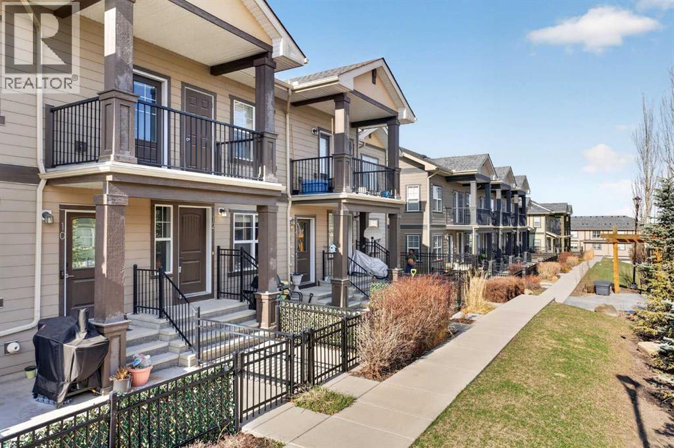
Welcome to this beautifully maintained top-floor one-bedroom condo offering exceptional value in a quiet, well-managed, and pet-friendly complex. Enjoy peaceful courtyard views from your private south-facing balcony, complete with a gas line for BBQing and outdoor relaxation.The bright open-concept layout features stylish plank flooring, quartz countertops, stainless steel appliances, and a spacious kitchen with a large breakfast bar that seamlessly flows into the living area—perfect for entertaining. A dedicated office nook with built-in shelving provides an ideal work-from-home space, while the generous bedroom offers plenty of closet space and comfort.Low condo fees are an added bonus and include both heat and water, making ownership affordable and hassle-free. Additional conveniences include in-suite laundry, a storage area, recycling and garbage facilities, and a titled heated underground parking stall located close to the elevator.Surrounded by parks, pathways, and green spaces, this prime location is within walking distance to School, shopping, restaurants, grocery stores, coffee shops, and everyday amenities. With quick access to Creekside Shopping Centre, Sage Hill Crossing, Stoney Trail, and Beddington Trail, commuting throughout the city is effortless.Whether you're a first-time home buyer, investor, or someone looking to downsize, this move-in-ready home offers the perfect blend of comfort, convenience, and value. Don't miss this fantastic opportunity!

MLS® NumberA2340805
Price$255,000
Property TypeApartment
Living Area587 sq ft
Bedrooms1
Bathrooms1
Year Built2014
Storeys4
OwnershipCondo/Strata
ZoningM-1 d75
Annual Property Tax$1,629 (2026)
Condo Fee$315.28 / Monthly
Days on Market77
The Gallery

Interiors & Grounds

Features & Amenities

Every Detail, Considered

Interior & Systems

FlooringTile, Hardwood, Carpeted
HeatingBaseboard heaters
CoolingNone

Appliances & Features

  • Refrigerator
  • Range - Electric
  • Dishwasher
  • Microwave Range Hood Combo
  • Washer & Dryer

Construction & Lot

ExteriorBrick, Composite Siding
ConstructionWood frame
Lot FeaturesNo Animal Home, No Smoking Home, Parking

Parking

Total Spaces1
TypeUnderground

Building & Community

  • Pets Allowed With Restrictions

Condo Fees

Fee$315.28 / Monthly
Managed ByRancho Realty Ltd
  • Common Area Maintenance
  • Property Management
  • Security
  • Waste Removal
  • Heat
  • Water
  • Insurance
  • Parking
  • Reserve Fund Contributions

Room Dimensions

Main level

Living room10.83 Ft x 11.58 Ft
Kitchen9.33 Ft x 8.50 Ft
Dining room10.83 Ft x 7.25 Ft
Study2.67 Ft x 4.42 Ft
Laundry room5.50 Ft x 4.42 Ft
Other6.67 Ft x 11.17 Ft
Primary Bedroom13.17 Ft x 9.33 Ft
4pc Bathroom4.92 Ft x 8.50 Ft
Map & Location
Address412, 2300 Evanston Square NW
CommunityEvanston
CityCalgary
ProvinceAlberta
Postal CodeT3P0G7
CountryCanada
Open in Google Maps
Affordability

Estimate Your Monthly Payment

$0per month
  • Mortgage payment $0
  • Property tax $0
  • Home insurance $0
  • Condo fees $0
  • Down payment $0
  • CMHC insurance $0
  • Mortgage amount $0

Estimate only, using Canadian semi-annual compounding and standard CMHC premiums. Your lender will confirm your actual rate and payment.
By Appointment

Begin a Private Conversation.

Request a private showing of 412, 2300 Evanston Square NW, or speak with Champagne Taylor about this home and the market — in confidence.