
4177 MILLCROFT PARK DRIVE

4177 MILLCROFT PARK DRIVE

Burlington (Rose), Ontario L7M3V2
Offered at $1,998,000
4Bedrooms
4.5Bathrooms
4Parking
The Residence

House in Burlington (Rose)

Virtual tour
Share
WhatsApp Facebook X Email

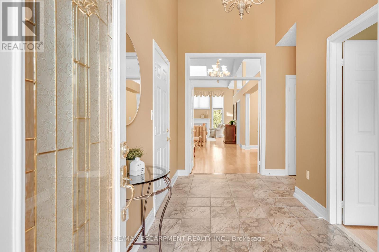
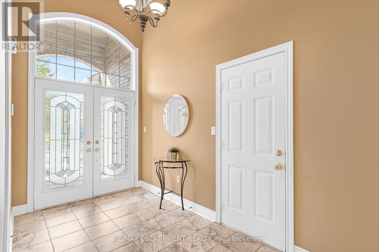
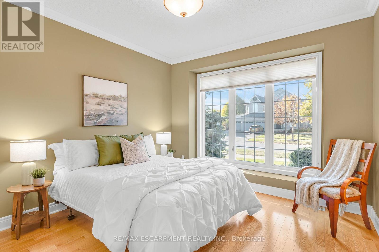
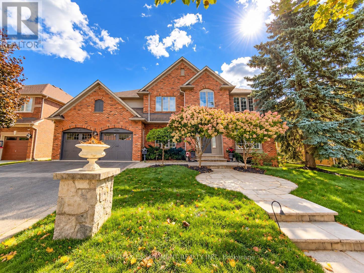
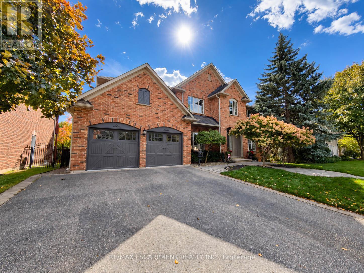
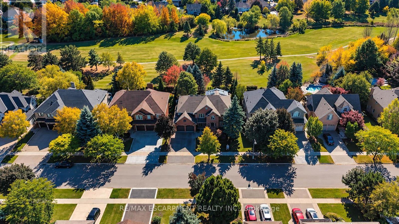
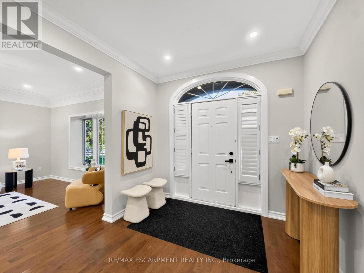
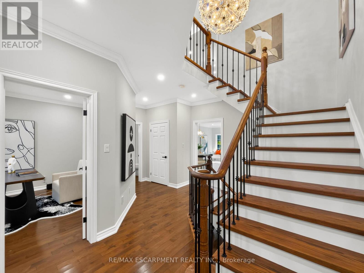
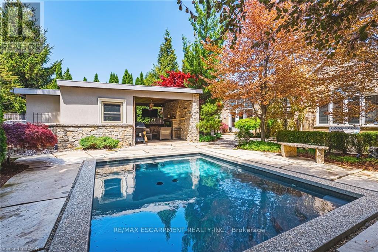
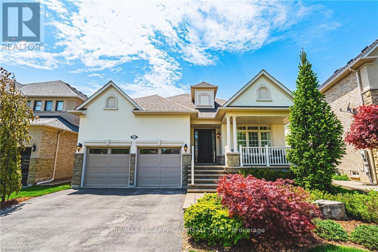
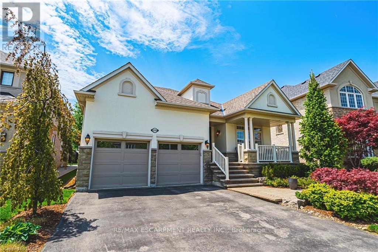
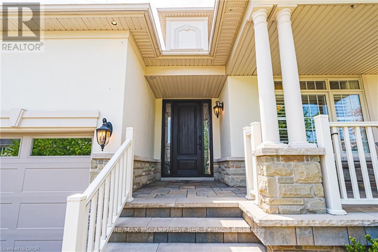
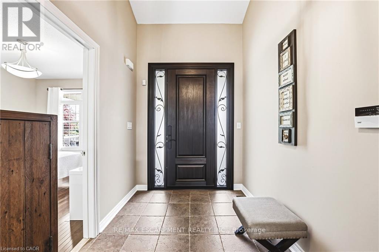
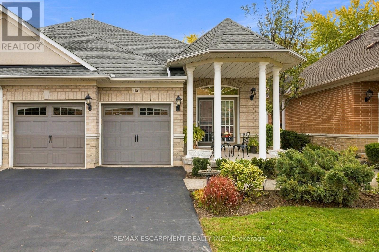
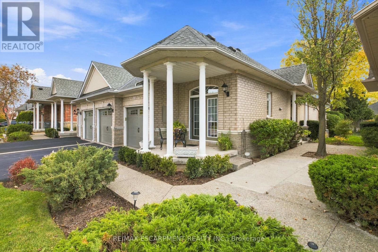
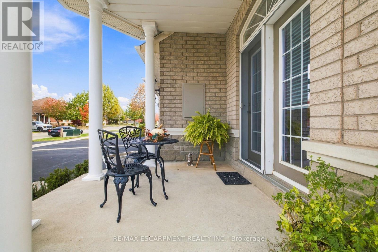
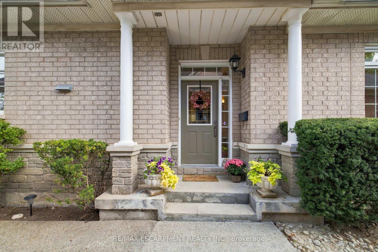
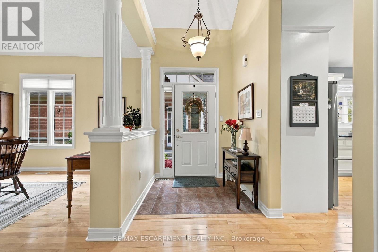
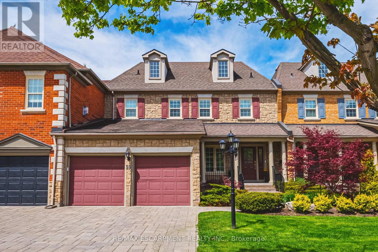
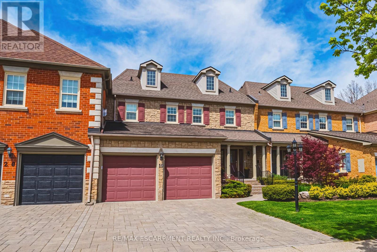
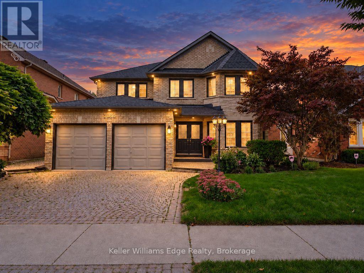
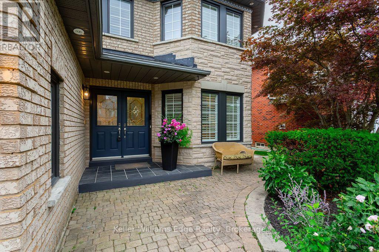
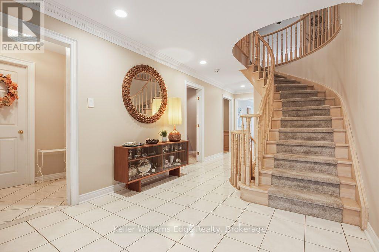
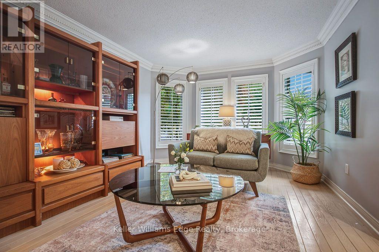
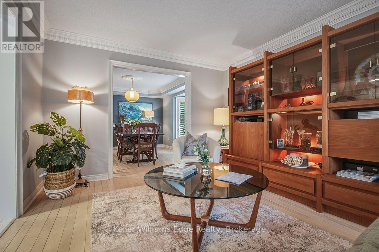
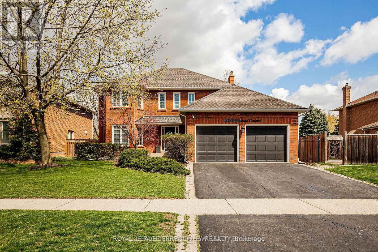
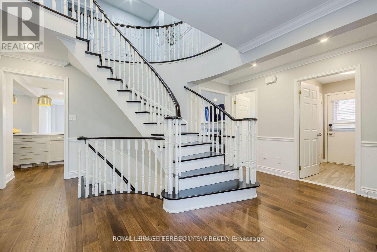
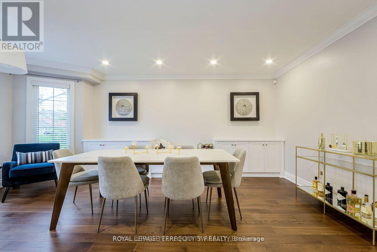
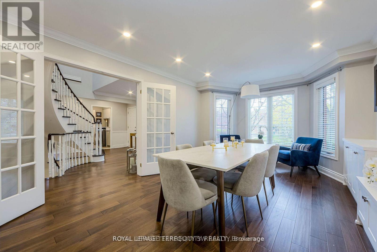
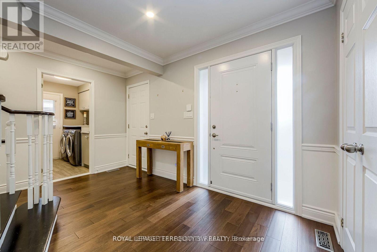
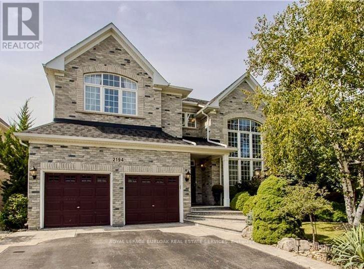
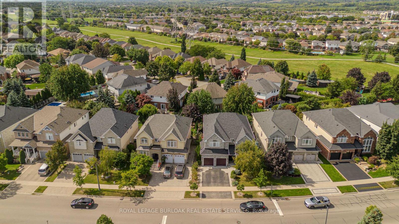
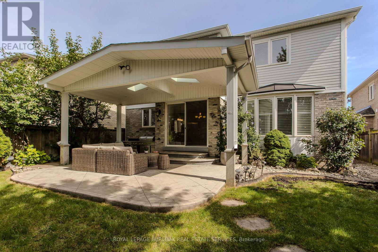
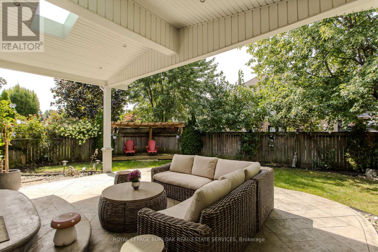
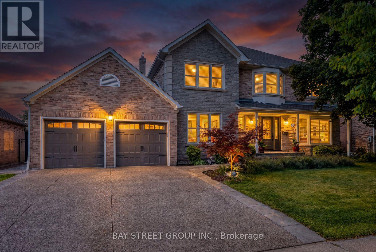
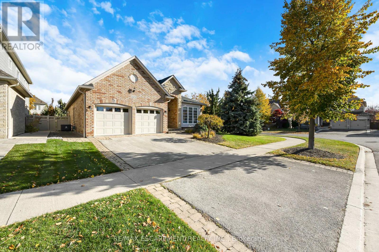
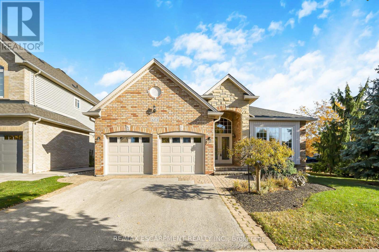
Beautifully maintained executive home in sought-after Millcroft, backing onto peaceful golf course greenspace. Offering over 3,000 sq. ft. with a grand foyer, formal living room with gas fireplace and dining room, main floor office/den, family room with wood fireplace, and an open-concept eat-in kitchen, ample cabinetry, pantry space, and walkout to the backyard, upgraded stairs and California shutters throughout. The upper level opens to a expansive, sunlit hallway featuring charming bay windows-ideal for an open play area, study zone, or serene library nook. It also offers a generous primary retreat with his/her walk-in closets and ensuite, plus three additional decent sized bedrooms. Partially finished basement includes a large rec room with gas fireplace, Billiards, powder room and wet bar! Enjoy a private large backyard oasis with heated saltwater pool (new pump Aug 2026, new glass sand filter June 2026), upgraded patio, gazebo, outdoor BBQ area, mature landscaping, sprinkler system, and green space views. Close to top schools, parks, golf, shopping, restaurants, Appleby GO, and major highways.

MLS® NumberW13675796
Price$1,998,000
Property TypeHouse
Bedrooms4
Bathrooms4 (+2 half)
Storeys2
Frontage68.1 feet
OwnershipFreehold
Annual Property Tax$11,077
Days on Market96
The Gallery

Interiors & Grounds

Features & Amenities

Every Detail, Considered

Interior & Systems

HeatingForced air, Natural gas
CoolingCentral air conditioning
BasementPartially finished, N/A
Fireplaces3

Appliances & Features

  • Washer
  • Refrigerator
  • Central Vacuum
  • Dishwasher
  • Stove
  • Dryer
  • Window Coverings
  • Garage door opener remote(s)

Construction & Lot

FoundationPoured Concrete
ExteriorBrick
Lot FeaturesCarpet Free

Parking

Total Spaces4
TypeAttached Garage, Garage

Building & Community

  • Fireplace(s)
  • Inground pool

Room Dimensions

Main level

Living room—
Office—
Dining room—
Kitchen—
Family room—

Second level

Primary Bedroom—
Bedroom 2—
Bedroom 3—
Bedroom 4—

Basement

Recreational, Games room—
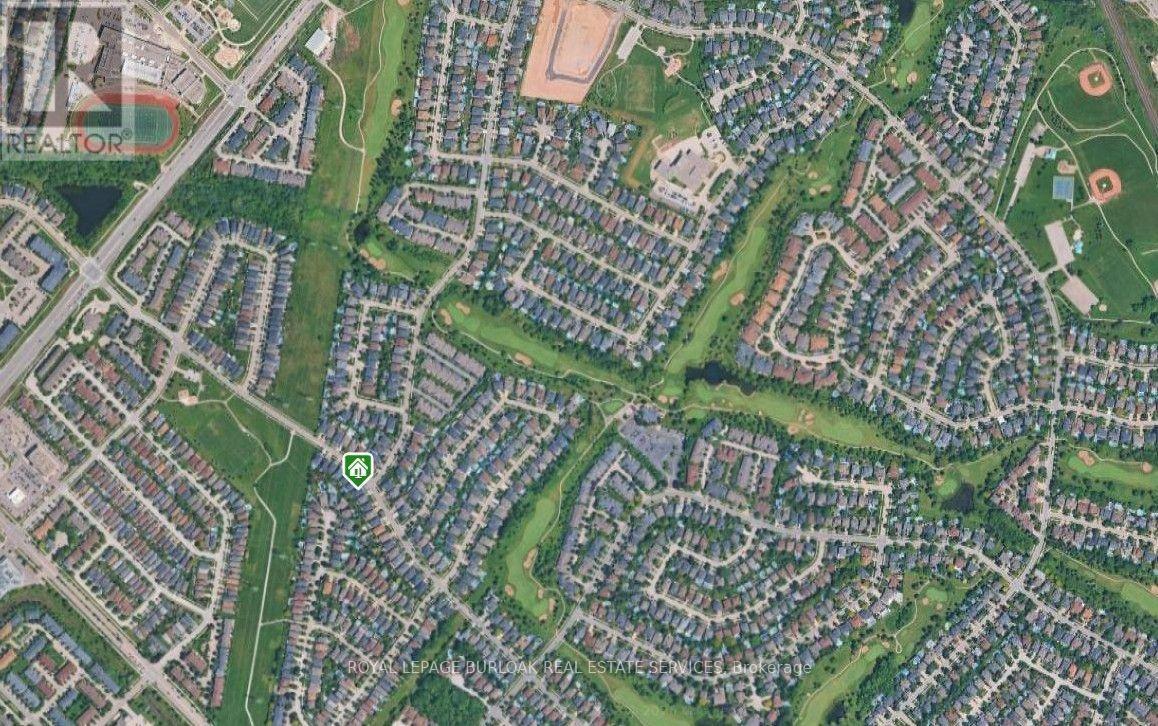
Map & Location
Address4177 MILLCROFT PARK DRIVE
CityBurlington (Rose)
ProvinceOntario
Postal CodeL7M3V2
CountryCanada
Open in Google Maps
Affordability

Estimate Your Monthly Payment

$0per month
  • Mortgage payment $0
  • Property tax $0
  • Home insurance $0
  • Condo fees $0
  • Down payment $0
  • CMHC insurance $0
  • Mortgage amount $0

Estimate only, using Canadian semi-annual compounding and standard CMHC premiums. Your lender will confirm your actual rate and payment.
By Appointment

Begin a Private Conversation.

Request a private showing of 4177 MILLCROFT PARK DRIVE, or speak with Champagne Taylor about this home and the market — in confidence.