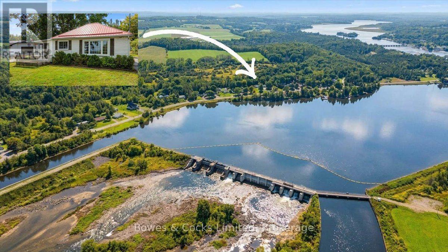
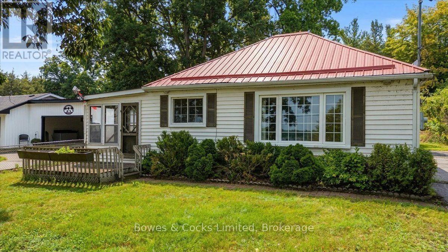
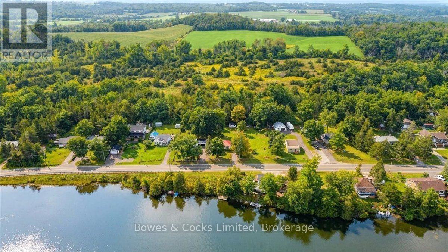
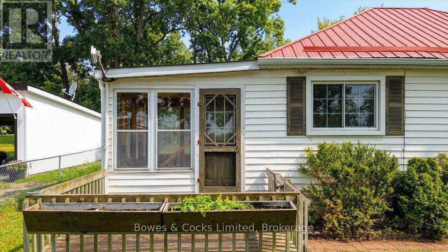

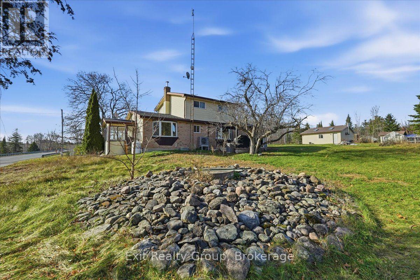
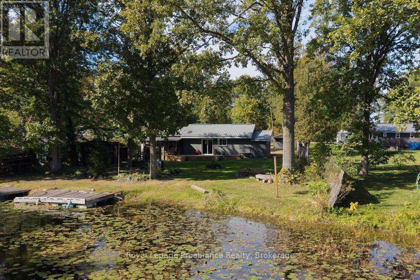
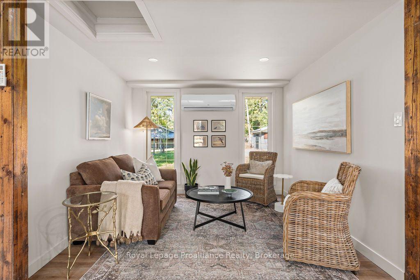
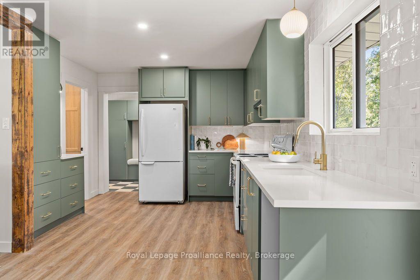
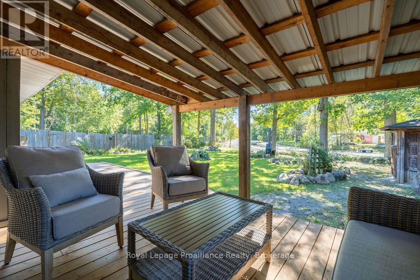
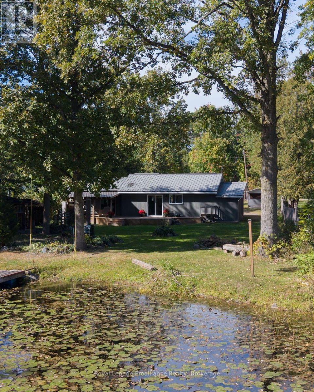
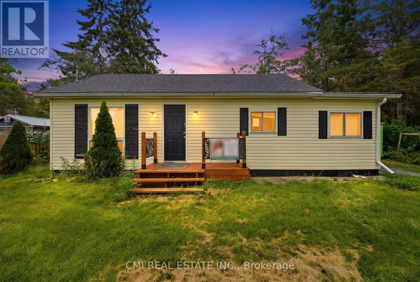
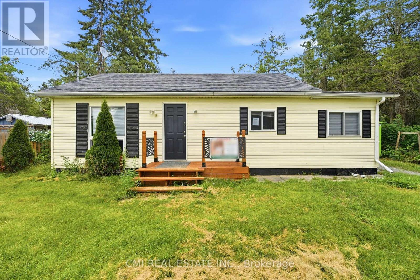
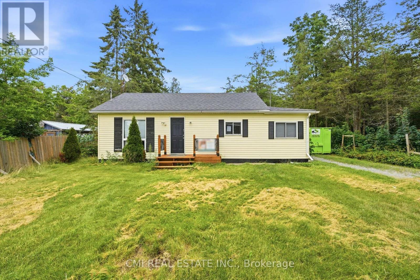
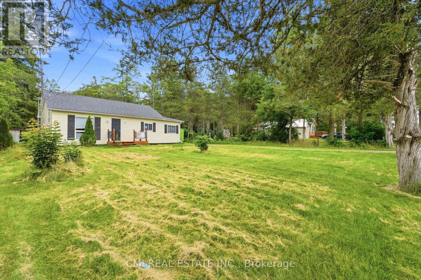
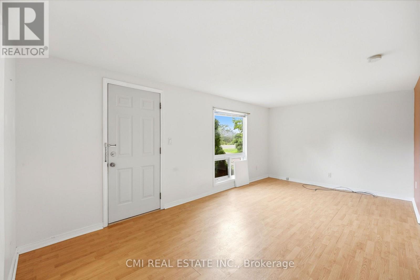
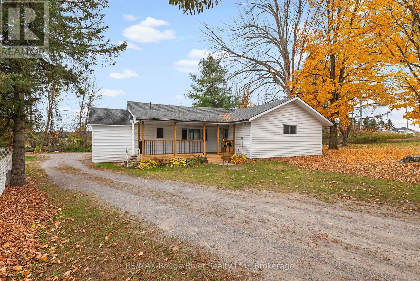
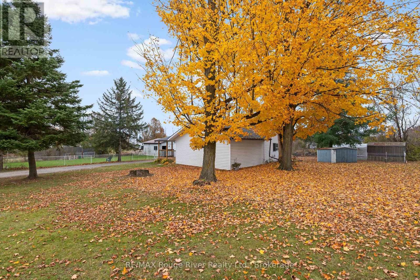
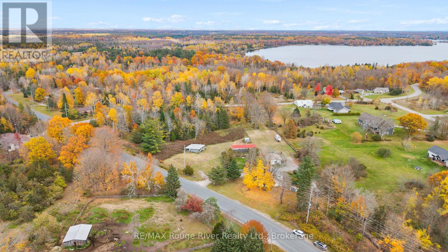
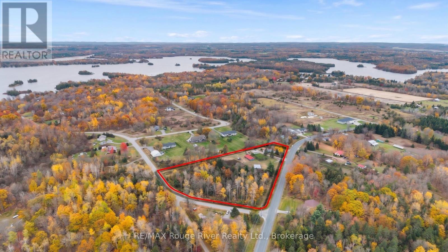
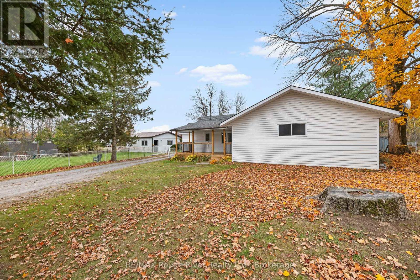
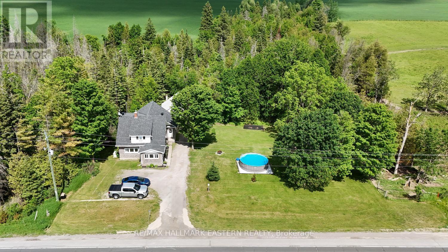
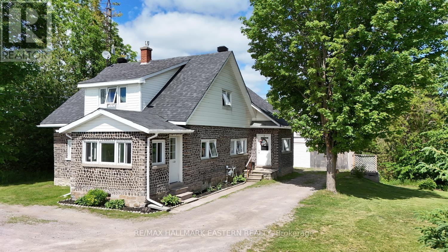
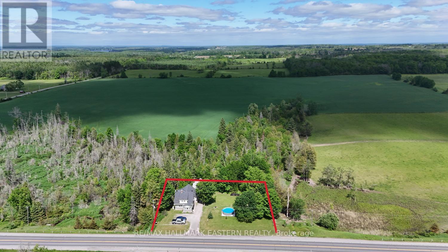
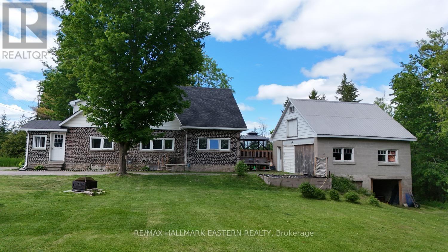
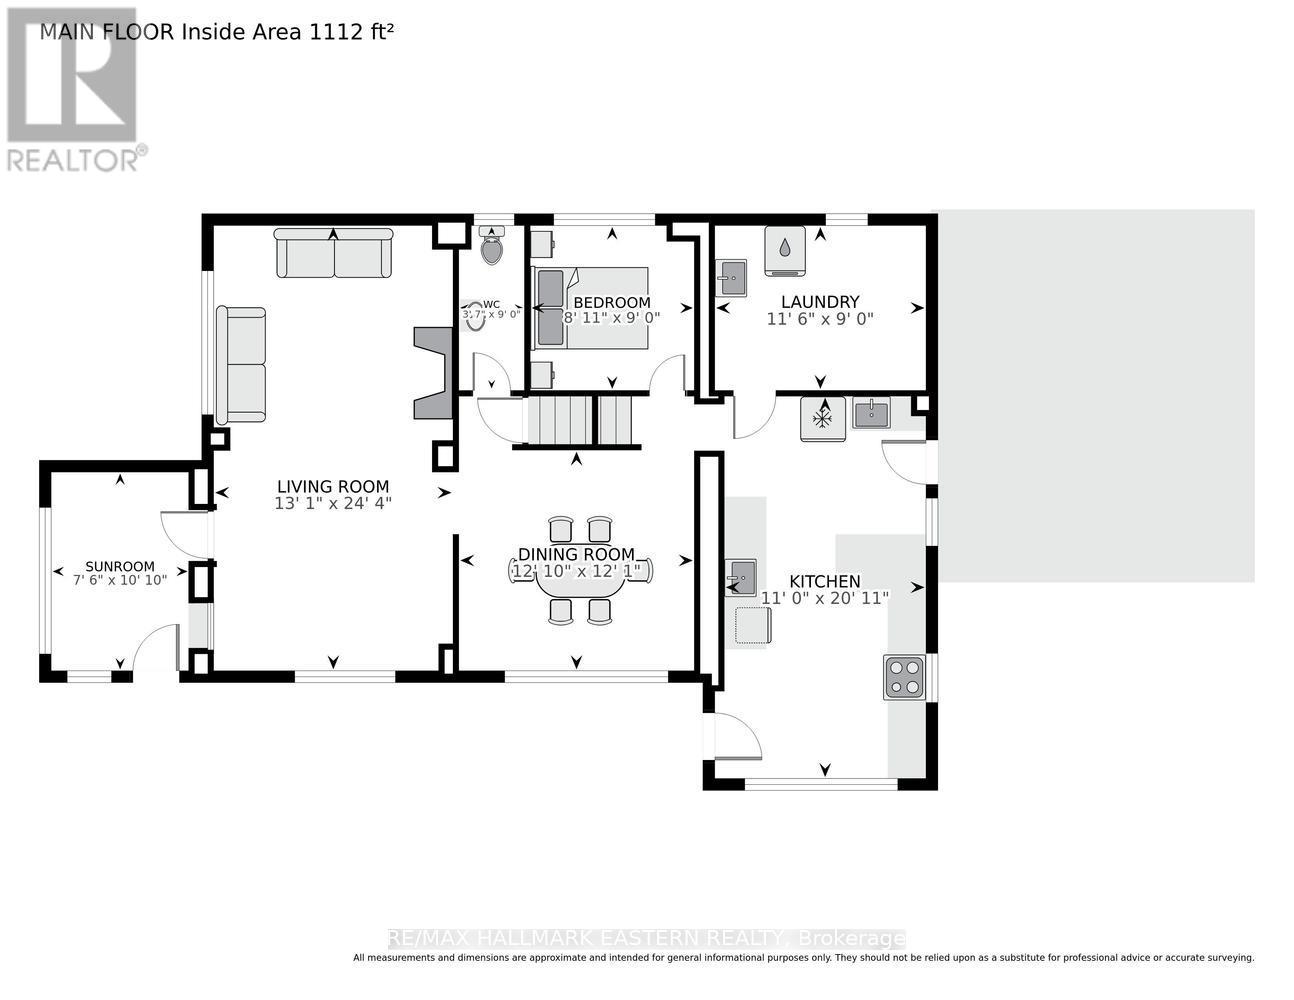
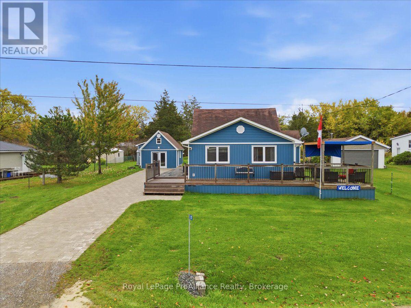
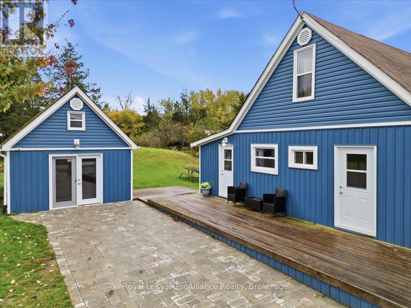
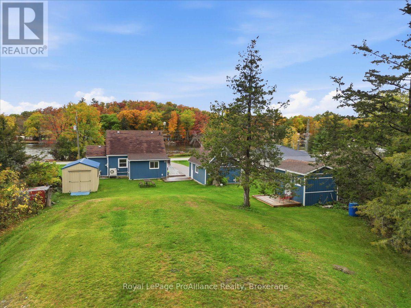
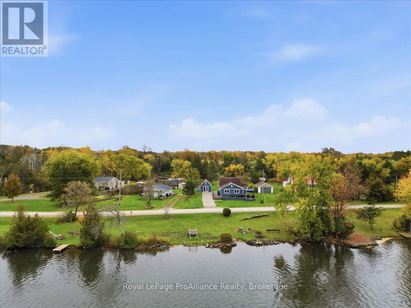
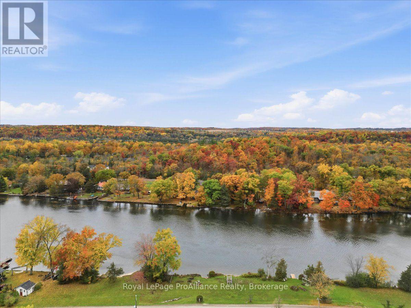
OPPORTUNITY AWAITS! Welcome to 420 County Road 35 in Trent Hills! Attention first-time home buyers, savvy buyers, hobbyists and those looking for a little extra room to grow! This spacious 2-storey brick and vinyl home offers 4 bedrooms, 2 bathrooms and sits on an impressive 1-acre country lot with plenty of room for family activities, gardening, pets or even a mini hobby farm. The bright, open-concept living area offers generous space and endless potential to bring your own design ideas and personal touches to life. A standout feature is the 24' x 24' detached heated garage/workshop with skylights, perfect for hobbyists, mechanics or anyone needing space for projects and storage. Additional outdoor features include a 10' x 12' greenhouse, apple orchard, storage sheds and plenty of room for gardens and outdoor enjoyment. The property also offers 200-amp electrical service. Enjoy the peaceful country setting and scenic views while being just 5 minutes from both Campbellford and Hastings, where you'll find charming small-town amenities, waterfront experiences, shops and restaurants. Conveniently located with access to major routes connecting you to Belleville, Peterborough and the GTA. Whether you're looking to enter the real estate market, embrace country living, or find a property with room for hobbies and projects, this is an exciting opportunity to make a home your own!
Estimate only, using Canadian semi-annual compounding and standard CMHC premiums. Your lender will confirm your actual rate and payment.
Request a private showing of 420 COUNTY RD 35, or speak with Champagne Taylor about this home and the market — in confidence.
Compare listings
Compare